
Address
6616 Crystal Court N, Mobile, AL
Price
$ 745,000
Property Attributes
- MLS#7816911
- TypeSingle Family
- Listing Status Active
- CountyMobile
- CityMobile
- NeighborhoodCrystal Place
- Zip36695
- StyleRanch, Victorian
- Year Built2023
- Taxes$ 3570
- Price$ 745,000
- Bedrooms5
- Full Bathrooms4
- Half Bathrooms1
- Sqr Footage3831
- Lot Size0.3289 Acres
Data Source:
Mobile Area Association of REALTORS®® Inc/Gulf Coast MLS
Property Description
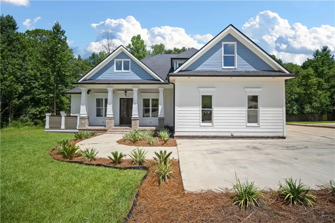
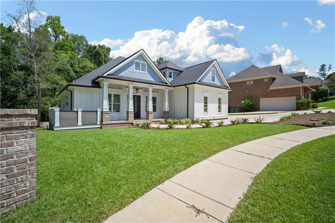
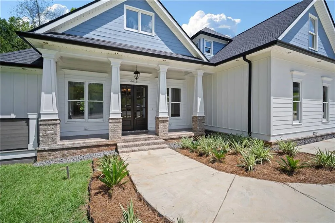
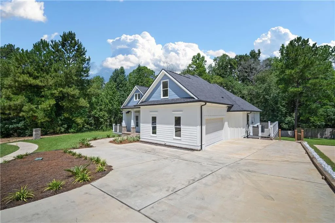
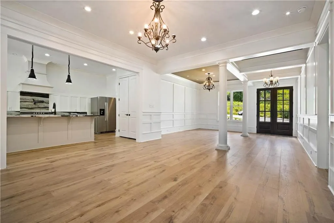
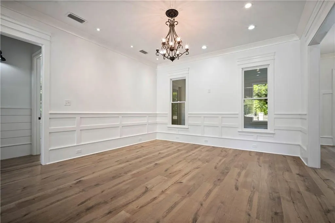
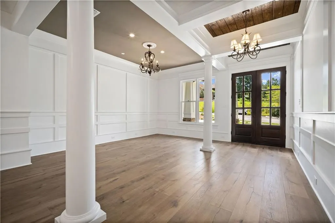
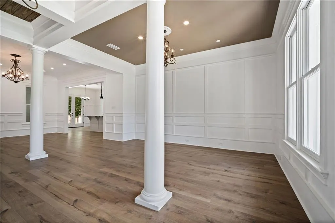
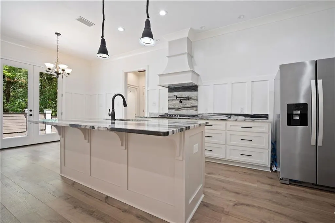
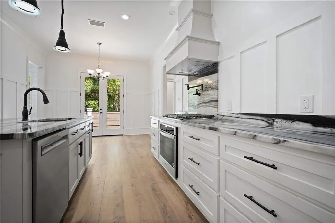
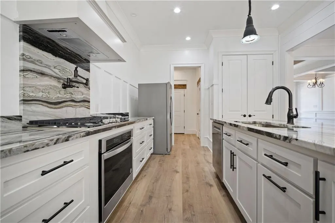
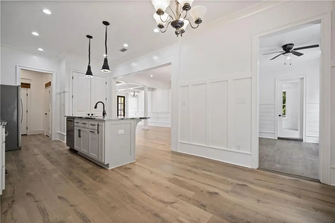
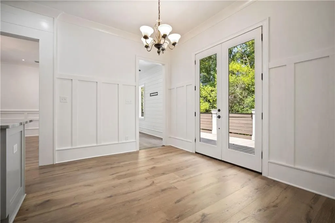
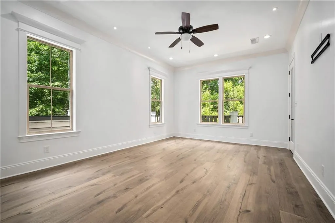
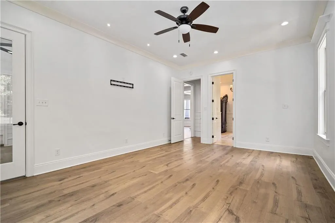
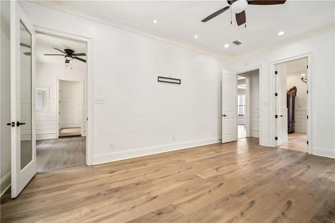
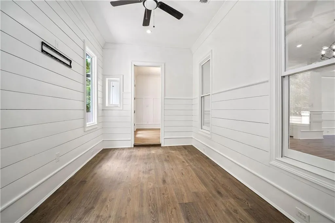
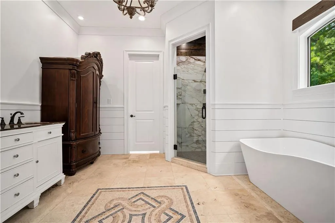
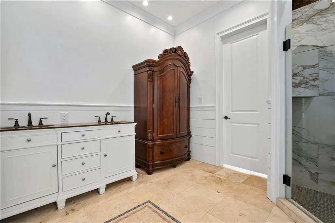
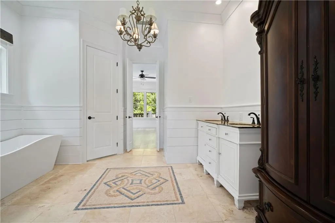
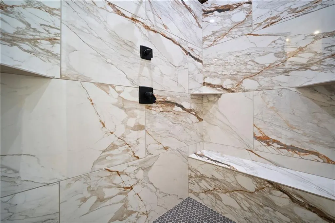
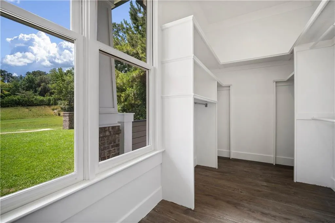
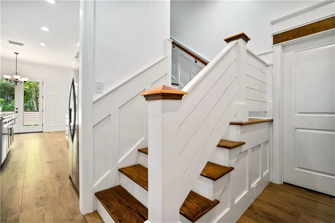
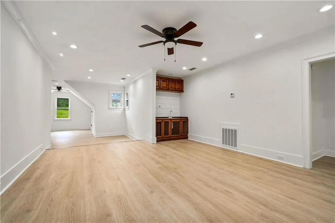
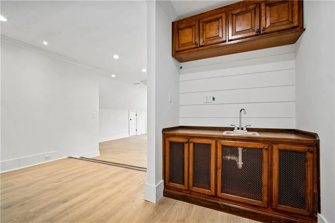
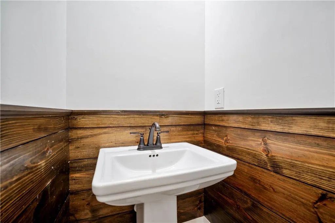
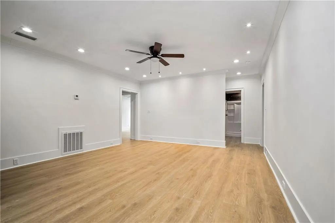
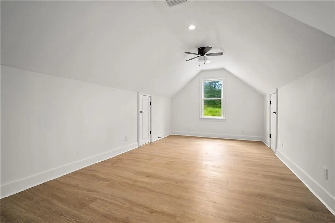
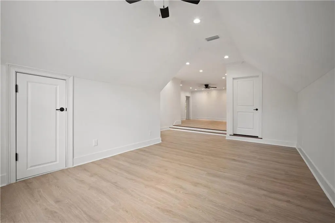
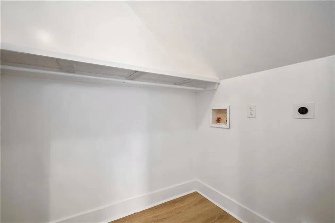
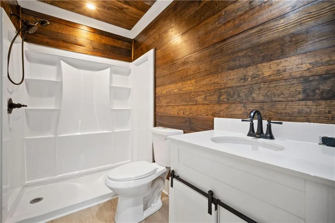
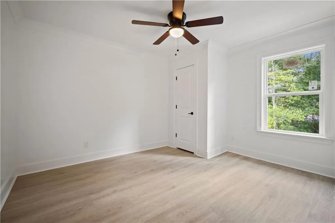
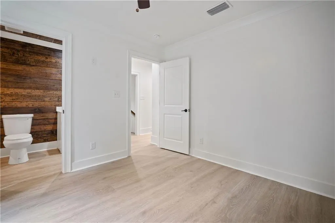
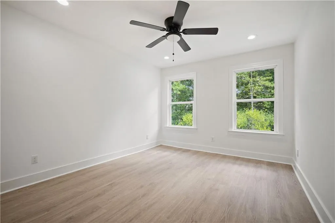
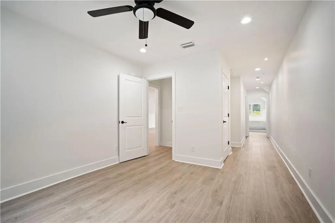
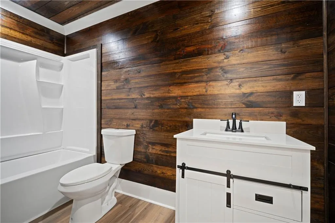
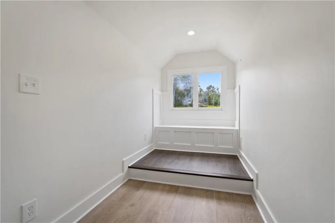
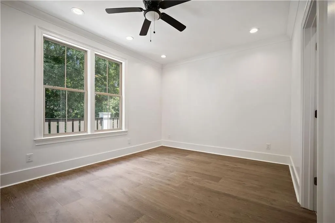
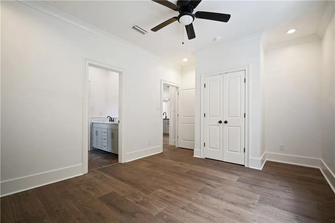
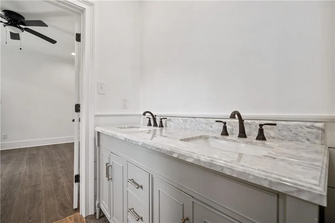
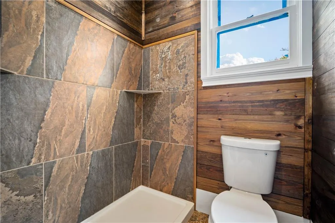
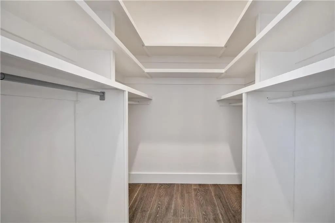
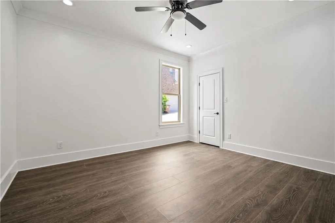
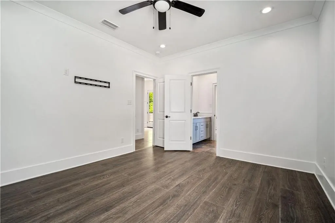
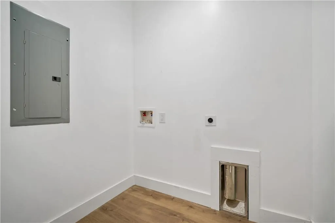
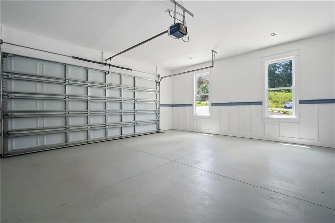
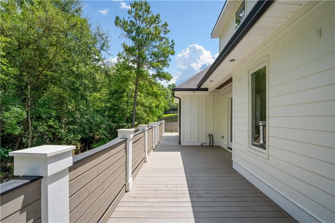
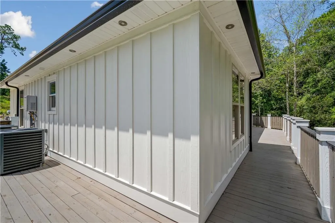
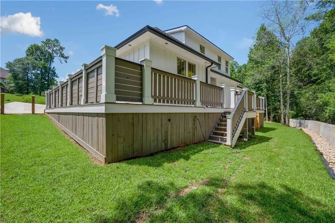
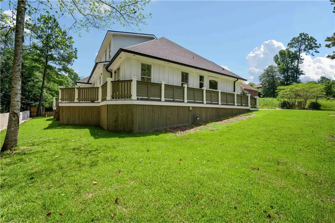
**********OPEN SATURDAY 2-4PM ********* Welcome to 6616 Crystal Court N, this stunning home offering over 3,900 square feet of thoughtfully designed living space! From the moment you step through the front door, you'll be greeted by an open-concept floor plan that's perfect for both everyday living and entertaining. The main level features a desirable split-bedroom layout with 3 bedrooms and 2.5 bathrooms. The spacious primary suite offers a luxurious ensuite bath complete with a double vanity, separate shower, relaxing garden tub, and a large walk-in closet. Luxury vinyl plank flooring flows throughout the main living areas, complemented by tile in select spaces. You'll also appreciate the 10-foot ceilings, elegant crown molding, and beautiful board-and-batten accents that enhance the living room and kitchen. The chef's kitchen boasts gorgeous granite countertops, ample workspace, and a convenient dry bar/coffee station nook, making it as functional as it is beautiful. Upstairs, you'll find an ideal mother-in-law suite or multi-generational living space featuring a kitchenette, 2 additional bedrooms, 2 full bathrooms, a private office, a laundry room, and flexible living space. Outdoor amenities include a spacious wraparound deck, soffit lighting, gas hook up for your grill, and a gas tankless water heater for added efficiency. Situated in a quiet cul-de-sac, this exceptional home offers the perfect combination of space, style, and comfort.
| Elementary School | Middle School | High School |
|---|---|---|
| Olive J Dodge Elementary School | Burns Middle School | WP Davidson High School |
| Price History | |
|---|---|
| 8/6/2026 | Listed $775,000 |
| 8/16/2026 | 4$745,000 |
General Features
| Sewer | Public Sewer |
|---|---|
| Heating | Central |
| Cooling | Central Air |
| Utilities | Cable Available,Electricity Available,Natural Gas Available,Phone Available,Sewer Available,Underground Utilities,Water Available |
| Roof | Composition,Shingle |
| Appliances | Dishwasher,Gas Cooktop,Range Hood,Refrigerator,Tankless Water Heater |
| Garage Spaces | 2 |
| Patio/Porch Features | Covered,Deck,Front Porch,Wrap Around |
| Architectural Style | Ranch,Victorian |
| Pool Features | None |
| Construction Materials | HardiPlank Type |
| Year Built | 2023 |
| Electric | 110 Volts |
| View | Trees/Woods |
| Levels | Two |
| Property Subtype | Single Family Residence |
| Waterfront Features | None |
| Community Features | None |
| Accessibility | None |
| County | Mobile - AL |
| New Construction | true |
| Property Type | Residential |
| Attached Garage | true |
| Energy Efficient | None |
| Subdivision Name | Crystal Place |
| Garage Y/N | true |
| Other Structures | None |
| Full Baths | 4 |
| Status | Active |
| High School | WP Davidson |
| City | Mobile |
| Lot Size Units | Square Feet |
| Lot Size Square Feet | 14326.884 |
| Spa Features | None |
| Elementary School | Olive J Dodge |
| Land Lease Y/N | false |
| Tax Annual Amount | 3570 |
| Middle/Junior High School | Burns |
| Primary Bedroom Level | Main |
| Standard Status | Active |
| Occupancy Type | Vacant |
Interior Features
| Interior Amenities | Crown Molding,Disappearing Attic Stairs,Double Vanity,Dry Bar,High Ceilings 10 ft Main,Recessed Lighting,Walk-In Closet(s) |
|---|---|
| Basement | None |
| Fireplace Features | None |
| Air Conditioning Y/N | true |
| Heating Y/N | true |
| Window Features | Double Pane Windows,Storm Shutters |
| Fireplace Y/N | false |
| Half Baths | 1 |
| Laundry Features | Electric Dryer Hookup,Laundry Room,Main Level,Upper Level |
| Total Bedrooms | 5 |
| Kitchen Features | Breakfast Bar,Cabinets White,Eat-in Kitchen,Kitchen Island,Pantry,Stone Counters,View to Family Room |
| Total Baths | 5 |
| RoomBedroomFeatures | In-Law Floorplan,Split Bedroom Plan |
| Primary Bathroom Features | Double Vanity,Separate Tub/Shower,Soaking Tub |
| Dining Room Features | Great Room,Open Floorplan |
Exterior Features
| Exterior Amenities | Gas Grill,Lighting,Rain Gutters,Rear Stairs |
|---|---|
| Fencing | Back Yard |
| Parking Features | Attached,Garage,Garage Door Opener,Garage Faces Side |
| Lot Features | Back Yard,Cul-De-Sac,Front Yard,Landscaped |
| Water Source | Public |
| Lot Size Area | 14326.884 |
| Foundation Details | Slab |
| Spa | false |
| Building Area Total | 3831 |
| Lot Dimensions | 90x131x122x170 |
| Lot Size Acres | 0.3289 |
| Road Surface Type | Asphalt |
| Waterfront Y/N | false |
| Covered Spaces | 2 |
| Road Frontage Type | City Street |
Amenities
- Foreclosure
- Views
- Short Sale
- New Construction
- Adult 55+
- Lease To Own
- No HOA Fees
- Furnished
- Primary On Main
- Air Conditioning
- Seller Finance
- Green
- Fixer Upper
- Horse
- Golf
- Fireplace
- Deck
- Garage
- Basement
- Pool
Property vs Single Family Average in 36695
Price
Taxes
Year Built
 Baldwin County Association Of Realtors®: All information deemed reliable but not guaranteed. All properties are subject to prior sale, change or withdrawal. Neither listing broker(s) or information provider(s) shall be responsible for any typographical errors, misinformation, misprints and shall be held totally harmless. Listing(s) information is provided for consumer's personal, non-commercial use and may not be used for any purpose other than to identify prospective properties consumers may
 All information is believed to be accurate but is not guaranteed. Protected by Copyright© 2026 and is owned either by the Mobile Area Association of REALTORS® Inc/Gulf Coast MLS; or by the developers of the software, Inside Real Estate, LLC. All rights reserved.
