
Address
300 Perdido Avenue, Fairhope, AL
Price
$ 1,549,000
Property Attributes
- MLS#7816552
- TypeSingle Family
- Listing Status Active
- CountyBaldwin
- CityFairhope
- NeighborhoodPerdido Pines
- Zip36532
- StyleContemporary, Traditional, Other
- Year Built2009
- Taxes$ 5014
- Price$ 1,549,000
- Bedrooms5
- Full Bathrooms3
- Half Bathrooms2
- Sqr Footage4050
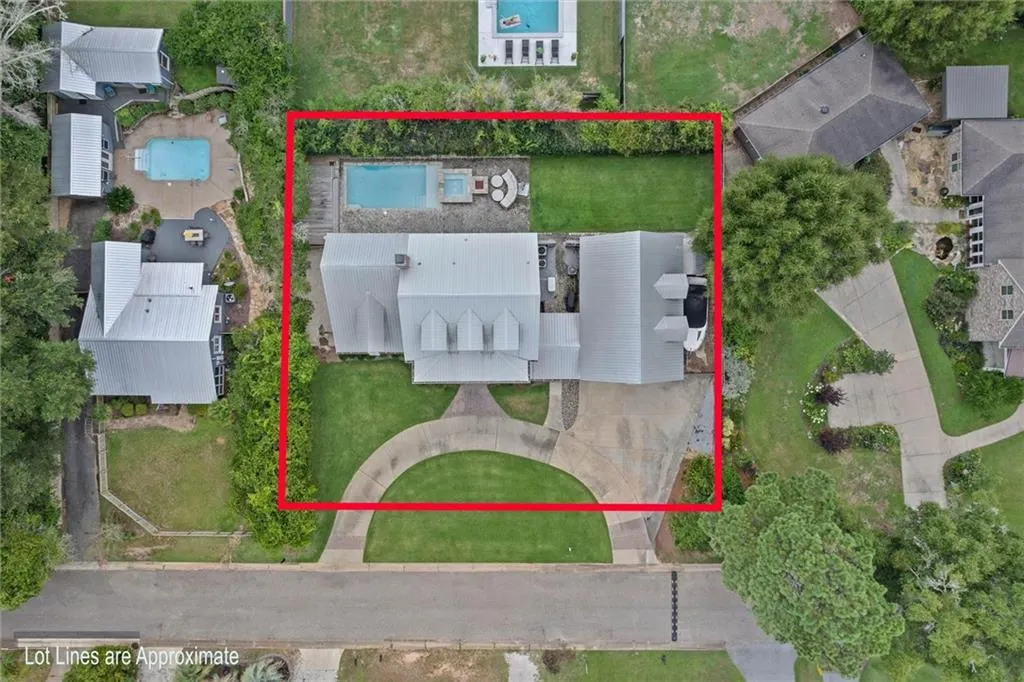
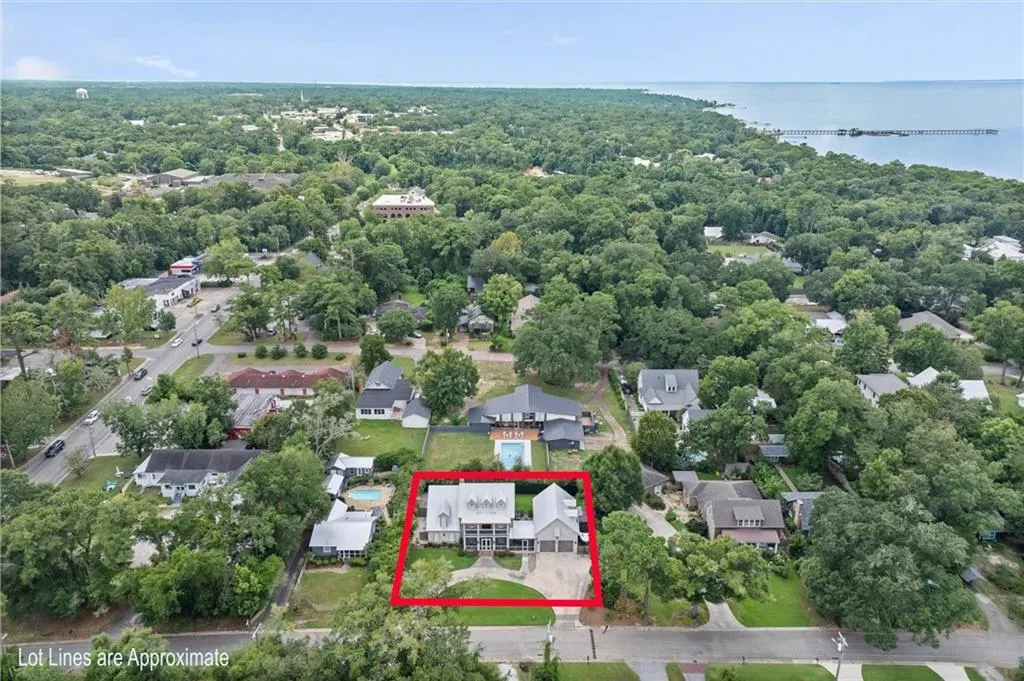
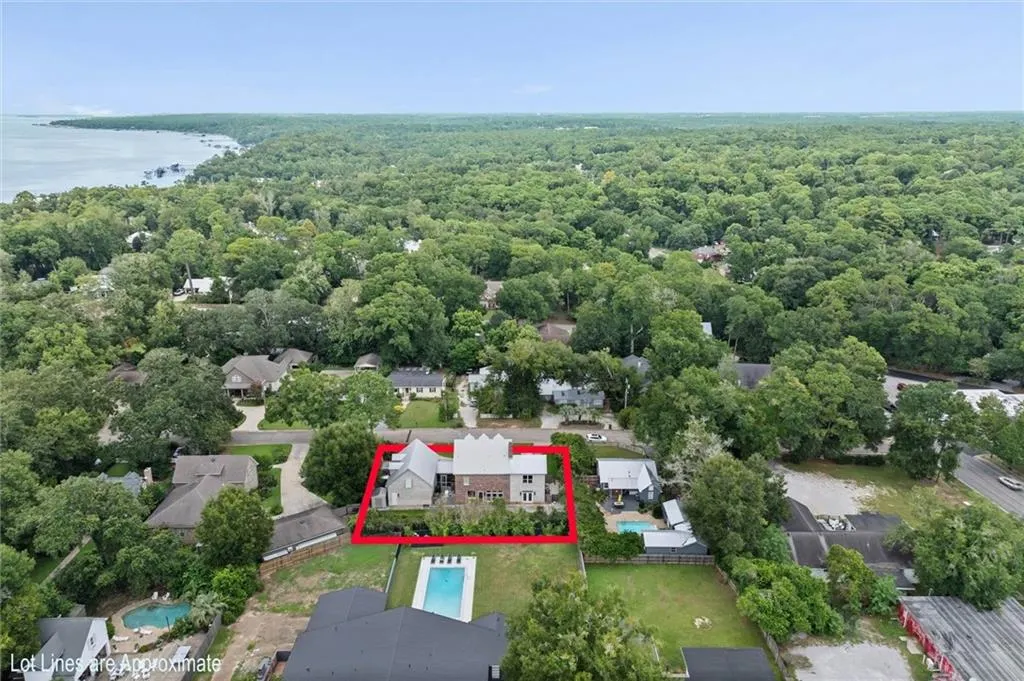
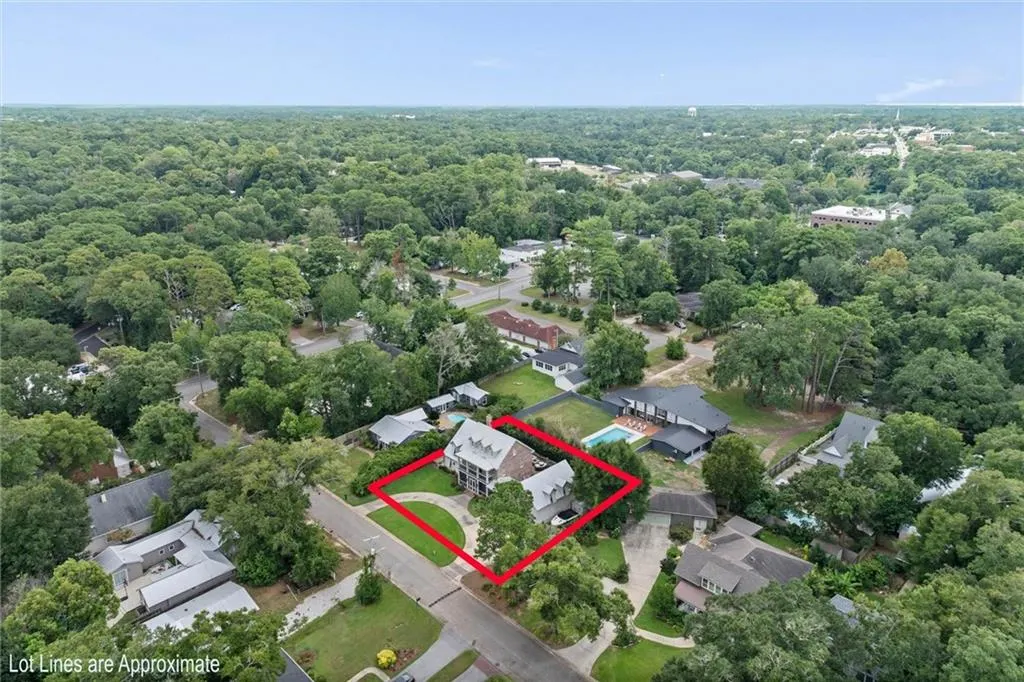
- Lot Size0.4697 Acres
Data Source:
Mobile Area Association of REALTORS®® Inc/Gulf Coast MLS
Property Description
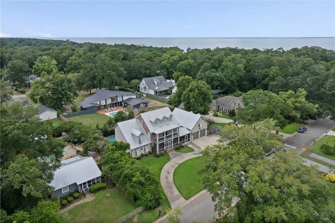
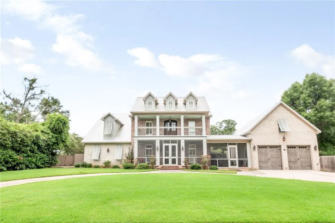
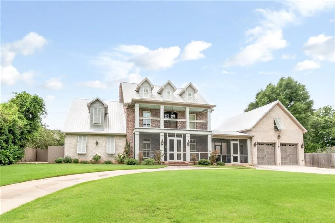
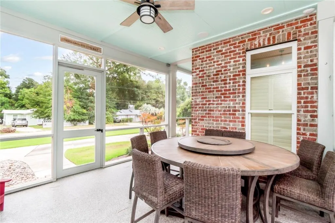
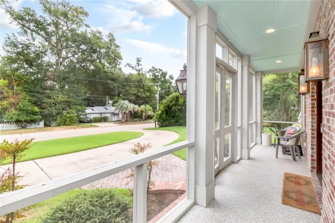
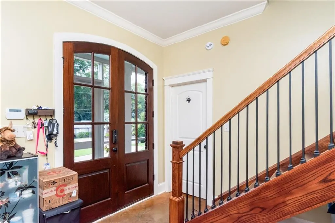
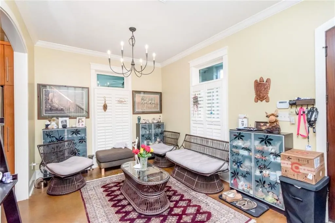
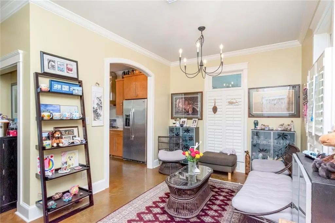
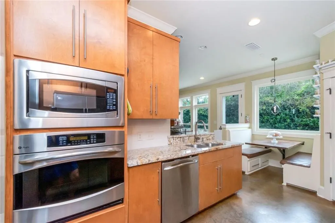
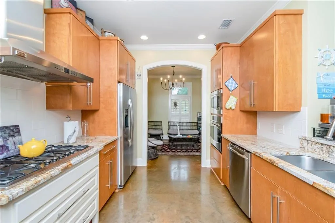
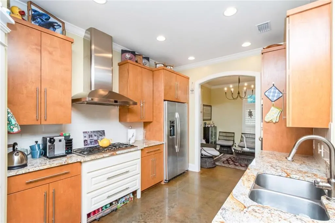
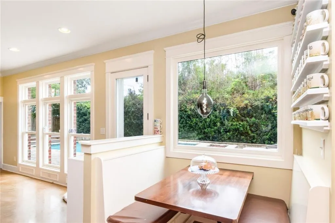
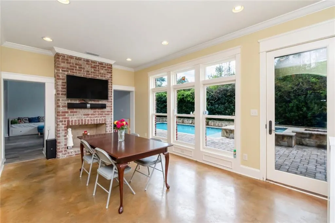
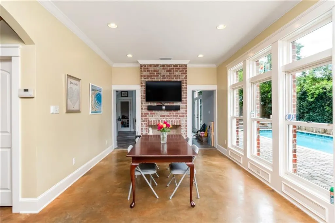
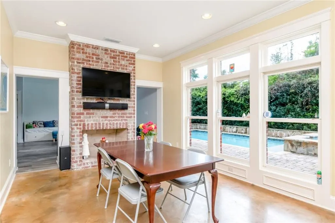
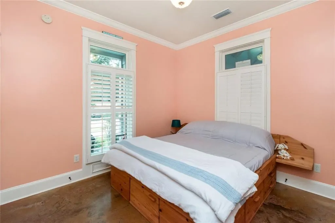
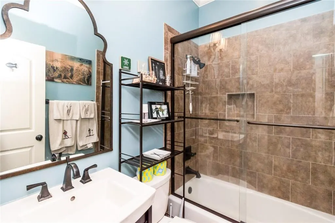
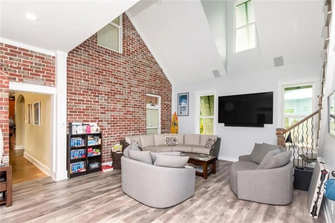
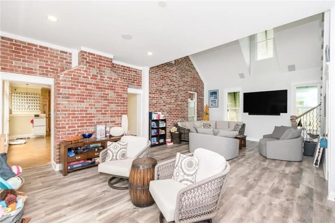
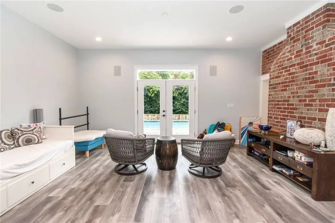
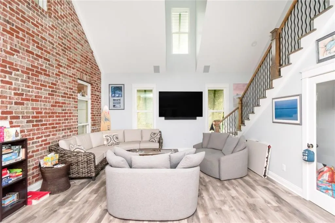
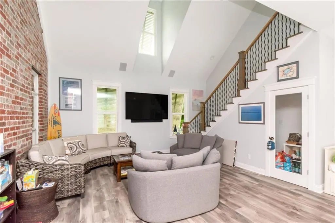
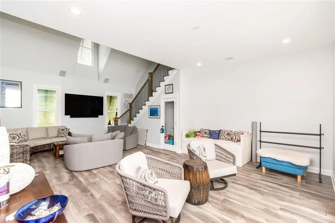
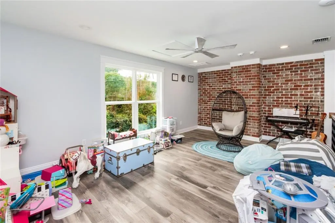
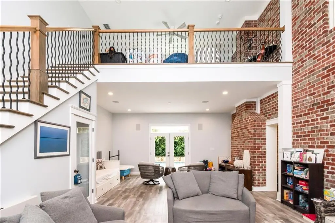
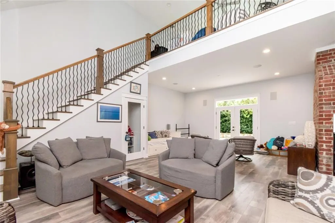
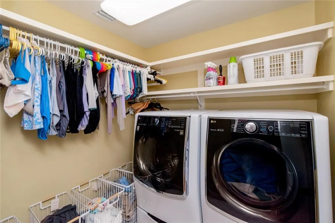
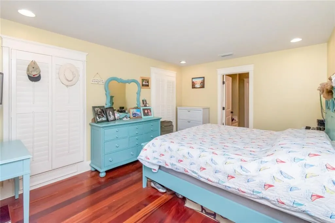
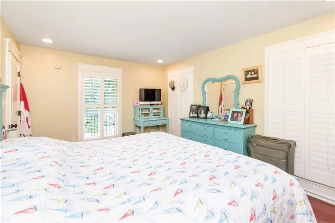
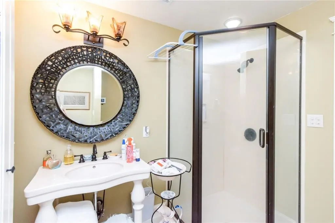
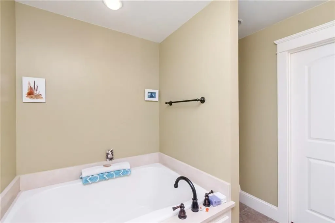
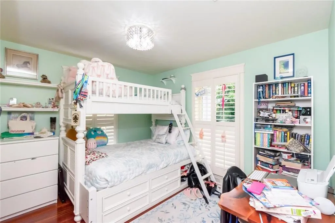
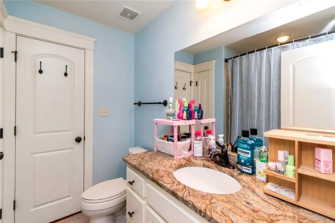
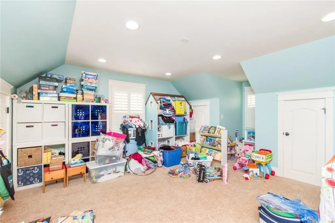
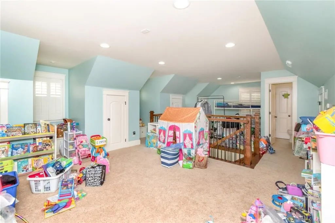
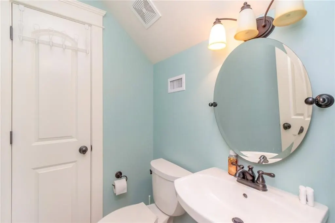
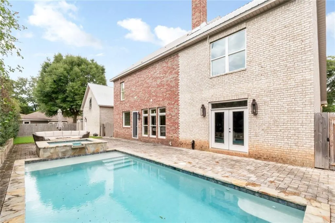
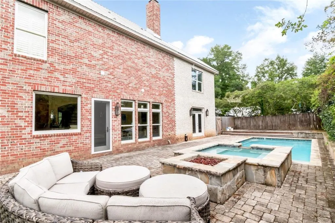
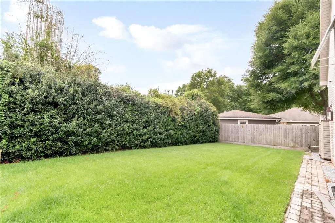
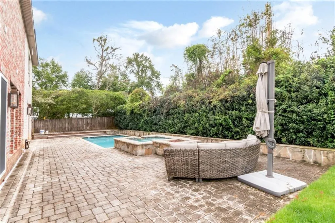
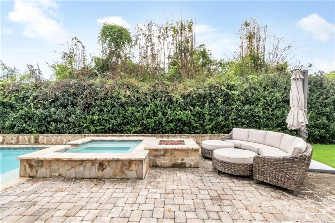
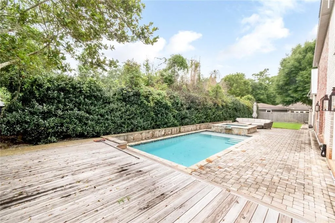
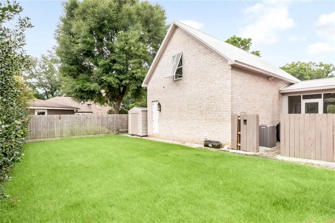
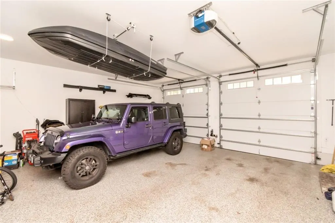
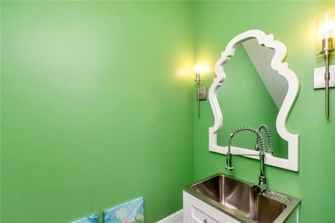
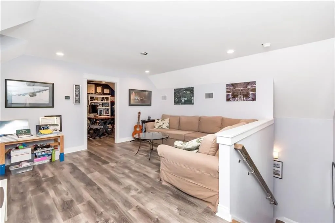
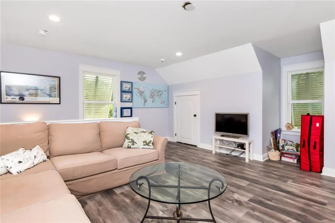

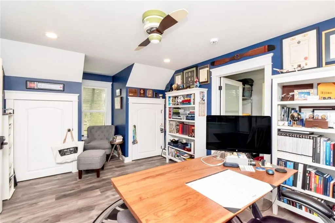
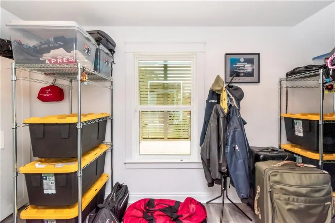
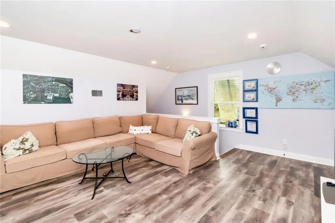
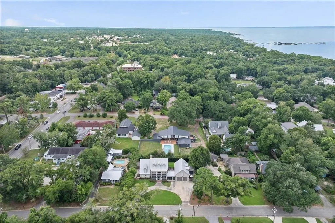
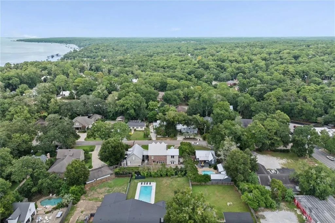
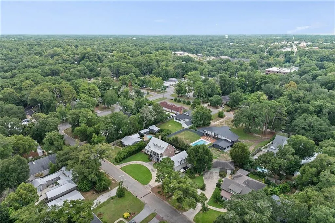
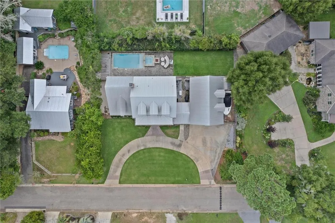
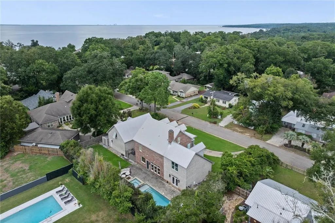
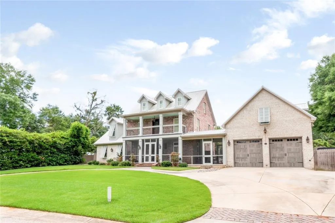
There are few places on planet earth that have the vibe found in this utopian community. Downtown Fairhope is a short Golf Cart ride from this unique home. The original home was built in 2009, but additions to the left and right were added a few years later. The screen porch is typical of coastal living, where people sit outside and wave to their neighbors while boiling crabs and shrimp caught in a recent Jubilee. The first level you will find: the Dining Room (currently used as a den); Living Room (currently used as a Dining space) that is open to the Kitchen, has a Fireplace and view of outdoor space; Kitchen with gas Cooktop, wall Oven, wall Microwave, Fridge, and a quaint built-in Breakfast nook; oversized Family Room with Closet, view of backyard and a unique Loft space; Bedroom 4; and a Full Bathroom. The second level holds: Laundry Room; Bill-Payers Bedroom with ensuite and access to the front Balcony; and Bedroom 2 and Bedroom 3 share a Bathroom. The third level holds a very spacious Bedroom 5 that would make a fabulous Playroom along with a half bath. Step into the Garage, and you will love that it could hold 3 cars as well as all your “bay-toys”, plus it has a half bath. Upstairs you will find another Family Room (could be a 6th Bedroom) along with a separate Office, and oversized Closet. Outside is where you will spend many hours soaking up our special Fairhope Vitamin D in the Gunite Pool and Hot Tub, as well as winter stargazing around the custom Firepit. This home is situated a few blocks from the deeded BAY ACCESS and the Fairhope Yacht Club. When you’re not home enjoying life, you can ride/walk up to the downtown scenic bluff overlooking Mobile Bay to enjoy the most gorgeous sunsets on planet earth. Call for your appt today.
| Elementary School | Middle School | High School |
|---|---|---|
| Fairhope East Elementary School | Fairhope Middle School | Fairhope High School |
| Price History | |
|---|---|
| 8/5/2026 | Listed $1,679,000 |
| 8/10/2026 | 8$1,549,000 |
General Features
| Sewer | Public Sewer |
|---|---|
| Heating | Central,Heat Pump |
| Cooling | Ceiling Fan(s),Central Air,Heat Pump |
| Utilities | Cable Available,Electricity Available,Natural Gas Available,Water Available |
| Roof | Metal |
| Appliances | Dishwasher,Disposal,Dryer,Gas Cooktop,Refrigerator,Washer |
| Garage Spaces | 3 |
| Patio/Porch Features | Screened,Side Porch |
| Architectural Style | Contemporary,Traditional,Other |
| Pool Features | Gunite,In Ground,Private |
| Construction Materials | Brick |
| Year Built | 2009 |
| Electric | 110 Volts,220 Volts |
| View | City |
| Levels | Three Or More |
| Property Subtype | Single Family Residence |
| Waterfront Features | Bay Access |
| Community Features | Beach Access |
| Accessibility | None |
| County | Baldwin - AL |
| Property Type | Residential |
| Energy Efficient | None |
| Subdivision Name | Perdido Pines |
| Garage Y/N | true |
| Other Structures | None |
| Full Baths | 3 |
| Status | Active |
| High School | Fairhope |
| City | Fairhope |
| Lot Size Units | Square Feet |
| Lot Size Square Feet | 20460.132 |
| Spa Features | None |
| Elementary School | Fairhope East |
| Land Lease Y/N | false |
| Tax Annual Amount | 5014 |
| Middle/Junior High School | Fairhope |
| Standard Status | Active |
| Occupancy Type | Owner |
Interior Features
| Interior Amenities | Double Vanity,High Ceilings 9 ft Main,Other |
|---|---|
| Basement | None |
| Flooring | Carpet,Ceramic Tile,Hardwood |
| Fireplace Features | Family Room |
| Air Conditioning Y/N | true |
| Heating Y/N | true |
| Window Features | Double Pane Windows,Plantation Shutters |
| Fireplace Y/N | true |
| Half Baths | 2 |
| Laundry Features | Laundry Room |
| Total Bedrooms | 5 |
| Kitchen Features | Breakfast Room |
| Total Baths | 5 |
| RoomBedroomFeatures | Oversized Master,Split Bedroom Plan |
| Primary Bathroom Features | Double Vanity,Separate Tub/Shower |
| Dining Room Features | Separate Dining Room |
Exterior Features
| Exterior Amenities | Balcony |
|---|---|
| Fencing | Back Yard,Privacy |
| Parking Features | Garage,Garage Door Opener |
| Lot Features | Cleared,Front Yard,Landscaped,Private,Sprinklers In Front,Sprinklers In Rear |
| Water Source | Public |
| Lot Size Area | 20460.132 |
| Foundation Details | Slab |
| Spa | false |
| Building Area Total | 4050 |
| Lot Dimensions | 106 x 121 |
| Lot Size Acres | 0.4697 |
| Road Surface Type | Asphalt |
| Covered Spaces | 3 |
| Road Frontage Type | City Street |
Amenities
- Foreclosure
- Views
- Short Sale
- New Construction
- Adult 55+
- Lease To Own
- No HOA Fees
- Furnished
- Primary On Main
- Air Conditioning
- Seller Finance
- Green
- Fixer Upper
- Horse
- Golf
- Fireplace
- Deck
- Garage
- Basement
- Pool
Property vs Single Family Average in 36532
Price
Taxes
Year Built
 Baldwin County Association Of Realtors®: All information deemed reliable but not guaranteed. All properties are subject to prior sale, change or withdrawal. Neither listing broker(s) or information provider(s) shall be responsible for any typographical errors, misinformation, misprints and shall be held totally harmless. Listing(s) information is provided for consumer's personal, non-commercial use and may not be used for any purpose other than to identify prospective properties consumers may
 All information is believed to be accurate but is not guaranteed. Protected by Copyright© 2026 and is owned either by the Mobile Area Association of REALTORS® Inc/Gulf Coast MLS; or by the developers of the software, Inside Real Estate, LLC. All rights reserved.
