
Address
1951 Highland Forest Drive, Mobile, AL
Price
$ 269,289
Property Attributes
- MLS#7816134
- TypeSingle Family
- Listing Status Active
- CountyMobile
- CityMobile
- NeighborhoodForest Highlands
- Zip36618
- StyleTraditional
- Taxes$ 1728
- Price$ 269,289
- Bedrooms4
- Full Bathrooms2
- Half Bathrooms0
- Sqr Footage2074
- Lot Size0.5031 Acres
Data Source:
Mobile Area Association of REALTORS®® Inc/Gulf Coast MLS
Property Description
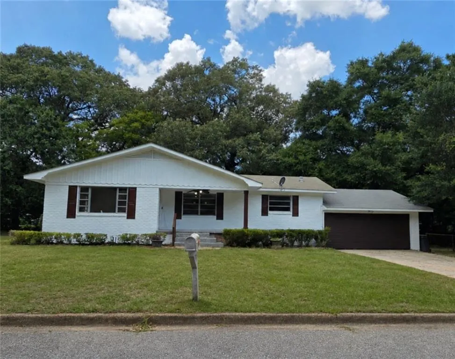
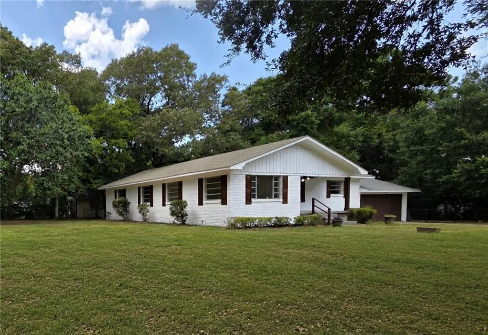
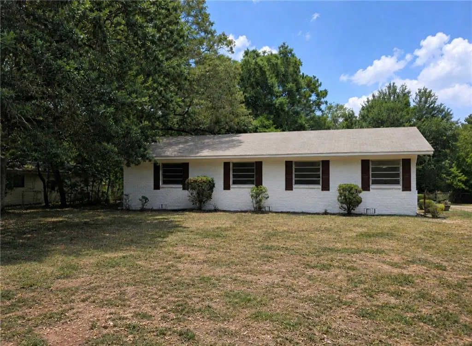
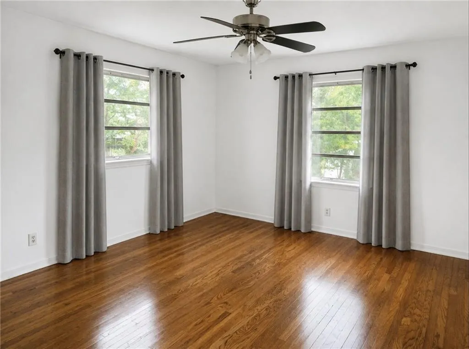
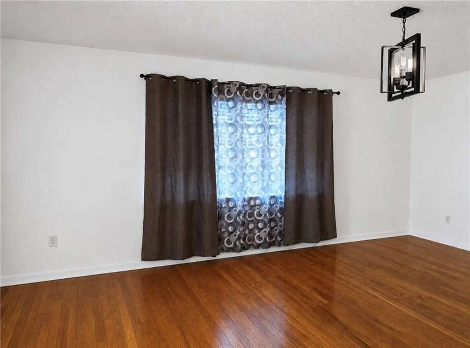
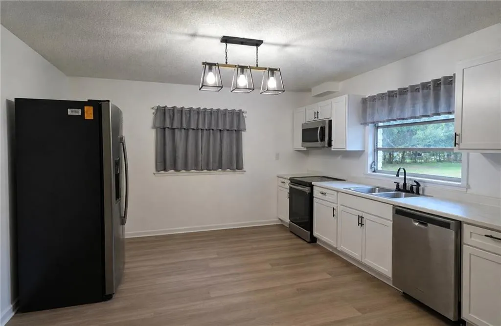
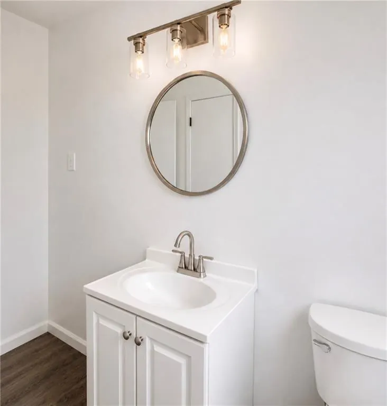
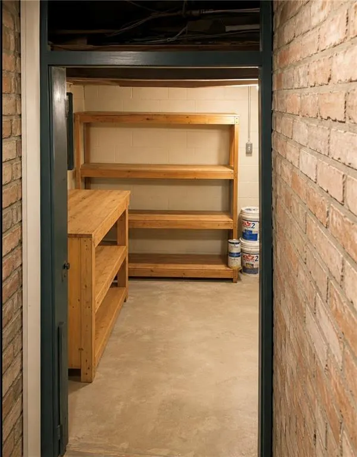
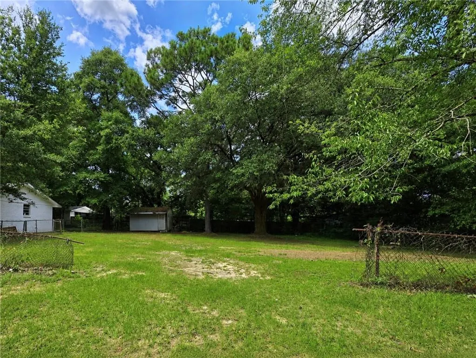
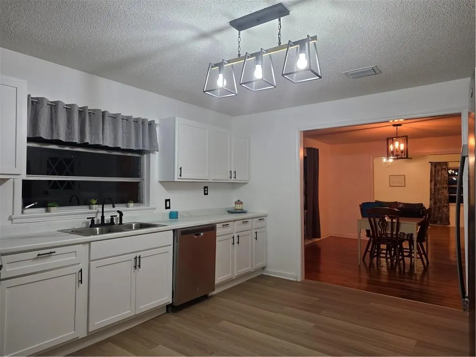
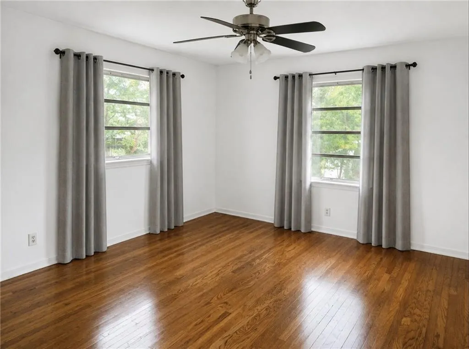
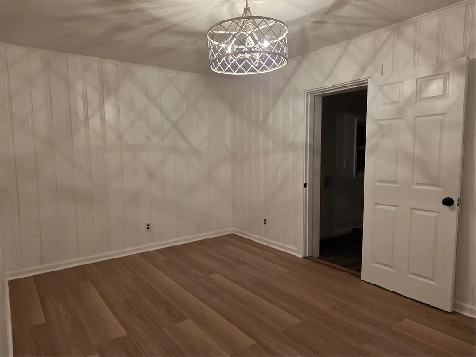
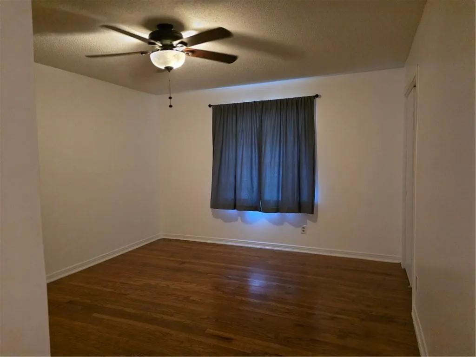
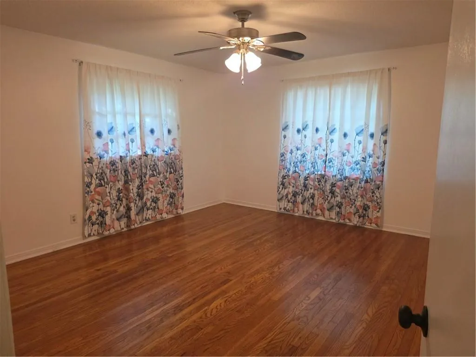
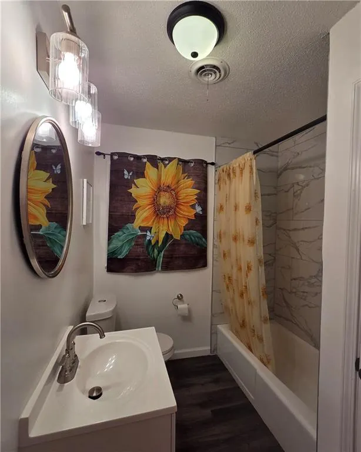
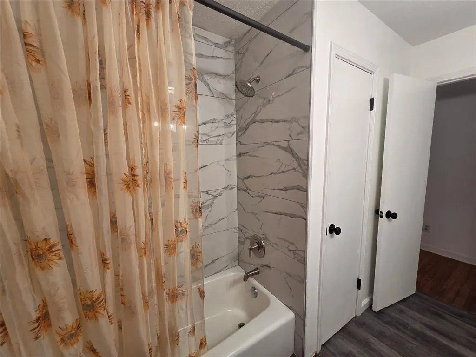
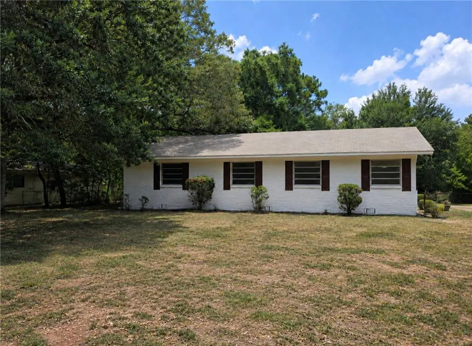
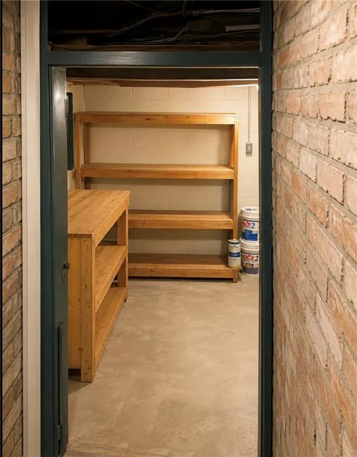
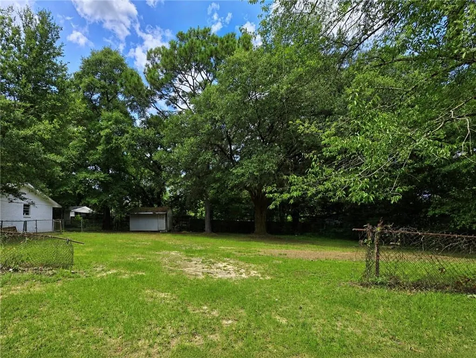
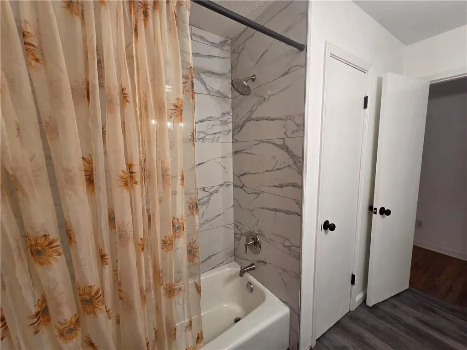
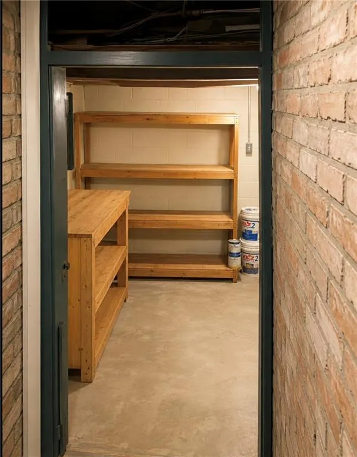
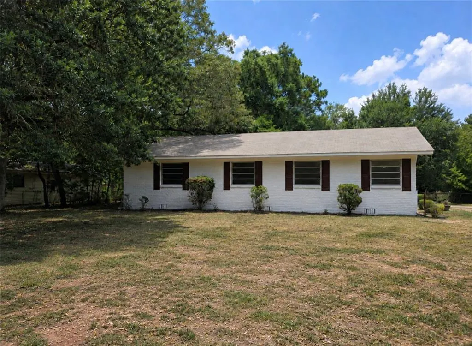

Check out this absolutely stunning, completely renovated brick house that you're going to fall in love with! It's perched perfectly on a lovely corner lot, and guess what? It also comes with an additional lot on the right side, which is included in the sale—perfect for future projects or just having some extra space. Everything in this home has been tastefully updated, blending modern style with classic charm. It features all the latest appliances and fixtures you could want, ensuring you have a stylish and functional space to live in. One of the highlights is the gorgeous original hardwood floors that remain intact, adding to the home’s character and warmth. This delightful dwelling boasts 4 spacious bedrooms and 2 full bathrooms, making it an excellent fit for families or anyone who loves to entertain. Or, if you need a workspace or a quiet place to study, one of the bedrooms would be an ideal office space that can easily adapt to your needs. And let’s not forget the two-car garage! It's not just for parking your vehicles; it offers plenty of storage options, along with a workshop area in the back, ideal for the DIY enthusiasts or hobbyists out there. You'll absolutely adore the large front porch and the rear patio, perfect for sipping your favorite drink while soaking up those peaceful mornings or unwinding in the evenings. Imagine lounging out there with a good book or having friends over for barbecues! This house is truly a must-see and is packed with features that make it a wonderful place to live! Don’t wait too long—reach out to your favorite real estate agent today! If you don’t already have one, no worries at all—we’d be thrilled to show it to you in person. Trust me, you won’t want to miss this one! *This home is priced with Value Range Marketing Pricing...which means seller will entertain offers within the $269k-$289k price range. (More photos to follow)...
| Elementary School | Middle School | High School |
|---|---|---|
| Orchard Elementary School | CL Scarborough Middle School | Mattie T Blount High School |
| Price History | |
|---|---|
| 8/6/2026 | Listed $269,289 |
General Features
| Sewer | Public Sewer |
|---|---|
| Heating | Central |
| Cooling | Ceiling Fan(s),Central Air |
| Utilities | Cable Available,Electricity Available,Phone Available,Sewer Available,Water Available |
| Roof | Shingle |
| Appliances | Dishwasher,Electric Range,Microwave,Refrigerator |
| Garage Spaces | 2 |
| Patio/Porch Features | Covered,Front Porch,Patio |
| Architectural Style | Traditional |
| Pool Features | None |
| Construction Materials | Brick |
| Electric | 110 Volts,220 Volts |
| Topography | Level |
| Levels | One |
| Property Subtype | Single Family Residence |
| Waterfront Features | None |
| Community Features | Near Beltline,Near Schools,Near Shopping,Park,Playground,Restaurant |
| Accessibility | None |
| County | Mobile - AL |
| Property Type | Residential |
| Attached Garage | true |
| Energy Efficient | None |
| Subdivision Name | Forest Highlands |
| Garage Y/N | true |
| Other Structures | Shed(s) |
| Full Baths | 2 |
| Status | Active |
| High School | Mattie T Blount |
| City | Mobile |
| Lot Size Units | Square Feet |
| Lot Size Square Feet | 21915.036 |
| Spa Features | None |
| Elementary School | Orchard |
| Land Lease Y/N | false |
| Tax Annual Amount | 1728 |
| Middle/Junior High School | CL Scarborough |
| Primary Bedroom Level | Main |
| Standard Status | Active |
| Occupancy Type | Vacant |
Interior Features
| Interior Amenities | Crown Molding,High Speed Internet |
|---|---|
| Basement | Crawl Space |
| Flooring | Ceramic Tile,Hardwood,Laminate |
| Fireplace Features | None |
| Air Conditioning Y/N | true |
| Heating Y/N | true |
| Window Features | None |
| Fireplace Y/N | false |
| Laundry Features | Laundry Room |
| Total Bedrooms | 4 |
| Kitchen Features | Cabinets White,Stone Counters,View to Family Room |
| Total Baths | 2 |
| Primary Bathroom Features | Shower Only |
| Dining Room Features | Open Floorplan |
Exterior Features
| Exterior Amenities | Private Yard,Rear Stairs |
|---|---|
| Fencing | Back Yard,Chain Link |
| Parking Features | Attached,Driveway,Garage,Garage Faces Front |
| Lot Features | Back Yard,Corner Lot,Front Yard,Level,Rectangular Lot,Other |
| Water Source | Public |
| Total Parking | 4 |
| Lot Size Area | 21915.036 |
| Foundation Details | Brick/Mortar |
| Spa | false |
| Building Area Total | 2074 |
| Lot Dimensions | 99x220x100x220 |
| Lot Size Acres | 0.5031 |
| Road Surface Type | Paved |
| Waterfront Y/N | false |
| Covered Spaces | 2 |
| Road Frontage Type | City Street |
Amenities
- Foreclosure
- Views
- Short Sale
- New Construction
- Adult 55+
- Lease To Own
- No HOA Fees
- Furnished
- Primary On Main
- Air Conditioning
- Seller Finance
- Green
- Fixer Upper
- Horse
- Golf
- Fireplace
- Deck
- Garage
- Basement
- Pool
Property vs Single Family Average in 36618
Price
Taxes
 Baldwin County Association Of Realtors®: All information deemed reliable but not guaranteed. All properties are subject to prior sale, change or withdrawal. Neither listing broker(s) or information provider(s) shall be responsible for any typographical errors, misinformation, misprints and shall be held totally harmless. Listing(s) information is provided for consumer's personal, non-commercial use and may not be used for any purpose other than to identify prospective properties consumers may
 All information is believed to be accurate but is not guaranteed. Protected by Copyright© 2026 and is owned either by the Mobile Area Association of REALTORS® Inc/Gulf Coast MLS; or by the developers of the software, Inside Real Estate, LLC. All rights reserved.
