
Address
27529 Stratford Glen Drive, Daphne, AL
Price
$ 355,900
Property Attributes
- MLS#7815976
- TypeSingle Family
- Listing Status Active
- CountyBaldwin
- CityDaphne
- NeighborhoodStratford Glen
- Zip36526
- StyleTraditional
- Year Built2005
- Taxes$ 1414
- Price$ 355,900
- Bedrooms4
- Full Bathrooms2
- Half Bathrooms0
- Sqr Footage1905
- Lot Size0.276 Acres
Data Source:
Mobile Area Association of REALTORS®® Inc/Gulf Coast MLS
Property Description
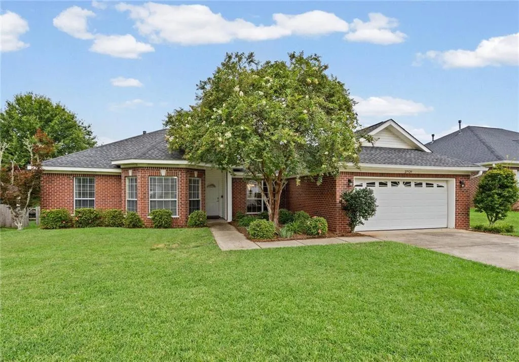
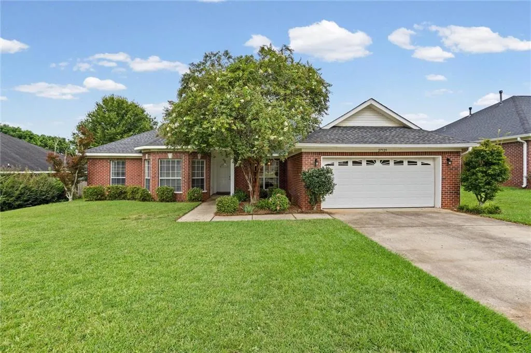
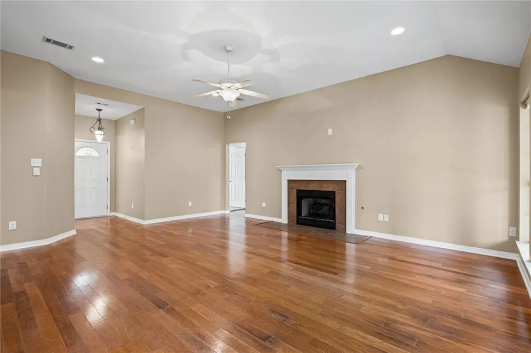
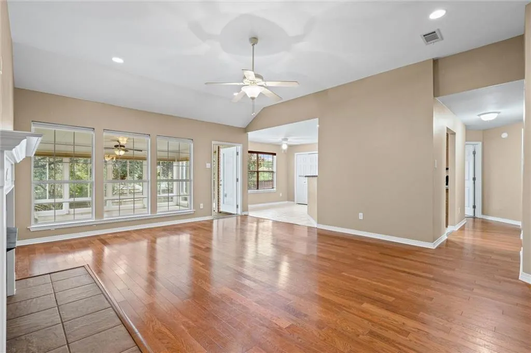
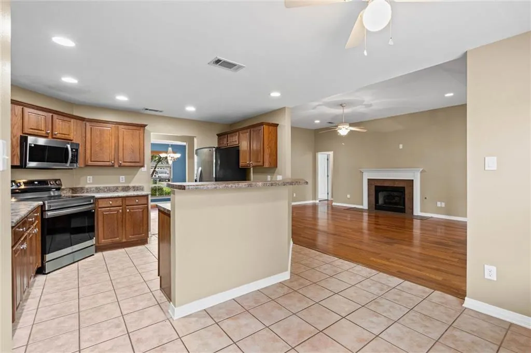
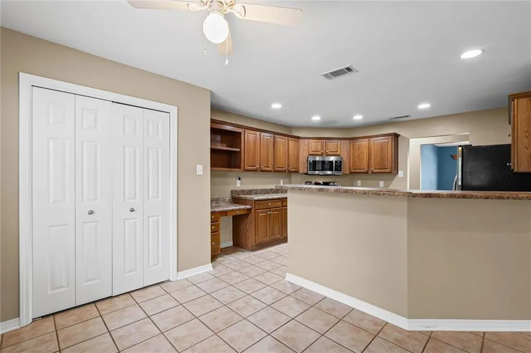
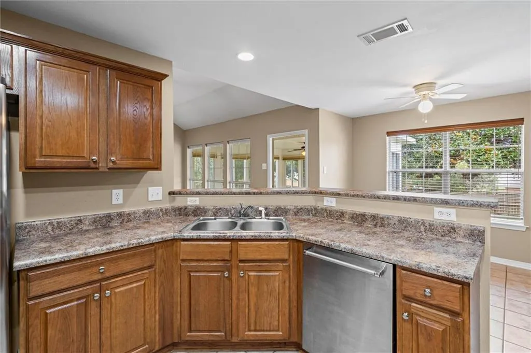
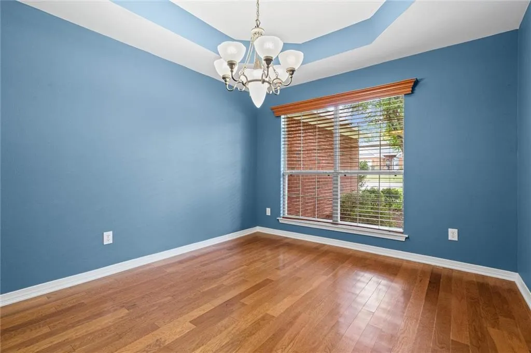
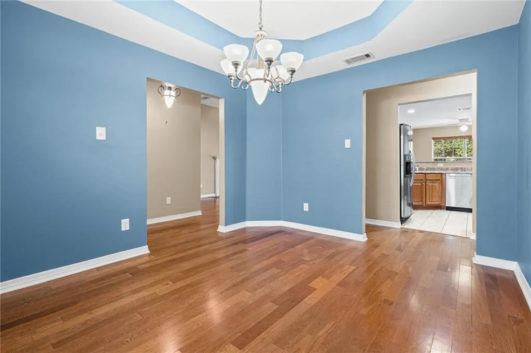
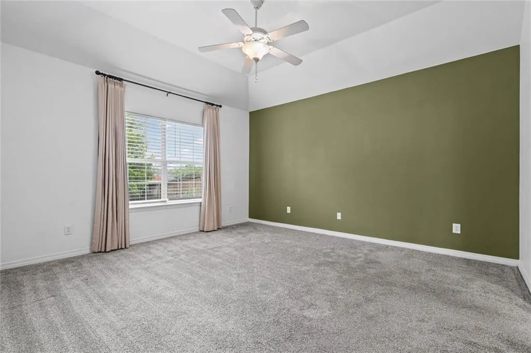
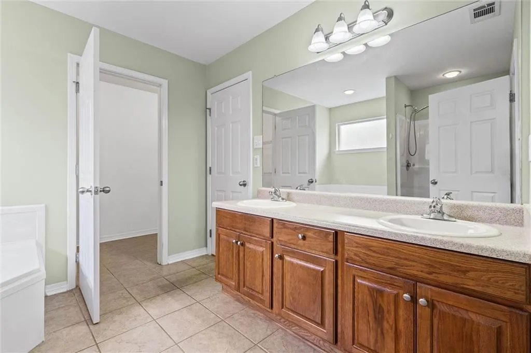
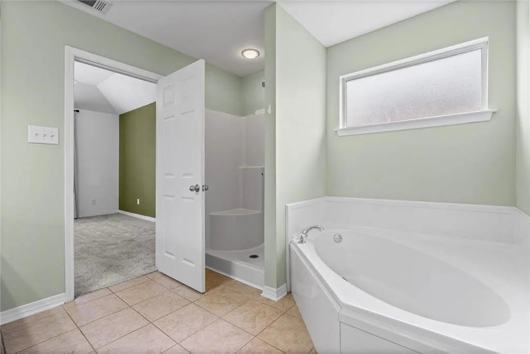
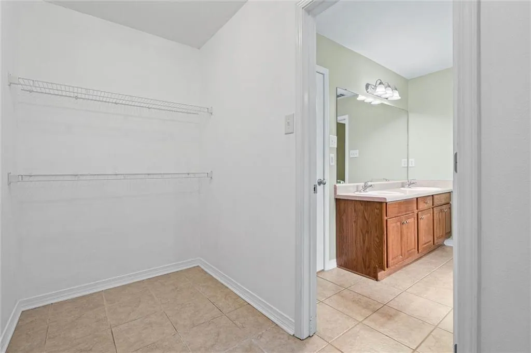
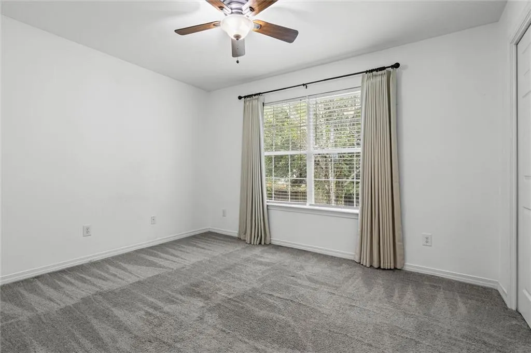
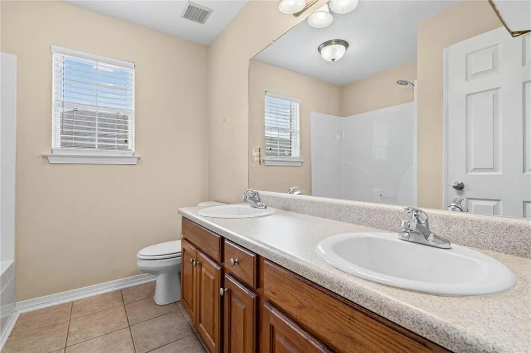
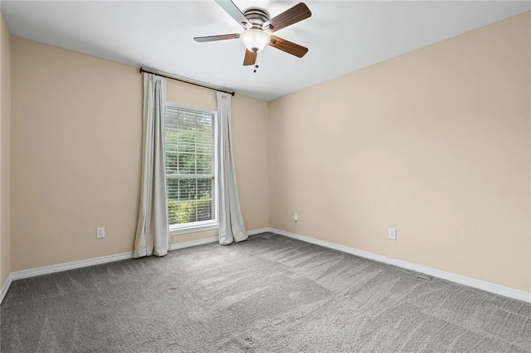
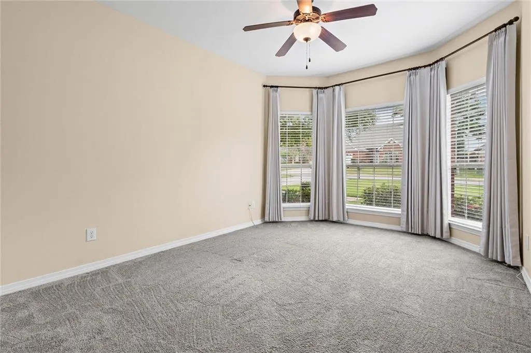
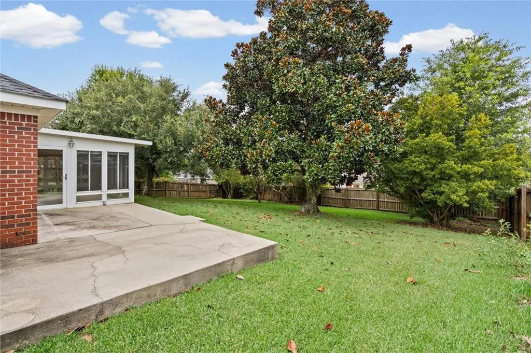
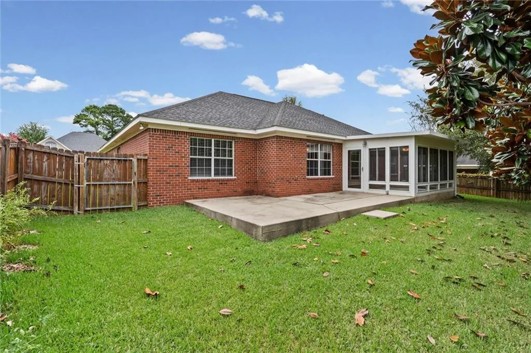
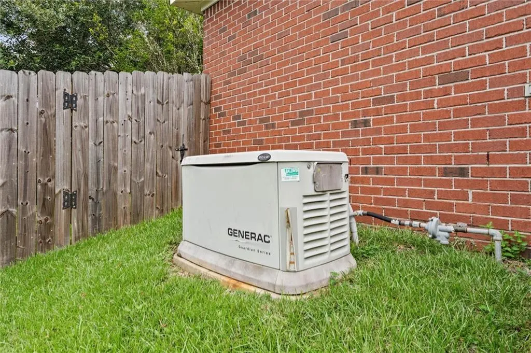
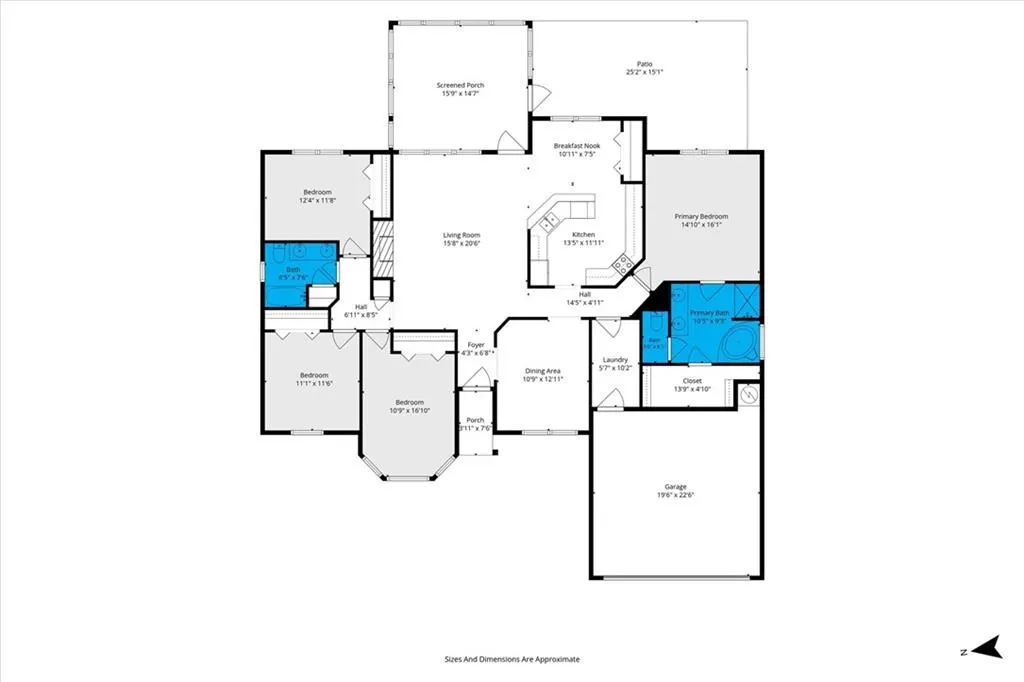
Welcome to 27529 Stratford Glen Drive, a beautifully maintained, move-in ready home in the desirable Stratford Glen community of Daphne. Offering the perfect blend of comfort, style, and convenience, this home features a bright, open-concept floor plan designed for today's lifestyle. Natural light fills the spacious living and dining areas, creating a warm and inviting atmosphere that's ideal for both everyday living and entertaining. The kitchen is the heart of the home, offering abundant cabinetry, generous counter space, a functional layout, and a breakfast bar that opens seamlessly to the living area, making it easy to gather with family and friends. A newer HVAC system and a well-maintained whole-house generator provide added comfort, efficiency, and peace of mind. The spacious primary suite offers a peaceful retreat with a private en-suite bath and a large walk-in closet. Additional bedrooms provide flexibility for family, guests, a home office, fitness room, or hobby space. Step outside to a fully fenced backyard that's perfect for pets, children, outdoor entertaining, gardening, or simply relaxing after a long day. Whether you're hosting weekend barbecues or enjoying your morning coffee, this backyard is ready to become your favorite place to unwind. Conveniently located just minutes from shopping, dining, parks, schools, medical facilities, and Interstate 10, you'll enjoy an easy commute to Mobile while remaining a short drive from charming downtown Fairhope, Spanish Fort, and the sugar-white beaches of Gulf Shores and Orange Beach. If you're searching for a home that offers a desirable location, functional living spaces, dependable upgrades, and exceptional value, 27529 Stratford Glen Drive is one you won't want to miss. Schedule your private showing today and experience all this wonderful home has to offer. Buyer to verify all information during due diligence. Buyer to verify all information during due diligence.
| Elementary School | Middle School | High School |
|---|---|---|
| Daphne East Elementary School | Daphne Middle School | Daphne High School |
| Price History | |
|---|---|
| 8/5/2026 | Listed $355,900 |
General Features
| Sewer | Public Sewer |
|---|---|
| Heating | Central |
| Cooling | Ceiling Fan(s),Central Air |
| Utilities | Electricity Available,Sewer Available,Water Available |
| Roof | Composition |
| Appliances | Dishwasher,Electric Range,Microwave,Refrigerator |
| HOA Fee | 240 |
| Garage Spaces | 2 |
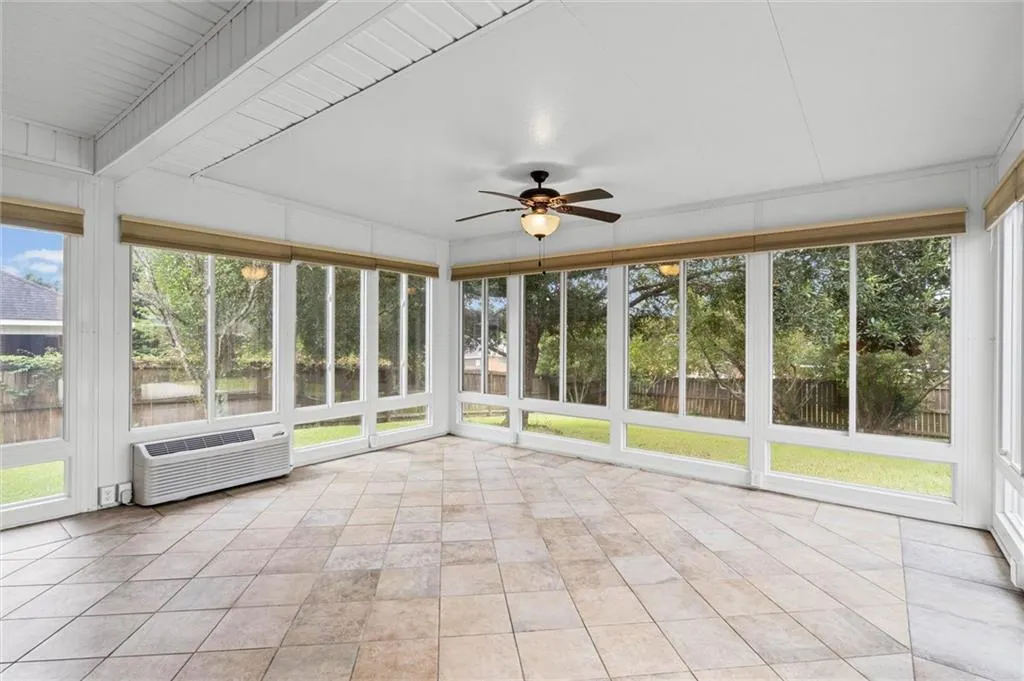
| Patio/Porch Features | Covered,Rear Porch,Screened |
| Architectural Style | Traditional |
| Pool Features | None |
| Construction Materials | Brick,Brick 4 Sides |
| Year Built | 2005 |
| Electric | None |
| Levels | One |
| Property Subtype | Single Family Residence |
| Waterfront Features | None |
| Community Features | None |
| Accessibility | None |
| Assoc Fee Paid Per | Annually |
| County | Baldwin - AL |
| Property Type | Residential |
| HOA | true |
| Attached Garage | true |
| Energy Efficient | None |
| Subdivision Name | Stratford Glen |
| Garage Y/N | true |
| Other Structures | None |
| Total Rooms | 7 |
| Full Baths | 2 |
| Status | Active |
| High School | Daphne |
| City | Daphne |
| Lot Size Units | Square Feet |
| Lot Size Square Feet | 12022.56 |
| Spa Features | None |
| Elementary School | Daphne East |
| Land Lease Y/N | false |
| Tax Annual Amount | 1414 |
| Middle/Junior High School | Daphne |
| Primary Bedroom Level | Main |
| Standard Status | Active |
| Occupancy Type | Vacant |
Interior Features
| Interior Amenities | Double Vanity,Recessed Lighting,Walk-In Closet(s) |
|---|---|
| Basement | None |
| Flooring | Carpet,Vinyl |
| Fireplace Features | Family Room |
| Air Conditioning Y/N | true |
| Heating Y/N | true |
| Window Features | Bay Window(s) |
| Fireplace Y/N | true |
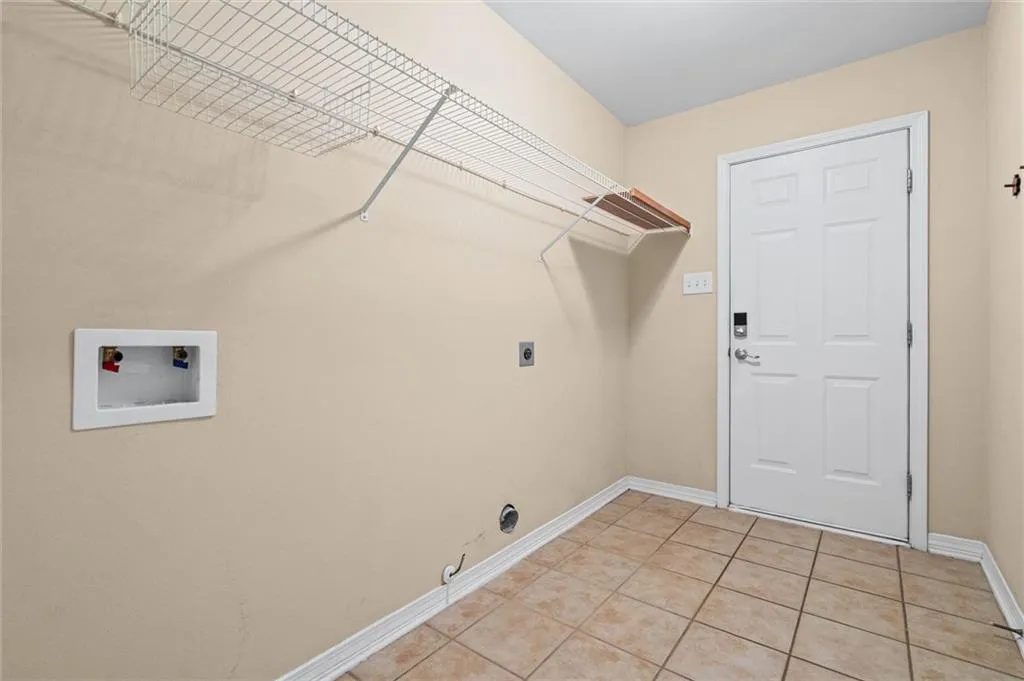
| Laundry Features | Electric Dryer Hookup,Laundry Room |
| Total Bedrooms | 4 |
| Kitchen Features | Breakfast Bar,Pantry,View to Family Room |
| Total Baths | 2 |
| RoomBedroomFeatures | Other |
| Primary Bathroom Features | Double Vanity,Separate Tub/Shower |
| Dining Room Features | Open Floorplan |
Exterior Features
| Exterior Amenities | Private Yard |
|---|---|
| Fencing | Back Yard |
| Parking Features | Attached,Driveway,Garage |
| Lot Features | Back Yard |
| Water Source | Public |
| Lot Size Area | 12022.56 |
| Foundation Details | Slab |
| Spa | false |
| Building Area Total | 1905 |
| Lot Dimensions | 80x150 |
| Lot Size Acres | 0.276 |
| Road Surface Type | Asphalt |
| Waterfront Y/N | false |
| Covered Spaces | 2 |
| Road Frontage Type | City Street |
Amenities
- Foreclosure
- Views
- Short Sale
- New Construction
- Adult 55+
- Lease To Own
- No HOA Fees
- Furnished
- Primary On Main
- Air Conditioning
- Seller Finance
- Green
- Fixer Upper
- Horse
- Golf
- Fireplace
- Deck
- Garage
- Basement
- Pool
Property vs Single Family Average in 36526
Price
Taxes
Year Built
 Baldwin County Association Of Realtors®: All information deemed reliable but not guaranteed. All properties are subject to prior sale, change or withdrawal. Neither listing broker(s) or information provider(s) shall be responsible for any typographical errors, misinformation, misprints and shall be held totally harmless. Listing(s) information is provided for consumer's personal, non-commercial use and may not be used for any purpose other than to identify prospective properties consumers may
 All information is believed to be accurate but is not guaranteed. Protected by Copyright© 2026 and is owned either by the Mobile Area Association of REALTORS® Inc/Gulf Coast MLS; or by the developers of the software, Inside Real Estate, LLC. All rights reserved.
