
Address
16050 Trace Drive, Loxley, AL
Price
$ 309,900
Property Attributes
- MLS#7813889
- TypeSingle Family
- Listing Status Active
- CountyBaldwin
- CityLoxley
- NeighborhoodWoodland Trace
- Zip36551
- StyleCraftsman, Traditional
- Year Built2015
- Taxes$ 963
- Price$ 309,900
- Bedrooms3
- Full Bathrooms2
- Half Bathrooms0
- Sqr Footage1872
- Lot Size0.24 Acres
Data Source:
Mobile Area Association of REALTORS®® Inc/Gulf Coast MLS
Property Description
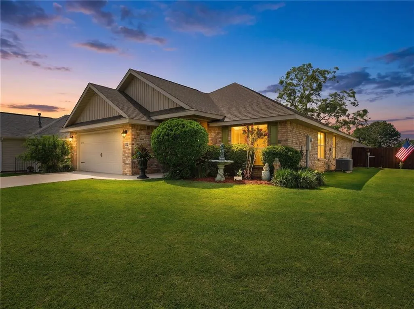
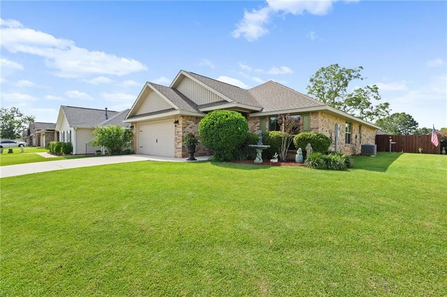
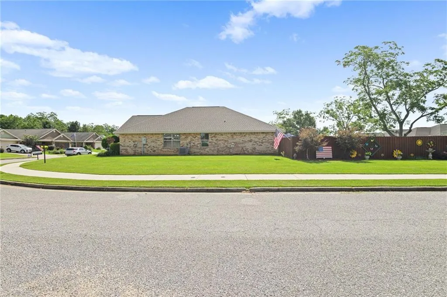
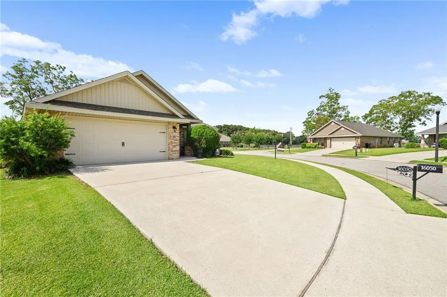
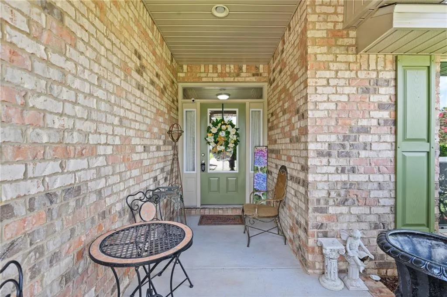
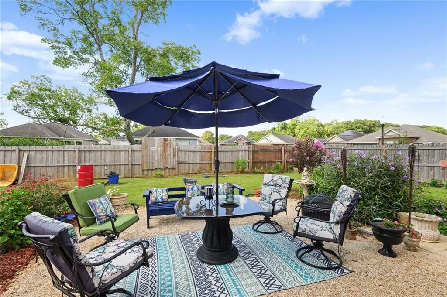
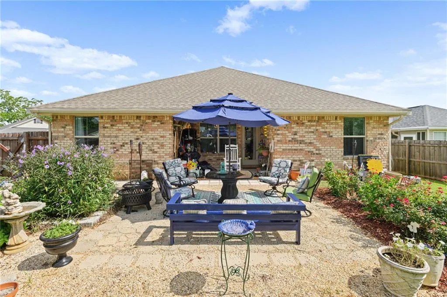
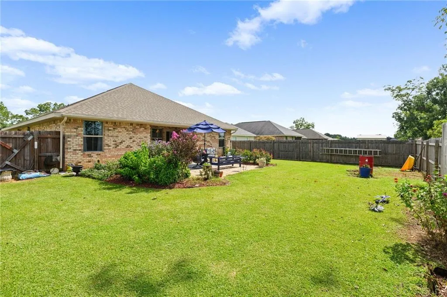
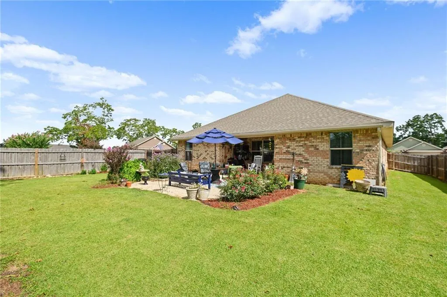
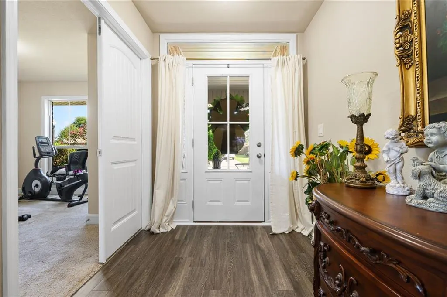
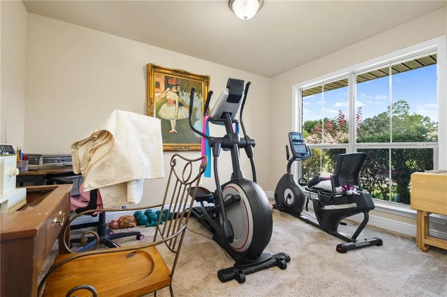
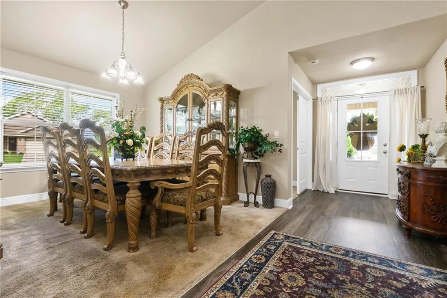
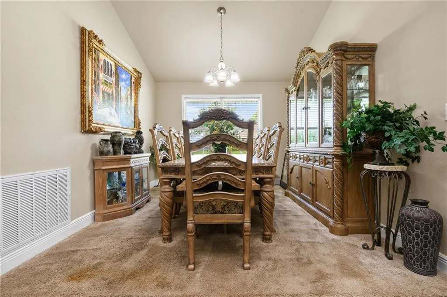
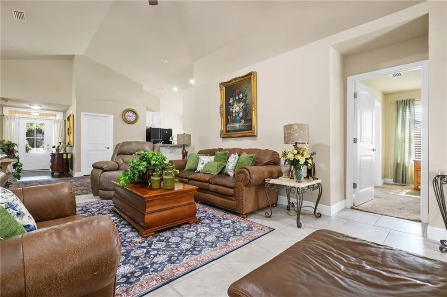
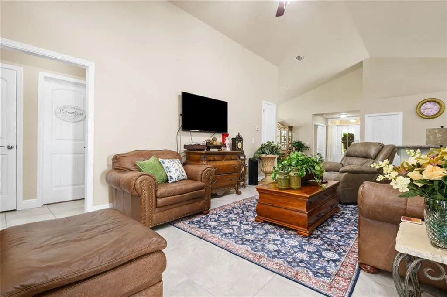
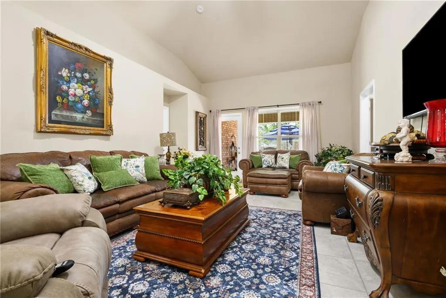
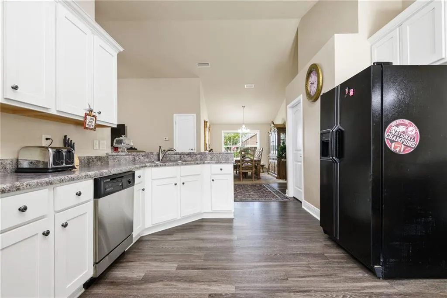
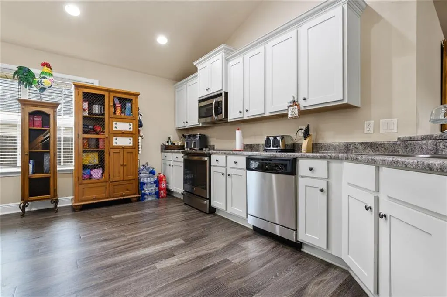
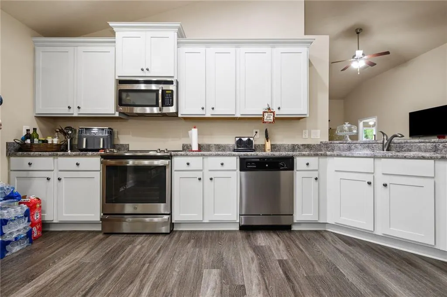
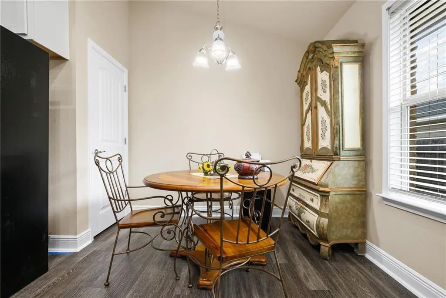
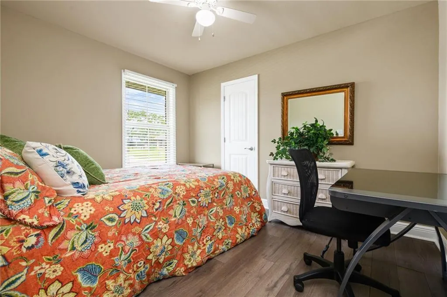
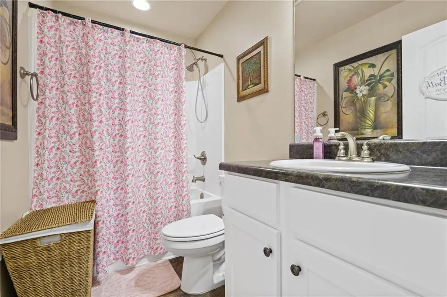
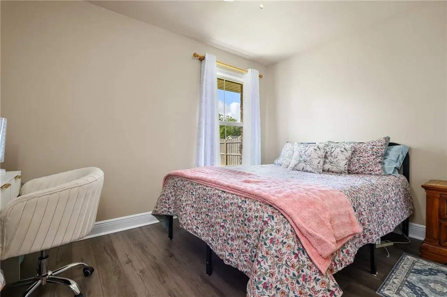
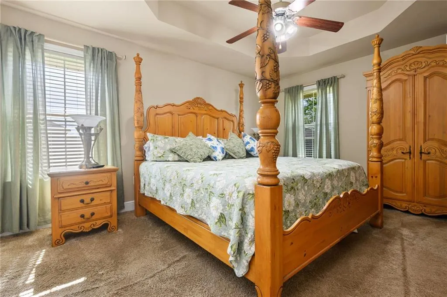
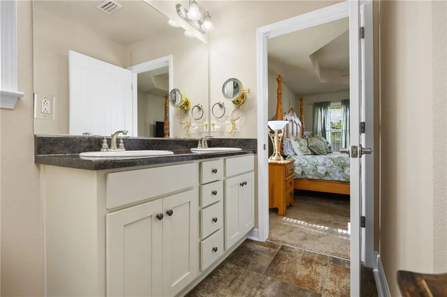
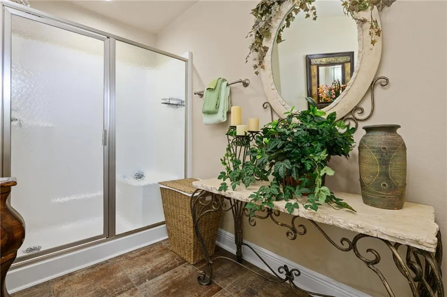
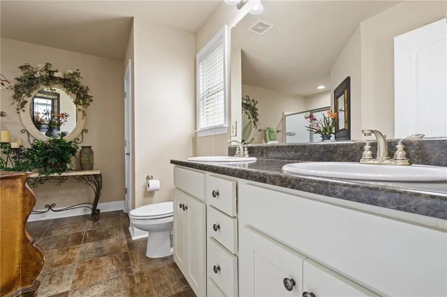
Welcome to this exceptional Craftsman-style brick home, beautifully positioned on a spacious corner lot in a convenient and established neighborhood. Offering one of the largest floor plans in the community, this meticulously maintained residence combines timeless style, thoughtful design, and exceptional functionality. From the moment you step inside, you’ll appreciate the inviting open-concept layout, fresh interior paint, and the pride of ownership throughout. The expansive great room features soaring ceilings and creates the ideal setting for both everyday living and effortless entertaining. The well-appointed kitchen offers a spacious breakfast area, pantry, breakfast bar, and ample room for a center island, all seamlessly connected to the main living spaces. A separate formal dining room provides an elegant space for gatherings, while the versatile flex room adds incredible value and can easily be customized as a private home office, fourth bedroom, playroom, or home gym. The split-bedroom floor plan provides privacy and comfort, with a spacious primary suite featuring a private ensuite bath and generous closet space. Additional highlights include luxury vinyl plank flooring, ceramic tile, and a beautifully maintained interior that is truly move-in ready. Outdoor living is enhanced by a covered back porch, extended patio, fenced backyard, and beautifully manicured lawn - ideal for relaxing evenings, entertaining guests, or enjoying the outdoors. The charming covered front porch adds to the home's Craftsman curb appeal and welcoming character. Conveniently located near the interstate, schools, shopping, and everyday amenities, this remarkable home offers the perfect blend of space, comfort, and location. A rare opportunity to own a larger, exceptionally well-maintained home in a sought-after community. Buyer to verify all information during due diligence.
| Elementary School | Middle School | High School |
|---|---|---|
| Loxley Elementary School | Central Baldwin Middle School | Robertsdale High School |
| Price History | |
|---|---|
| 8/10/2026 | Listed $309,900 |
General Features
| Sewer | Public Sewer |
|---|---|
| Heating | Heat Pump |
| Cooling | Heat Pump |
| Utilities | Electricity Available |
| Roof | Composition |
| Appliances | Disposal,Dishwasher,Electric Range,Electric Water Heater,Microwave |
| HOA Fee | 90 |
| Garage Spaces | 2 |
| Patio/Porch Features | Covered,Front Porch,Patio,Rear Porch |
| Architectural Style | Craftsman,Traditional |
| Pool Features | None |
| Construction Materials | Brick 4 Sides |
| Year Built | 2015 |
| Electric | 110 Volts,220 Volts |
| View | Other |
| Topography | Level |
| Levels | One |
| Property Subtype | Single Family Residence |
| Waterfront Features | None |
| Community Features | Other,Park,Playground |
| Accessibility | None |
| Assoc Fee Paid Per | Semi-Annually |
| County | Baldwin - AL |
| Property Type | Residential |
| HOA | true |
| Attached Garage | true |
| Energy Efficient | Appliances,HVAC,Windows,Water Heater |
| Subdivision Name | Woodland Trace |
| Garage Y/N | true |
| Other Structures | None |
| Full Baths | 2 |
| Status | Active |
| High School | Robertsdale |
| City | Loxley |
| Lot Size Units | Square Feet |
| Lot Size Square Feet | 10454.4 |
| Spa Features | None |
| Elementary School | Loxley |
| Land Lease Y/N | false |
| Tax Annual Amount | 963 |
| Middle/Junior High School | Central Baldwin |
| Primary Bedroom Level | Main |
| Standard Status | Active |
| Occupancy Type | Owner |
Interior Features
| Interior Amenities | Entrance Foyer,High Ceilings 10 or Greater,High Speed Internet,Walk-In Closet(s),Recessed Lighting |
|---|---|
| Basement | None |
| Flooring | Carpet,Ceramic Tile,Laminate |
| Fireplace Features | None |
| Air Conditioning Y/N | true |
| Heating Y/N | true |
| Window Features | Double Pane Windows,Insulated Windows |
| Fireplace Y/N | false |
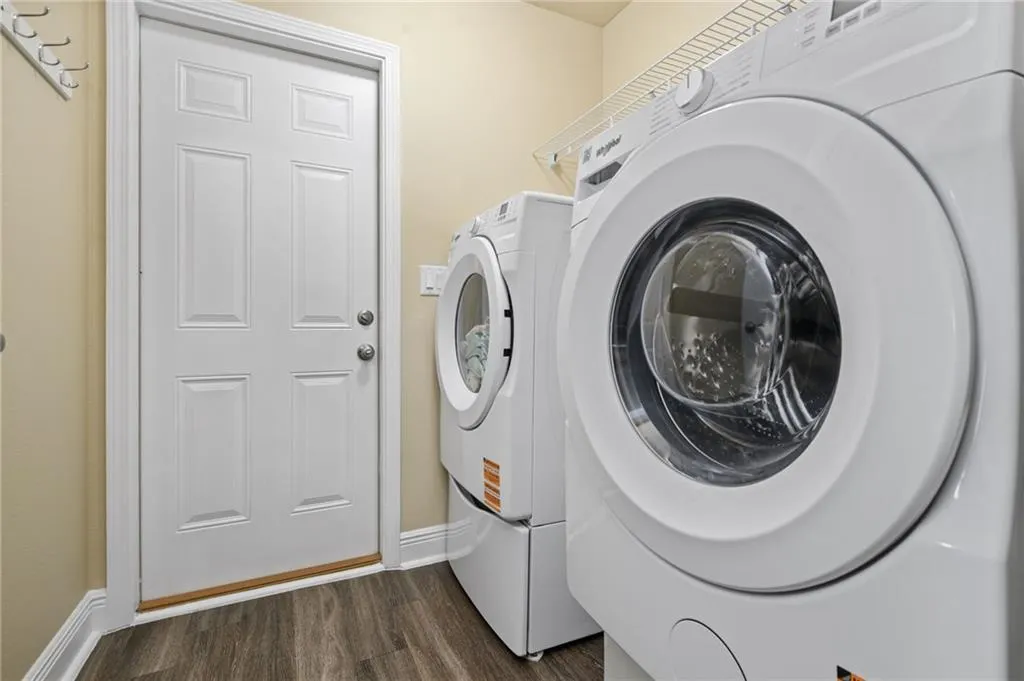
| Laundry Features | Laundry Room |
| Total Bedrooms | 3 |
| Kitchen Features | Breakfast Bar,Breakfast Room,Cabinets White,Pantry,View to Family Room |
| Total Baths | 2 |
| RoomBedroomFeatures | Oversized Master,Split Bedroom Plan |
| Primary Bathroom Features | Soaking Tub |
| Dining Room Features | Open Floorplan,Separate Dining Room |
Exterior Features
| Exterior Amenities | Private Yard |
|---|---|
| Fencing | Fenced |
| Parking Features | Attached,Garage,Garage Door Opener,Garage Faces Front |
| Lot Features | Back Yard,Corner Lot,Front Yard,Level |
| Water Source | Public |
| Lot Size Area | 10454.4 |
| Foundation Details | Slab |
| Spa | false |
| Building Area Total | 1872 |
| Lot Dimensions | 67x117 |
| Lot Size Acres | 0.24 |
| Road Surface Type | Asphalt |
| Waterfront Y/N | false |
| Covered Spaces | 2 |
| Road Frontage Type | County Road,City Street |
Amenities
- Foreclosure
- Views
- Short Sale
- New Construction
- Adult 55+
- Lease To Own
- No HOA Fees
- Furnished
- Primary On Main
- Air Conditioning
- Seller Finance
- Green
- Fixer Upper
- Horse
- Golf
- Fireplace
- Deck
- Garage
- Basement
- Pool
Property vs Single Family Average in 36551
Price
Taxes
Year Built
 Baldwin County Association Of Realtors®: All information deemed reliable but not guaranteed. All properties are subject to prior sale, change or withdrawal. Neither listing broker(s) or information provider(s) shall be responsible for any typographical errors, misinformation, misprints and shall be held totally harmless. Listing(s) information is provided for consumer's personal, non-commercial use and may not be used for any purpose other than to identify prospective properties consumers may
 All information is believed to be accurate but is not guaranteed. Protected by Copyright© 2026 and is owned either by the Mobile Area Association of REALTORS® Inc/Gulf Coast MLS; or by the developers of the software, Inside Real Estate, LLC. All rights reserved.
