
Address
10312 Bay Haven Circle, Fairhope, AL
Price
$ 1,049,999
Property Attributes
- MLS#7813748
- TypeSingle Family
- Listing Status Active
- CountyBaldwin
- CityFairhope
- NeighborhoodBay Haven
- Zip36532
- StyleBeach House
- Year Built2023
- Taxes$ 2681
- Price$ 1,049,999
- Bedrooms3
- Full Bathrooms2
- Half Bathrooms1
- Sqr Footage2175
- Lot Size0.464 Acres
Data Source:
Mobile Area Association of REALTORS®® Inc/Gulf Coast MLS
Property Description
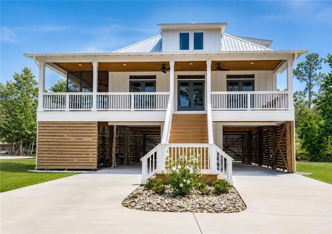
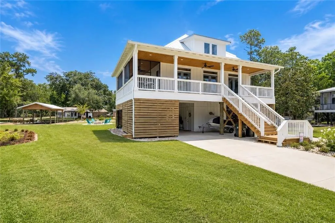
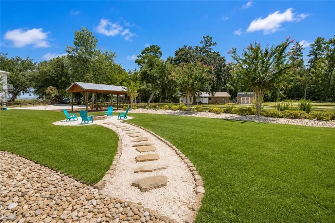
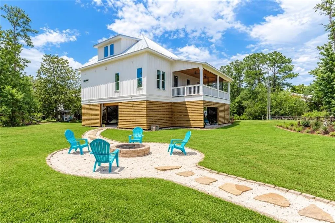
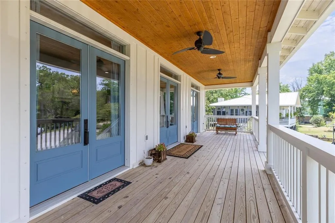
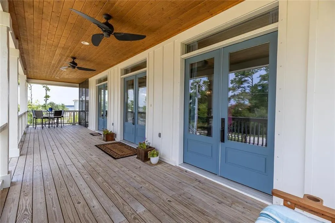
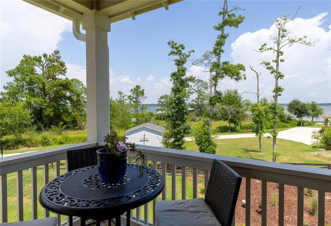
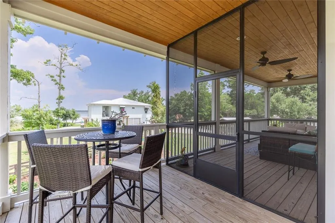
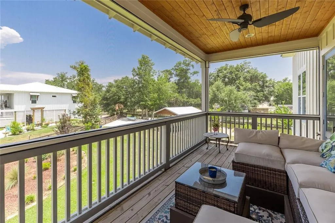
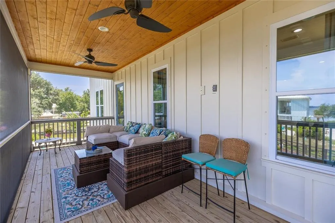
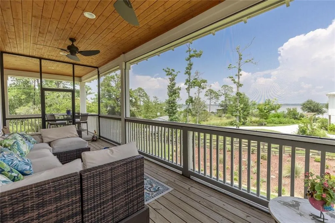
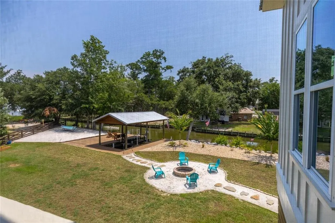
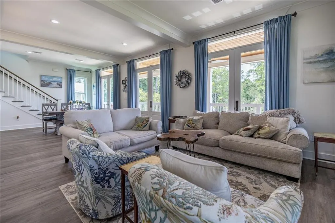
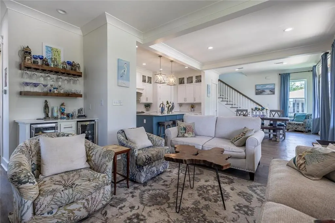
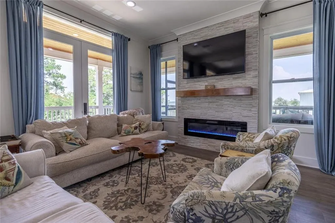
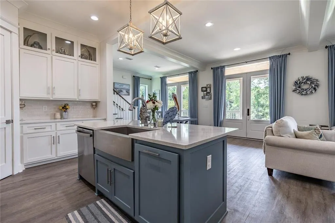
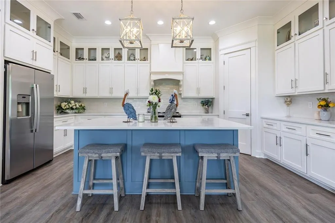
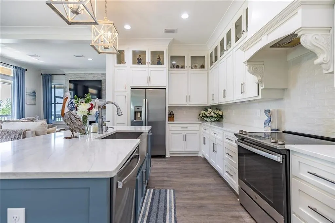
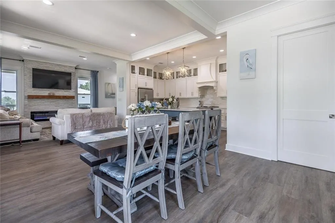
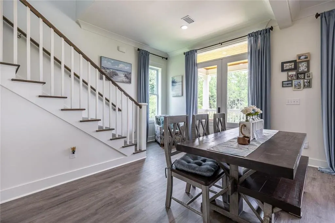
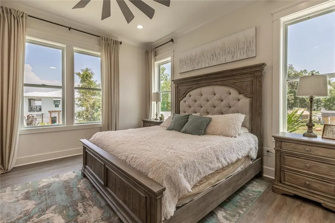
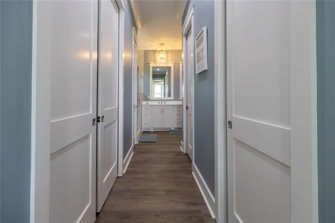
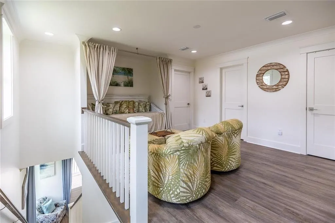
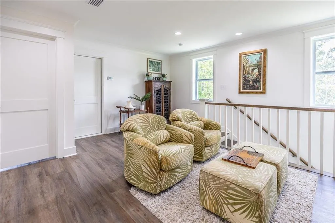
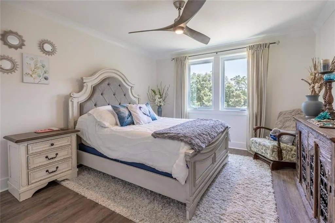
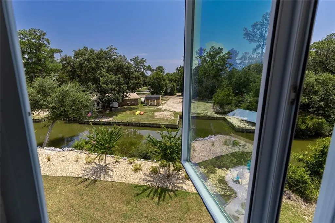
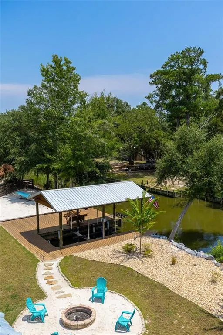
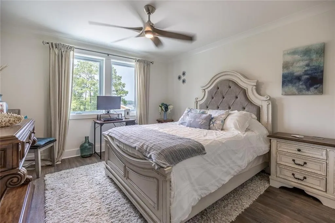
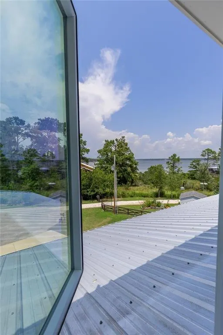
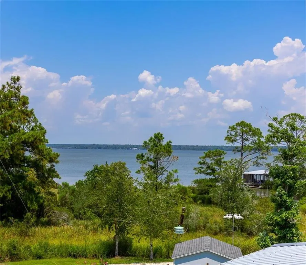
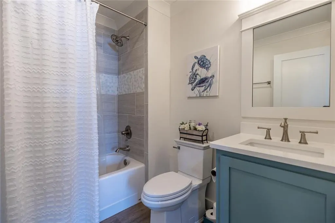
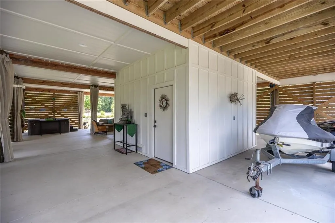
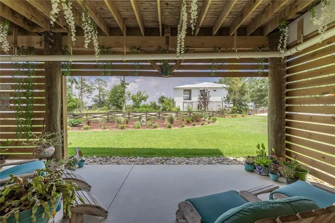
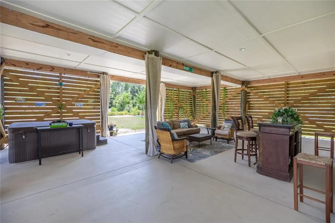
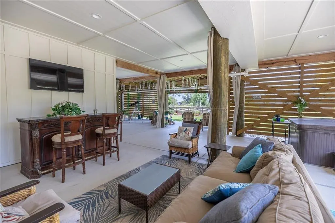
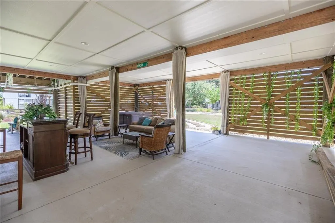
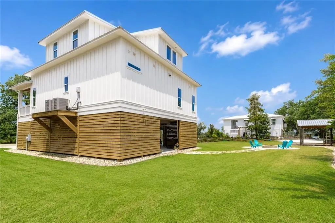
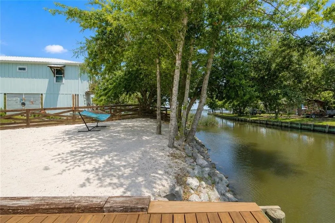
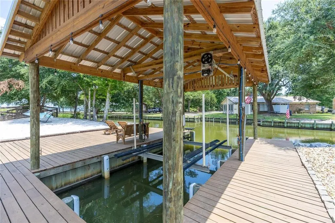
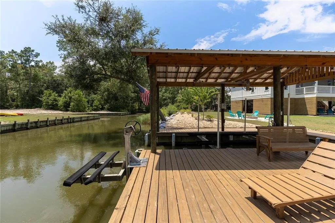
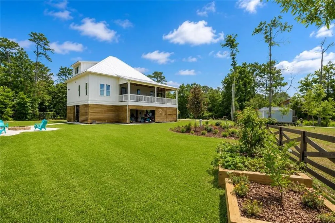
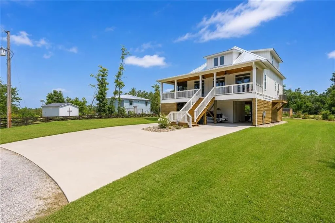
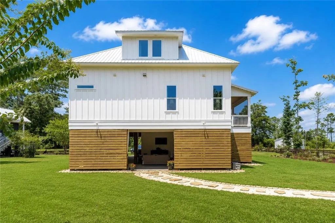
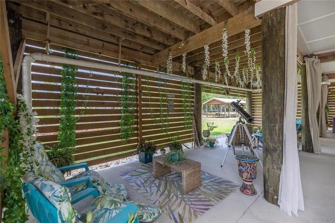
Experience the best of waterfront living on Weeks Bay, where calm, protected waters offer exceptional fishing, boating, and kayaking with less boat traffic than nearby Mobile Bay. Just one mile away, a 300-acre nature preserve provides a haven for wildlife and adds to the natural beauty surrounding this property.Designed for life on the water, the property features a covered boat slip with a 5,000-pound lift, a separate lift for your personal watercraft, and a canal that is typically 4 feet deep or more. The dock extends approximately 350 feet from the open waters of Weeks Bay, making it easy to spend the day on the water.Outdoor living is equally impressive. Multiple cozy seating areas invite relaxation, while the covered entertainment space beneath the home features a TV and plenty of room for gatherings. The landscaped yard includes raised garden beds with a lime tree, Brogden avocado tree, blood orange tree, sweet potatoes, and cucumbers—creating your own private coastal garden.Built in 2023 by respected local builder Creel Construction, this home combines quality craftsmanship with timeless coastal style. A traditional metal roof, durable luxury vinyl plank flooring throughout, 9-foot ceilings, and elegant Shaker-style trim provide beauty and low-maintenance living. Large screened porches capture bay breezes and showcase spectacular water views, while nearly every window frames the surrounding landscape.The well-designed floor plan offers comfortable living for family and guests. Upstairs, a spacious flex room serves as the perfect media room, game room, office, or bunk space and connects to two bedrooms with a shared full bath. Downstairs, the centrally located kitchen flows seamlessly between the living and dining areas, creating an inviting space for entertaining. Both the expansive screened porch and welcoming front porch provide peaceful views of Weeks Bay, making every day feel like a waterfront retreat. Buyer to verify all information during due diligenc
| Elementary School | Middle School | High School |
|---|---|---|
| J Larry Newton Elementary School | Fairhope Middle School | Fairhope High School |
| Price History | |
|---|---|
| 7/31/2026 | Listed $1,049,999 |
General Features
| Sewer | Septic Tank |
|---|---|
| Heating | Central,Electric |
| Cooling | Central Air,Ceiling Fan(s),Electric,Heat Pump |
| Utilities | Sewer Available,Electricity Available |
| Roof | Metal |
| Appliances | Disposal,Dishwasher,Electric Cooktop,Electric Oven,Electric Water Heater,Refrigerator,Range Hood,Self Cleaning Oven |
| Patio/Porch Features | Covered,Front Porch,Screened,Side Porch |
| Architectural Style | Beach House |
| Pool Features | None |
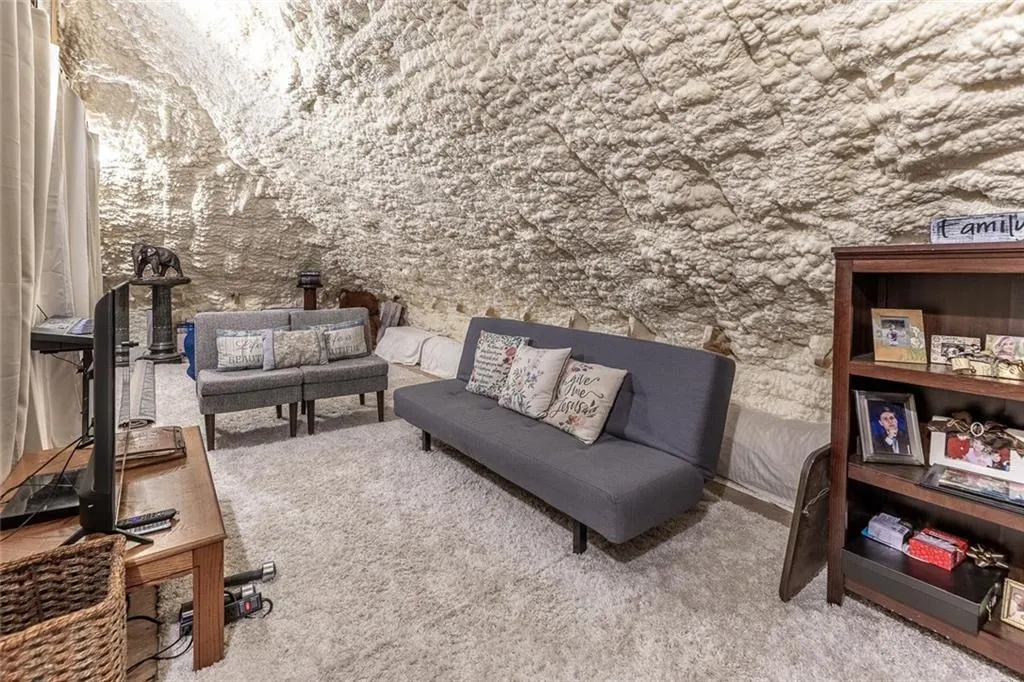
| Construction Materials | HardiPlank Type,Spray Foam Insulation |
| Year Built | 2023 |
| Electric | 110 Volts,220 Volts in Garage,220 Volts in Laundry |
| View | Bay,Other |
| Topography | Level |
| Levels | Two |
| Property Subtype | Single Family Residence |
| Waterfront Features | Bay Front,Canal Front |
| Community Features | None |
| Accessibility | None |
| County | Baldwin - AL |
| Property Type | Residential |
| Energy Efficient | Insulation |
| Subdivision Name | Bay Haven |
| Other Structures | None |
| Full Baths | 2 |
| Status | Active |
| High School | Fairhope |
| City | Fairhope |
| Lot Size Units | Square Feet |
| Lot Size Square Feet | 20211.84 |
| Carport Spaces | 3 |
| Carport Y/N | true |
| Spa Features | None |
| Elementary School | J Larry Newton |
| Land Lease Y/N | false |
| Tax Annual Amount | 2681 |
| Middle/Junior High School | Fairhope |
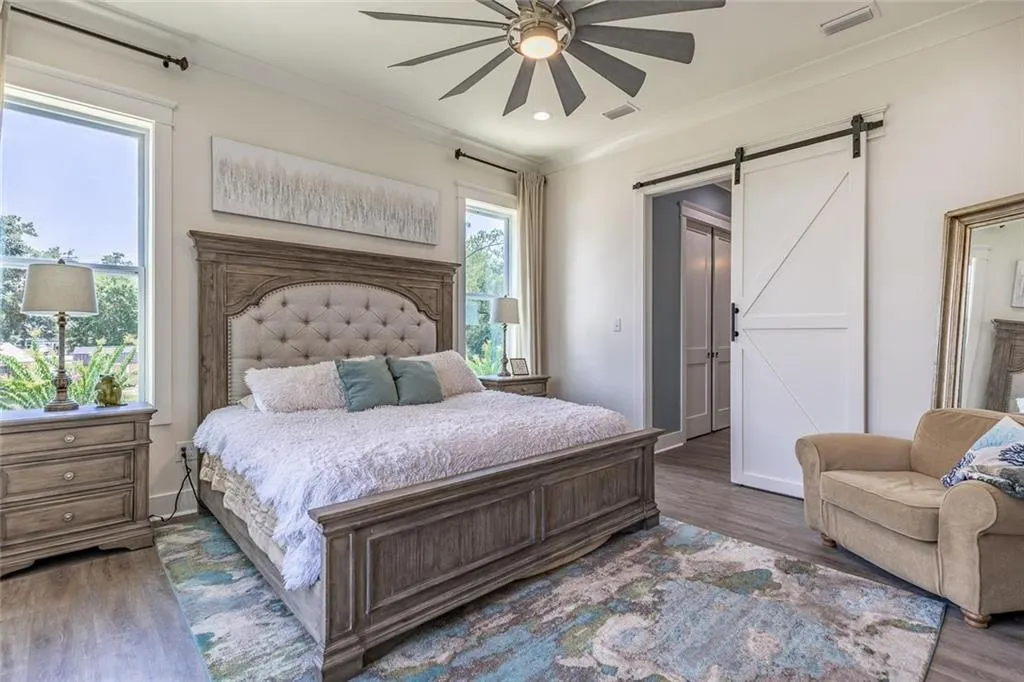
| Primary Bedroom Level | Main |
| Standard Status | Active |
| Occupancy Type | Owner |
Interior Features
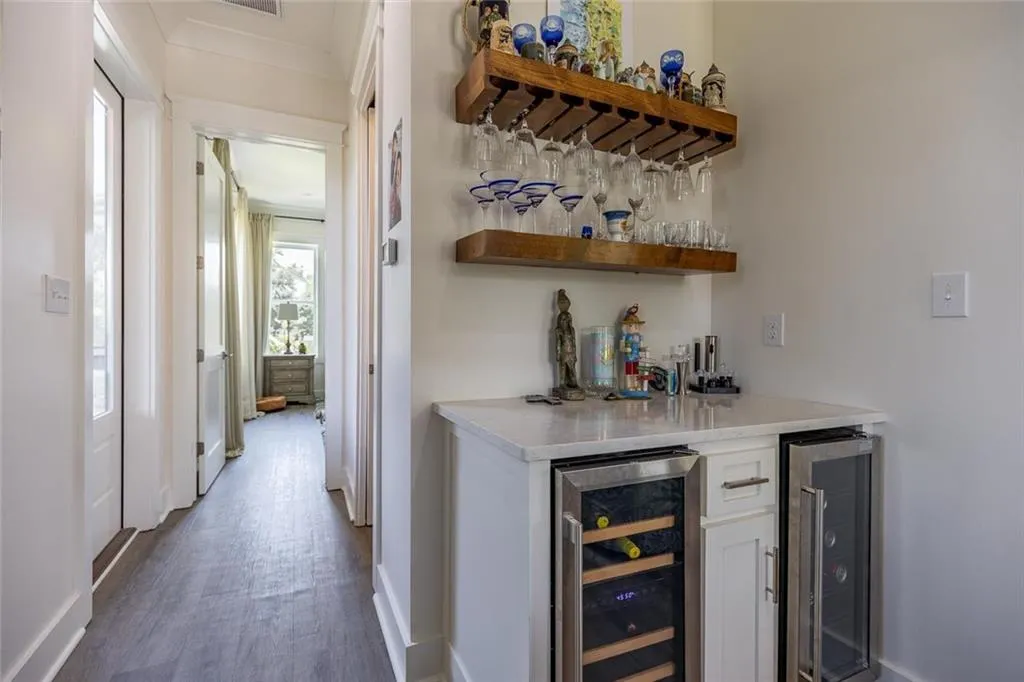
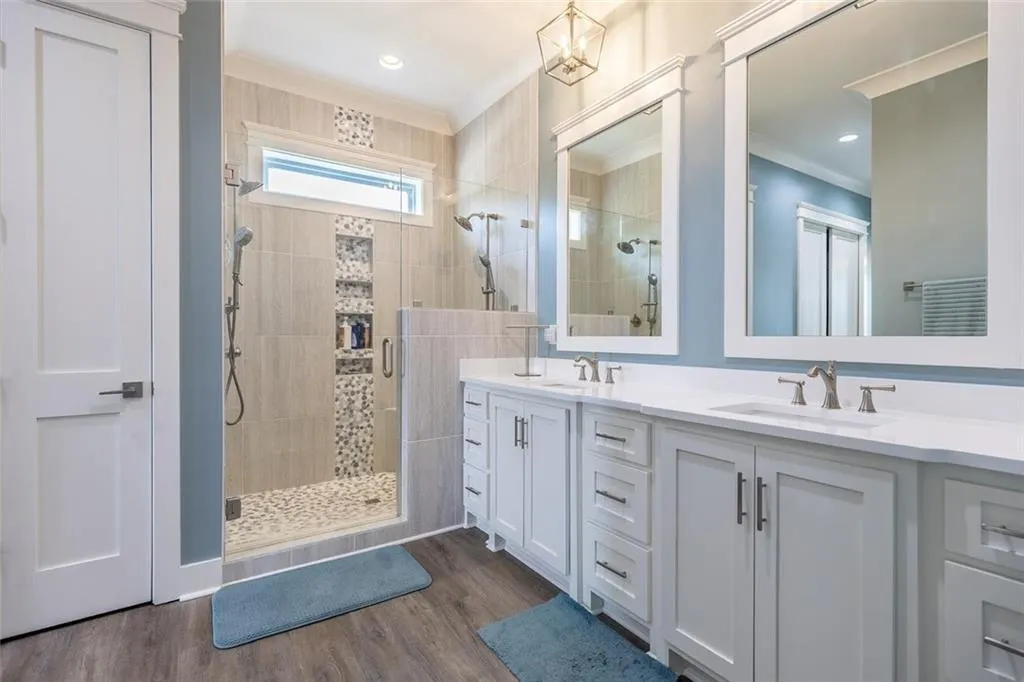
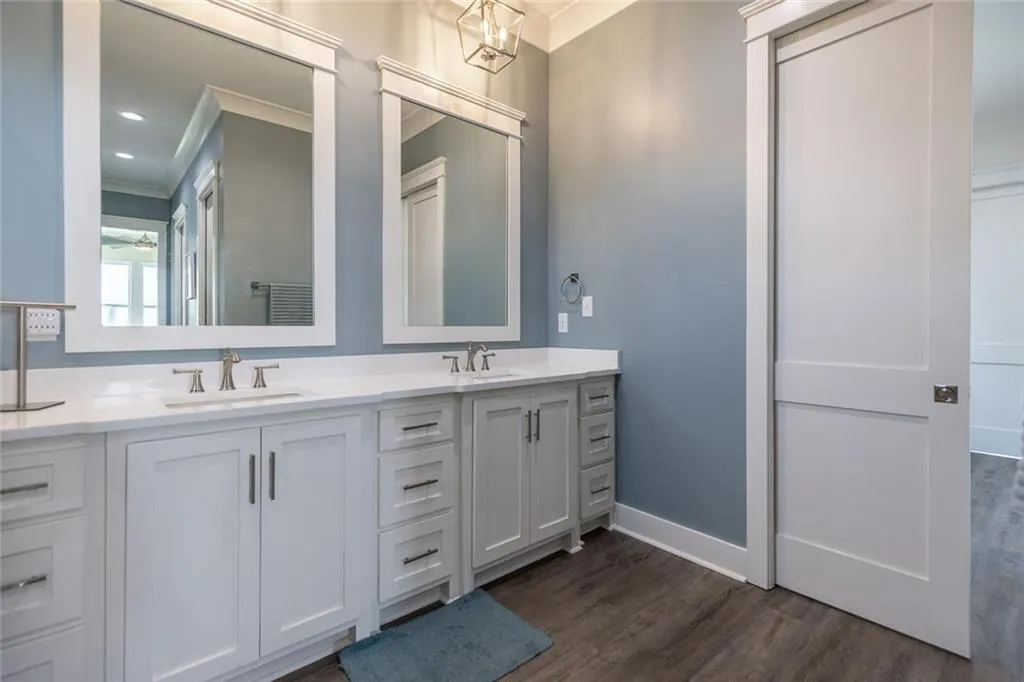
| Interior Amenities | Crown Molding,Double Vanity,High Ceilings 9 ft Main,High Ceilings 9 ft Upper,High Speed Internet,Walk-In Closet(s),Wet Bar |
|---|---|
| Basement | None |
| Fireplace Features | Electric,Living Room,Ventless |
| Air Conditioning Y/N | true |
| Heating Y/N | true |
| Window Features | Double Pane Windows,Insulated Windows,Window Treatments |
| Fireplace Y/N | true |
| Half Baths | 1 |
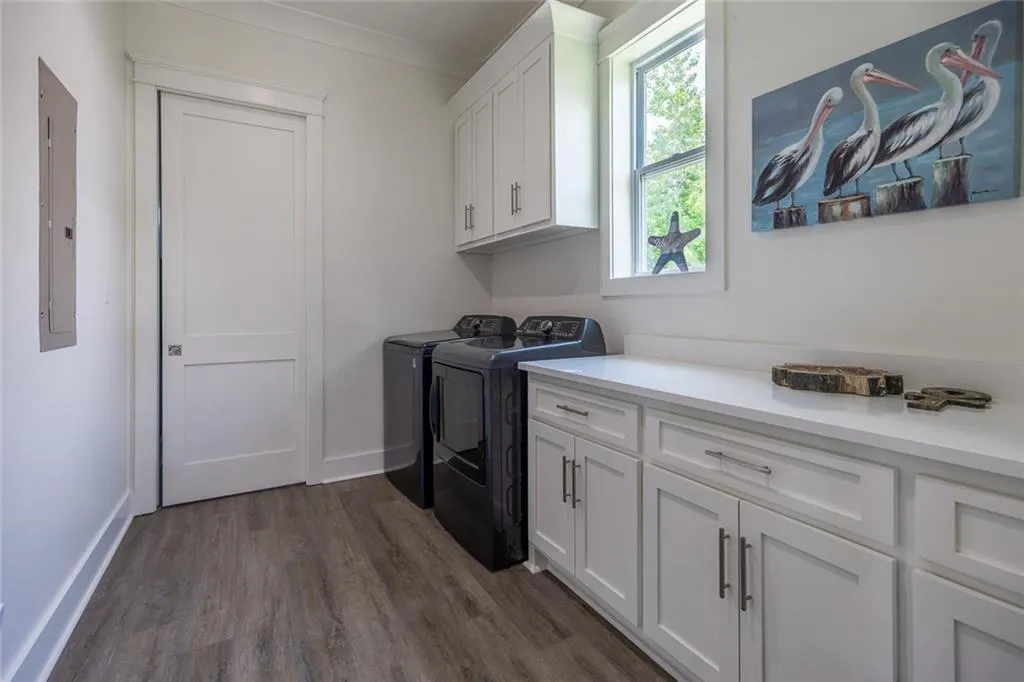
| Laundry Features | Laundry Room,Main Level |
| Total Bedrooms | 3 |
| Kitchen Features | Breakfast Bar,Solid Surface Counters,View to Family Room |
| Total Baths | 3 |
| Primary Bathroom Features | Double Shower,Double Vanity,Shower Only |
| Dining Room Features | Open Floorplan |
Exterior Features
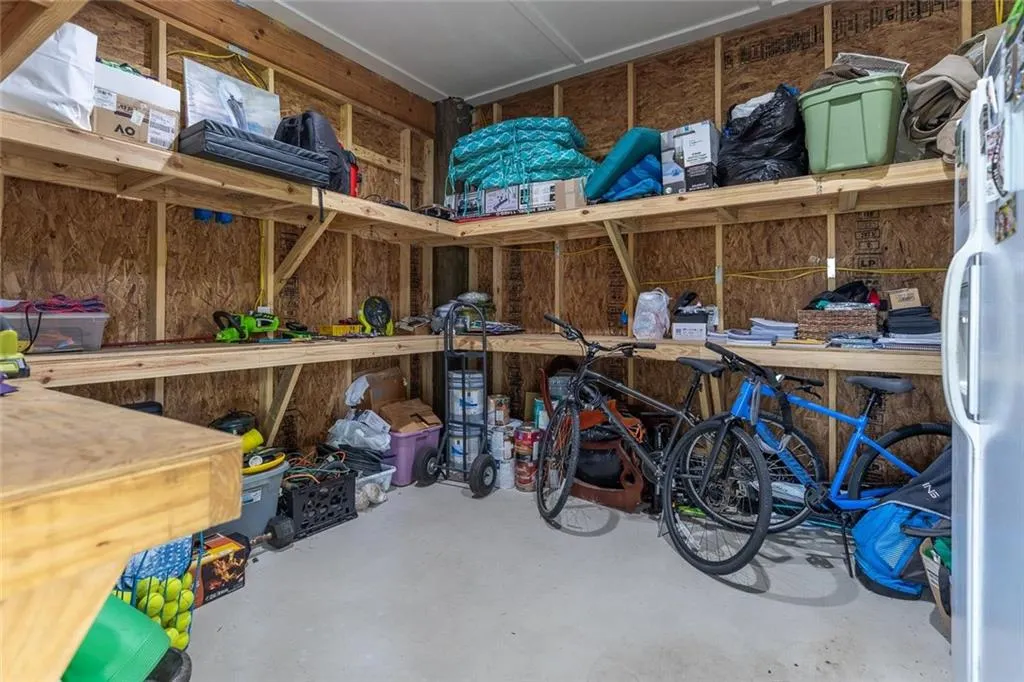
| Exterior Amenities | Balcony,Garden,Lighting,Private Yard,Storage |
|---|---|
| Fencing | Back Yard,Fenced,Front Yard,Partial,Wood |
| Parking Features | Carport,Covered,Drive Under Main Level,Level Driveway,Parking Pad,Storage |
| Lot Features | Back Yard,Cul-De-Sac,Irregular Lot,Landscaped,Level |
| Water Source | Public |
| Total Parking | 3 |
| Lot Size Area | 20211.84 |
| Foundation Details | Pillar/Post/Pier,Raised,Slab |
| Spa | false |
| Building Area Total | 2175 |
| Lot Dimensions | 145x75x240x182 |
| Lot Size Acres | 0.464 |
| Road Surface Type | Asphalt |
| Frontage Length | Water Frontage (181) |
| Waterfront Y/N | true |
| Covered Spaces | 3 |
| Road Frontage Type | City Street,Other |
Amenities
- Foreclosure
- Views
- Short Sale
- New Construction
- Adult 55+
- Lease To Own
- No HOA Fees
- Furnished
- Primary On Main
- Air Conditioning
- Seller Finance
- Green
- Fixer Upper
- Horse
- Golf
- Fireplace
- Deck
- Garage
- Basement
- Pool
Property vs Single Family Average in 36532
Price
Taxes
Year Built
 Baldwin County Association Of Realtors®: All information deemed reliable but not guaranteed. All properties are subject to prior sale, change or withdrawal. Neither listing broker(s) or information provider(s) shall be responsible for any typographical errors, misinformation, misprints and shall be held totally harmless. Listing(s) information is provided for consumer's personal, non-commercial use and may not be used for any purpose other than to identify prospective properties consumers may
 All information is believed to be accurate but is not guaranteed. Protected by Copyright© 2026 and is owned either by the Mobile Area Association of REALTORS® Inc/Gulf Coast MLS; or by the developers of the software, Inside Real Estate, LLC. All rights reserved.
