
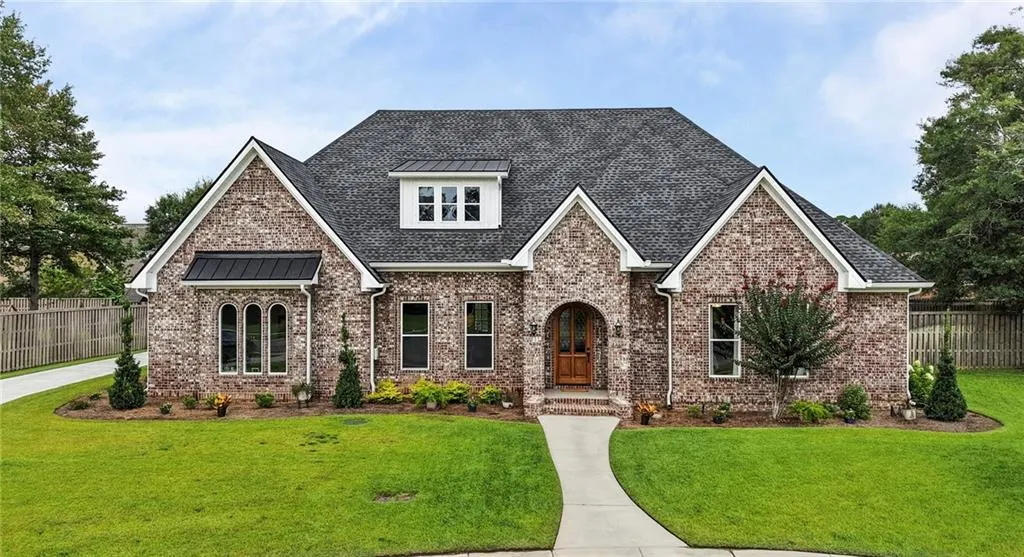
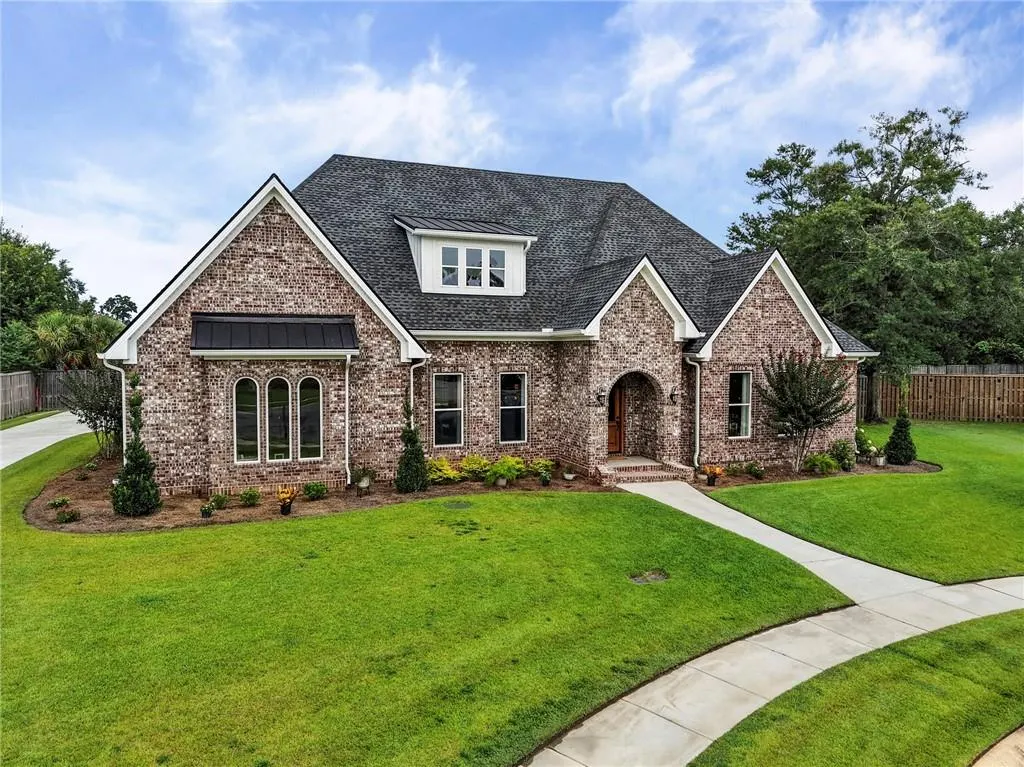
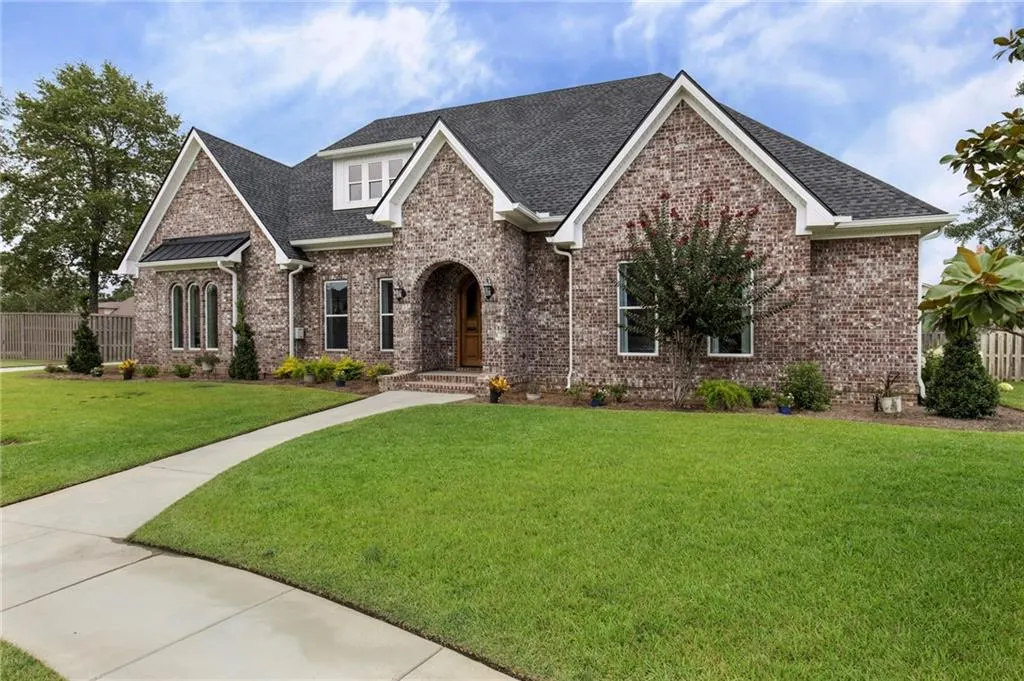
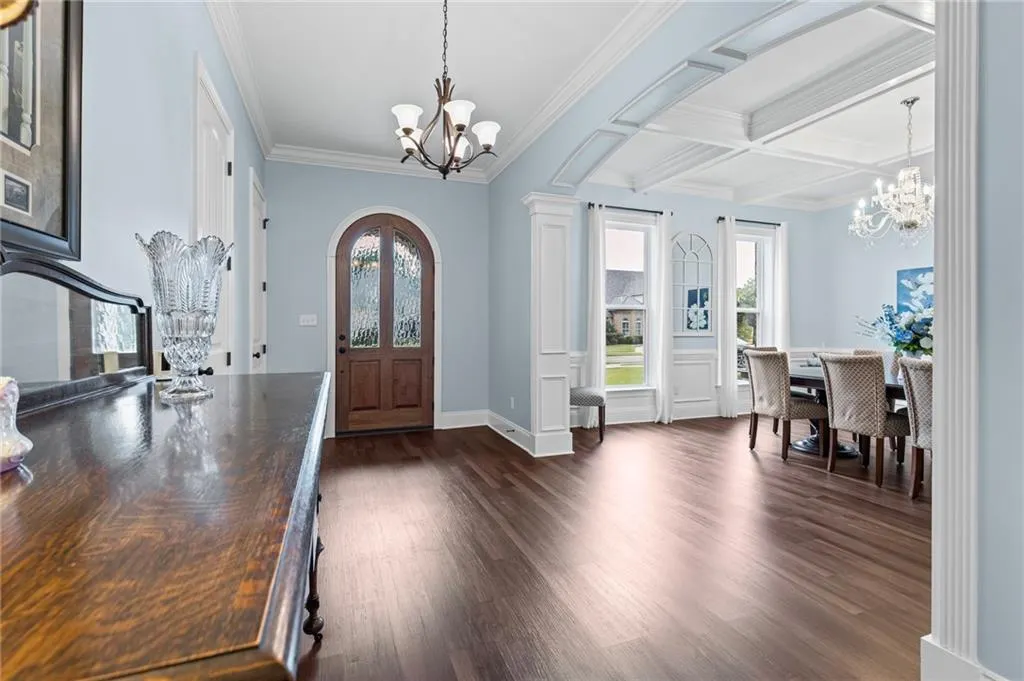
Address
9140 Wallcross Court, Mobile, AL
Price
$ 795,900
Property Attributes
- MLS#7812724
- TypeSingle Family
- Listing Status Active
- CountyMobile
- CityMobile
- NeighborhoodNewcastle Estates
- Zip36695
- StyleFrench Provincial
- Taxes$ 2353
- Price$ 795,900
- Bedrooms3
- Full Bathrooms2
- Half Bathrooms2
- Sqr Footage4114
- Lot Size0.4324 Acres
Data Source:
Mobile Area Association of REALTORS®® Inc/Gulf Coast MLS
Property Description
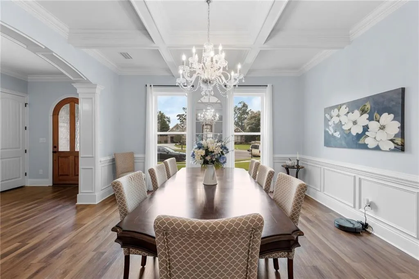
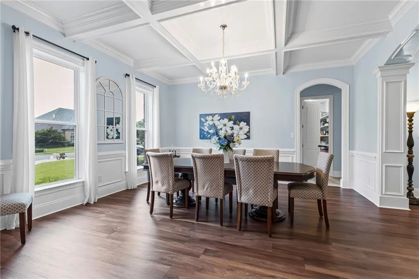
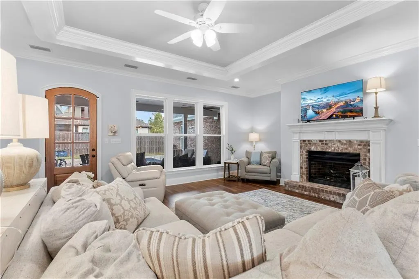
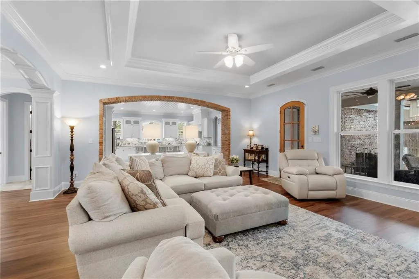
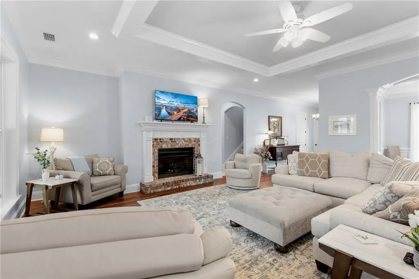
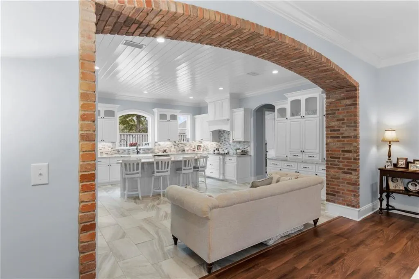
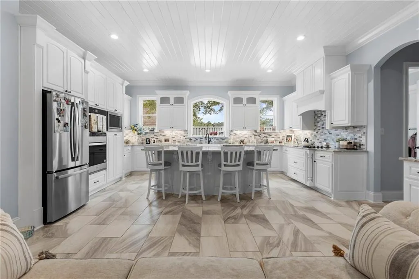
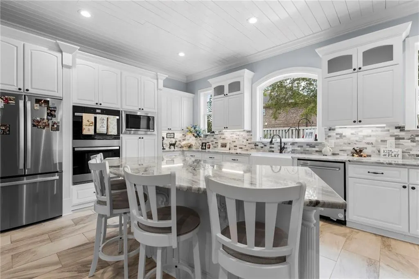
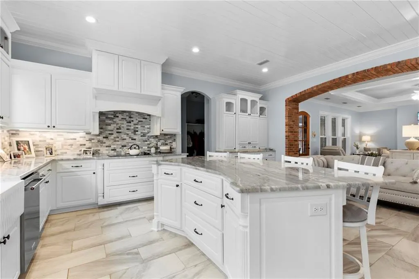
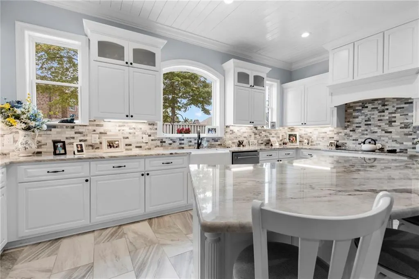
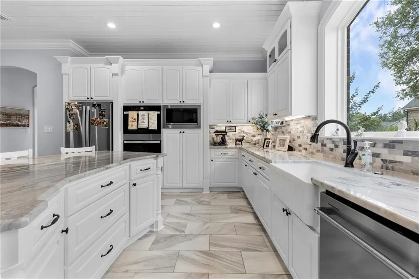
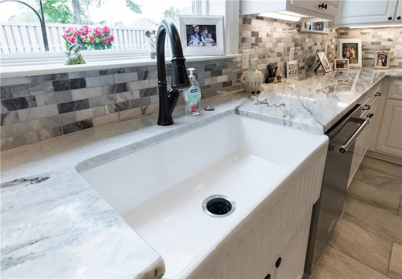
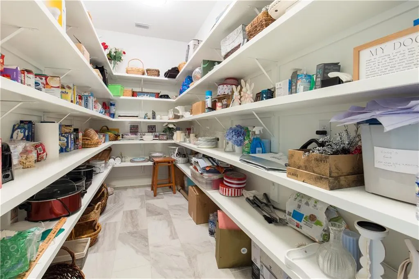
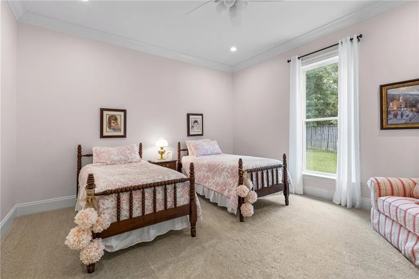
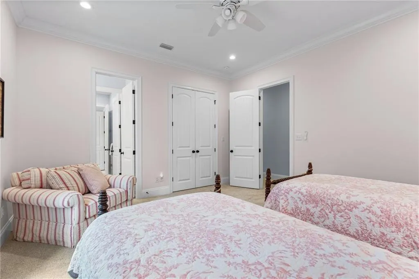
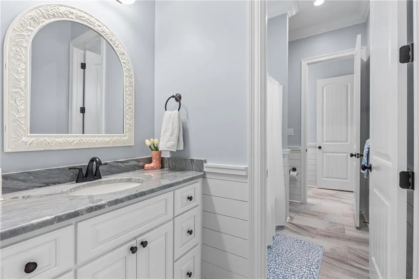
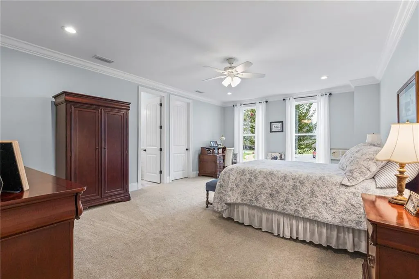
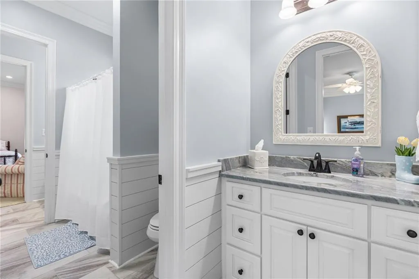
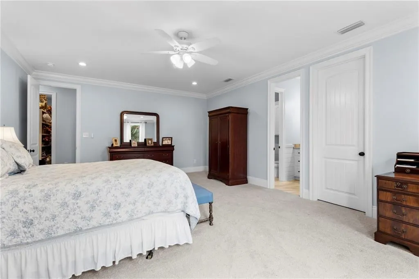
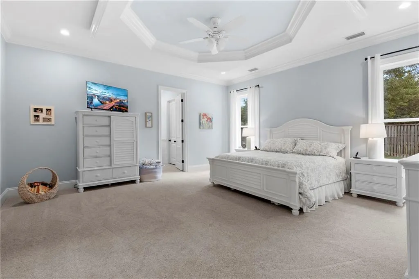
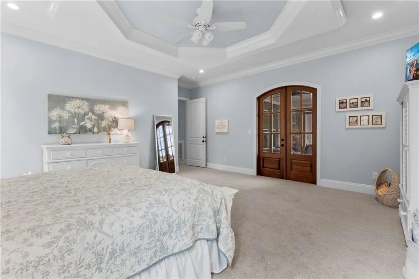
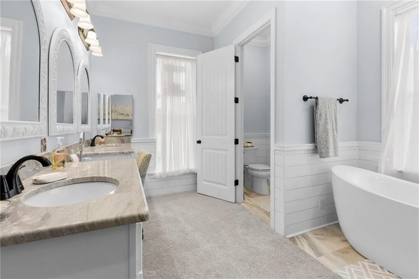
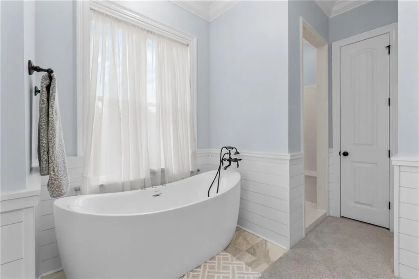
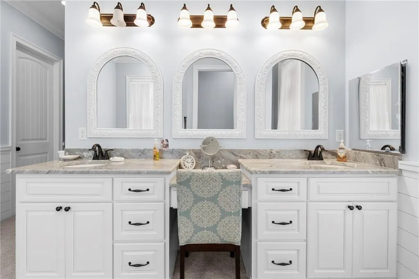
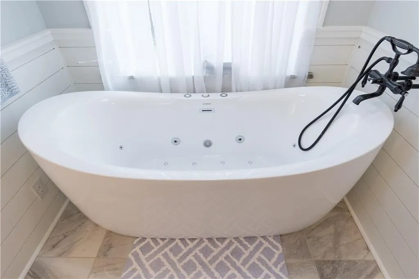
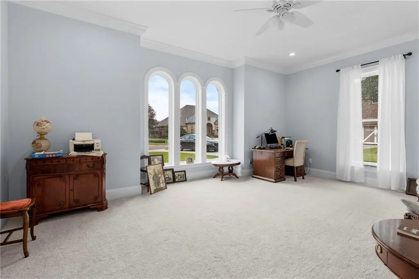
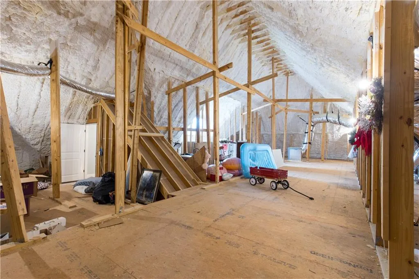
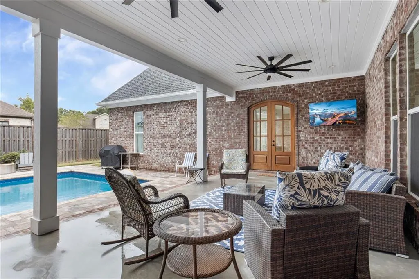
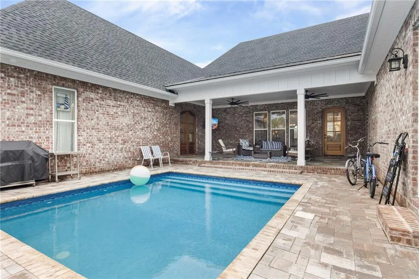
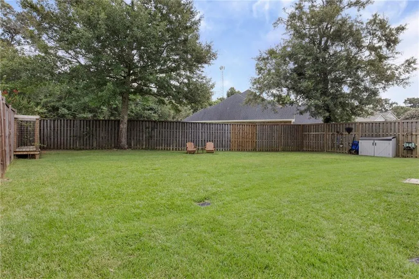
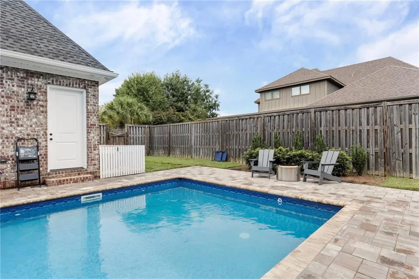
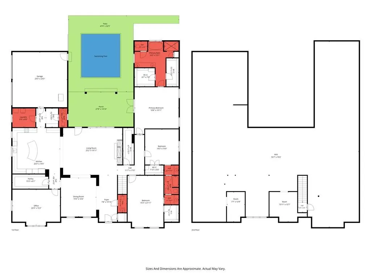
Welcome to this exceptional custom-built home offering the perfect blend of luxury, comfort, and energy efficiency. Featuring 3 oversized bedrooms, 2 full bathrooms, and 2 half bathrooms, this thoughtfully designed home offers an ideal layout for everyday living and entertaining. The spacious open-concept floor plan flows seamlessly into a separate formal dining room and a versatile office/formal living room. The gourmet kitchen boasts a large walk-in pantry and overlooks the main living area, creating the perfect space for gathering with family and friends. The luxurious primary suite is a true retreat, complete with dual vanities, separate his-and-hers walk-in closets, a large soaking tub, and a separate walk-in shower. Every bedroom features its own walk-in closet, providing abundant storage throughout the home. Upstairs offers a generous floored attic space with endless opportunities for storage or additional square footage. Step outside to your private backyard oasis featuring a large covered porch with a TV and a heated pool, making it the perfect place to relax or entertain year-round. Beautiful mahogany exterior doors, including a stunning 42-inch full-arch front entry door, add timeless elegance and curb appeal. Built with efficiency in mind, this home features R-19 Batt insulation in exterior and common walls, spray foam insulation, and a Gold Fortified roof for enhanced durability, energy savings, and peace of mind. Conveniently located in a highly sought-after public school district and just minutes from shopping, dining, and grocery stores, this remarkable home truly has it all. Schedule your private showing today and experience everything this exceptional property has to offer! Buyer responsible for verifying all measurements and relevant details.
| Elementary School | Middle School | High School |
|---|---|---|
| Hutchens/Dawes Elementary School | Bernice J Causey Middle School | Baker High School |
| Price History | |
|---|---|
| 7/31/2026 | Listed $809,900 |
| 8/14/2026 | 2$795,900 |
General Features
| Sewer | Public Sewer |
|---|---|
| Heating | Heat Pump |
| Cooling | Ceiling Fan(s),Heat Pump |
| Utilities | Cable Available,Electricity Available,Natural Gas Available,Phone Available,Sewer Available,Underground Utilities,Water Available |
| Roof | Shingle |
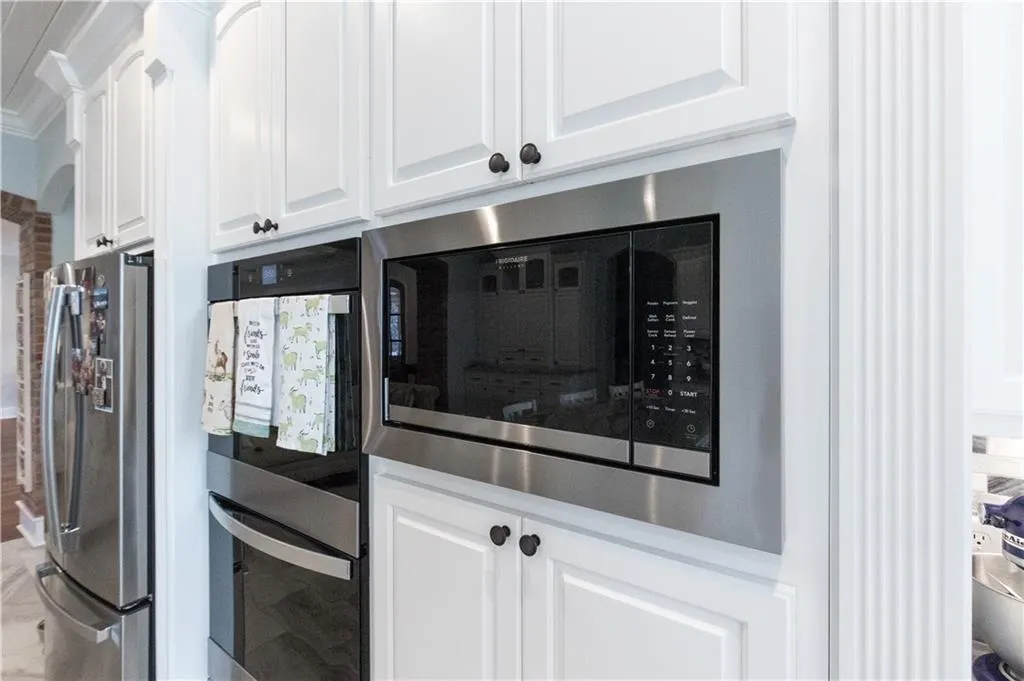
| Appliances | Dishwasher,Disposal,Double Oven,Electric Cooktop,Gas Water Heater,Tankless Water Heater |
| HOA Fee | 650 |
| Garage Spaces | 2 |
| Patio/Porch Features | Front Porch,Rear Porch |
| Architectural Style | French Provincial |
| Pool Features | Gas Heat,Salt Water |
| Construction Materials | Brick |
| Electric | 110 Volts,220 Volts |
| Levels | One and One Half |
| Property Subtype | Single Family Residence |
| Waterfront Features | None |
| Community Features | Curbs,Near Schools,Near Shopping,Sidewalks |
| Accessibility | None |
| Assoc Fee Paid Per | Annually |
| County | Mobile - AL |
| Property Type | Residential |
| HOA | true |
| Energy Efficient | Insulation |
| Subdivision Name | Newcastle Estates |
| Garage Y/N | true |
| Other Structures | None |
| Full Baths | 2 |
| Status | Active |
| High School | Baker |
| City | Mobile |
| Lot Size Units | Square Feet |
| Lot Size Square Feet | 18835.344 |
| Spa Features | None,Bath |
| Elementary School | Hutchens/Dawes |
| Land Lease Y/N | false |
| Tax Annual Amount | 2353 |
| Middle/Junior High School | Bernice J Causey |
| Virtual Tour | https://unbranded.visithome.ai/6nkaUDHS8b4mtPNcU95UzD?mu=ft |
| Primary Bedroom Level | Main |
| Standard Status | Active |
| Occupancy Type | Owner |
Interior Features
| Interior Amenities | Coffered Ceiling(s),Crown Molding,Tray Ceiling(s),Walk-In Closet(s) |
|---|---|
| Basement | None |
| Flooring | Ceramic Tile |
| Fireplace Features | Gas Log |
| Air Conditioning Y/N | true |
| Heating Y/N | true |
| Window Features | Double Pane Windows,ENERGY STAR Qualified Windows |
| Fireplace Y/N | true |
| Half Baths | 2 |
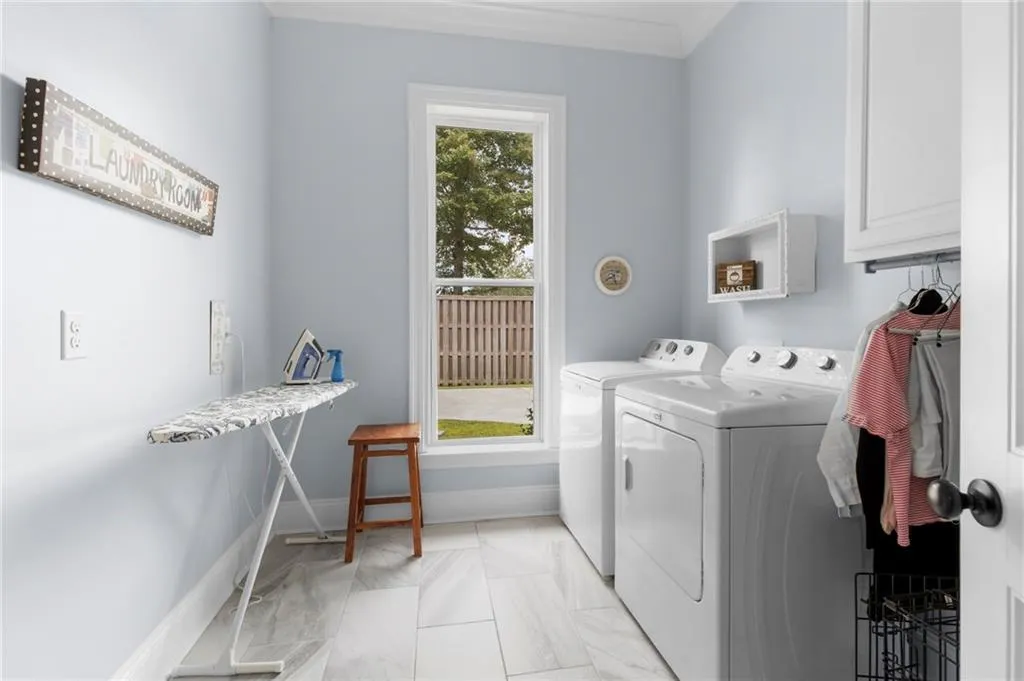
| Laundry Features | Electric Dryer Hookup,Laundry Room,Main Level |
| Total Bedrooms | 3 |
| Kitchen Features | Breakfast Bar,Cabinets White,Kitchen Island,Pantry Walk-In,Stone Counters,View to Family Room |
| Total Baths | 4 |
| RoomBedroomFeatures | Oversized Master |
| Primary Bathroom Features | Double Vanity,Separate Tub/Shower,Soaking Tub |
| Dining Room Features | Separate Dining Room |
Exterior Features
| Exterior Amenities | Private Yard |
|---|---|
| Fencing | Back Yard |
| Parking Features | Garage |
| Lot Features | Back Yard,Cul-De-Sac |
| Water Source | Public |
| Lot Size Area | 18835.344 |
| Foundation Details | Slab |
| Spa | true |
| Building Area Total | 4114 |
| Lot Dimensions | 87x155x175x151x27 |
| Lot Size Acres | 0.4324 |
| Road Surface Type | Asphalt |
| Waterfront Y/N | false |
| Covered Spaces | 2 |
| Road Frontage Type | County Road |
Amenities
- Foreclosure
- Views
- Short Sale
- New Construction
- Adult 55+
- Lease To Own
- No HOA Fees
- Furnished
- Primary On Main
- Air Conditioning
- Seller Finance
- Green
- Fixer Upper
- Horse
- Golf
- Fireplace
- Deck
- Garage
- Basement
- Pool
Property vs Single Family Average in 36695
Price
Taxes
 Baldwin County Association Of Realtors®: All information deemed reliable but not guaranteed. All properties are subject to prior sale, change or withdrawal. Neither listing broker(s) or information provider(s) shall be responsible for any typographical errors, misinformation, misprints and shall be held totally harmless. Listing(s) information is provided for consumer's personal, non-commercial use and may not be used for any purpose other than to identify prospective properties consumers may
 All information is believed to be accurate but is not guaranteed. Protected by Copyright© 2026 and is owned either by the Mobile Area Association of REALTORS® Inc/Gulf Coast MLS; or by the developers of the software, Inside Real Estate, LLC. All rights reserved.
