

Address
2711 Dawes Road, Mobile, AL
Price
$ 249,269
Property Attributes
- MLS#7812568
- TypeSingle Family
- Listing Status Active
- CountyMobile
- CityMobile
- NeighborhoodWhittington Estates
- Zip36695
- StyleModern, Ranch
- Year Built1994
- Taxes$ 941
- Price$ 249,269
- Bedrooms3
- Full Bathrooms2
- Half Bathrooms0
- Sqr Footage1725
- Lot Size0.7406 Acres
Data Source:
Mobile Area Association of REALTORS®® Inc/Gulf Coast MLS
Property Description
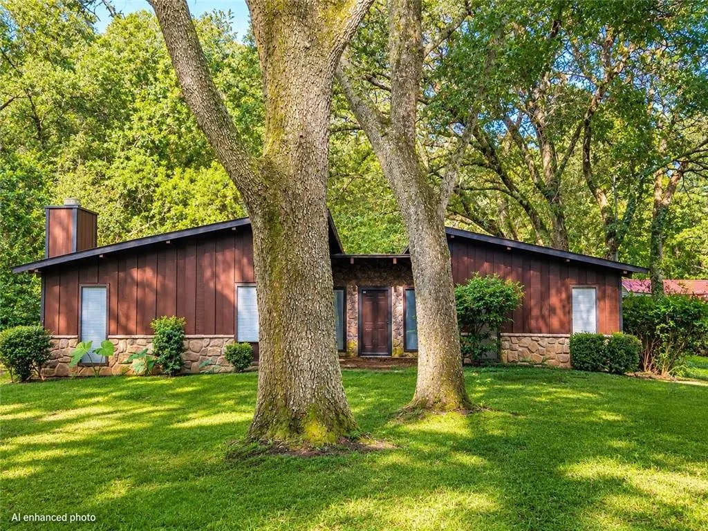
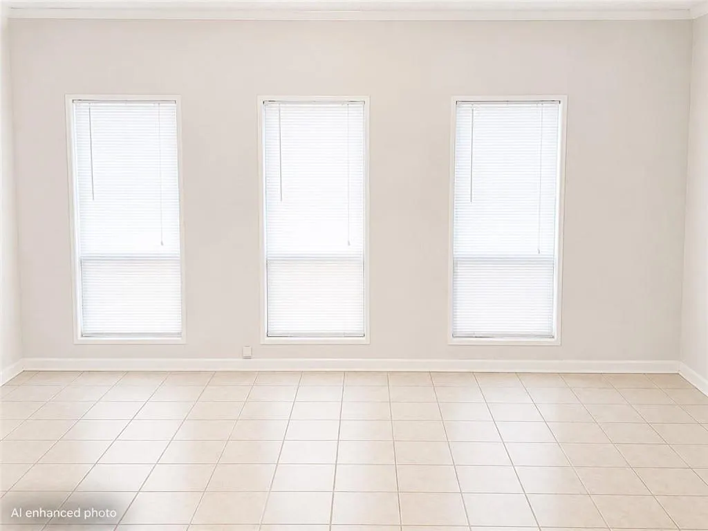
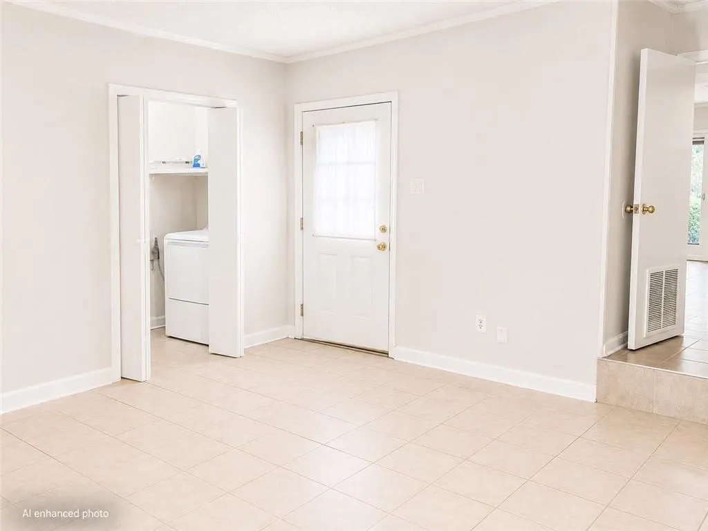
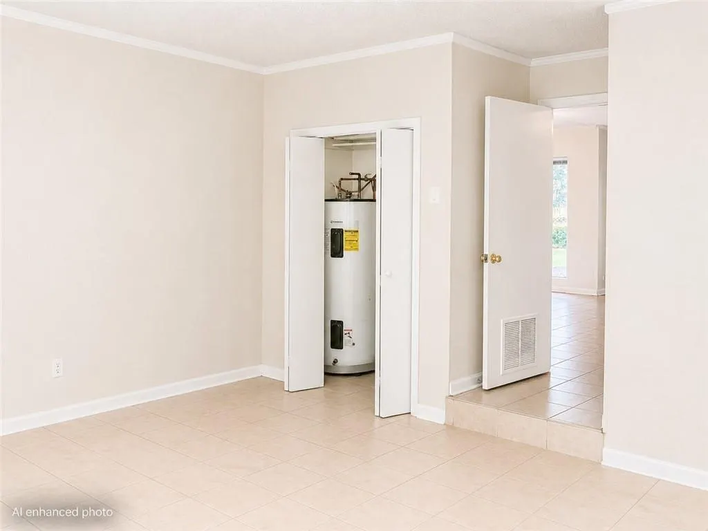
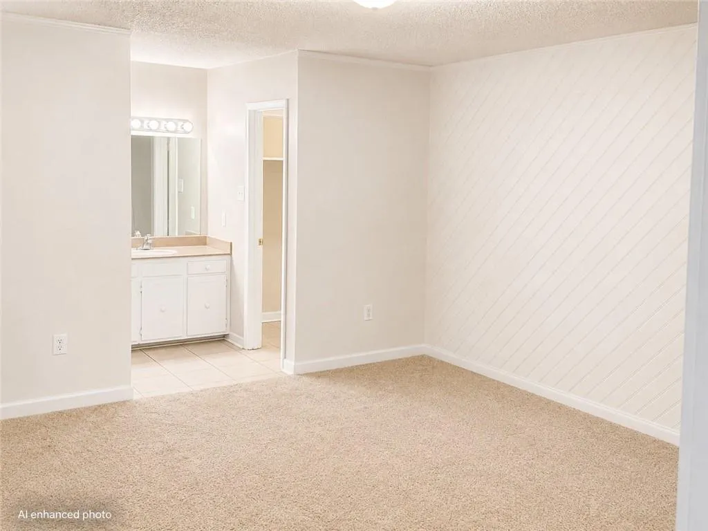
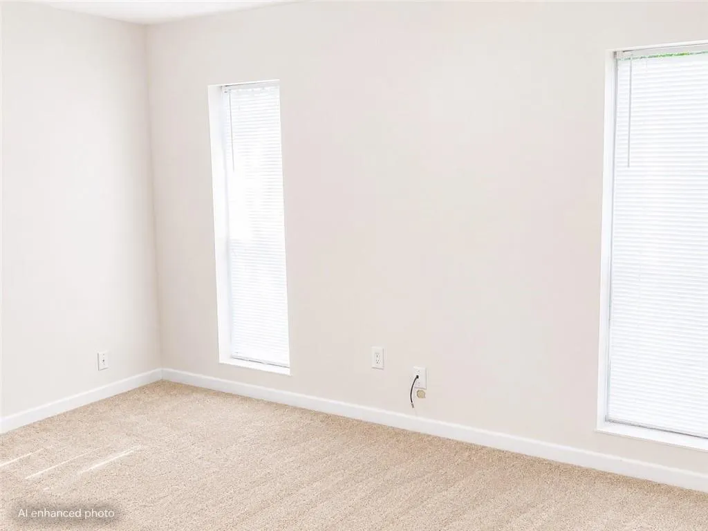
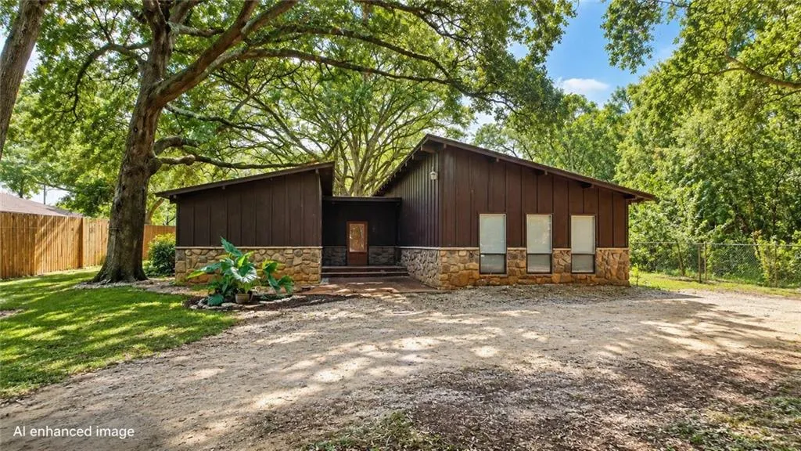
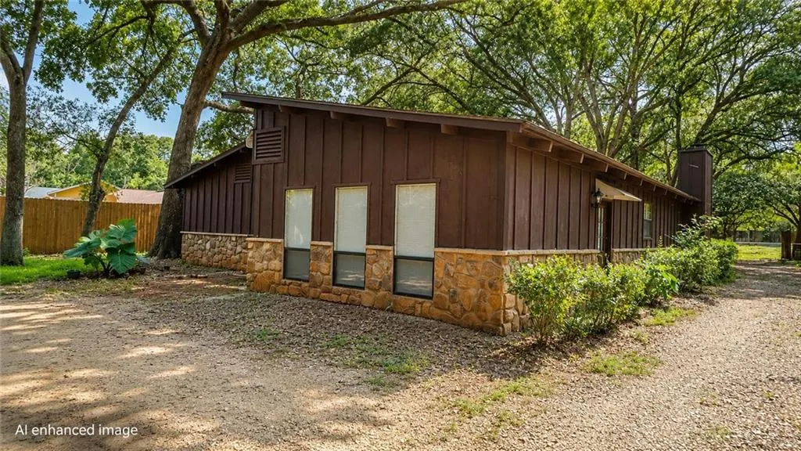
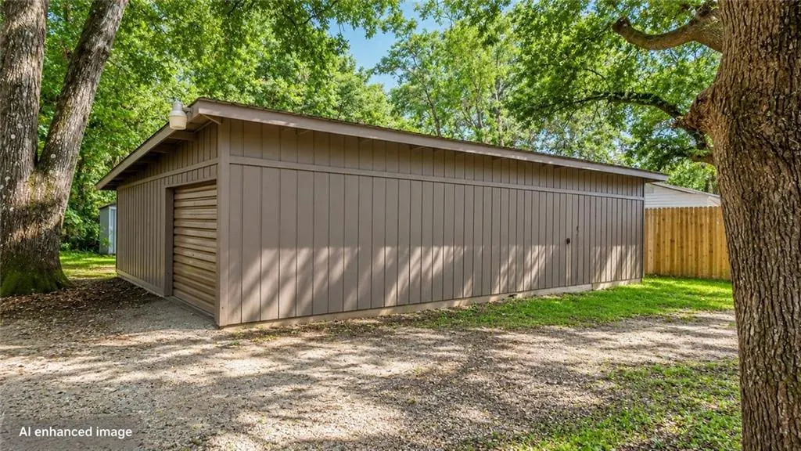
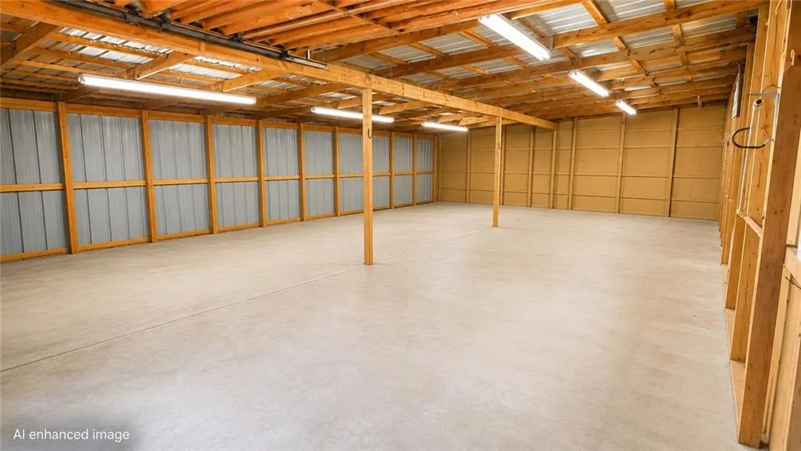
VRM: Seller will entertain offers between $249,000-269,000. Nestled beneath a canopy of majestic live oaks, this beautiful 3-bedroom, 2-bath Mid-Century Contemporary home offers timeless architecture, privacy, and a peaceful natural setting. Boasting approximately 1,725 square feet of living space, this unique residence welcomes you with dramatic rooflines, warm wood siding, and attractive stone accents that blend seamlessly with the surrounding landscape. Inside, you’ll discover an inviting floor plan filled with natural light and spacious living areas designed for both everyday living and entertaining. The home’s distinctive architectural details create a warm, comfortable atmosphere while offering endless opportunities to personalize and make it your own. A standout feature of this property is the oversized workshop/garage, offering ample space for up to four vehicles, boats, or recreational equipment—ideal for hobbyists, mechanics, woodworkers, or anyone needing exceptional storage and workspace. A separate storage building provides even more room for lawn equipment, tools, or seasonal items The property is accessed through a new automatic wrought iron entry gate, adding both security and an impressive first impression. Step outside and enjoy the tranquil, park-like grounds shaded by magnificent live oaks, creating the perfect backdrop for relaxing evenings, family gatherings, or simply enjoying the beauty of nature from your own home. Conveniently located in West Mobile, just minutes from shopping, dining, schools, and everyday conveniences, this property offers the perfect blend of architectural character, functionality, and privacy. If you’ve been searching for a home with charm, character, exceptional workshop space, and a truly unforgettable setting, 2711 Dawes Road is one you won’t want to miss. Schedule your private showing today!
| Elementary School | Middle School | High School |
|---|---|---|
| Hutchens/Dawes Elementary School | Bernice J Causey Middle School | Baker High School |
| Price History | |
|---|---|
| 7/30/2026 | Listed $249,269 |
General Features
| Sewer | Septic Tank |
|---|---|
| Heating | Central,Natural Gas |
| Cooling | Ceiling Fan(s),Central Air,Electric |
| Utilities | Cable Available,Electricity Available,Natural Gas Available,Phone Available,Underground Utilities,Water Available |
| Roof | Shingle |
| Appliances | Dishwasher,Dryer,Electric Cooktop,Electric Oven,Microwave,Refrigerator,Self Cleaning Oven,Washer |
| Garage Spaces | 2 |
| Patio/Porch Features | Breezeway,Covered,Front Porch,Patio,Rear Porch |
| Architectural Style | Modern,Ranch |
| Pool Features | None |
| Construction Materials | Stone,Wood Siding |
| Year Built | 1994 |
| Electric | 110 Volts,220 Volts in Laundry,220 Volts in Workshop |
| View | Trees/Woods |
| Topography | Level |
| Levels | One |
| Property Subtype | Single Family Residence |
| Waterfront Features | None |
| Community Features | Near Public Transport,Near Schools,Near Shopping,Near Trails/Greenway |
| Accessibility | None |
| County | Mobile - AL |
| Property Type | Residential |
| Energy Efficient | None |
| Subdivision Name | Whittington Estates |
| Garage Y/N | true |
| Other Structures | Storage,Workshop |
| Full Baths | 2 |
| Status | Active |
| High School | Baker |
| City | Mobile |
| Lot Size Units | Square Feet |
| Lot Size Square Feet | 32260.536 |
| Spa Features | None |
| Elementary School | Hutchens/Dawes |
| Land Lease Y/N | false |
| Tax Annual Amount | 941 |
| Middle/Junior High School | Bernice J Causey |
| Primary Bedroom Level | Main |
| Standard Status | Active |
| Occupancy Type | Vacant |
Interior Features
| Interior Amenities | Entrance Foyer,High Speed Internet,Walk-In Closet(s) |
|---|---|
| Basement | None |
| Flooring | Carpet,Ceramic Tile |
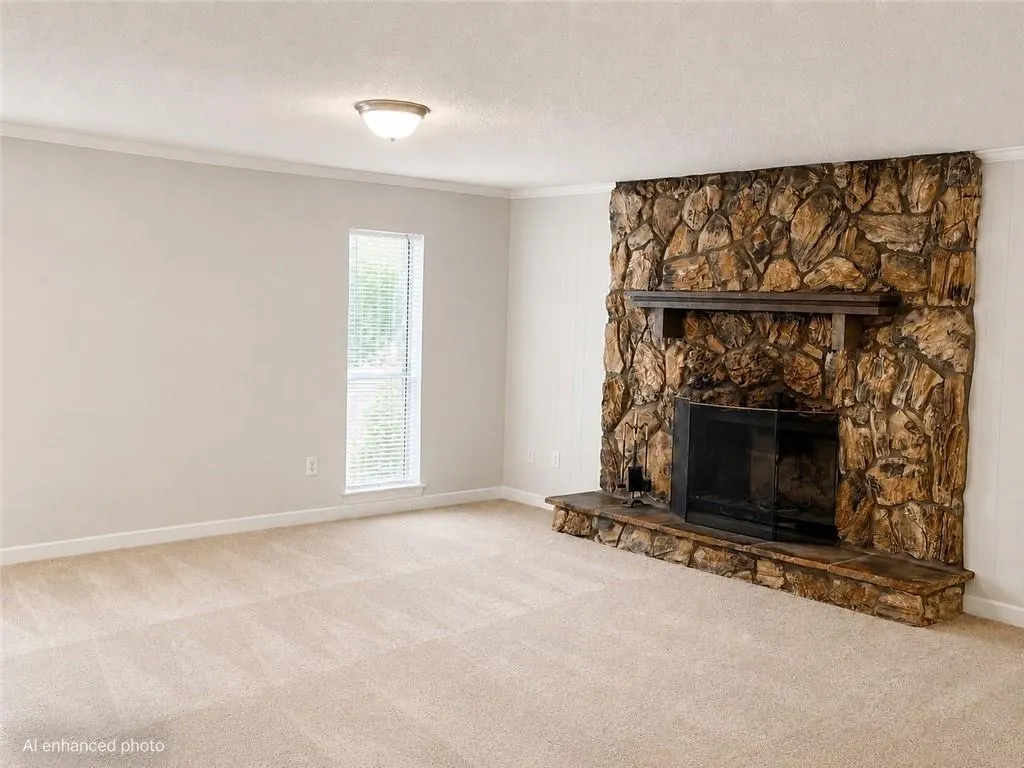
| Fireplace Features | Family Room,Raised Hearth,Stone |
| Air Conditioning Y/N | true |
| Heating Y/N | true |
| Window Features | Double Pane Windows,Window Treatments |
| Fireplace Y/N | true |
| Laundry Features | Electric Dryer Hookup,Laundry Room,Main Level |
| Total Bedrooms | 3 |
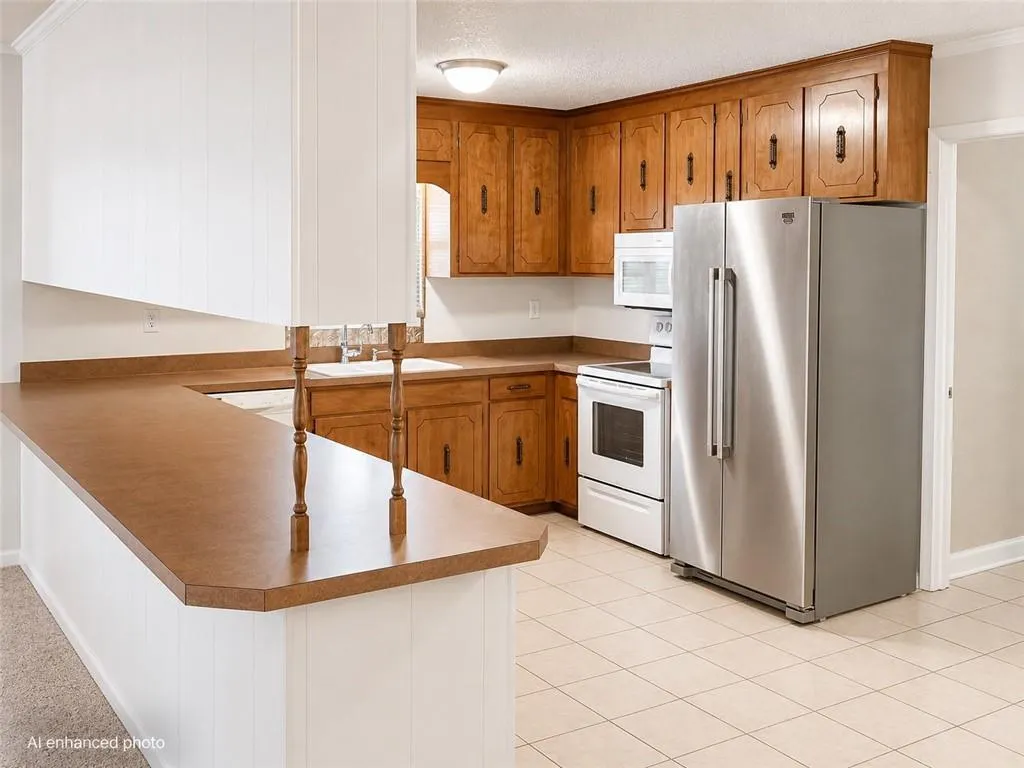
| Kitchen Features | Breakfast Bar,Cabinets Stain,Laminate Counters,View to Family Room |
| Total Baths | 2 |
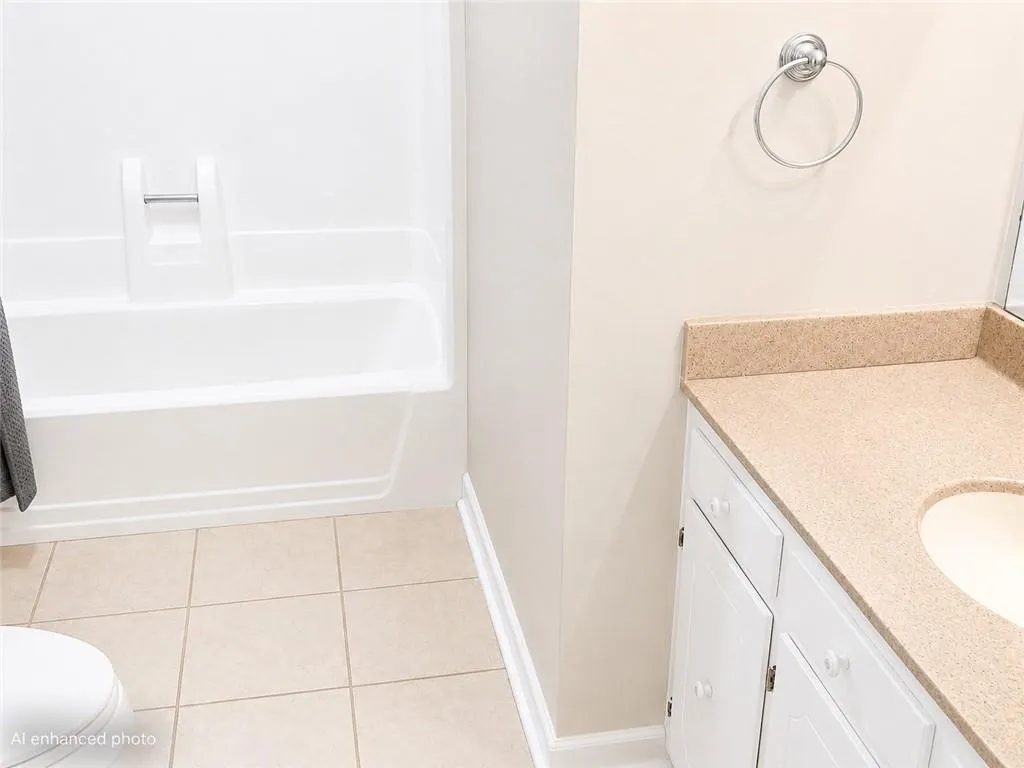
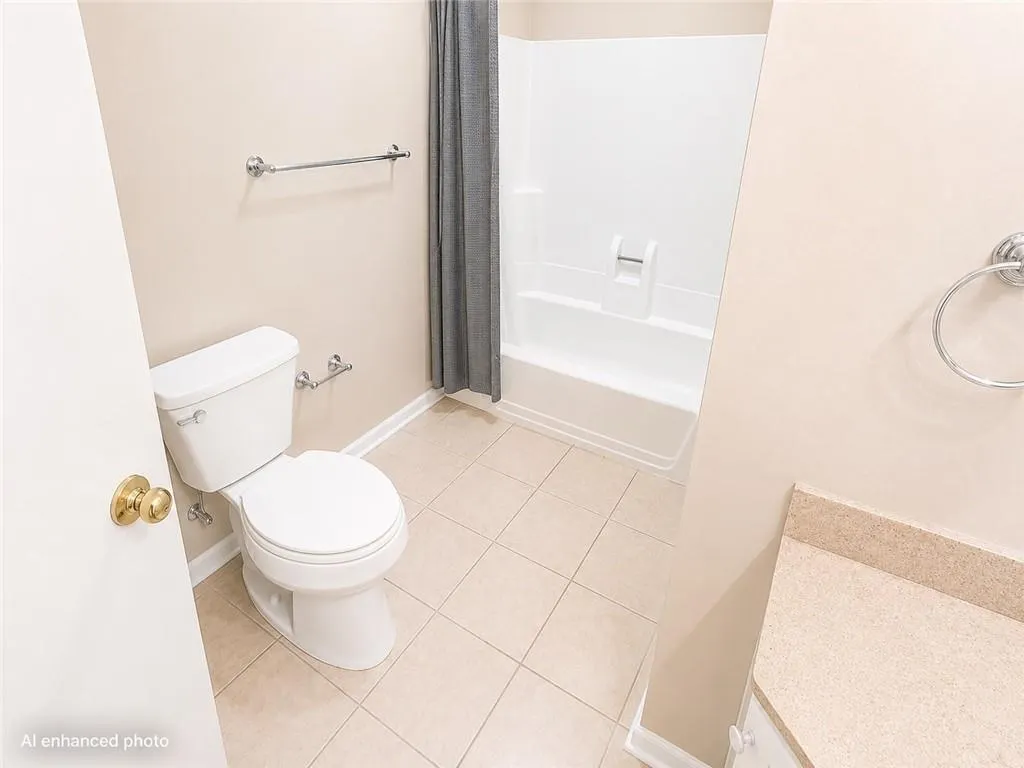
| Primary Bathroom Features | Tub/Shower Combo |
| Dining Room Features | Open Floorplan |
Exterior Features
| Exterior Amenities | Private Entrance,Private Yard,Storage,Other |
|---|---|
| Fencing | Fenced,Wood,Wrought Iron |
| Parking Features | Detached,Garage,Kitchen Level,Level Driveway |
| Lot Features | Back Yard,Cleared,Front Yard,Irregular Lot,Landscaped,Level |
| Water Source | Public |
| Lot Size Area | 32260.536 |
| Foundation Details | Slab |
| Spa | false |
| Building Area Total | 1725 |
| Lot Size Acres | 0.7406 |
| Road Surface Type | Gravel |
| Waterfront Y/N | false |
| Covered Spaces | 2 |
| Road Frontage Type | County Road |
Amenities
- Foreclosure
- Views
- Short Sale
- New Construction
- Adult 55+
- Lease To Own
- No HOA Fees
- Furnished
- Primary On Main
- Air Conditioning
- Seller Finance
- Green
- Fixer Upper
- Horse
- Golf
- Fireplace
- Deck
- Garage
- Basement
- Pool
Property vs Single Family Average in 36695
Price
Taxes
Year Built
 Baldwin County Association Of Realtors®: All information deemed reliable but not guaranteed. All properties are subject to prior sale, change or withdrawal. Neither listing broker(s) or information provider(s) shall be responsible for any typographical errors, misinformation, misprints and shall be held totally harmless. Listing(s) information is provided for consumer's personal, non-commercial use and may not be used for any purpose other than to identify prospective properties consumers may
 All information is believed to be accurate but is not guaranteed. Protected by Copyright© 2026 and is owned either by the Mobile Area Association of REALTORS® Inc/Gulf Coast MLS; or by the developers of the software, Inside Real Estate, LLC. All rights reserved.
