
Address
29863 County Road 87 Road, Robertsdale, AL
Price
$ 255,000
Property Attributes
- MLS#7811638
- TypeSingle Family
- Listing Status Active
- CountyBaldwin
- CityRobertsdale
- NeighborhoodWest Ridge Estates
- Zip36567
- StyleMobile
- Year Built2023
- Taxes$ 327
- Price$ 255,000
- Bedrooms4
- Full Bathrooms2
- Half Bathrooms0
- Sqr Footage1456
- Lot Size6.6 Acres
Data Source:
Mobile Area Association of REALTORS®® Inc/Gulf Coast MLS
Property Description
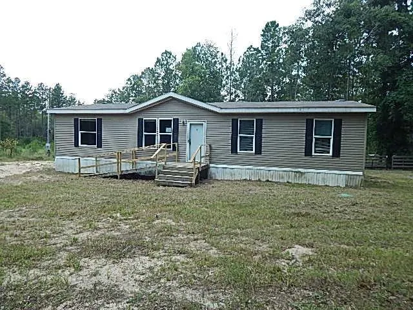
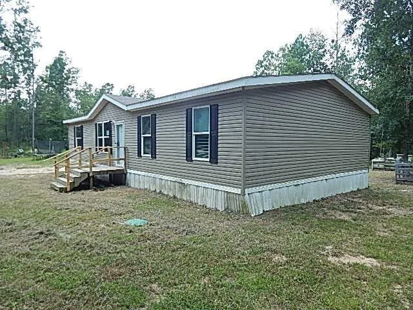
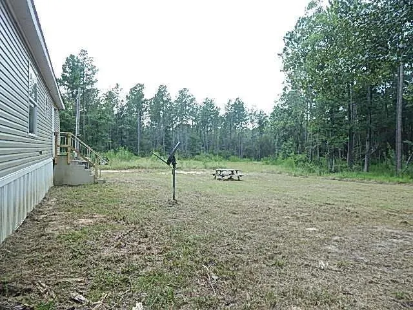
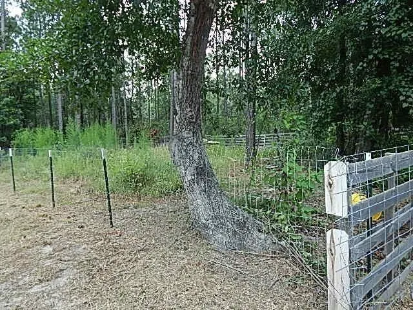
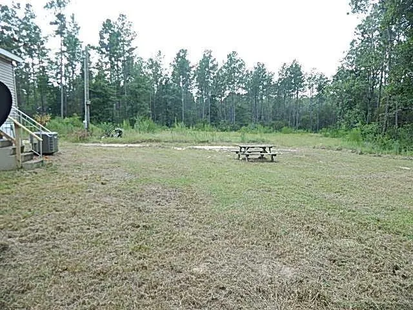
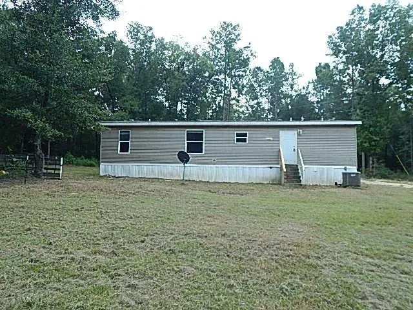
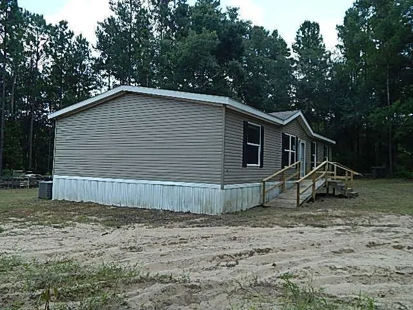
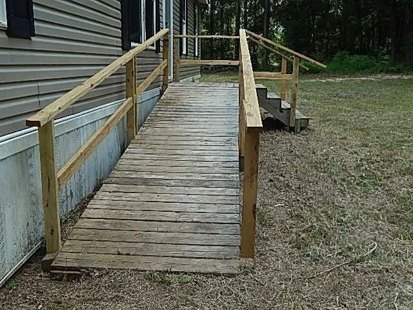
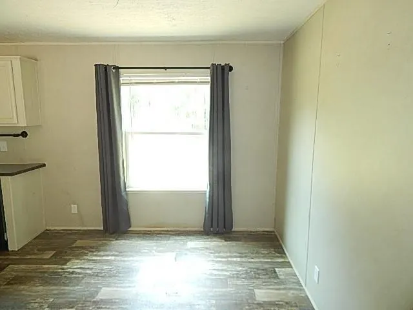
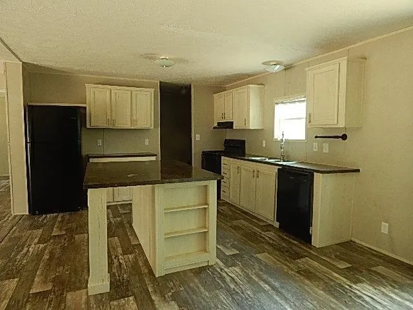
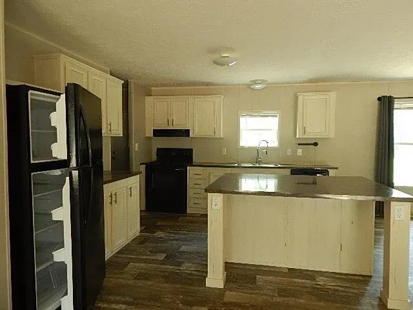
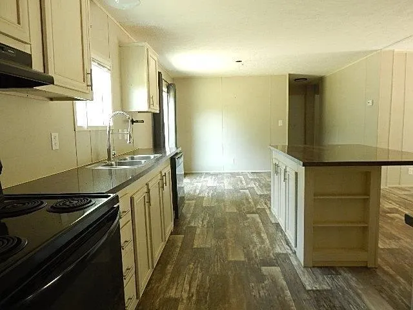
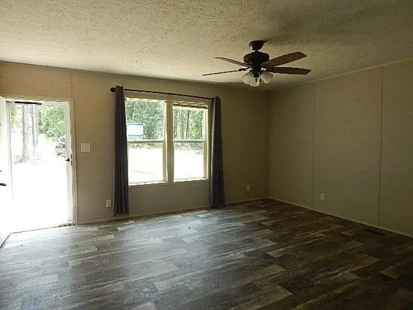
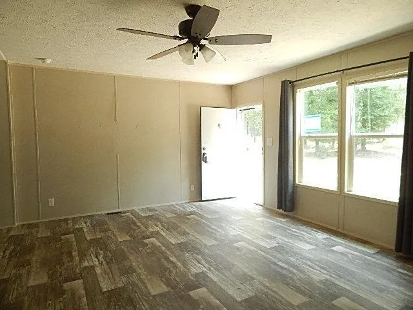
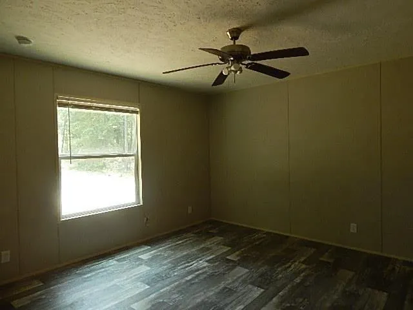
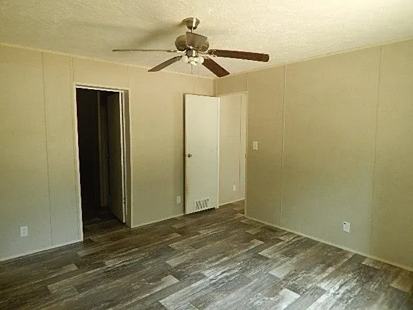
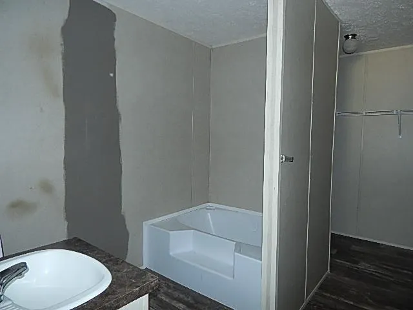
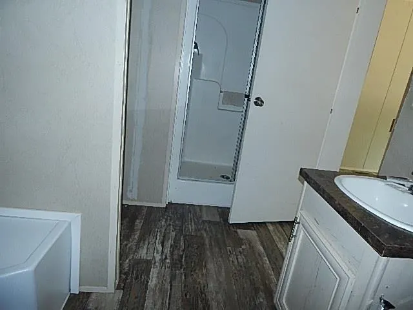
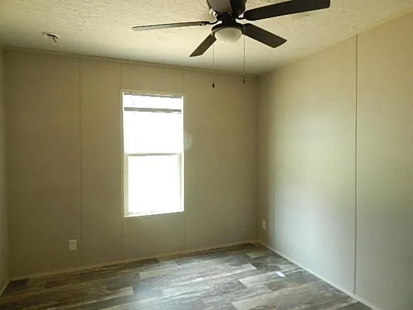
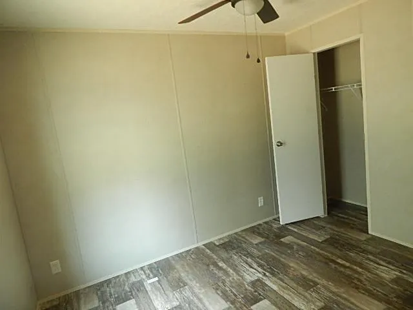
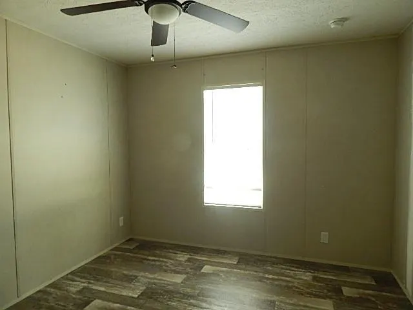
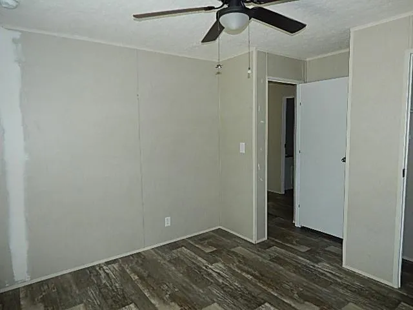
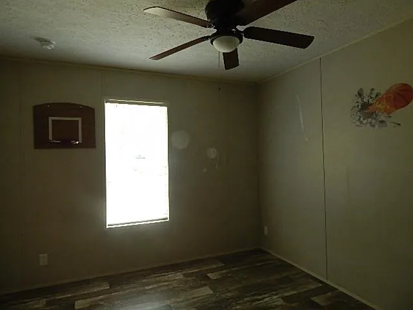
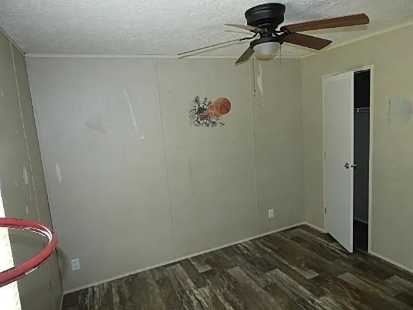
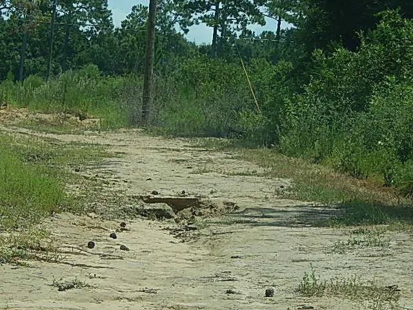
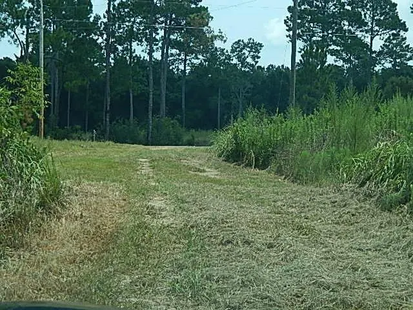
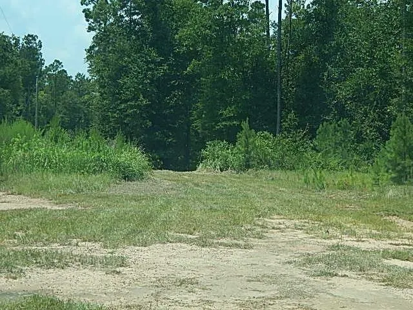
This in an auction listing, please contact agent for details. Double wide Manufactured home. Split Bedroom plan. Open Living. Large Island in the kitchen area. Mostly wooded, 6.6 easy rolling acreage. Some fencing. Ramp on the front entrance. Average maintained. Many possibilities. Growing rural area. City Water. Approved Short Sale. Buyer to verify all information during due diligence.
| Elementary School | Middle School | High School |
|---|---|---|
| Rosinton Elementary School | Central Baldwin Middle School | Robertsdale High School |
| Price History | |
|---|---|
| 7/28/2026 | Listed $275,000 |
| 8/14/2026 | 7$255,000 |
General Features
| Sewer | Septic Tank |
|---|---|
| Heating | Central |
| Cooling | Central Air |
| Utilities | Electricity Available,Water Available |
| Roof | Composition |
| Appliances | Dishwasher,Electric Range,Electric Water Heater |
| Patio/Porch Features | Deck,Front Porch |
| Architectural Style | Mobile |
| Pool Features | None |
| Construction Materials | Vinyl Siding |
| Year Built | 2023 |
| Electric | 220 Volts |
| View | Trees/Woods |
| Levels | One |
| Property Subtype | Single Family Residence |
| Waterfront Features | None |
| Community Features | None |
| Accessibility | None |
| County | Baldwin - AL |
| Property Type | Residential |
| Energy Efficient | None |
| Subdivision Name | West Ridge Estates |
| Other Structures | Other |
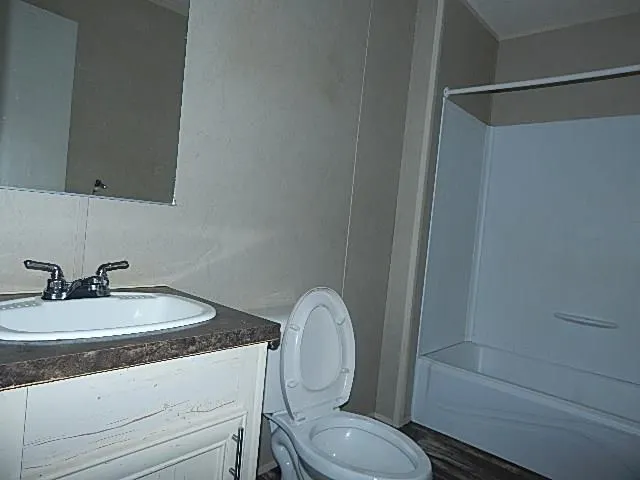
| Full Baths | 2 |
| Status | Active |
| High School | Robertsdale |
| City | Robertsdale |
| Lot Size Units | Acres |
| Lot Size Square Feet | 287496 |
| Spa Features | None |
| Elementary School | Rosinton |
| Land Lease Y/N | false |
| Tax Annual Amount | 327 |
| Middle/Junior High School | Central Baldwin |
| Primary Bedroom Level | Main |
| Standard Status | Active |
| Occupancy Type | Vacant |
Interior Features
| Interior Amenities | Other |
|---|---|
| Basement | None |
| Flooring | Laminate |
| Fireplace Features | None |
| Air Conditioning Y/N | true |
| Heating Y/N | true |
| Window Features | None |
| Fireplace Y/N | false |
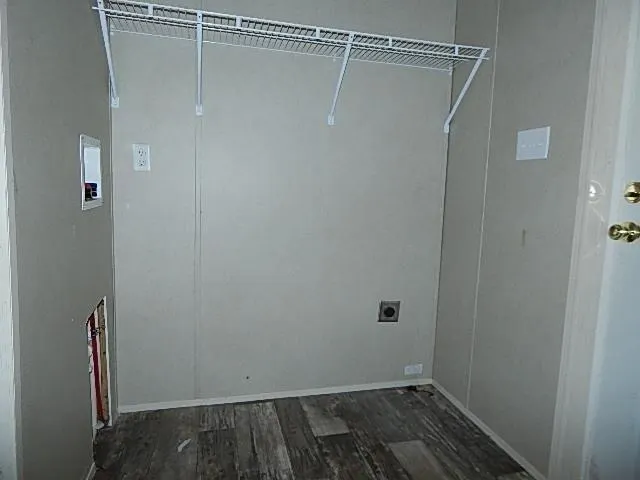
| Laundry Features | Laundry Room |
| Total Bedrooms | 4 |
| Kitchen Features | Other |
| Total Baths | 2 |
| Primary Bathroom Features | Separate Tub/Shower |
| Dining Room Features | Open Floorplan |
Exterior Features
| Exterior Amenities | None |
|---|---|
| Fencing | None |
| Parking Features | None |
| Lot Features | Wooded |
| Water Source | Public |
| Lot Size Area | 6.6 |
| Foundation Details | Pillar/Post/Pier |
| Spa | false |
| Building Area Total | 1456 |
| Lot Dimensions | 214x1333x214x1328 |
| Lot Size Acres | 6.6 |
| Road Surface Type | Asphalt |
| Waterfront Y/N | false |
| Road Frontage Type | County Road,Other |
Amenities
- Foreclosure
- Views
- Short Sale
- New Construction
- Adult 55+
- Lease To Own
- No HOA Fees
- Furnished
- Primary On Main
- Air Conditioning
- Seller Finance
- Green
- Fixer Upper
- Horse
- Golf
- Fireplace
- Deck
- Garage
- Basement
- Pool
Property vs Single Family Average in 36567
Price
Taxes
Year Built
 Baldwin County Association Of Realtors®: All information deemed reliable but not guaranteed. All properties are subject to prior sale, change or withdrawal. Neither listing broker(s) or information provider(s) shall be responsible for any typographical errors, misinformation, misprints and shall be held totally harmless. Listing(s) information is provided for consumer's personal, non-commercial use and may not be used for any purpose other than to identify prospective properties consumers may
 All information is believed to be accurate but is not guaranteed. Protected by Copyright© 2026 and is owned either by the Mobile Area Association of REALTORS® Inc/Gulf Coast MLS; or by the developers of the software, Inside Real Estate, LLC. All rights reserved.
