
Address
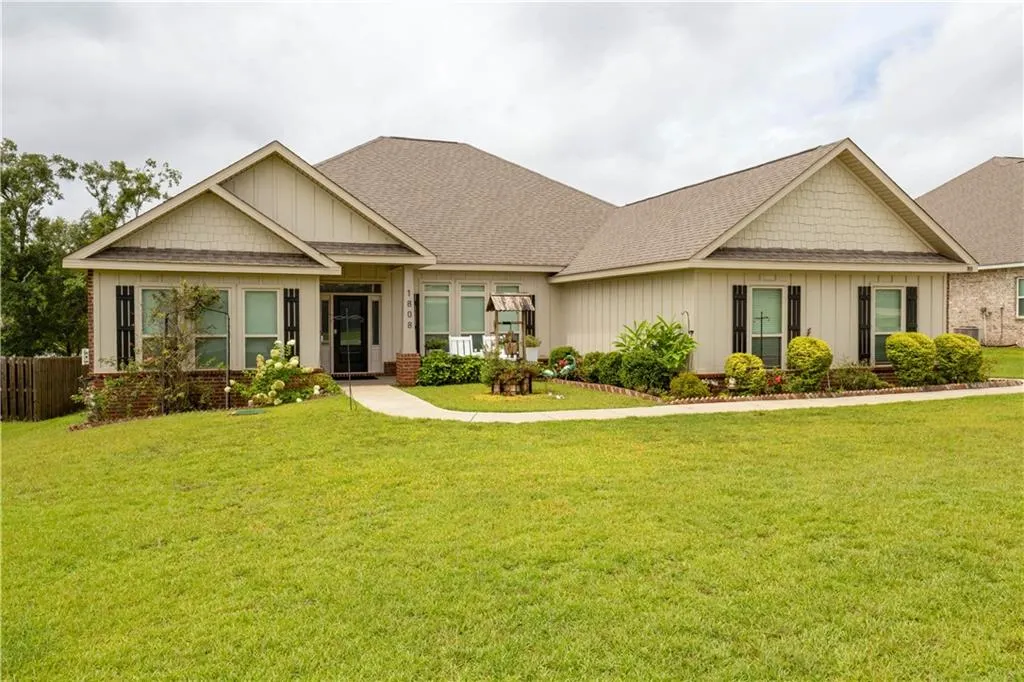
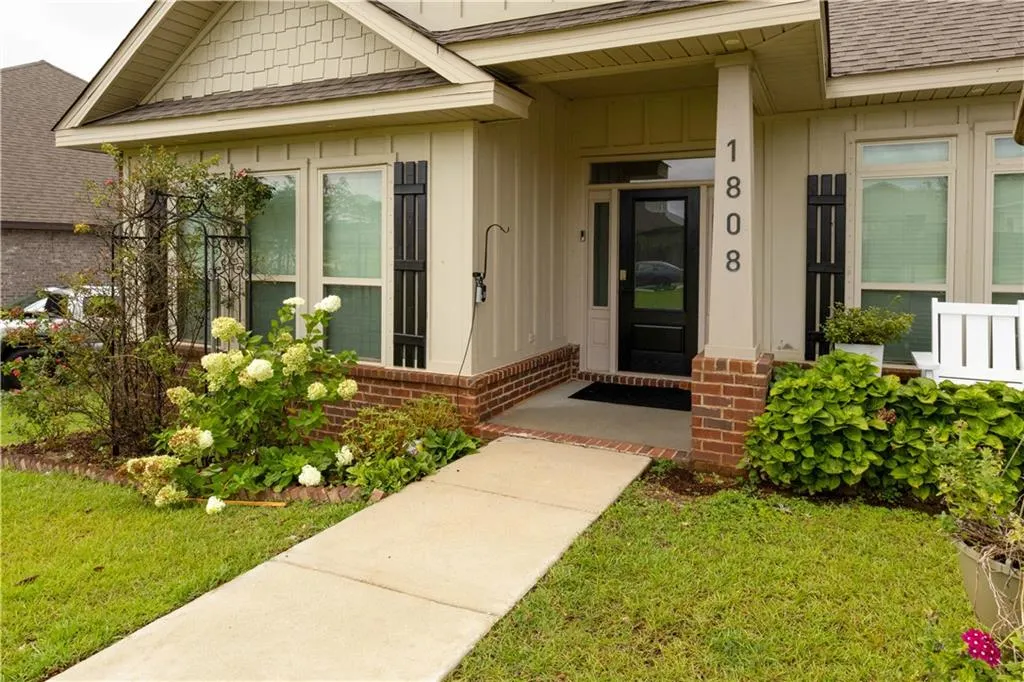
1808 Gwin Court, Mobile, AL
Price
$ 459,900
Property Attributes
- MLS#7811443
- TypeSingle Family
- Listing Status Active
- CountyMobile
- CityMobile
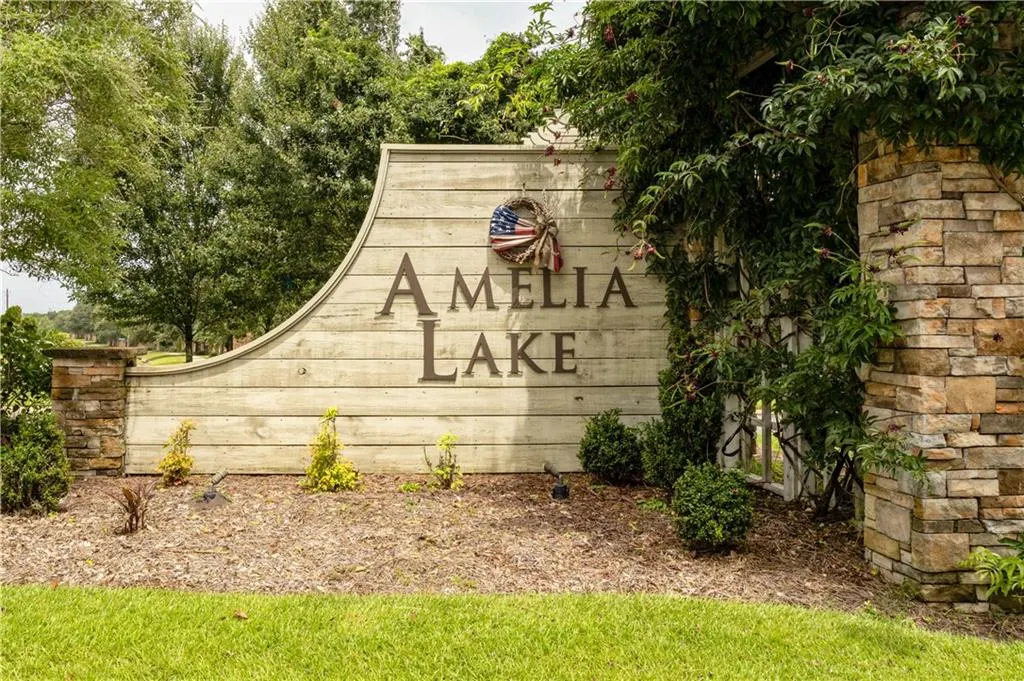
- NeighborhoodAmelia Lake
- Zip36695
- StyleCraftsman, Traditional
- Year Built2021
- Taxes$ 1815
- Price$ 459,900
- Bedrooms4
- Full Bathrooms3
- Half Bathrooms0
- Sqr Footage2942
- Lot Size0.3 Acres
Data Source:
Mobile Area Association of REALTORS®® Inc/Gulf Coast MLS
Property Description
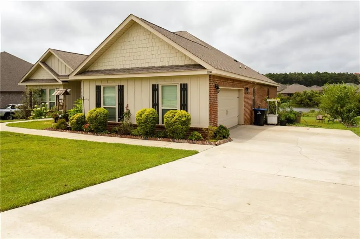
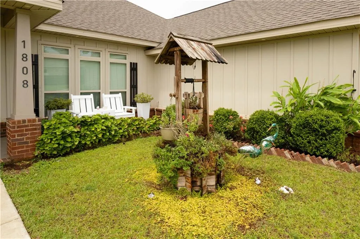
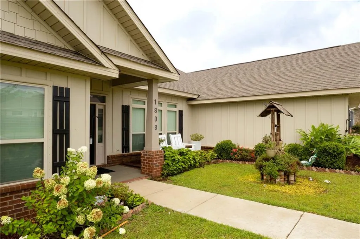
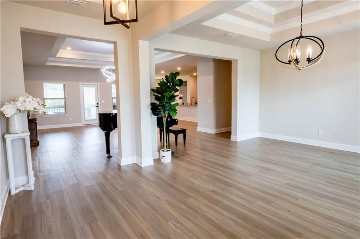
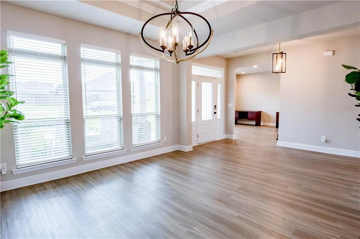
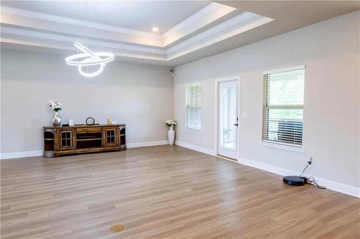
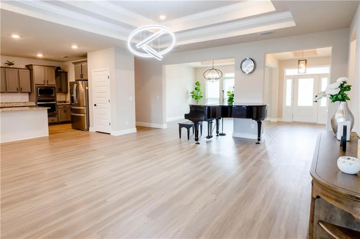
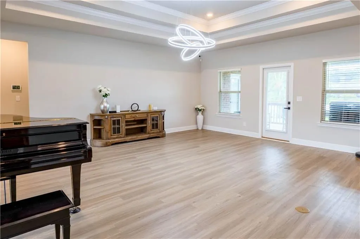
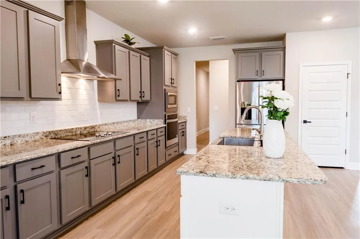
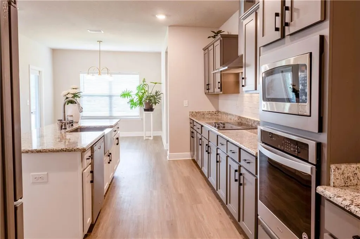
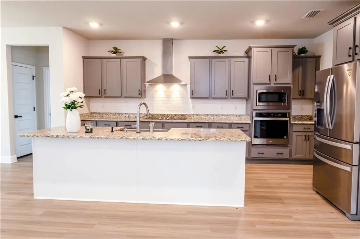
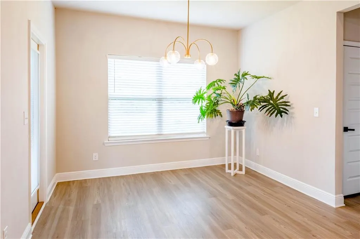
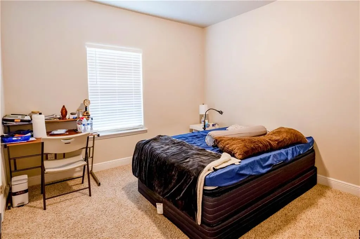
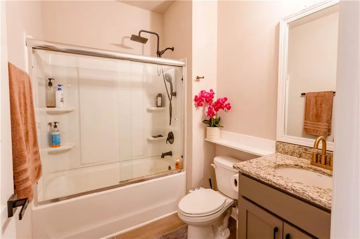
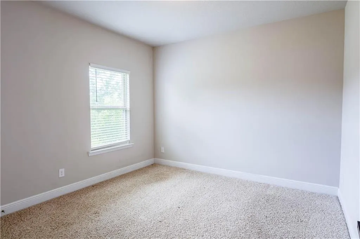
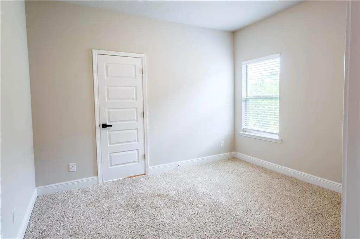
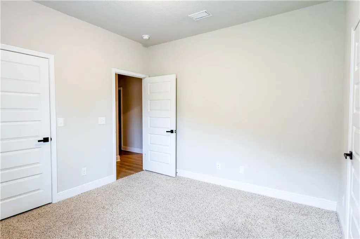
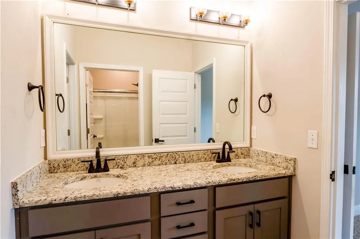
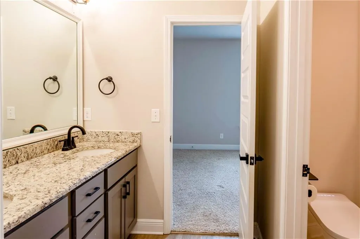
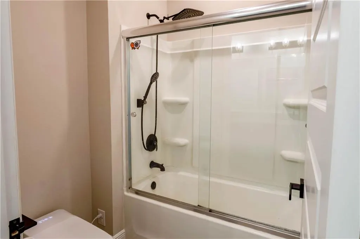
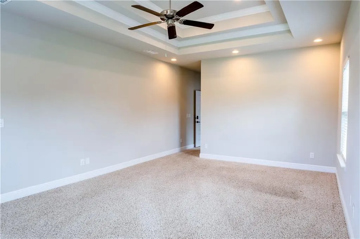
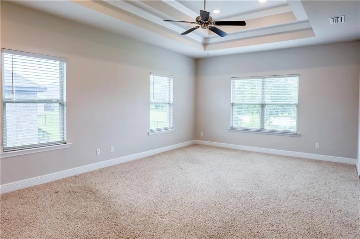
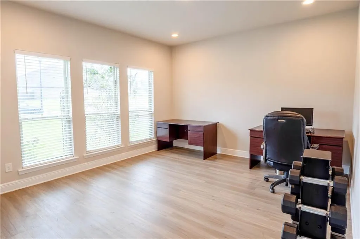
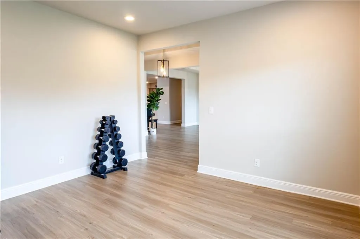
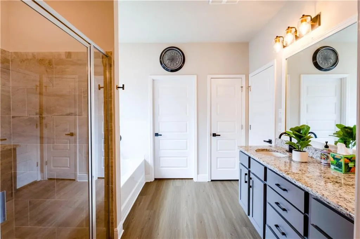
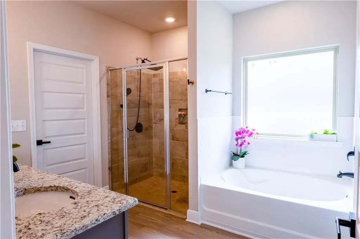
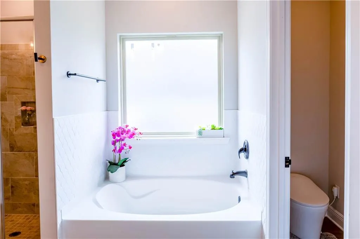
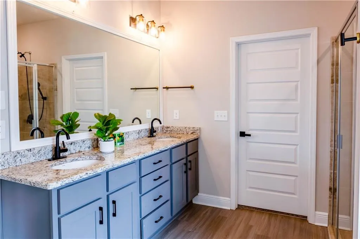
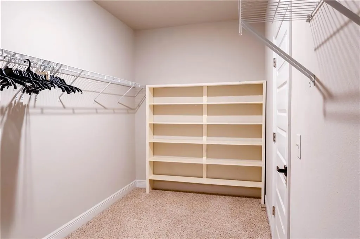
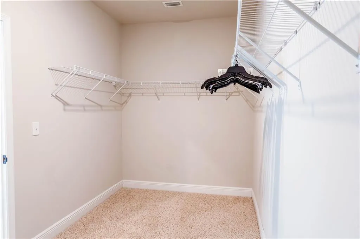
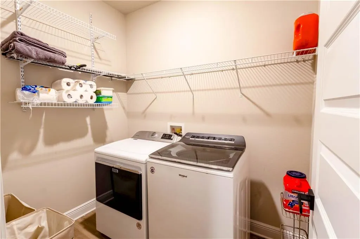
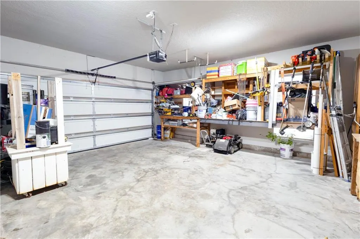
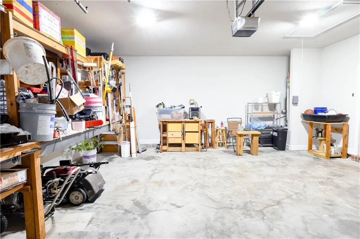
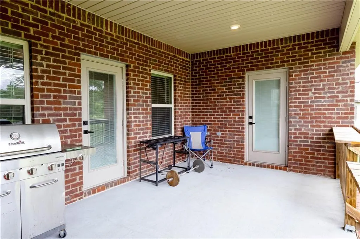
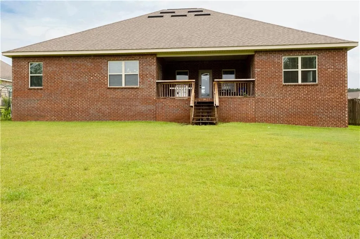
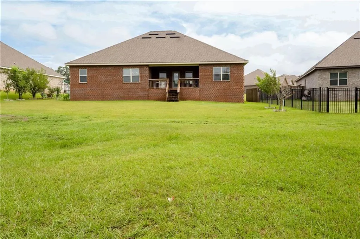
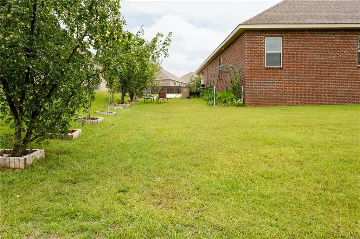
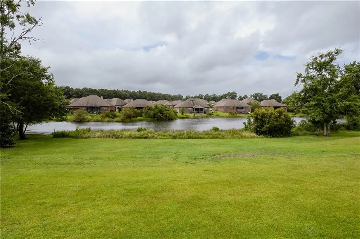
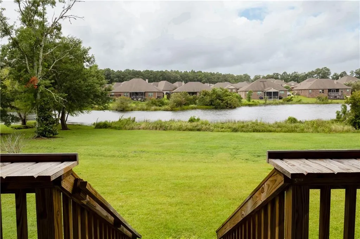
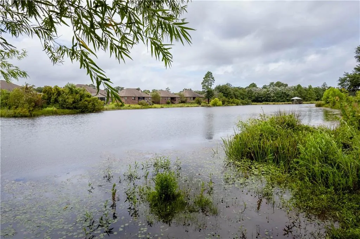
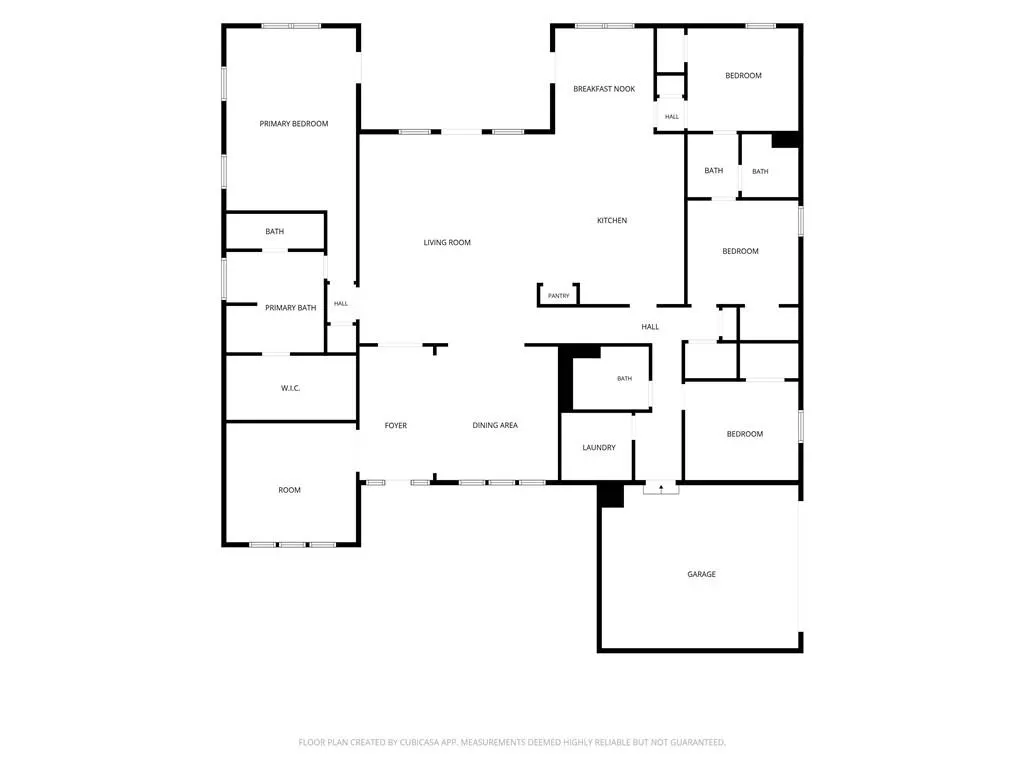
*** WELCOME TO AMELIA LAKE *** LAKEFRONT LOT *** Enjoy beautiful lake views and gorgeous sunrises and sunsets from this spacious home located in one of West Mobile’s most sought-after communities! Just a short stroll from the neighborhood pier and gazebo, this stunning home offers approximately 2,942 sq. ft. of thoughtfully designed, one-story living with 4 bedrooms, 3 baths, a covered back patio, and a side-entry 2-car garage. Step inside to a welcoming foyer flanked by a formal dining room and private study. The spacious formal dining room showcases a double tray ceiling with crown molding, while the open-concept great room features another impressive double tray ceiling and easy access to the covered patio overlooking the lake. The gourmet kitchen is designed for both entertaining and everyday living with granite countertops, a large island with farmhouse sink, hop-up bar, separate breakfast room, and plenty of space to gather. With two dining areas plus breakfast-bar seating, there is room for everyone! The desirable split floor plan provides added privacy for the oversized primary suite and tray ceiling. The primary bath offers double vanities, a large walk-in closet, linen closet, relaxing soaking tub, and beautiful separate tiled shower. The additional bedrooms feature walk-in closets, with a convenient Jack-and-Jill bath adding function to the guest-bedroom layout. Additional features include a separate laundry room, hall linen closet, custom light fixtures, smart toilets, and blinds throughout. Step outside to the covered back patio and take in the gorgeous lake view for simply relaxing by the water. Refrigerator conveys at no value. Current termite bond. This home was built toward FORTIFIED standards, which may provide potential insurance savings. Buyer and/or buyer's agent to verify all information deemed important to buyer.
| Elementary School | Middle School | High School |
|---|---|---|
| Hutchens/Dawes Elementary School | Bernice J Causey Middle School | Baker High School |
| Price History | |
|---|---|
| 7/29/2026 | Listed $459,900 |
General Features
| Sewer | Public Sewer |
|---|---|
| Heating | Central |
| Cooling | Ceiling Fan(s),Central Air,Electric |
| Utilities | Cable Available,Electricity Available,Phone Available,Sewer Available,Water Available |
| Roof | Shingle |
| Appliances | Dishwasher,Electric Cooktop,Electric Oven,Electric Water Heater,Microwave,Range Hood,Refrigerator,Self Cleaning Oven |
| HOA Fee | 380 |
| Garage Spaces | 2 |
| Patio/Porch Features | Covered,Deck,Front Porch,Patio,Rear Porch |
| Architectural Style | Craftsman,Traditional |
| Pool Features | None |
| Construction Materials | Brick Veneer |
| Year Built | 2021 |
| Electric | 110 Volts,220 Volts |
| View | Lake |
| Topography | Level |
| Levels | One |
| Property Subtype | Single Family Residence |
| Waterfront Features | Lake Front |
| Community Features | None |
| Accessibility | None |
| Assoc Fee Paid Per | Annually |
| County | Mobile - AL |
| Property Type | Residential |
| HOA | true |
| Energy Efficient | None |
| Subdivision Name | Amelia Lake |
| Garage Y/N | true |
| Other Structures | None |
| Full Baths | 3 |
| Status | Active |
| High School | Baker |
| City | Mobile |
| Lot Size Units | Square Feet |
| Lot Size Square Feet | 13068 |
| Spa Features | None |
| Elementary School | Hutchens/Dawes |
| Land Lease Y/N | false |
| Tax Annual Amount | 1815 |
| Middle/Junior High School | Bernice J Causey |
| Standard Status | Active |
| Occupancy Type | Owner |
Interior Features
| Interior Amenities | High Ceilings 9 ft Main,Recessed Lighting,Tray Ceiling(s),Walk-In Closet(s) |
|---|---|
| Basement | None |
| Flooring | Carpet |
| Fireplace Features | None |
| Air Conditioning Y/N | true |
| Heating Y/N | true |
| Window Features | Double Pane Windows,Window Treatments |
| Fireplace Y/N | false |
| Laundry Features | Laundry Room |
| Total Bedrooms | 4 |
| Kitchen Features | Breakfast Bar,Cabinets Other,Cabinets White,Keeping Room,Pantry,Stone Counters,View to Family Room |
| Total Baths | 3 |
| RoomBedroomFeatures | Split Bedroom Plan |
| Primary Bathroom Features | Double Vanity,Separate Tub/Shower,Soaking Tub |
| Dining Room Features | Open Floorplan |
Exterior Features
| Exterior Amenities | None |
|---|---|
| Fencing | None |
| Parking Features | Garage,Garage Faces Side |
| Lot Features | Back Yard,Front Yard,Level |
| Water Source | Public |
| Lot Size Area | 13068 |
| Foundation Details | Slab |
| Spa | false |
| Building Area Total | 2942 |
| Lot Dimensions | 82x12x156x79x20x135 |
| Lot Size Acres | 0.3 |
| Road Surface Type | Asphalt |
| Waterfront Y/N | true |
| Covered Spaces | 2 |
| Road Frontage Type | County Road |
Amenities
- Foreclosure
- Views
- Short Sale
- New Construction
- Adult 55+
- Lease To Own
- No HOA Fees
- Furnished
- Primary On Main
- Air Conditioning
- Seller Finance
- Green
- Fixer Upper
- Horse
- Golf
- Fireplace
- Deck
- Garage
- Basement
- Pool
Property vs Single Family Average in 36695
Price
Taxes
Year Built
 Baldwin County Association Of Realtors®: All information deemed reliable but not guaranteed. All properties are subject to prior sale, change or withdrawal. Neither listing broker(s) or information provider(s) shall be responsible for any typographical errors, misinformation, misprints and shall be held totally harmless. Listing(s) information is provided for consumer's personal, non-commercial use and may not be used for any purpose other than to identify prospective properties consumers may
 All information is believed to be accurate but is not guaranteed. Protected by Copyright© 2026 and is owned either by the Mobile Area Association of REALTORS® Inc/Gulf Coast MLS; or by the developers of the software, Inside Real Estate, LLC. All rights reserved.
