
Address
10177 Bridgewater Drive, Mobile, AL
Price
$ 399,410
Property Attributes
- MLS#7809783
- TypeSingle Family
- Listing Status Active
- CountyMobile
- CityMobile
- NeighborhoodBridgewater
- Zip36582
- StyleFarmhouse
- Year Built2026
- Taxes$ 1495
- Price$ 399,410
- Bedrooms4
- Full Bathrooms2
- Half Bathrooms0
- Sqr Footage2150
- Lot Size0.7 Acres
Data Source:
Mobile Area Association of REALTORS®® Inc/Gulf Coast MLS
Property Description
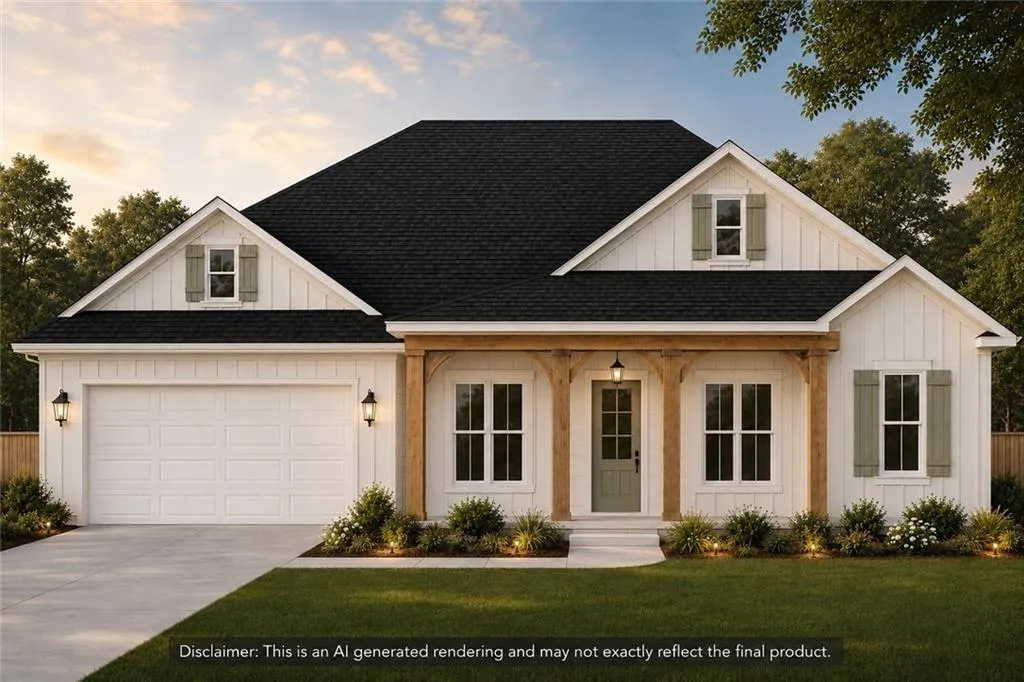
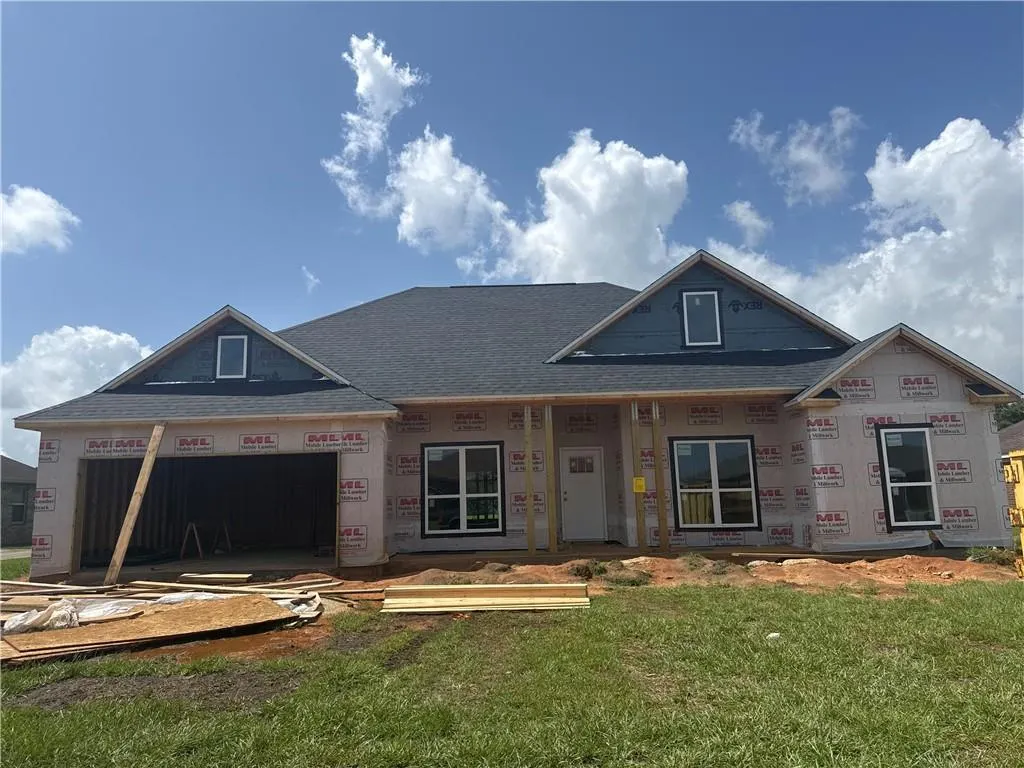
UNDER CONSTRUCTION! Estimated completion to be mid-September. VRM: Seller will entertain offers between $399,000-$410,000. $5,000 in BUILDER INCENTIVES being offered! Welcome to this stunning GOLD-FORTIFIED, and USDA ELIGIBLE new construction in the highly sought-after Bridgewater subdivision in Theodore! Thoughtfully designed with both style and functionality in mind, this 4-bedroom, 2-bathroom home offers an inviting open-concept floor plan filled with upscale finishes throughout. As you step inside, you're welcomed by a spacious foyer, with a private office featuring elegant French doors just off the entry—perfect for working from home or creating a quiet flex space. The heart of the home is the beautifully appointed kitchen, complete with custom cabinetry, quartz countertops, under-cabinet lighting, and an expansive island that overlooks the living and dining areas, making it ideal for entertaining. The living room is anchored by a cozy electric fireplace with a wood-stained mantel, while tray ceilings, crown molding, modern light fixtures, and durable LVP flooring add timeless character throughout. The spacious primary suite offers a true retreat with tray ceilings, a luxurious ensuite featuring a soaking tub, walk-in ceramic tile shower, dual vanity, and an oversized walk-in closet. Three additional bedrooms provide plenty of space for family, guests, or hobbies. Situated on a level 0.70-acre lot, the large backyard offers endless possibilities for outdoor living, entertaining, or even adding a future pool. Located in the beautiful Bridgewater community, you'll enjoy custom-built homes, a peaceful setting, and a community pond that's perfect for fishing. If you've been searching for quality craftsmanship, modern finishes, and a neighborhood that feels like home, this exceptional new construction is one you won't want to miss! Buyer and Buyer's agent to verify any and all information deemed important for this transaction. Listing agent makes no representation as to the accuracy of square footage. One member of the Selling Entity is a licensed real estate agent in the State of Alabama.
| Elementary School | Middle School | High School |
|---|---|---|
| Meadowlake Elementary School | Grand Bay Middle School | Alma Bryant High School |
| Price History | |
|---|---|
| 7/23/2026 | Listed $399,410 |
General Features
| Sewer | Septic Tank |
|---|---|
| Heating | Central |
| Cooling | Ceiling Fan(s),Central Air |
| Utilities | Cable Available,Electricity Available,Natural Gas Available,Water Available |
| Roof | Shingle |
| Appliances | Dishwasher,Gas Range,Microwave,Refrigerator |
| HOA Fee | 250 |
| Garage Spaces | 2 |
| Patio/Porch Features | Front Porch,Rear Porch |
| Architectural Style | Farmhouse |
| Pool Features | None |
| Construction Materials | Cement Siding |
| Year Built | 2026 |
| Electric | None |
| View | Other |
| Levels | One |
| Property Subtype | Single Family Residence |
| Waterfront Features | None |
| Community Features | Fishing,Lake |
| Accessibility | None |
| Assoc Fee Paid Per | Annually |
| County | Mobile - AL |
| New Construction | true |
| Property Type | Residential |
| HOA | true |
| Energy Efficient | None |
| Subdivision Name | Bridgewater |
| Garage Y/N | true |
| Other Structures | None |
| Full Baths | 2 |
| Status | Active |
| High School | Alma Bryant |
| City | Mobile |
| Lot Size Units | Square Feet |
| Lot Size Square Feet | 30492 |
| Spa Features | None |
| Elementary School | Meadowlake |
| Land Lease Y/N | false |
| Tax Annual Amount | 1495 |
| Middle/Junior High School | Grand Bay |
| Primary Bedroom Level | Main |
| Standard Status | Active |
| Occupancy Type | Vacant |
Interior Features
| Interior Amenities | High Ceilings 10 ft Main,Recessed Lighting,Tray Ceiling(s) |
|---|---|
| Basement | None |
| Flooring | Vinyl |
| Fireplace Features | Electric,Family Room |
| Air Conditioning Y/N | true |
| Heating Y/N | true |
| Window Features | Double Pane Windows |
| Fireplace Y/N | true |
| Laundry Features | Laundry Room |
| Total Bedrooms | 4 |
| Kitchen Features | Cabinets White,Kitchen Island,Pantry,Stone Counters |
| Total Baths | 2 |
| RoomBedroomFeatures | Split Bedroom Plan |
| Primary Bathroom Features | Separate His/Hers,Separate Tub/Shower |
| Dining Room Features | Open Floorplan |
Exterior Features
| Exterior Amenities | Other |
|---|---|
| Fencing | Back Yard |
| Parking Features | Driveway,Garage |
| Lot Features | Back Yard |
| Water Source | Public |
| Lot Size Area | 30492 |
| Foundation Details | Slab |
| Spa | false |
| Building Area Total | 2150 |
| Lot Size Acres | 0.7 |
| Road Surface Type | None |
| Waterfront Y/N | false |
| Covered Spaces | 2 |
| Road Frontage Type | None |
Amenities
- Foreclosure
- Views
- Short Sale
- New Construction
- Adult 55+
- Lease To Own
- No HOA Fees
- Furnished
- Primary On Main
- Air Conditioning
- Seller Finance
- Green
- Fixer Upper
- Horse
- Golf
- Fireplace
- Deck
- Garage
- Basement
- Pool
Property vs Single Family Average in 36582
Price
Taxes
Year Built
 Baldwin County Association Of Realtors®: All information deemed reliable but not guaranteed. All properties are subject to prior sale, change or withdrawal. Neither listing broker(s) or information provider(s) shall be responsible for any typographical errors, misinformation, misprints and shall be held totally harmless. Listing(s) information is provided for consumer's personal, non-commercial use and may not be used for any purpose other than to identify prospective properties consumers may
 All information is believed to be accurate but is not guaranteed. Protected by Copyright© 2026 and is owned either by the Mobile Area Association of REALTORS® Inc/Gulf Coast MLS; or by the developers of the software, Inside Real Estate, LLC. All rights reserved.
