
Address
3019 Scarlet Oak Drive, Mobile, AL
Price
$ 215,000
Property Attributes
- MLS#7809103
- TypeSingle Family
- Listing Status Active
- CountyMobile
- CityMobile
- NeighborhoodOakridge West
- Zip36608
- StyleCraftsman, Traditional
- Year Built1999
- Taxes$ 799
- Price$ 215,000
- Bedrooms3
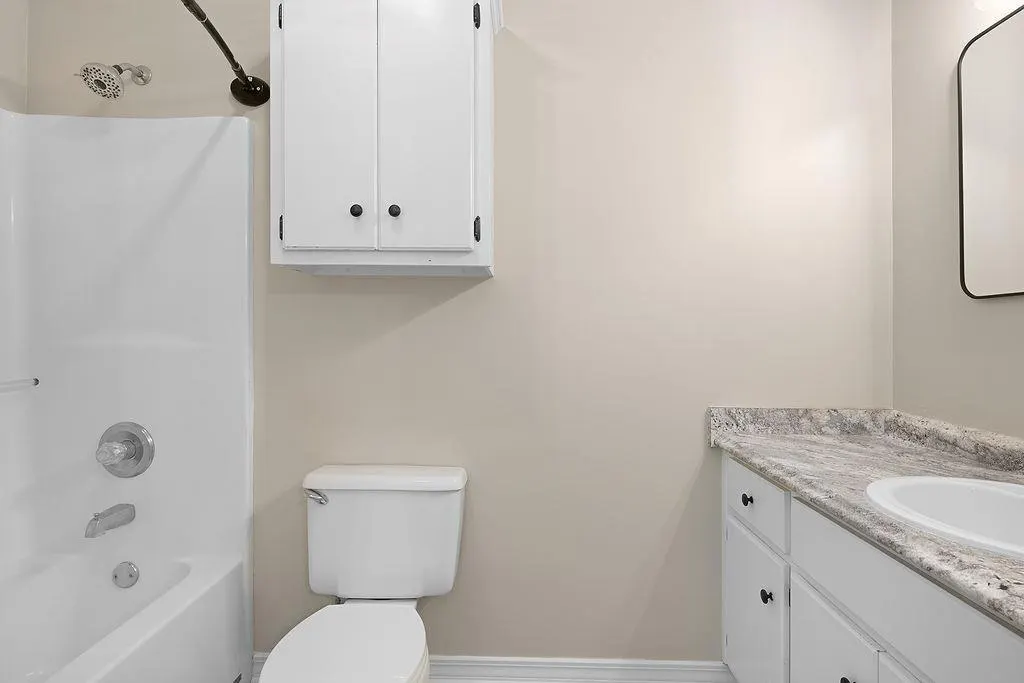
- Full Bathrooms2
- Half Bathrooms0
- Sqr Footage1232
- Lot Size0.38 Acres
Data Source:
Mobile Area Association of REALTORS®® Inc/Gulf Coast MLS
Property Description
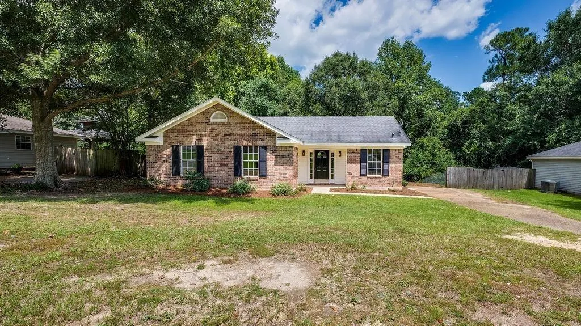
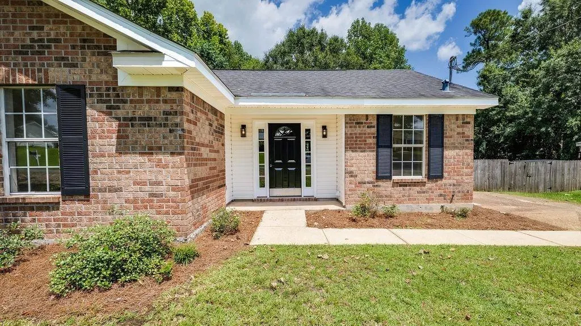
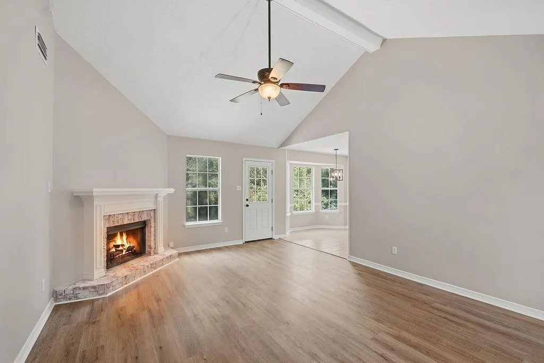
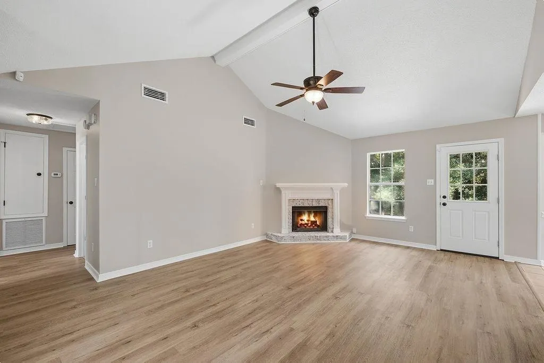
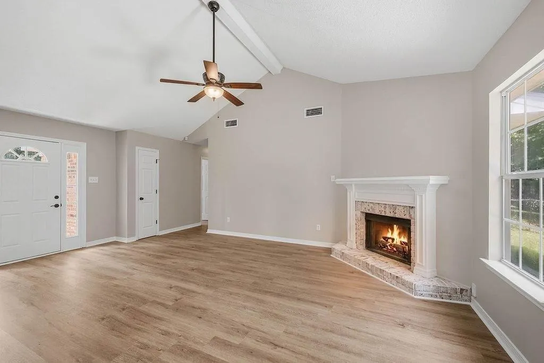
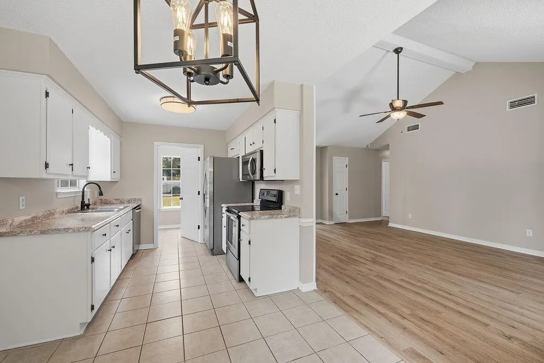
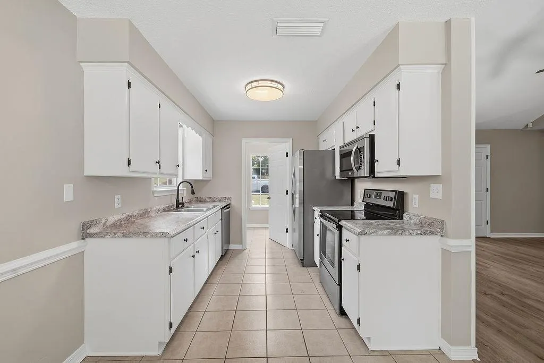
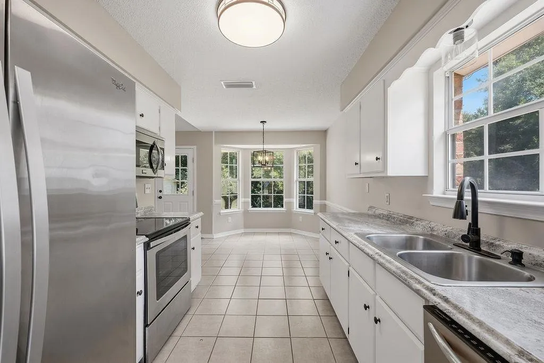
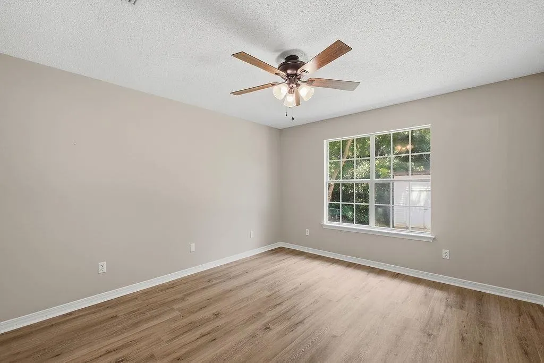
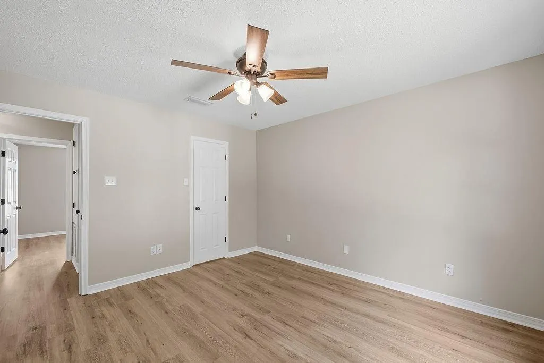
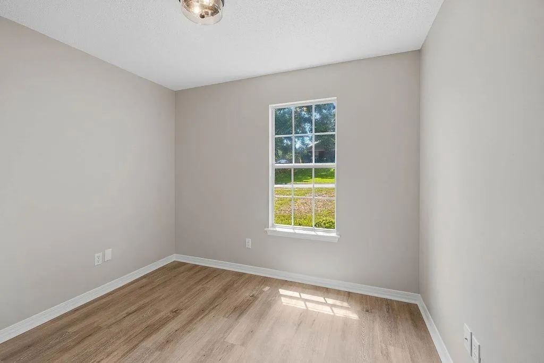
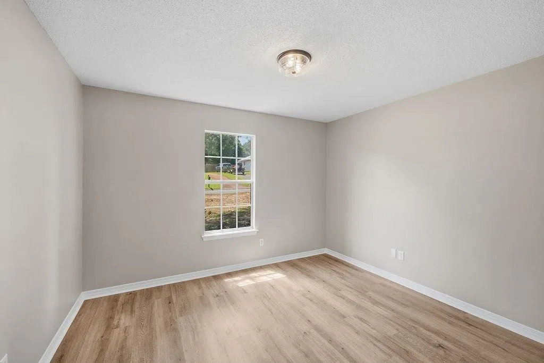
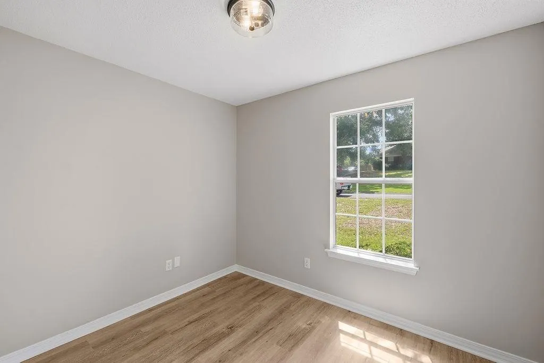
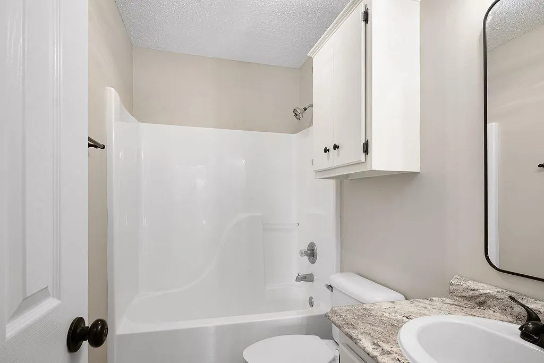
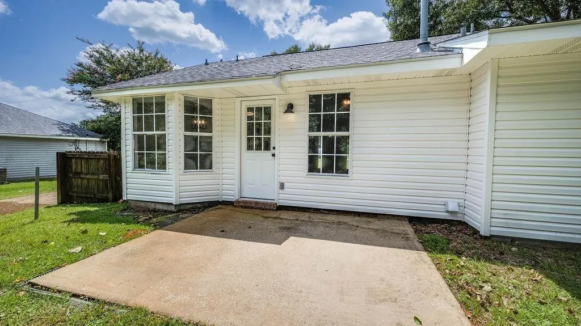
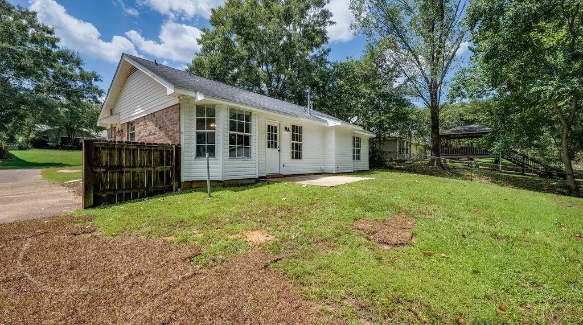
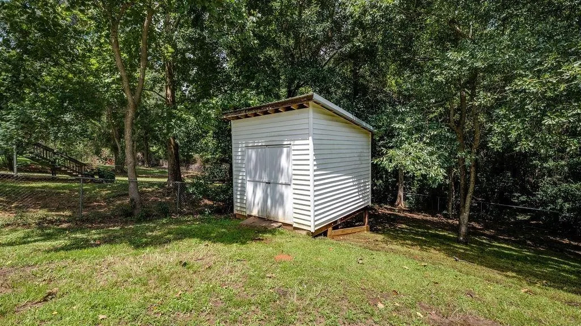
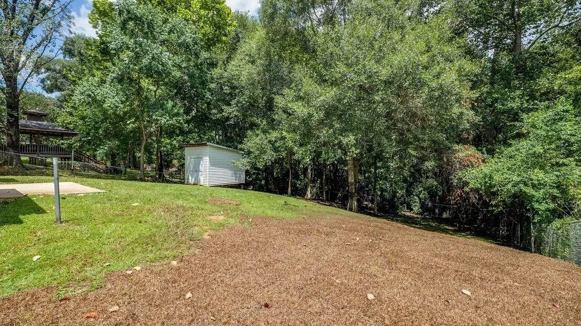
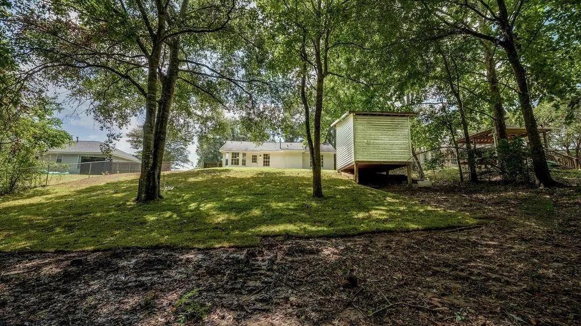
Move-In Ready! This beautifully remodeled 3-bedroom, 2-bath brick home offers over 1,200 square feet of updated living space with modern finishes throughout. The inviting living room features a cozy gas log fireplace and beautiful vaulted, beamed ceilings, creating a warm and spacious atmosphere.Recent updates include luxury vinyl plank (LVP) flooring throughout the main living areas, fresh interior paint, and updated lighting and plumbing fixtures, giving the home a clean, contemporary feel. The functional floor plan provides comfortable living with well-sized bedrooms and two full bathrooms.Step outside to a spacious backyard featuring a storage shed, offering additional space for tools, lawn equipment, hobbies, or extra storage. The generous yard also provides plenty of room for outdoor enjoyment, gardening, or entertaining.Conveniently located just minutes from Hurley, Mississippi, this home offers easy access to nearby amenities while maintaining a peaceful residential setting.This property is located in a USDA-eligible area. Buyers who meet USDA program requirements may qualify for USDA financing. Eligibility and loan approval are subject to lender and USDA guidelines.Don't miss the opportunity to make this beautifully updated home yours—schedule your private showing today!Information is deemed reliable but is not guaranteed. Buyers and/or their agents are encouraged to verify all information they deem important to the purchase, including but not limited to square footage, lot size, school districts, zoning, property condition, and financing eligibility. Buyer to verify all information during due diligence.
| Elementary School | Middle School | High School |
|---|---|---|
| Hutchens/Dawes Elementary School | Bernice J Causey Middle School | Baker High School |
| Price History | |
|---|---|
| 7/22/2026 | Listed $219,900 |
| 8/4/2026 | 2$215,000 |
General Features
| Sewer | Septic Tank |
|---|---|
| Heating | Natural Gas |
| Cooling | Central Air |
| Utilities | Natural Gas Available,Sewer Available,Water Available,Electricity Available |
| Roof | Other |
| Appliances | Dishwasher,Electric Cooktop,Electric Oven,Gas Water Heater,Microwave,Refrigerator |
| HOA Fee | 100 |
| Patio/Porch Features | Front Porch,Patio |
| Architectural Style | Craftsman,Traditional |
| Pool Features | None |
| Construction Materials | Brick 3 Sides,Vinyl Siding |
| Year Built | 1999 |
| Electric | 110 Volts,220 Volts in Garage |
| View | Other |
| Topography | Sloping |
| Levels | One |
| Property Subtype | Single Family Residence |
| Waterfront Features | None |
| Community Features | Near Schools,Near Shopping,Near Trails/Greenway,Playground,Street Lights |
| Accessibility | None |
| Assoc Fee Paid Per | Annually |
| County | Mobile - AL |
| Property Type | Residential |
| HOA | true |
| Energy Efficient | None |
| Subdivision Name | Oakridge West |
| Other Structures | Shed(s) |
| Full Baths | 2 |
| Status | Active |
| High School | Baker |
| City | Mobile |
| Lot Size Units | Square Feet |
| Lot Size Square Feet | 16552.8 |
| Spa Features | None |
| Elementary School | Hutchens/Dawes |
| Land Lease Y/N | false |
| Tax Annual Amount | 799 |
| Middle/Junior High School | Bernice J Causey |
| Virtual Tour | https://www.zillow.com/view-imx/99f1f54c-ed93-4b43-b794-34e794b0dc9a/?utm_source=captureapp |
| Standard Status | Active |
| Occupancy Type | Vacant |
Interior Features
| Interior Amenities | Beamed Ceilings,Disappearing Attic Stairs |
|---|---|
| Basement | None |
| Flooring | Ceramic Tile |
| Fireplace Features | Brick,Gas Log,Living Room,Masonry |
| Air Conditioning Y/N | true |
| Heating Y/N | true |
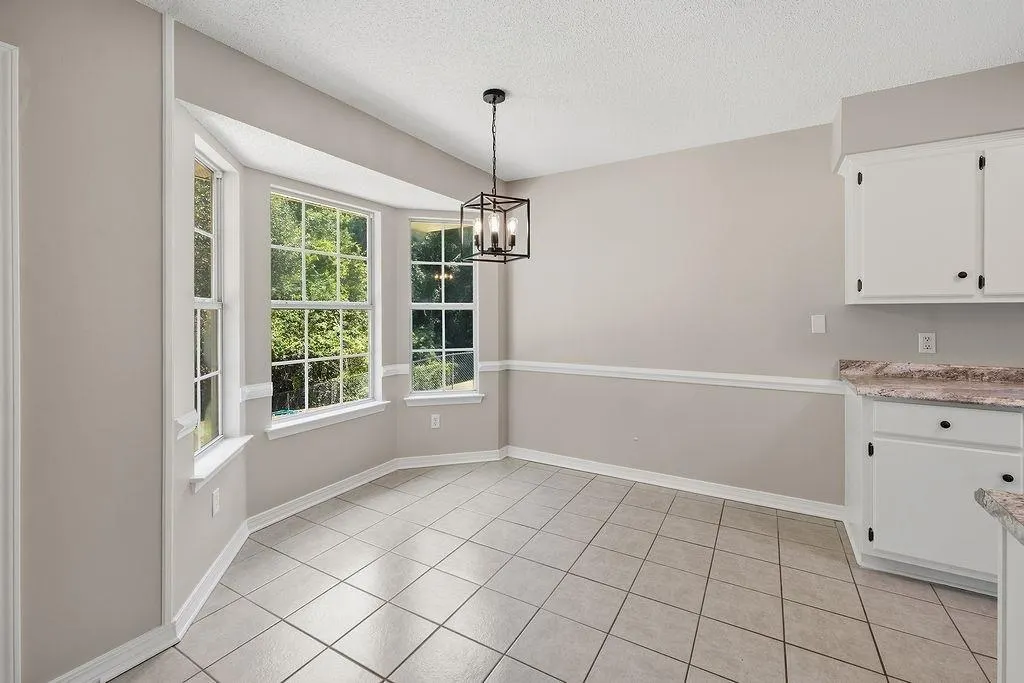
| Window Features | Bay Window(s),Double Pane Windows |
| Fireplace Y/N | true |
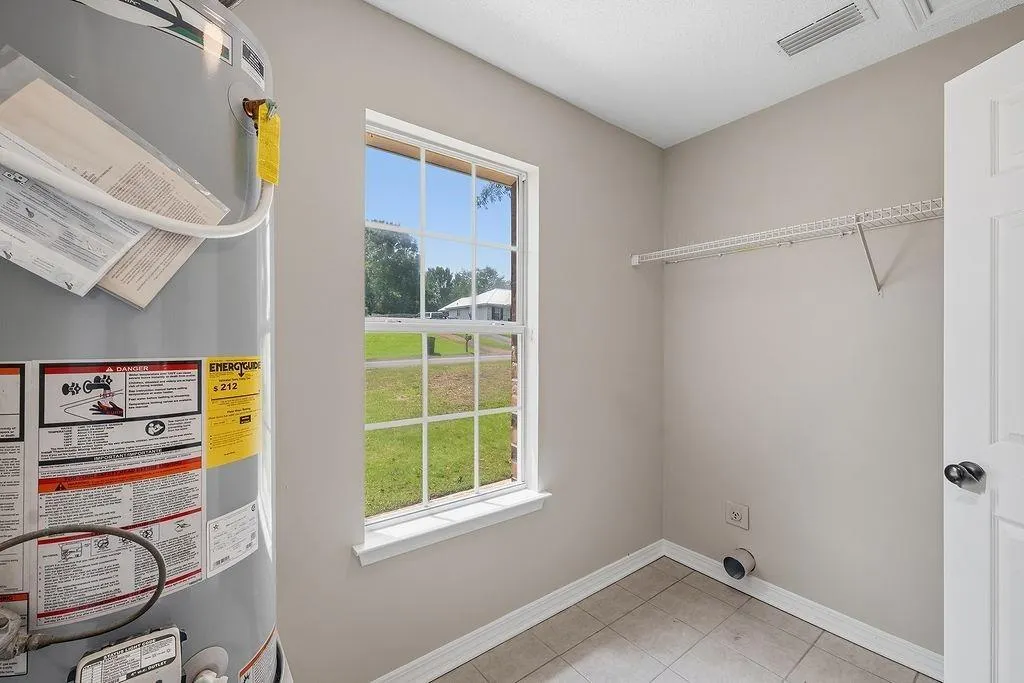
| Laundry Features | Common Area,In Kitchen,Mud Room |
| Total Bedrooms | 3 |
| Kitchen Features | Cabinets White,Laminate Counters,Pantry |
| Total Baths | 2 |
| RoomBedroomFeatures | Other |
| Primary Bathroom Features | Double Vanity,Tub/Shower Combo |
| Dining Room Features | Open Floorplan |
Exterior Features
| Exterior Amenities | Storage |
|---|---|
| Fencing | Chain Link,Gate,Wood |
| Parking Features | Driveway |
| Lot Features | Back Yard,Landscaped,Sloped |
| Water Source | Public |
| Total Parking | 4 |
| Lot Size Area | 16552.8 |
| Foundation Details | Slab |
| Spa | false |
| Building Area Total | 1232 |
| Lot Dimensions | 81x203 |
| Lot Size Acres | 0.38 |
| Road Surface Type | Asphalt |
| Waterfront Y/N | false |
| Road Frontage Type | County Road |
Amenities
- Foreclosure
- Views
- Short Sale
- New Construction
- Adult 55+
- Lease To Own
- No HOA Fees
- Furnished
- Primary On Main
- Air Conditioning
- Seller Finance
- Green
- Fixer Upper
- Horse
- Golf
- Fireplace
- Deck
- Garage
- Basement
- Pool
Property vs Single Family Average in 36608
Price
Taxes
Year Built
 Baldwin County Association Of Realtors®: All information deemed reliable but not guaranteed. All properties are subject to prior sale, change or withdrawal. Neither listing broker(s) or information provider(s) shall be responsible for any typographical errors, misinformation, misprints and shall be held totally harmless. Listing(s) information is provided for consumer's personal, non-commercial use and may not be used for any purpose other than to identify prospective properties consumers may
 All information is believed to be accurate but is not guaranteed. Protected by Copyright© 2026 and is owned either by the Mobile Area Association of REALTORS® Inc/Gulf Coast MLS; or by the developers of the software, Inside Real Estate, LLC. All rights reserved.
