
Address
10541 Heirloom Road, Mobile, AL
Price
$ 299,500
Property Attributes
- MLS#7806346
- TypeSingle Family
- Listing Status Active
- CountyMobile
- CityMobile
- NeighborhoodHeritage Lake
- Zip36608
- StyleTraditional
- Year Built2023
- Taxes$ 1499
- Price$ 299,500
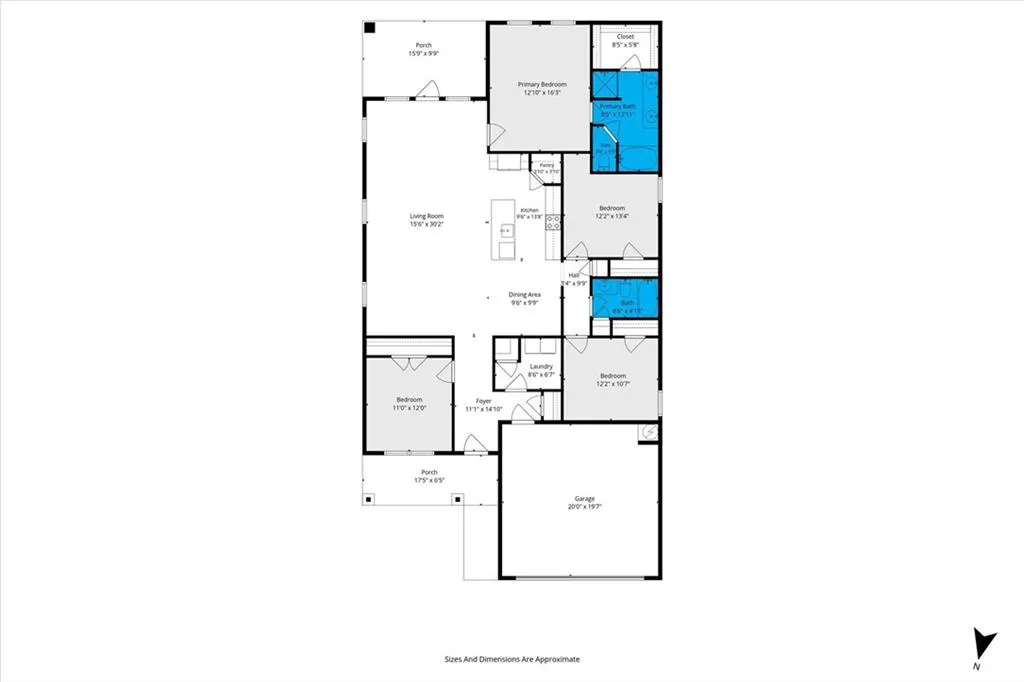
- Bedrooms4
- Full Bathrooms2
- Half Bathrooms0
- Sqr Footage1835
- Lot Size0.16 Acres
Data Source:
Mobile Area Association of REALTORS®® Inc/Gulf Coast MLS
Property Description
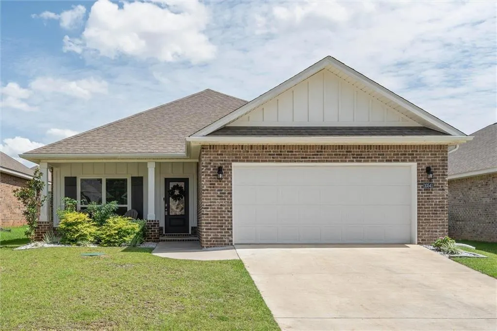
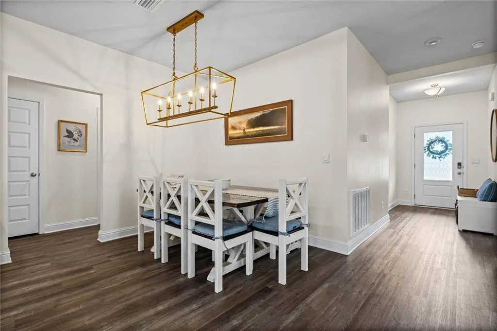
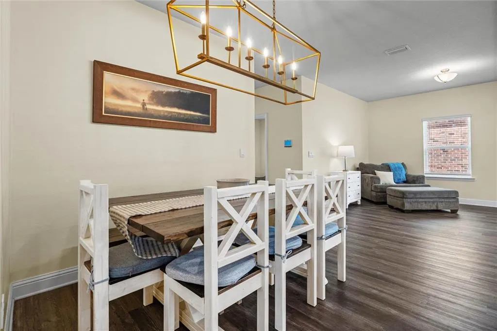
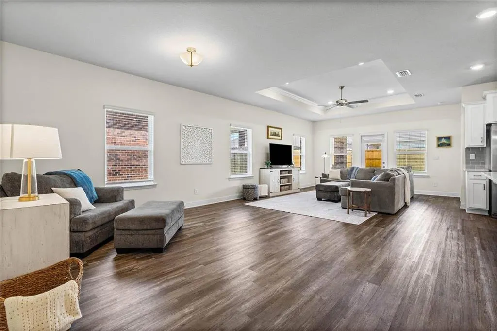
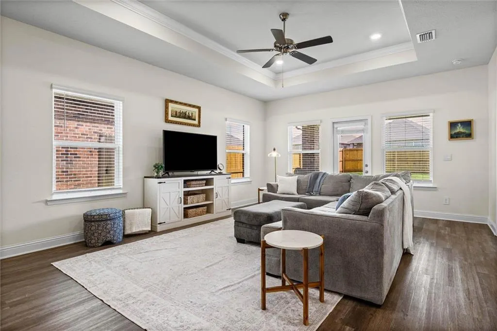
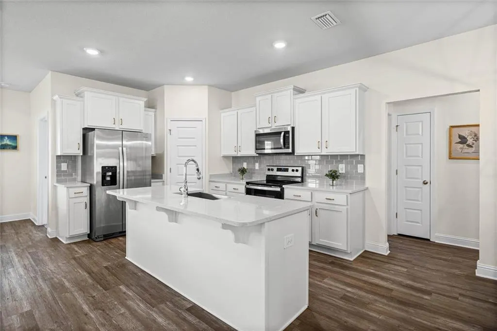
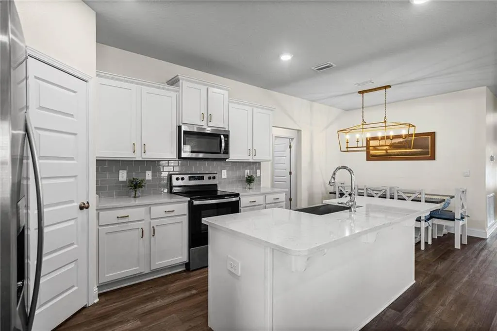
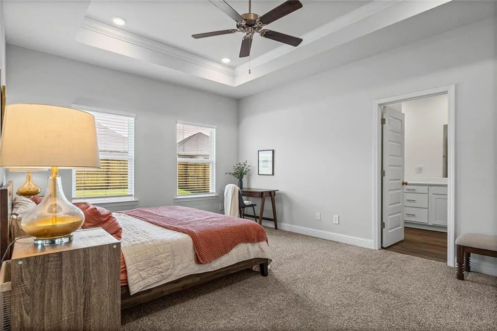
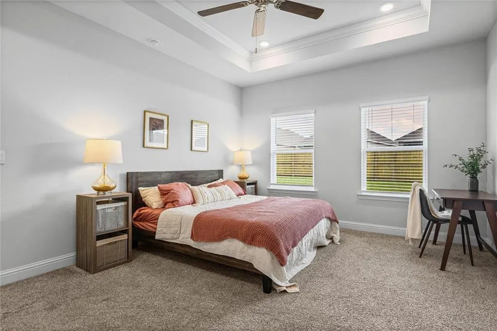
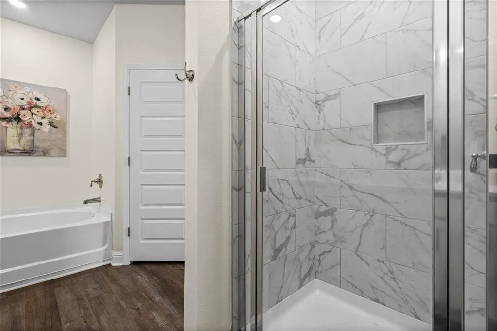
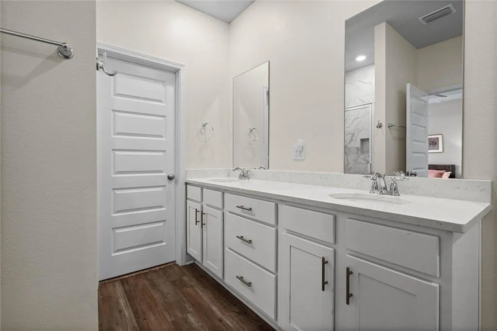
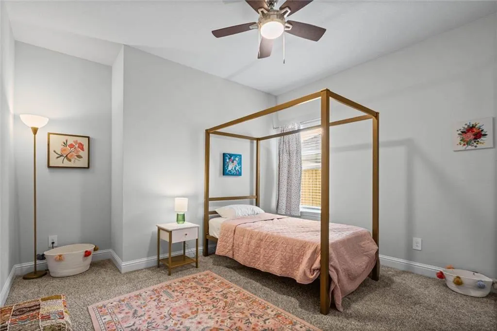
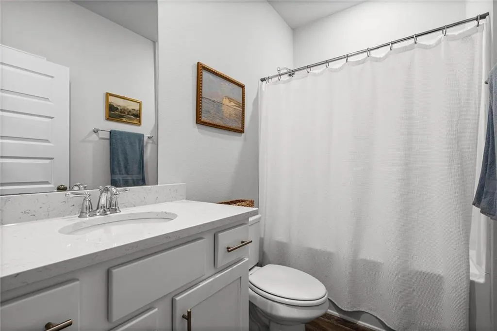
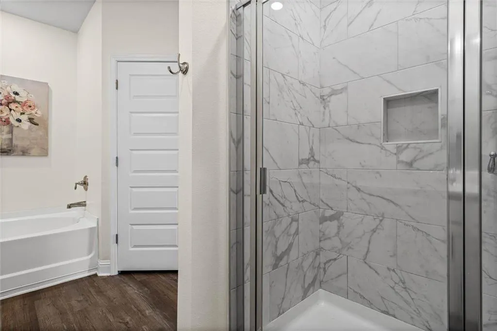
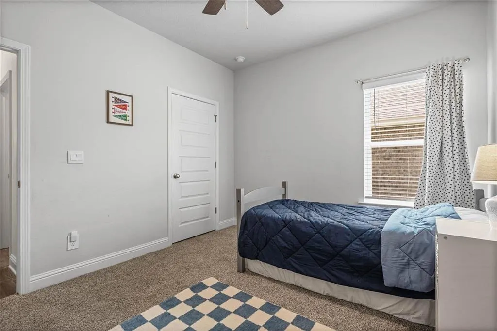
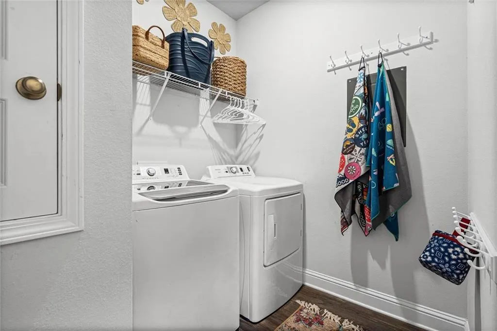
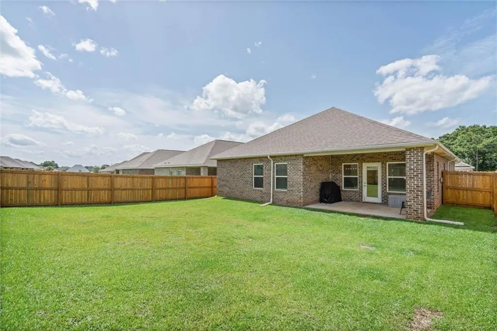
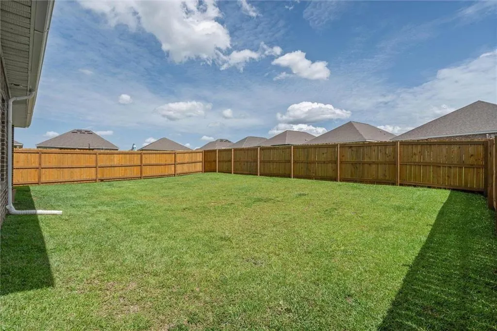
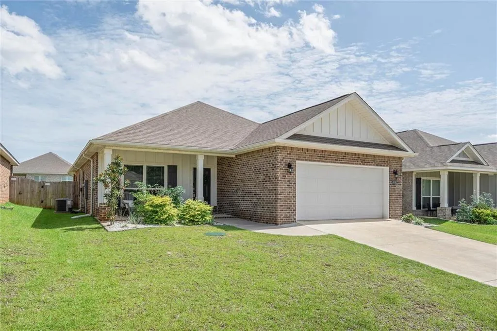
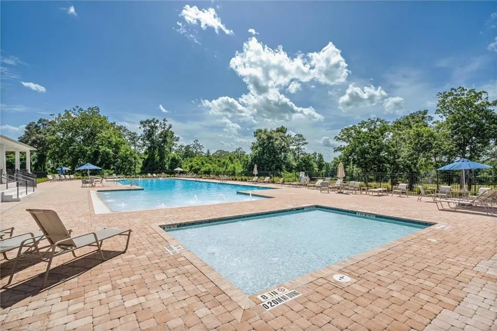
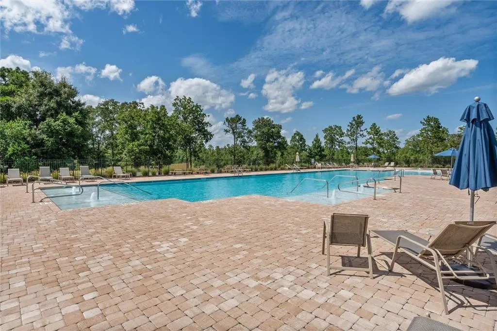
Welcome to beautiful Heritage Lake! Better than new, this move-in ready 4-bedroom, 2-bath home offers a great one-story split floor plan with thoughtful upgrades already in place, including a privacy-fenced backyard, gutters, and updated light fixtures. The open-concept kitchen is designed to impress with a large center island featuring a farmhouse sink, beautiful white cabinetry, granite countertops, a tiled backsplash, muted brass hardware, and a completestainless steel appliance package including a range, dishwasher, and microwave. Luxury vinyl plank flooring flows throughout the main living areas, while plush carpet provides comfort in each bedroom. The spacious living room and primary suite are highlighted by elegant 10-foot tray ceilings, creating an open and inviting atmosphere. The private primary retreat also features dual vanities, a large walk-in closet, a separate tiled shower, and a relaxing garden tub. Enjoy theconvenience of Smart Home Technology, allowing you to control key features of your home from your smart device whether you're home or away. Built to Gold Fortified standards, this home may also help reduce homeowners insurance costs while providing added peace of mind. Beyond the home itself, Heritage Lake offers wonderful neighborhood amenities, including a beautiful community pool and an inviting entertainment area—great for relaxing with family,gathering with neighbors, or enjoying the outdoors. Located in a great community, this home truly has it all. Don't miss your opportunity to make it yours—schedule your private showing today! Buyer to verify all information during due diligence.
| Elementary School | Middle School | High School |
|---|---|---|
| Taylor White Elementary School | Bernice J Causey Middle School | Baker High School |
| Price History | |
|---|---|
| 7/16/2026 | Listed $305,000 |
| 7/28/2026 | 2$299,500 |
General Features
| Sewer | Public Sewer |
|---|---|
| Heating | Central,Electric,Heat Pump |
| Cooling | Central Air,Electric,Heat Pump |
| Utilities | Water Available,Electricity Available |
| Roof | Composition |
| Appliances | Dishwasher,Electric Range,Microwave,Refrigerator |
| HOA Fee | 750 |
| Garage Spaces | 2 |
| Patio/Porch Features | Patio |
| Architectural Style | Traditional |
| Pool Features | None |
| Construction Materials | Brick 4 Sides |
| Year Built | 2023 |
| Electric | 110 Volts,220 Volts in Laundry |
| View | Other |
| Levels | One |
| Property Subtype | Single Family Residence |
| Waterfront Features | None |
| Community Features | Clubhouse,Pool |
| Accessibility | None |
| Assoc Fee Paid Per | Annually |
| County | Mobile - AL |
| Property Type | Residential |
| HOA | true |
| Attached Garage | true |
| Energy Efficient | None |
| Subdivision Name | Heritage Lake |
| Garage Y/N | true |
| Other Structures | None |
| Full Baths | 2 |
| Status | Active |
| High School | Baker |
| City | Mobile |
| Lot Size Units | Square Feet |
| Lot Size Square Feet | 6969.6 |
| Spa Features | None |
| Elementary School | Taylor White |
| Land Lease Y/N | false |
| Tax Annual Amount | 1499 |
| Middle/Junior High School | Bernice J Causey |
| Primary Bedroom Level | Main |
| Standard Status | Active |
| Occupancy Type | Owner |
Interior Features
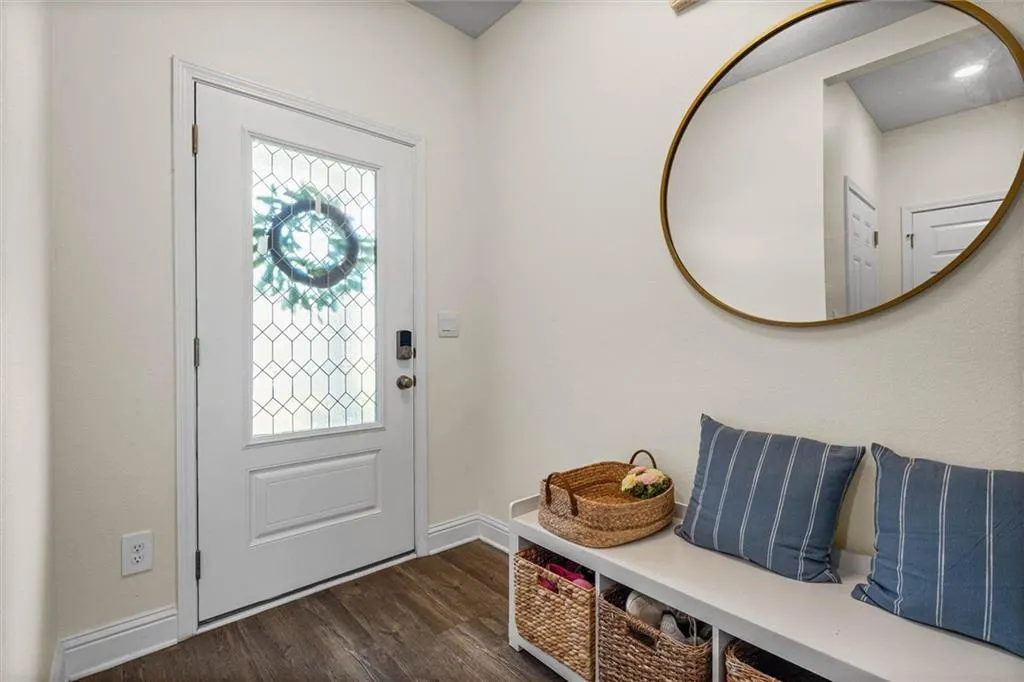
| Interior Amenities | Double Vanity,Entrance Foyer,Smart Home,Recessed Lighting |
|---|---|
| Basement | None |
| Flooring | Carpet |
| Fireplace Features | None |
| Air Conditioning Y/N | true |
| Heating Y/N | true |
| Window Features | Double Pane Windows |
| Fireplace Y/N | false |
| Laundry Features | Laundry Room |
| Total Bedrooms | 4 |
| Kitchen Features | Cabinets White,Kitchen Island,View to Family Room |
| Total Baths | 2 |
| Primary Bathroom Features | Double Vanity,Separate Tub/Shower,Soaking Tub |
| Dining Room Features | Open Floorplan |
Exterior Features
| Exterior Amenities | Private Yard |
|---|---|
| Fencing | Back Yard,Privacy |
| Parking Features | Attached,Driveway,Garage,Garage Door Opener |
| Lot Features | Back Yard,Front Yard |
| Water Source | Public |
| Total Parking | 2 |
| Lot Size Area | 6969.6 |
| Foundation Details | Slab |
| Spa | false |
| Building Area Total | 1835 |
| Lot Dimensions | 52x135 |
| Lot Size Acres | 0.16 |
| Road Surface Type | Asphalt |
| Waterfront Y/N | false |
| Covered Spaces | 2 |
| Road Frontage Type | County Road |
Amenities
- Foreclosure
- Views
- Short Sale
- New Construction
- Adult 55+
- Lease To Own
- No HOA Fees
- Furnished
- Primary On Main
- Air Conditioning
- Seller Finance
- Green
- Fixer Upper
- Horse
- Golf
- Fireplace
- Deck
- Garage
- Basement
- Pool
Property vs Single Family Average in 36608
Price
Taxes
Year Built
 Baldwin County Association Of Realtors®: All information deemed reliable but not guaranteed. All properties are subject to prior sale, change or withdrawal. Neither listing broker(s) or information provider(s) shall be responsible for any typographical errors, misinformation, misprints and shall be held totally harmless. Listing(s) information is provided for consumer's personal, non-commercial use and may not be used for any purpose other than to identify prospective properties consumers may
 All information is believed to be accurate but is not guaranteed. Protected by Copyright© 2026 and is owned either by the Mobile Area Association of REALTORS® Inc/Gulf Coast MLS; or by the developers of the software, Inside Real Estate, LLC. All rights reserved.
