
Address
10088 Sable Ridge Drive, Mobile, AL
Price
$ 365,000
Property Attributes
- MLS#7806273
- TypeSingle Family
- Listing Status Active
- CountyMobile
- CityMobile
- NeighborhoodSummerglen
- Zip36695
- StyleTraditional, Other
- Year Built2026
- Taxes$ 436
- Price$ 365,000
- Bedrooms4
- Full Bathrooms2
- Half Bathrooms0
- Sqr Footage1863
- Lot Size0.21 Acres
Data Source:
Mobile Area Association of REALTORS®® Inc/Gulf Coast MLS
Property Description
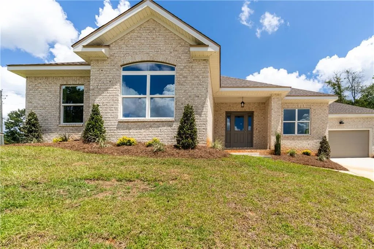
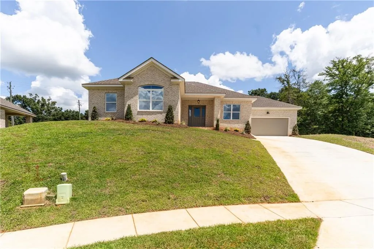
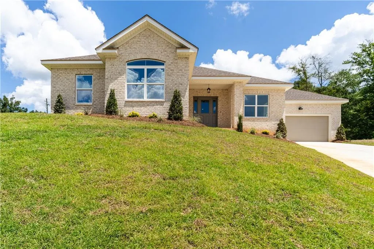
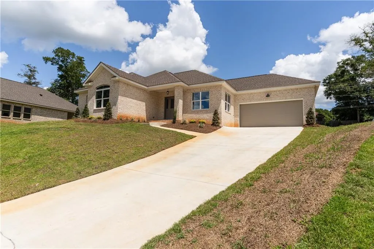
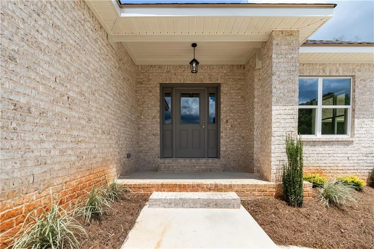
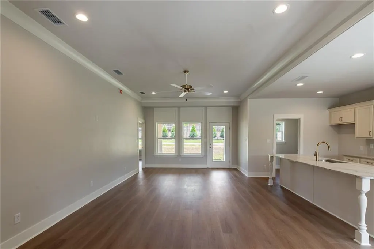
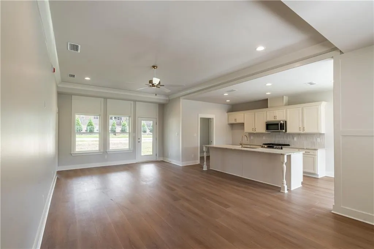
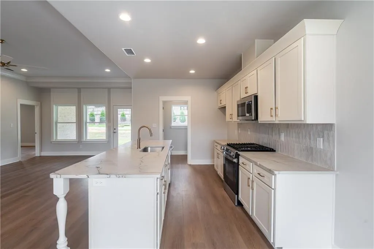
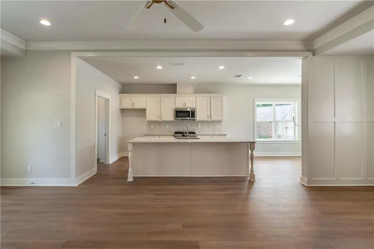
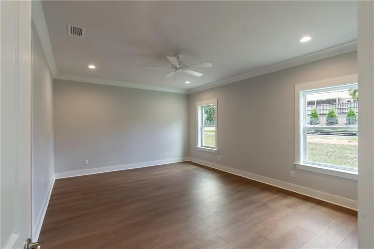
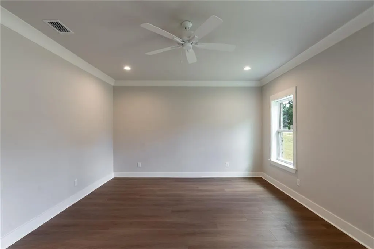
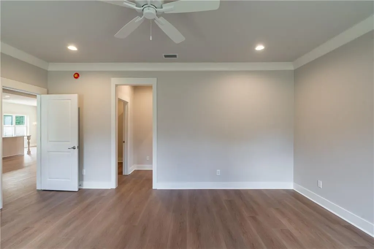
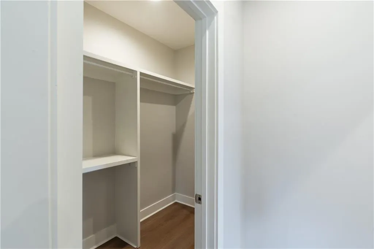
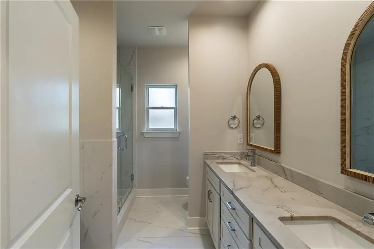
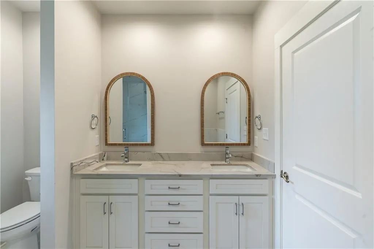
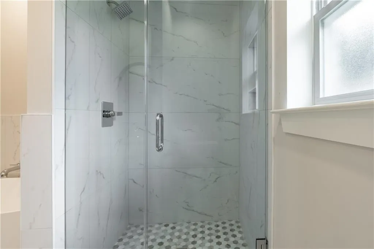
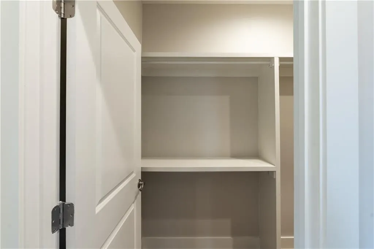
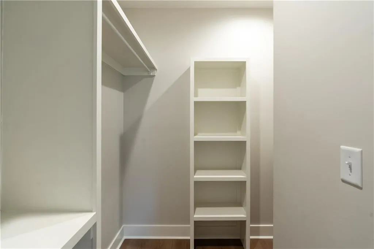
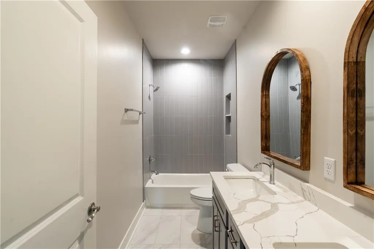
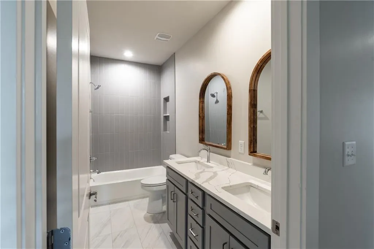
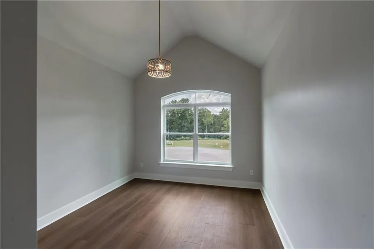
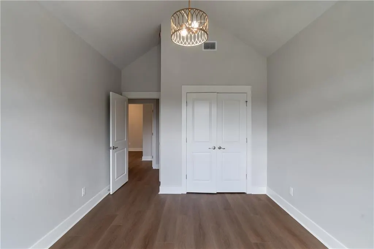
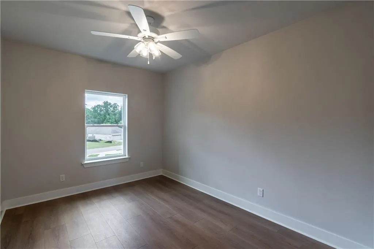
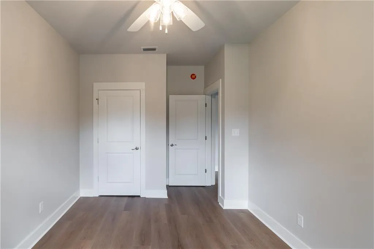
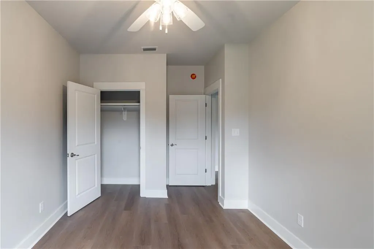
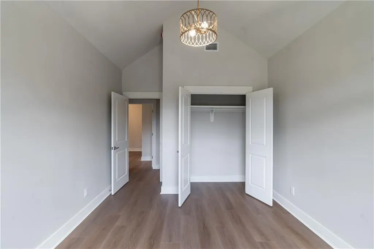
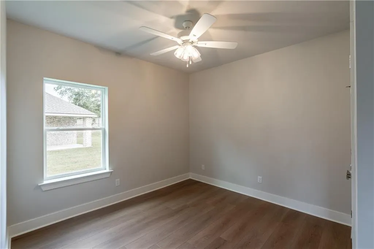
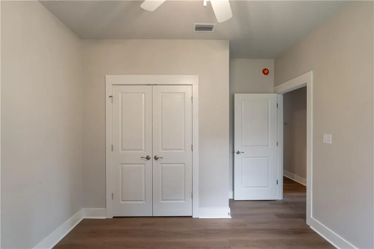
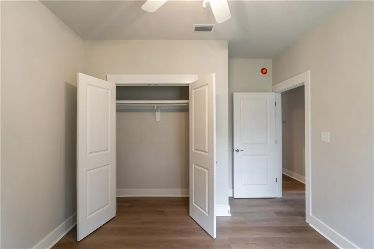
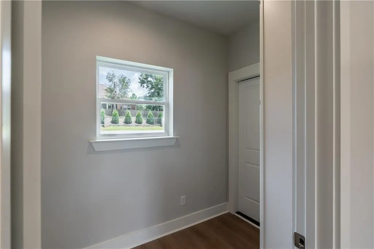
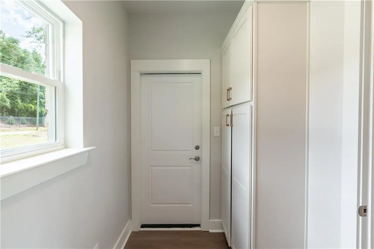
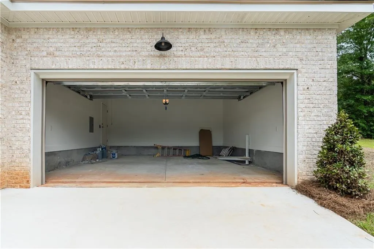
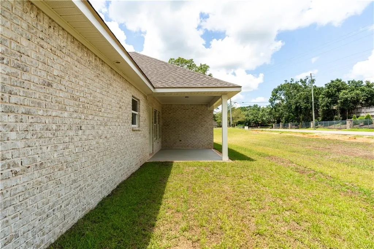
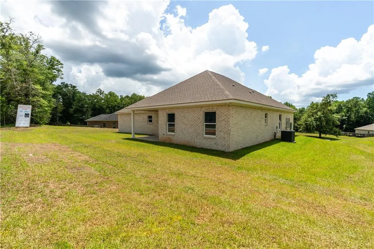
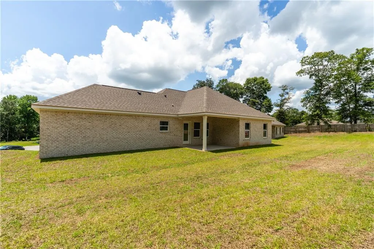
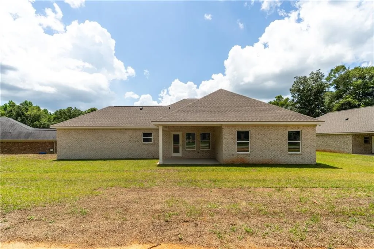
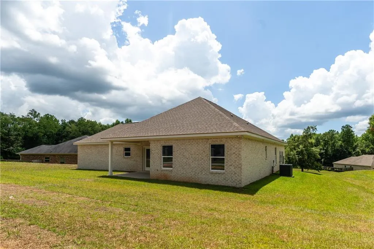
Experience the quality and craftsmanship of this exceptional new home by Star Signature Homes. Offering 4 spacious bedrooms, 2 beautifully appointed bathrooms, and a thoughtfully designed open-concept layout, this home blends modern style with everyday functionality. From the moment you enter, you'll notice the attention to detail, including elegant crown molding, a welcoming foyer, and a stunning tray ceiling that adds character to the main living area. The separate dining room is surrounded by large windows that flood the space with natural light, creating the perfect setting for family meals or entertaining guests. The chef-inspired kitchen is designed to impress with custom cabinetry, premium countertops, designer lighting, an oversized center island, and a slide-in gas range with an over-the-range microwave vented to the exterior. A tankless water heater adds energy efficiency and modern convenience. Luxury vinyl plank flooring extends throughout the home, providing a seamless, low-maintenance finish with timeless appeal. The private owner's retreat offers a peaceful escape with a spa-like bathroom featuring a custom walk-in tiled shower, dual vanities, and a spacious walk-in closet. The secondary bathroom is equally well-appointed with upgraded tile work and a fully tiled tub surround. Every detail of this home has been carefully selected, from the designer finishes and stylish color palette to the quality materials and superior craftsmanship. Located in a desirable community, this move-in-ready home offers the perfect combination of comfort, elegance, and lasting value. Don't miss your opportunity to own this beautifully built Star Signature Homes custom residence. Contact your favorite REALTOR® today to schedule a private tour.
| Elementary School | Middle School | High School |
|---|---|---|
| Hutchens/Dawes Elementary School | Bernice J Causey Middle School | Baker High School |
| Price History | |
|---|---|
| 7/20/2026 | Listed $365,000 |
General Features
| Sewer | Public Sewer |
|---|---|
| Heating | Central,Other |
| Cooling | Central Air,Other |
| Utilities | Electricity Available,Natural Gas Available,Sewer Available,Water Available,Other |
| Roof | Asbestos Shingle |
| Appliances | Dishwasher,Other |
| HOA Fee | 300 |
| Garage Spaces | 2 |
| Patio/Porch Features | None |
| Architectural Style | Traditional,Other |
| Pool Features | None |
| Construction Materials | Brick 4 Sides |
| Year Built | 2026 |
| Electric | Other |
| View | Other |
| Levels | One |
| Property Subtype | Single Family Residence |
| Waterfront Features | None |
| Community Features | Other |
| Accessibility | None |
| Assoc Fee Paid Per | Annually |
| County | Mobile - AL |
| New Construction | true |
| Property Type | Residential |
| HOA | true |
| Energy Efficient | None |
| Subdivision Name | Summerglen |
| Garage Y/N | true |
| Other Structures | Other |
| Full Baths | 2 |
| Status | Active |
| High School | Baker |
| City | Mobile |
| Lot Size Units | Square Feet |
| Lot Size Square Feet | 9147.6 |
| Spa Features | None |
| Elementary School | Hutchens/Dawes |
| Land Lease Y/N | false |
| Tax Annual Amount | 436 |
| Middle/Junior High School | Bernice J Causey |
| Primary Bedroom Level | Main |
| Standard Status | Active |
| Occupancy Type | Vacant |
Interior Features
| Interior Amenities | Other |
|---|---|
| Basement | None |
| Flooring | Vinyl,Other |
| Fireplace Features | None |
| Air Conditioning Y/N | true |
| Heating Y/N | true |
| Window Features | Double Pane Windows |
| Fireplace Y/N | false |
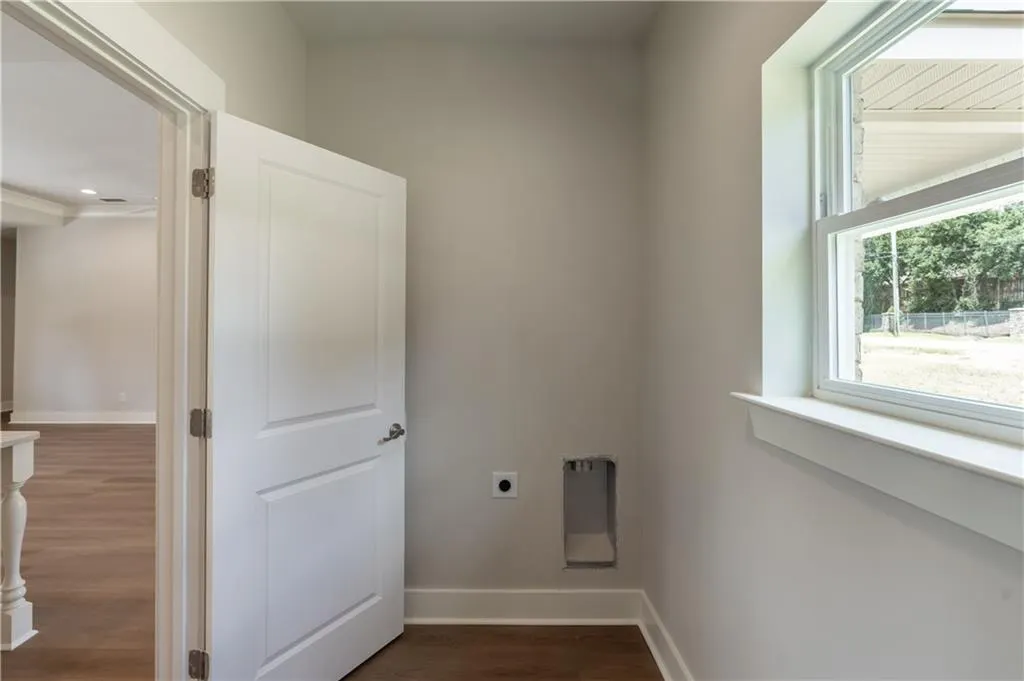
| Laundry Features | Laundry Room,Other |
| Total Bedrooms | 4 |
| Kitchen Features | Cabinets Other,Kitchen Island,Other Surface Counters,Pantry,Stone Counters,View to Family Room,Other |
| Total Baths | 2 |
| RoomBedroomFeatures | Sitting Room,Other |
| Primary Bathroom Features | Tub/Shower Combo,Other |
| Dining Room Features | Open Floorplan,Other |
Exterior Features
| Exterior Amenities | Other |
|---|---|
| Fencing | None |
| Parking Features | Garage |
| Lot Features | Other |
| Water Source | Public |
| Lot Size Area | 9147.6 |
| Foundation Details | Slab |
| Spa | false |
| Building Area Total | 1863 |
| Lot Dimensions | 5x25x5x25 |
| Lot Size Acres | 0.21 |
| Road Surface Type | Other |
| Waterfront Y/N | false |
| Covered Spaces | 2 |
| Road Frontage Type | Other |
Amenities
- Foreclosure
- Views
- Short Sale
- New Construction
- Adult 55+
- Lease To Own
- No HOA Fees
- Furnished
- Primary On Main
- Air Conditioning
- Seller Finance
- Green
- Fixer Upper
- Horse
- Golf
- Fireplace
- Deck
- Garage
- Basement
- Pool
Property vs Single Family Average in 36695
Price
Taxes
Year Built
 Baldwin County Association Of Realtors®: All information deemed reliable but not guaranteed. All properties are subject to prior sale, change or withdrawal. Neither listing broker(s) or information provider(s) shall be responsible for any typographical errors, misinformation, misprints and shall be held totally harmless. Listing(s) information is provided for consumer's personal, non-commercial use and may not be used for any purpose other than to identify prospective properties consumers may
 All information is believed to be accurate but is not guaranteed. Protected by Copyright© 2026 and is owned either by the Mobile Area Association of REALTORS® Inc/Gulf Coast MLS; or by the developers of the software, Inside Real Estate, LLC. All rights reserved.
