
Address
23109 Ridgewood Drive, Robertsdale, AL
Price
$ 298,000
Property Attributes
- MLS#7806180
- TypeSingle Family
- Listing Status Active Under Contract
- CountyBaldwin
- CityRobertsdale
- NeighborhoodRidgewood Park
- Zip36567
- StyleRanch, Traditional
- Year Built2022
- Taxes$ 1095
- Price$ 298,000
- Bedrooms3
- Full Bathrooms2
- Half Bathrooms0
- Sqr Footage1798
- Lot Size0.3016 Acres
Data Source:
Mobile Area Association of REALTORS®® Inc/Gulf Coast MLS
Property Description
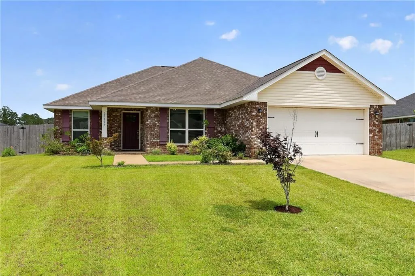
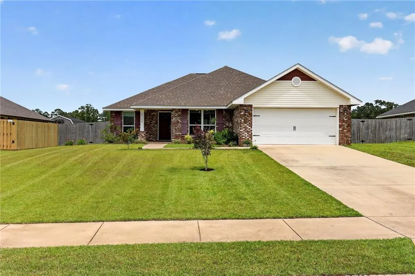
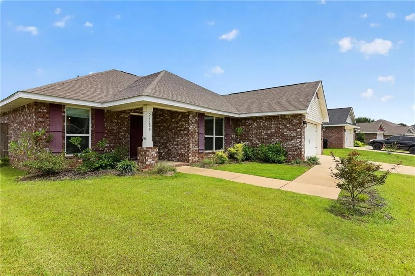
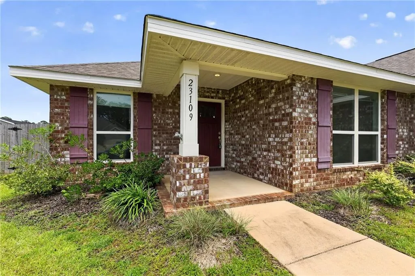
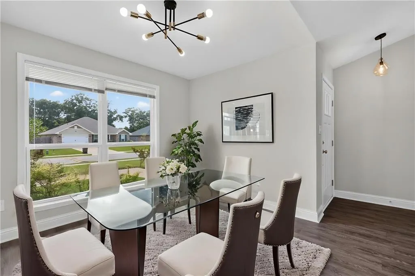
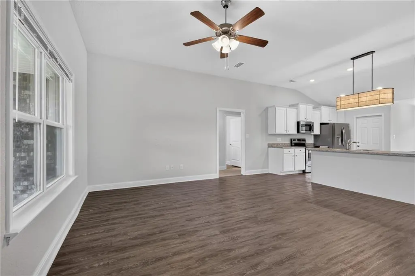
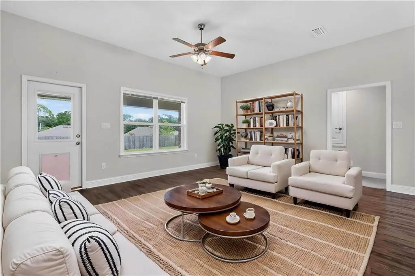
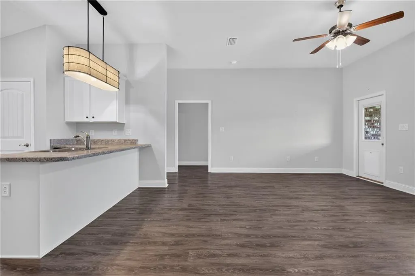
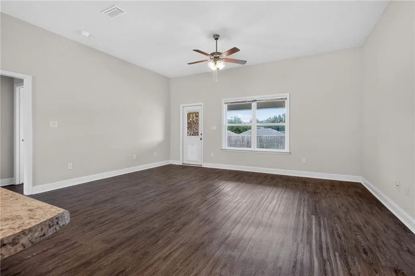
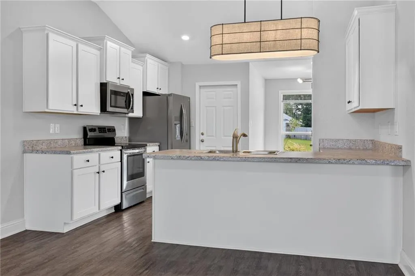
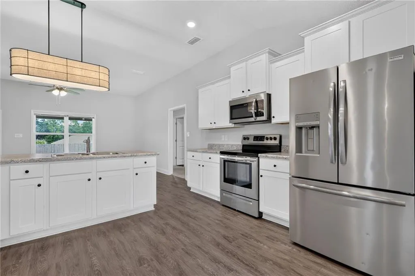
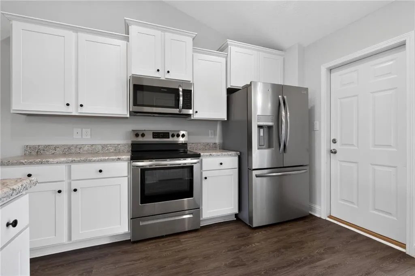
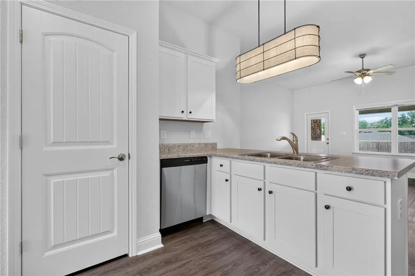
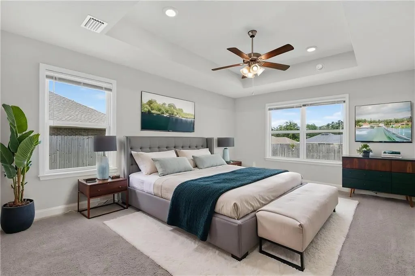
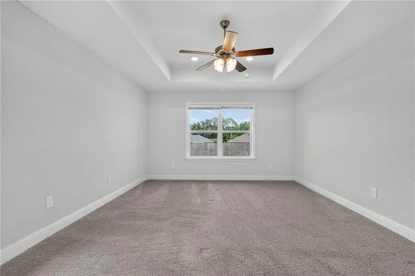
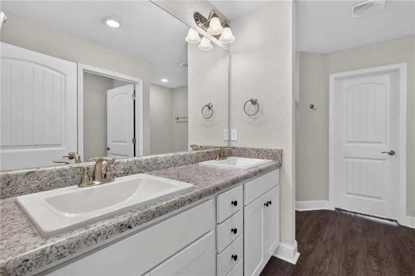
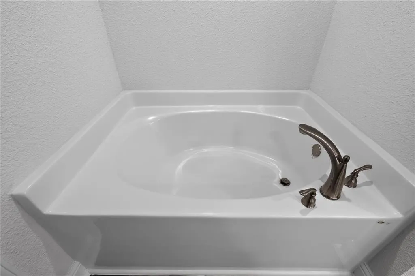
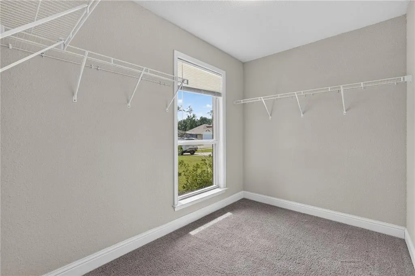
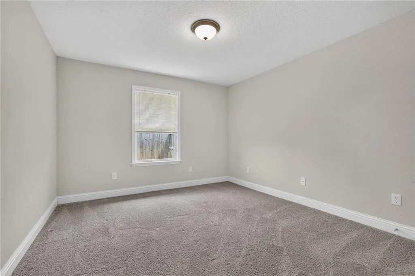
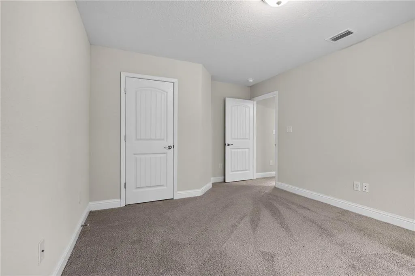
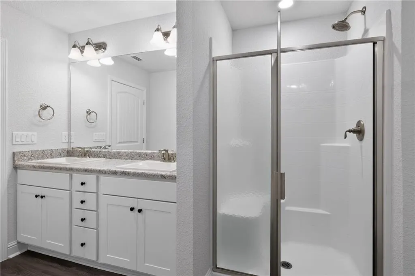
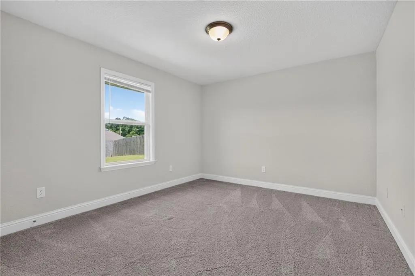
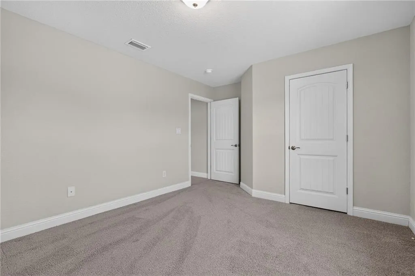
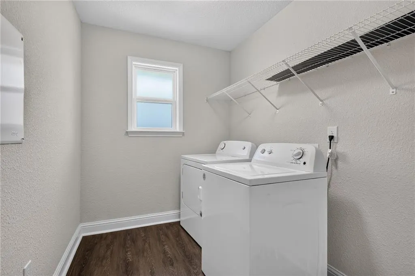
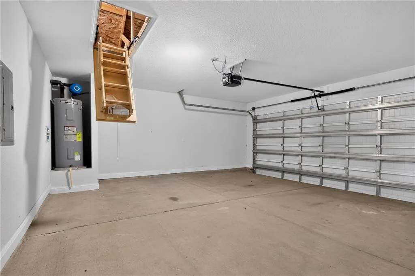
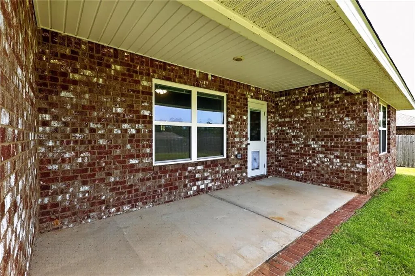
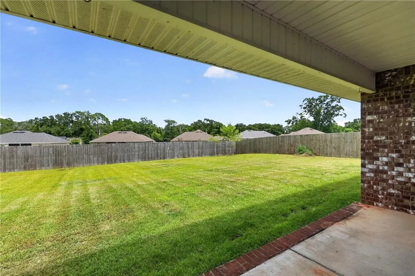
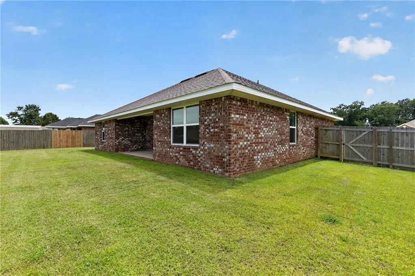
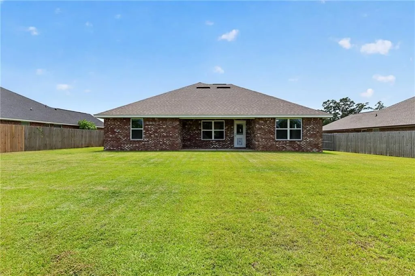
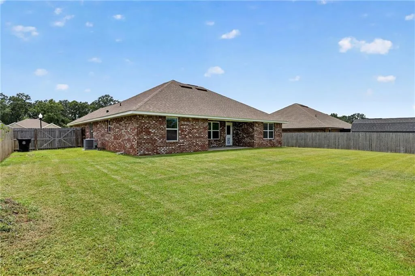
Beautifully maintained, sprawling all-brick ranch awaits your personal touch! This home boasts exceptional curb appeal with manicured landscaping, a covered rear patio, and a fully fenced backyard with a wood privacy fence--creating the perfect space to relax or entertain outdoors. Inside, you'll find a bright and open-concept floorplan featuring a soaring cathedral ceiling, abundant natural light, durable LVP flooring, and BRAND NEW interior paint throughout the entire home. A separate dining room near the entry provides a versatile space that can easily serve as a formal dining area, home office, or bonus room to fit your lifestyle. The well-appointed kitchen is designed for both everyday living and entertaining, complete with stainless steel appliances, a breakfast bar, pantry, and ample cabinet storage. The spacious primary suite serves as a private retreat with an elegant tray ceiling, generous walk-in closet, and private ensuite bath for added comfort and convenience. This like-new home is truly move-in ready with all appliances included--even the washer and dryer. A 2-car attached garage with pull-down attic access provides additional storage, making this home as practical as it is beautiful. Schedule your showing today before it disappears!
| Elementary School | Middle School | High School |
|---|---|---|
| Robertsdale Elementary School | Central Baldwin Middle School | Robertsdale High School |
| Price History | |
|---|---|
| 7/16/2026 | Listed $298,000 |
General Features
| Sewer | Public Sewer |
|---|---|
| Heating | Central,Electric,Forced Air |
| Cooling | Ceiling Fan(s),Central Air |
| Utilities | Cable Available,Electricity Available,Sewer Available,Underground Utilities,Water Available |
| Roof | Composition,Shingle |
| Appliances | Dishwasher,Dryer,Electric Oven,Electric Range,Electric Water Heater,Microwave,Refrigerator,Washer |
| HOA Fee | 500 |
| Garage Spaces | 2 |
| Patio/Porch Features | Covered,Front Porch,Patio |
| Architectural Style | Ranch,Traditional |
| Pool Features | None |
| Construction Materials | Brick 4 Sides |
| Year Built | 2022 |
| Electric | Other |
| View | Other |
| Topography | Level |
| Levels | One |
| Property Subtype | Single Family Residence |
| Waterfront Features | None |
| Community Features | Homeowners Assoc |
| Accessibility | None |
| Assoc Fee Paid Per | Annually |
| County | Baldwin - AL |
| Property Type | Residential |
| HOA | true |
| Attached Garage | true |
| Energy Efficient | None |
| Subdivision Name | Ridgewood Park |
| Garage Y/N | true |
| Other Structures | None |
| Full Baths | 2 |
| Status | Active Under Contract |
| High School | Robertsdale |
| City | Robertsdale |
| Lot Size Units | Square Feet |
| Lot Size Square Feet | 13137.696 |
| Spa Features | None |
| Elementary School | Robertsdale |
| Land Lease Y/N | false |
| Tax Annual Amount | 1095 |
| Middle/Junior High School | Central Baldwin |
| Primary Bedroom Level | Main |
| Standard Status | Active Under Contract |
| Occupancy Type | Vacant |
Interior Features
| Interior Amenities | Cathedral Ceiling(s),Disappearing Attic Stairs,Double Vanity,High Ceilings 9 ft Main,Recessed Lighting,Tray Ceiling(s),Walk-In Closet(s) |
|---|---|
| Basement | None |
| Flooring | Carpet |
| Fireplace Features | None |
| Air Conditioning Y/N | true |
| Heating Y/N | true |
| Window Features | None |
| Fireplace Y/N | false |
| Laundry Features | Laundry Room,Main Level |
| Total Bedrooms | 3 |
| Kitchen Features | Breakfast Bar,Cabinets White,Laminate Counters,Pantry,View to Family Room |
| Total Baths | 2 |
| Primary Bathroom Features | Double Vanity,Separate Tub/Shower |
| Dining Room Features | Separate Dining Room |
Exterior Features
| Exterior Amenities | Private Yard |
|---|---|
| Fencing | Back Yard,Fenced,Privacy,Wood |
| Parking Features | Attached,Garage,Garage Door Opener,Garage Faces Front,Kitchen Level,Level Driveway |
| Lot Features | Back Yard,Front Yard,Landscaped,Level,Private |
| Water Source | Public |
| Lot Size Area | 13137.696 |
| Foundation Details | Slab |
| Spa | false |
| Building Area Total | 1798 |
| Lot Size Acres | 0.3016 |
| Road Surface Type | Paved |
| Waterfront Y/N | false |
| Covered Spaces | 2 |
| Road Frontage Type | None |
Amenities
- Foreclosure
- Views
- Short Sale
- New Construction
- Adult 55+
- Lease To Own
- No HOA Fees
- Furnished
- Primary On Main
- Air Conditioning
- Seller Finance
- Green
- Fixer Upper
- Horse
- Golf
- Fireplace
- Deck
- Garage
- Basement
- Pool
Property vs Single Family Average in 36567
Price
Taxes
Year Built
 Baldwin County Association Of Realtors®: All information deemed reliable but not guaranteed. All properties are subject to prior sale, change or withdrawal. Neither listing broker(s) or information provider(s) shall be responsible for any typographical errors, misinformation, misprints and shall be held totally harmless. Listing(s) information is provided for consumer's personal, non-commercial use and may not be used for any purpose other than to identify prospective properties consumers may
 All information is believed to be accurate but is not guaranteed. Protected by Copyright© 2026 and is owned either by the Mobile Area Association of REALTORS® Inc/Gulf Coast MLS; or by the developers of the software, Inside Real Estate, LLC. All rights reserved.
