
Address
4312 Michael Boulevard, Mobile, AL
Price
$ 399,900
Property Attributes
- MLS#7805097
- TypeSingle Family
- Listing Status Active
- CountyMobile
- CityMobile
- NeighborhoodJackson Heights
- Zip36609
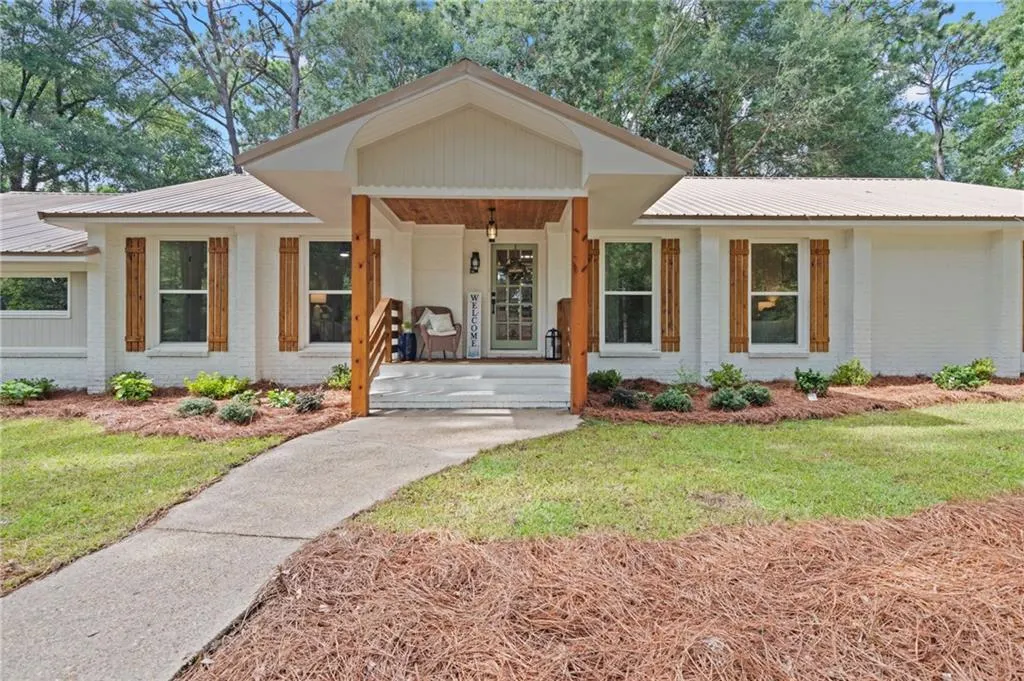
- StyleRanch
- Year Built1989
- Taxes$ 1066
- Price$ 399,900
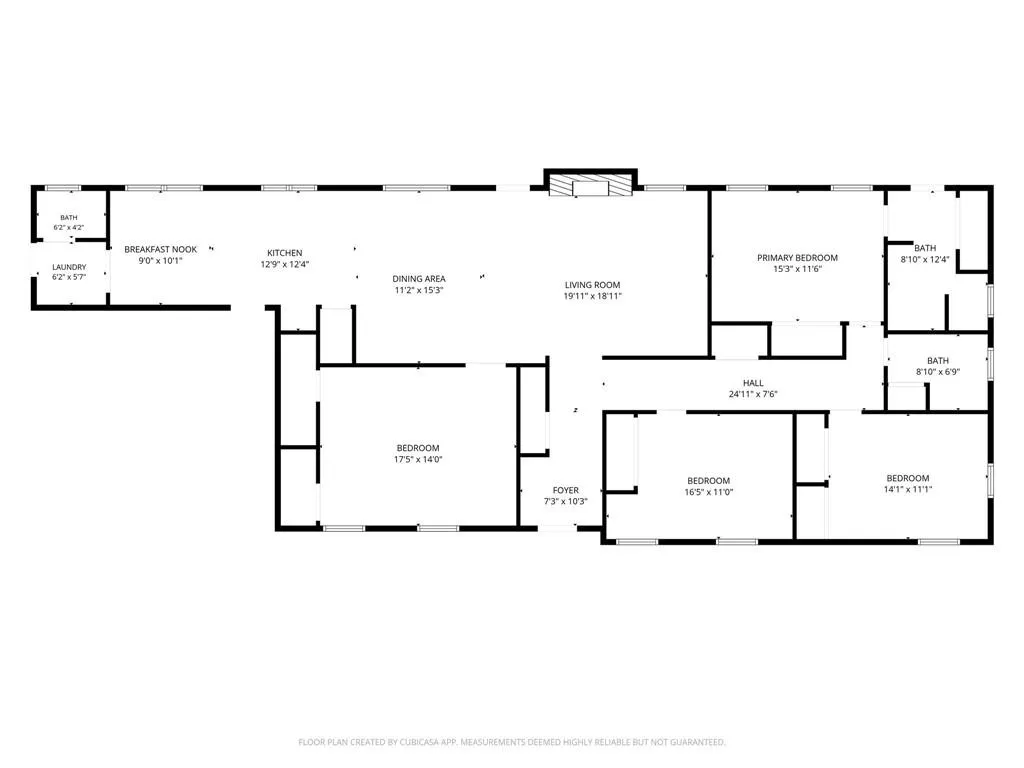
- Bedrooms4
- Full Bathrooms2
- Half Bathrooms1
- Sqr Footage2272
- Lot Size0.62 Acres
Data Source:
Mobile Area Association of REALTORS®® Inc/Gulf Coast MLS
Property Description
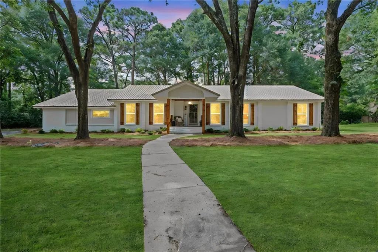
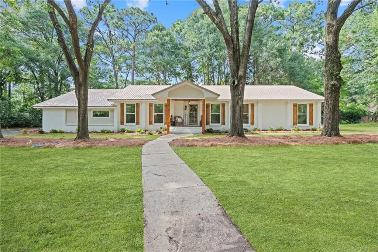
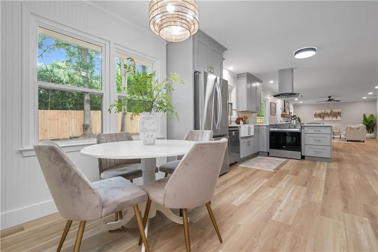
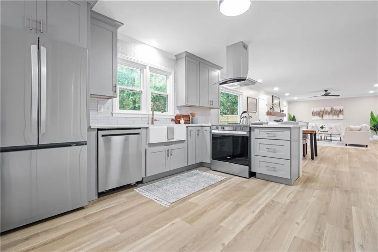
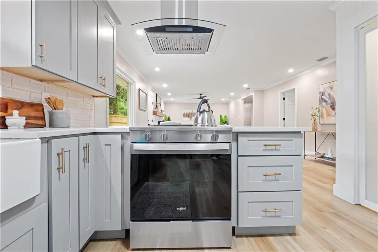
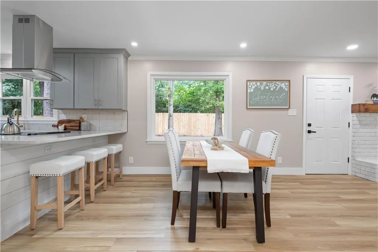
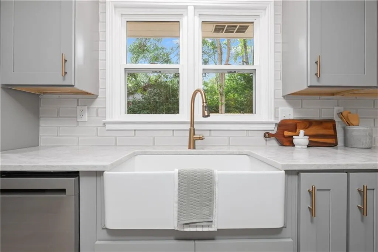
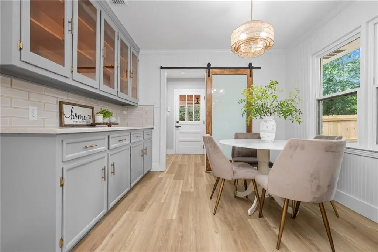
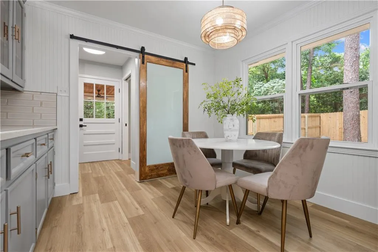
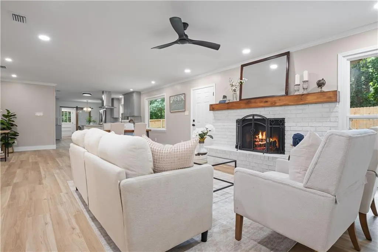
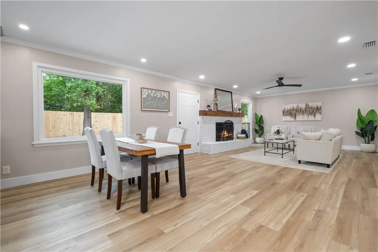
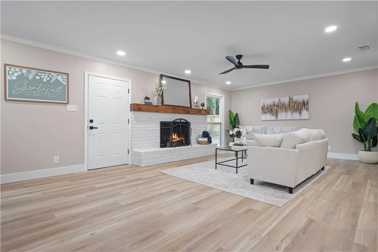
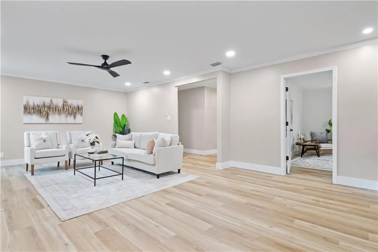
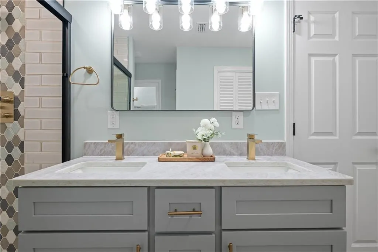
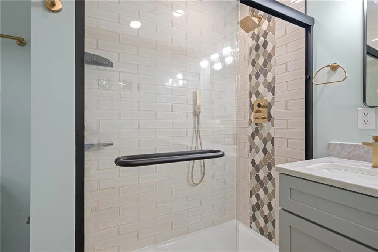
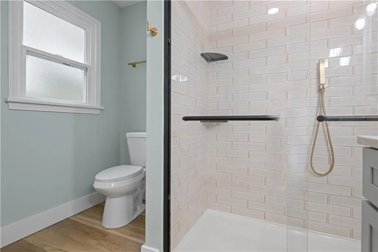
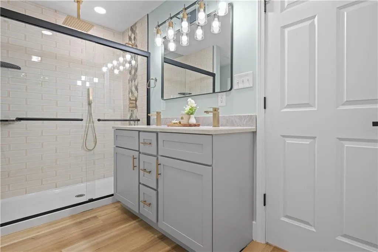
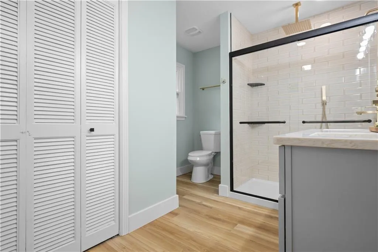
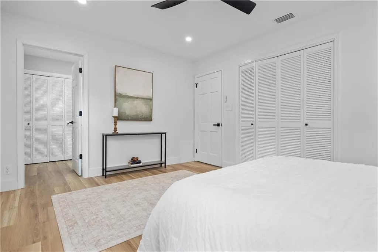
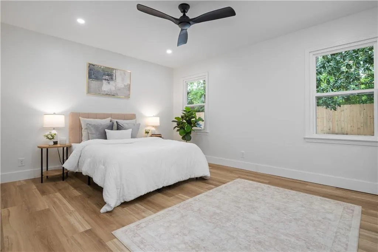
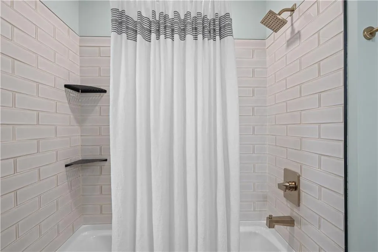
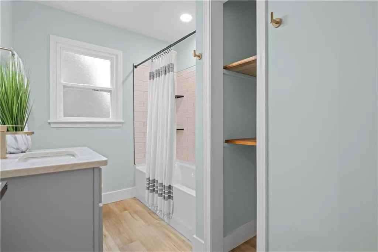
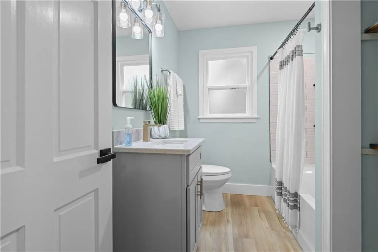
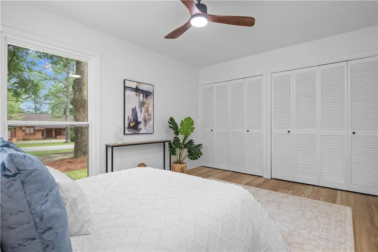
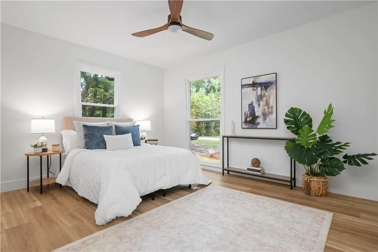
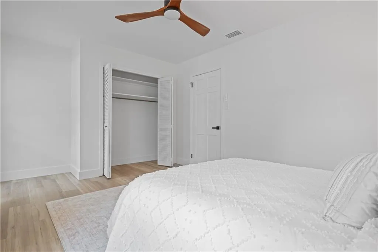
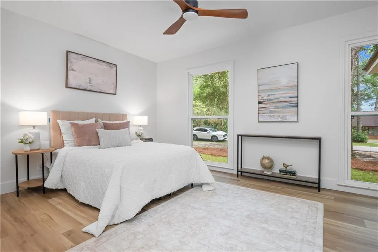
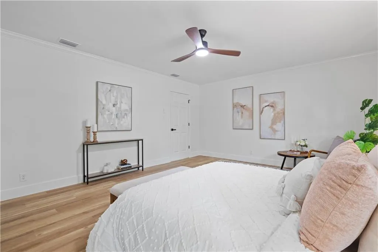
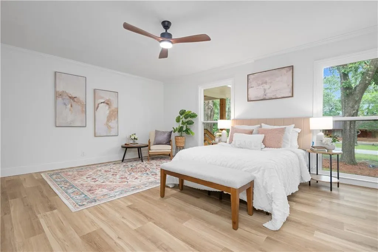
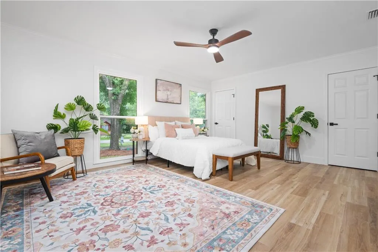
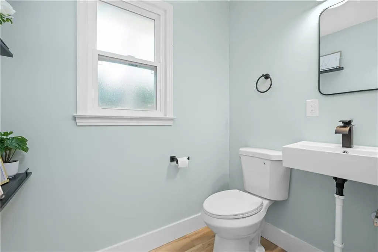
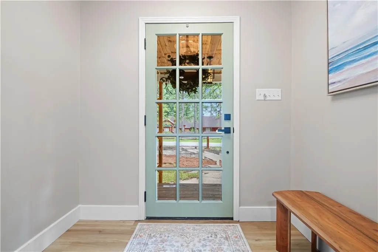
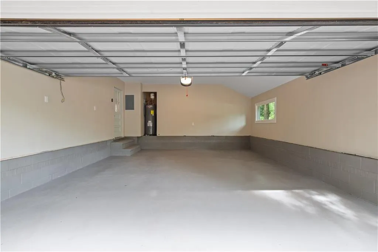
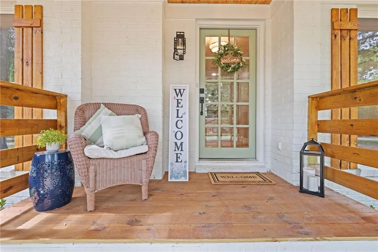
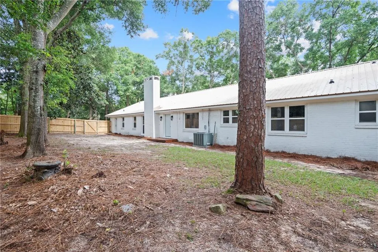
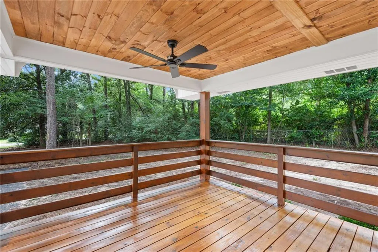
Welcome home to this estate-quality renovation, where timeless craftsmanship meets modern luxury. This stunning 4-bedroom, 2.5-bath residence has been completely transformed with an open-concept floor plan and exceptional attention to detail, offering the perfect blend of elegance, quality, and functionality. Below $400k! The heart of the home is the beautifully appointed chef's kitchen featuring expansive quartz countertops, custom tile backsplash, stainless steel appliances, a built-in microwave, and a charming wine nook. Both full bathrooms have been thoughtfully redesigned with quartz countertops, designer tile, upscale plumbing fixtures, and spa-inspired finishes, including a luxurious rain shower in the primary suite. No detail was overlooked during this comprehensive 2026 renovation. Premium upgrades include luxury wood-look vinyl plank flooring throughout, energy-efficient double-pane vinyl windows, a new water heater, new double garage door, designer lighting, updated plumbing and electrical fixtures, fresh hardware throughout, beautifully stained front and rear porches—including the porch ceilings—and elegant stained shutters and columns that create exceptional curb appeal. The high end galvalume roof was updated with new screws and rubber fittings. Built with remarkable quality, this home features solid wood ceilings above the sheetrock, a durable slab foundation, and an impressive 5-foot-wide hallway—showcasing the superior craftsmanship rarely found in today's construction. Combined with its extensive modern updates, this home offers the best of both worlds: enduring construction and today's most desirable finishes. Situated on a spacious corner lot, the property also features a newly fenced backyard, providing privacy and plenty of room for children, pets, or entertaining. Conveniently located just minutes from Airport Boulevard and University Boulevard, yet tucked away on a quiet street with no through traffic, this home offers both accessibility and a peaceful setting. From the quality of construction to the extensive list of premium upgrades, this is truly a move-in-ready home that must be seen to be fully appreciated.
| Elementary School | Middle School | High School |
|---|---|---|
| Elizabeth Fonde Elementary School | Chastang-Fournier Middle School | WP Davidson High School |
| Price History | |
|---|---|
| 7/15/2026 | Listed $419,900 |
| 8/7/2026 | 5$399,900 |
General Features
| Sewer | Public Sewer |
|---|---|
| Heating | Central |
| Cooling | Ceiling Fan(s),Central Air |
| Utilities | Cable Available,Electricity Available |
| Roof | Metal |
| Appliances | Dishwasher,Disposal |
| Garage Spaces | 2 |
| Patio/Porch Features | Covered,Front Porch,Side Porch |
| Architectural Style | Ranch |
| Pool Features | None |
| Construction Materials | Brick 4 Sides |
| Year Built | 1989 |
| Electric | 110 Volts,220 Volts |
| Levels | One |
| Property Subtype | Single Family Residence |
| Waterfront Features | None |
| Community Features | None |
| Accessibility | None |
| County | Mobile - AL |
| Property Type | Residential |
| Energy Efficient | None |
| Subdivision Name | Jackson Heights |
| Garage Y/N | true |
| Other Structures | None |
| Full Baths | 2 |
| Status | Active |
| High School | WP Davidson |
| City | Mobile |
| Lot Size Units | Square Feet |
| Lot Size Square Feet | 27007.2 |
| Spa Features | None |
| Elementary School | Elizabeth Fonde |
| Land Lease Y/N | false |
| Tax Annual Amount | 1066 |
| Middle/Junior High School | Chastang-Fournier |
| Primary Bedroom Level | Main |
| Standard Status | Active |
| Occupancy Type | Vacant |
Interior Features
| Interior Amenities | Crown Molding,Double Vanity,Dry Bar,Entrance Foyer,Recessed Lighting |
|---|---|
| Basement | None |
| Fireplace Features | Brick,Living Room,Raised Hearth |
| Air Conditioning Y/N | true |
| Heating Y/N | true |
| Window Features | Double Pane Windows |
| Fireplace Y/N | true |
| Half Baths | 1 |
| Laundry Features | Electric Dryer Hookup,Laundry Room,Main Level |
| Total Bedrooms | 4 |
| Kitchen Features | Breakfast Bar,Cabinets White,Eat-in Kitchen,View to Family Room |
| Total Baths | 3 |
| Primary Bathroom Features | Double Shower,Double Vanity,Shower Only |
| Dining Room Features | Open Floorplan |
Exterior Features
| Exterior Amenities | Lighting,Private Yard |
|---|---|
| Fencing | Back Yard,Privacy |
| Parking Features | Garage,Garage Door Opener,Garage Faces Side |
| Lot Features | Back Yard,Corner Lot,Front Yard,Landscaped,Rectangular Lot,Wooded |
| Water Source | Public |
| Lot Size Area | 27007.2 |
| Foundation Details | Slab |
| Spa | false |
| Building Area Total | 2272 |
| Lot Dimensions | 97x269 |
| Lot Size Acres | 0.62 |
| Road Surface Type | Asphalt |
| Waterfront Y/N | false |
| Covered Spaces | 2 |
| Road Frontage Type | City Street |
Amenities
- Foreclosure
- Views
- Short Sale
- New Construction
- Adult 55+
- Lease To Own
- No HOA Fees
- Furnished
- Primary On Main
- Air Conditioning
- Seller Finance
- Green
- Fixer Upper
- Horse
- Golf
- Fireplace
- Deck
- Garage
- Basement
- Pool
Property vs Single Family Average in 36609
Price
Year Built
 Baldwin County Association Of Realtors®: All information deemed reliable but not guaranteed. All properties are subject to prior sale, change or withdrawal. Neither listing broker(s) or information provider(s) shall be responsible for any typographical errors, misinformation, misprints and shall be held totally harmless. Listing(s) information is provided for consumer's personal, non-commercial use and may not be used for any purpose other than to identify prospective properties consumers may
 All information is believed to be accurate but is not guaranteed. Protected by Copyright© 2026 and is owned either by the Mobile Area Association of REALTORS® Inc/Gulf Coast MLS; or by the developers of the software, Inside Real Estate, LLC. All rights reserved.
