
Address
8624-a Morphy Avenue, Fairhope, AL
Price
$ 1,650,000
Property Attributes
- MLS#7804547
- TypeSingle Family
- Listing Status Active
- CountyBaldwin
- CityFairhope
- NeighborhoodRuffles Estates
- Zip36532
- StyleCraftsman
- Year Built2004
- Taxes$ 4827
- Price$ 1,650,000
- Bedrooms5
- Full Bathrooms3
- Half Bathrooms1
- Sqr Footage4200
- Lot Size8.774 Acres
Data Source:
Mobile Area Association of REALTORS®® Inc/Gulf Coast MLS
Property Description
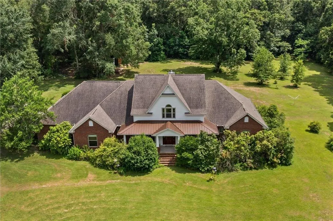
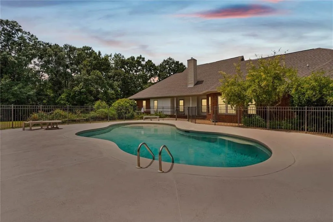
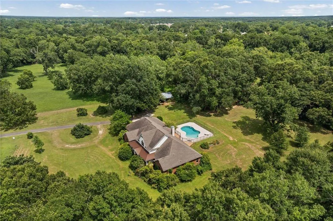
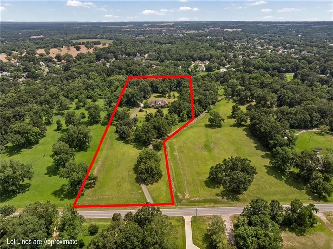
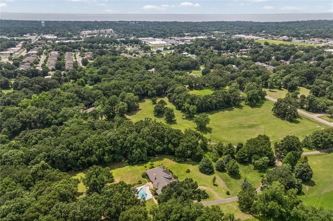
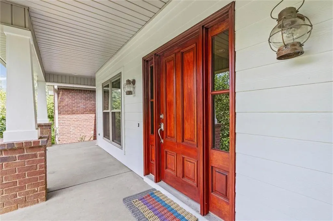
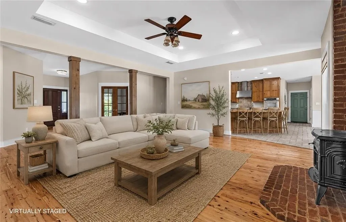
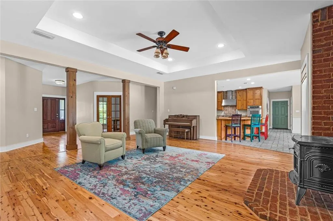
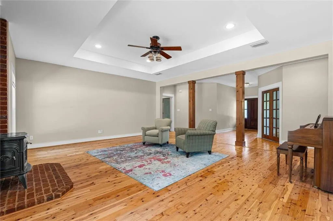
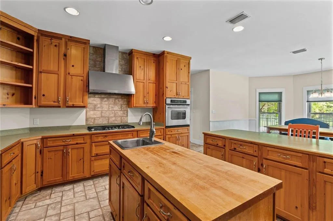
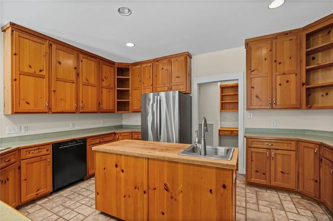
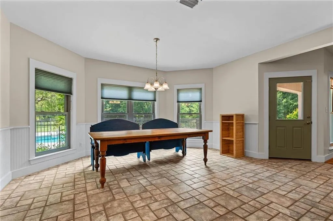
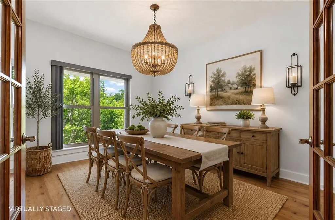
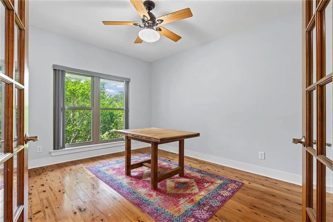
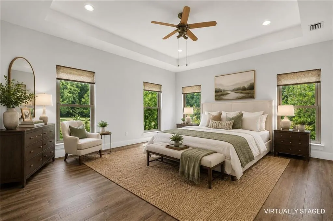
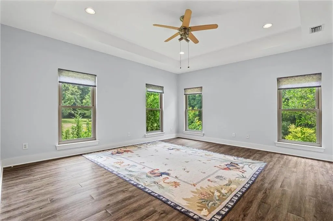
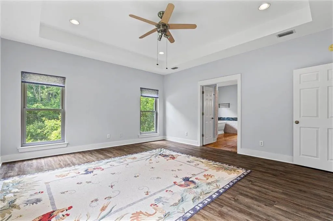
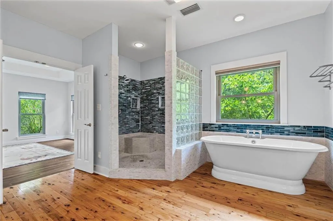
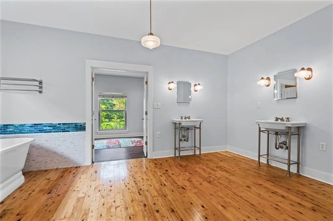
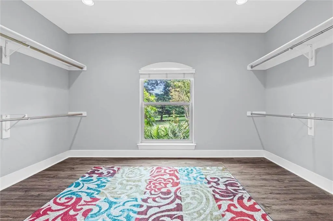
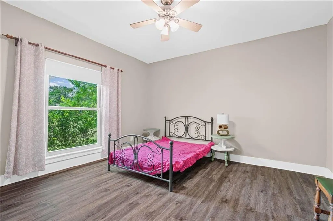
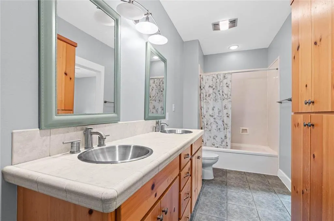
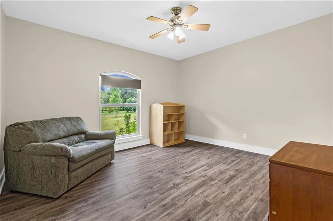
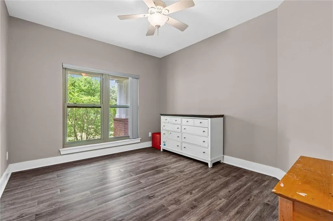
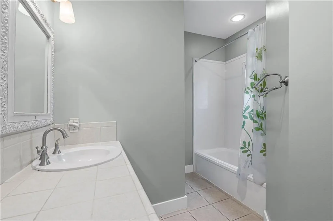
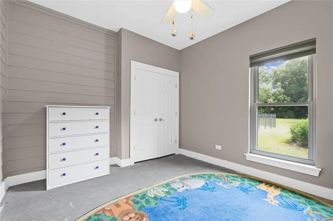
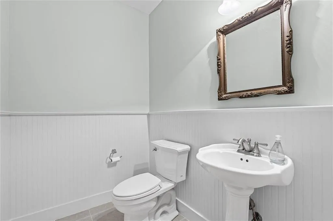
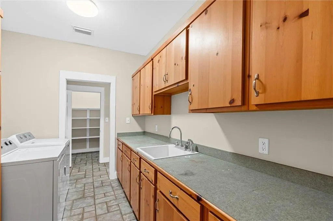
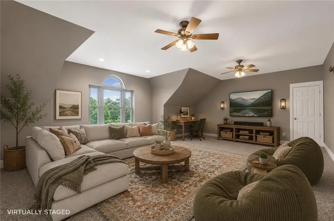
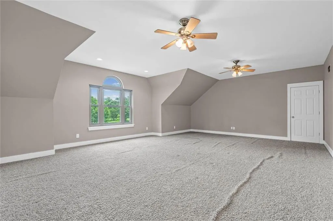
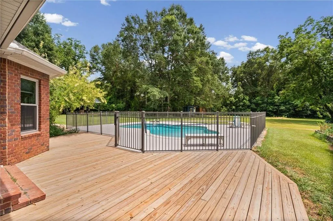
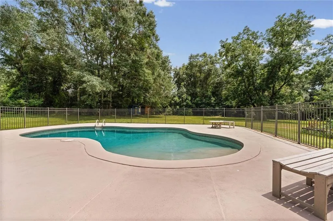
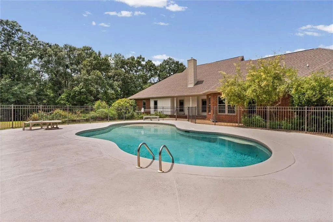
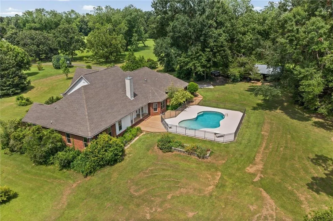
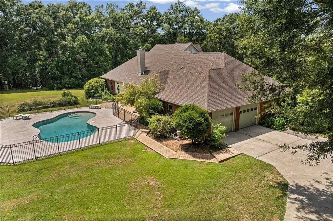
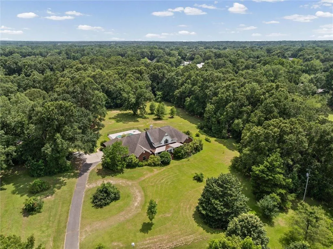
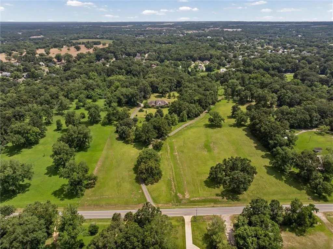
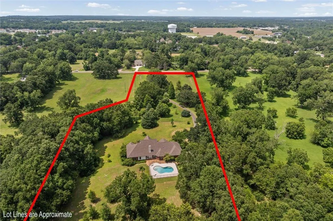
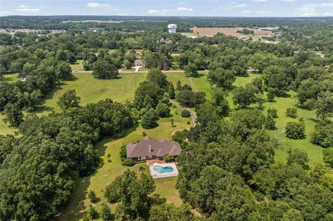
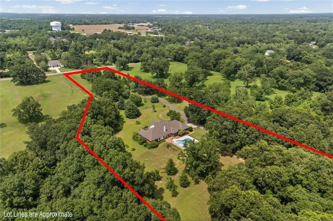
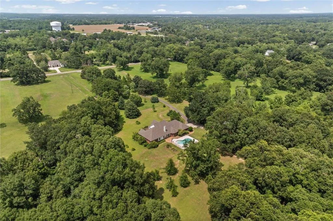
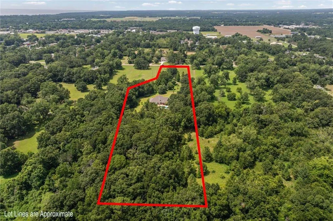
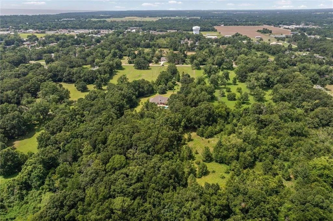
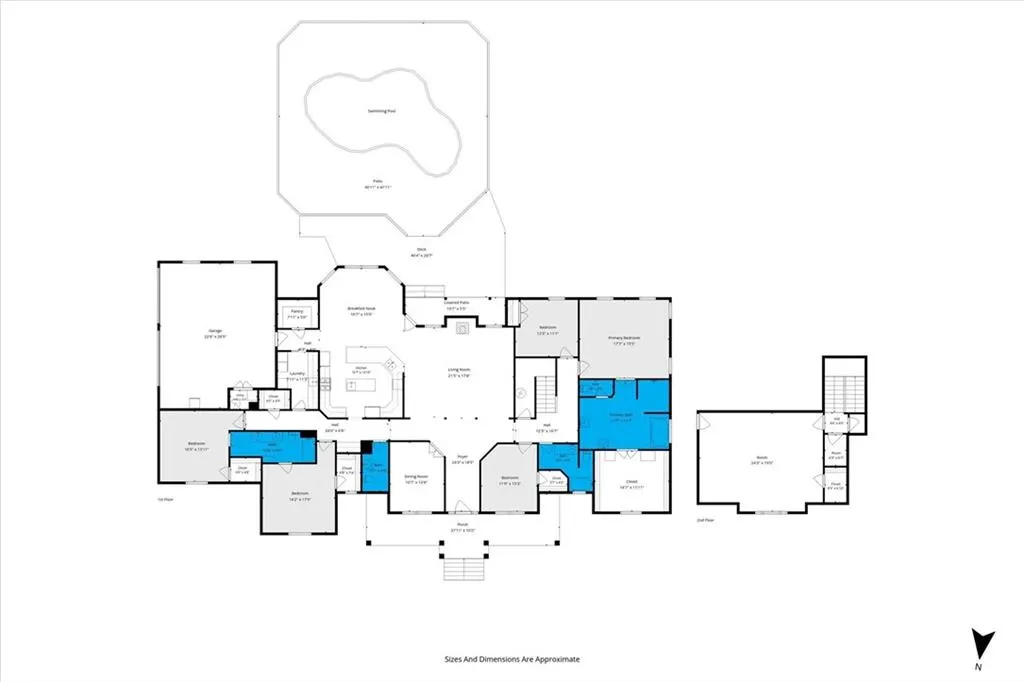
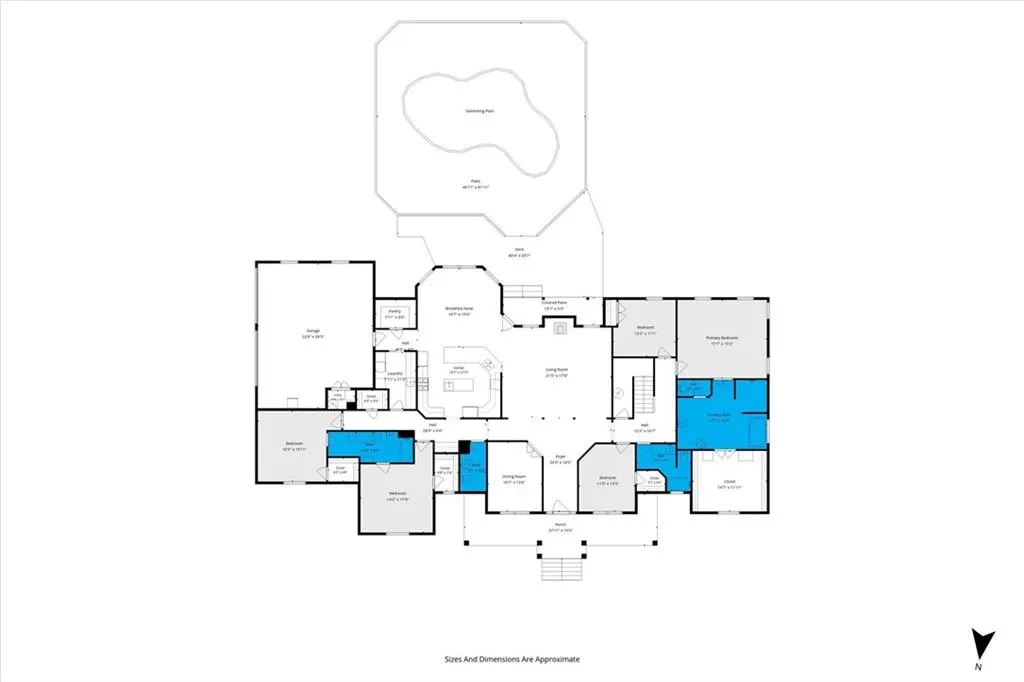
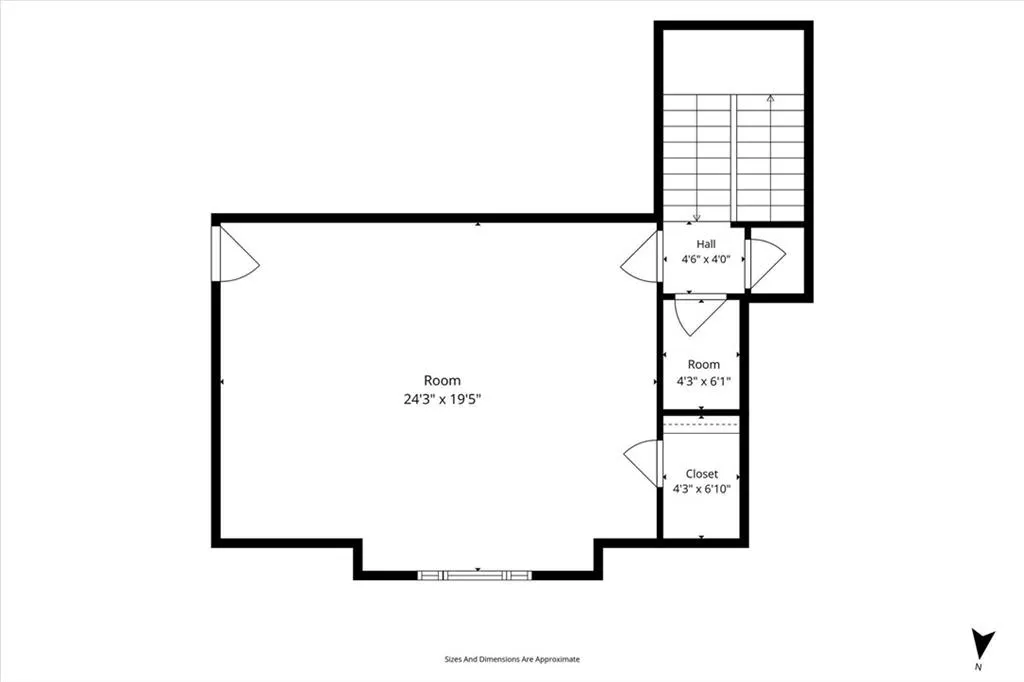
Enjoy the best of both worlds with this exceptional Craftsman-style home situated on 8.774 private acres just minutes from downtown Fairhope and less than 2 miles from Mobile Bay, its just a stones throw to shopping, restaurants, schools, and Thomas Hospital. Tucked away in a peaceful setting just over a block from Greeno Road, this remarkable property offers the privacy and charm of country living without sacrificing convenience. At approx. 4,200 sqft, this spacious home features 5 bedrooms and 3 bathrooms, all located on the main level. Upstairs, a large bonus room provides space for a media room, playroom, home office, or guest retreat. The expansive primary suite feels like a sanctuary, complete with an enormous spa-like walk-in shower, soaking tub, and an oversized walk-in closet. An open concept family room, and separate dining room allows for plenty room for guests or entertaining. Step outside to your own private oasis featuring a fenced saltwater inground pool surrounded by peaceful nature views of the property. The property comes with a pole barn, chicken coops, and plenty of open space for hobbies, animals, room to build a workshop or guest cottage, or simply enjoying the outdoors. This unique property offers a home that combines loads of acreage and privacy with an unbeatable Fairhope location and delivers the rare opportunity to enjoy country living just minutes from everything Fairhope has to offer. Buyer to verify all information during due diligence.
| Elementary School | Middle School | High School |
|---|---|---|
| Fairhope East Elementary School | Fairhope Middle School | Fairhope High School |
| Price History | |
|---|---|
| 7/14/2026 | Listed $1,725,000 |
| 7/31/2026 | 4$1,650,000 |
General Features
| Sewer | Septic Tank |
|---|---|
| Heating | Central,Electric,Heat Pump |
| Cooling | Central Air,Ceiling Fan(s),Heat Pump |
| Utilities | Water Available,Electricity Available |
| Roof | Composition |
| Appliances | Dishwasher,Dryer,Gas Range,Microwave,Refrigerator,Washer |
| Garage Spaces | 2 |
| Patio/Porch Features | Covered,Front Porch,Patio,Rear Porch |
| Architectural Style | Craftsman |
| Pool Features | Fenced,In Ground,Salt Water |
| Construction Materials | Brick 3 Sides,HardiPlank Type,Vinyl Siding |
| Year Built | 2004 |
| Electric | 110 Volts |
| View | Other |
| Topography | Level |
| Levels | Two |
| Property Subtype | Single Family Residence |
| Waterfront Features | None |
| Community Features | Near Schools,Near Shopping |
| Accessibility | None |
| County | Baldwin - AL |
| Property Type | Residential |
| Attached Garage | true |
| Energy Efficient | HVAC,Windows |
| Subdivision Name | Ruffles Estates |
| Garage Y/N | true |
| Other Structures | Barn(s),Poultry Coop |
| Full Baths | 3 |
| Status | Active |
| High School | Fairhope |
| City | Fairhope |
| Lot Size Units | Acres |
| Lot Size Square Feet | 382195.44 |
| Spa Features | None |
| Elementary School | Fairhope East |
| Land Lease Y/N | false |
| Tax Annual Amount | 4827 |
| Middle/Junior High School | Fairhope |
| Primary Bedroom Level | Main |
| Standard Status | Active |
| Occupancy Type | Vacant |
Interior Features
| Interior Amenities | Double Vanity,Entrance Foyer,High Ceilings 10 ft Lower,Walk-In Closet(s),Recessed Lighting |
|---|---|
| Basement | None |
| Flooring | Carpet,Ceramic Tile,Laminate |
| Fireplace Features | Living Room,Wood Burning Stove |
| Air Conditioning Y/N | true |
| Heating Y/N | true |
| Window Features | Double Pane Windows,ENERGY STAR Qualified Windows |
| Fireplace Y/N | true |
| Half Baths | 1 |
| Laundry Features | In Hall,Lower Level,Laundry Room |
| Total Bedrooms | 5 |
| Kitchen Features | Breakfast Bar,Breakfast Room,Pantry |
| Total Baths | 4 |
| RoomBedroomFeatures | Oversized Master |
| Primary Bathroom Features | Double Vanity,Separate Tub/Shower,Soaking Tub |
| Dining Room Features | Separate Dining Room |
Exterior Features
| Exterior Amenities | Private Entrance,Private Yard,Rear Stairs |
|---|---|
| Fencing | Partial |
| Parking Features | Attached,Driveway,Garage,Level Driveway |
| Lot Features | Back Yard,Front Yard,Level,Private |
| Water Source | Public |
| Total Parking | 4 |
| Lot Size Area | 8.774 |
| Foundation Details | Slab |
| Spa | false |
| Building Area Total | 4200 |
| Lot Dimensions | 1289X215X799X337 |
| Lot Size Acres | 8.774 |
| Road Surface Type | Paved |
| Waterfront Y/N | false |
| Covered Spaces | 2 |
| Road Frontage Type | City Street |
Amenities
- Foreclosure
- Views
- Short Sale
- New Construction
- Adult 55+
- Lease To Own
- No HOA Fees
- Furnished
- Primary On Main
- Air Conditioning
- Seller Finance
- Green
- Fixer Upper
- Horse
- Golf
- Fireplace
- Deck
- Garage
- Basement
- Pool
Property vs Single Family Average in 36532
Price
Taxes
Year Built
 Baldwin County Association Of Realtors®: All information deemed reliable but not guaranteed. All properties are subject to prior sale, change or withdrawal. Neither listing broker(s) or information provider(s) shall be responsible for any typographical errors, misinformation, misprints and shall be held totally harmless. Listing(s) information is provided for consumer's personal, non-commercial use and may not be used for any purpose other than to identify prospective properties consumers may
 All information is believed to be accurate but is not guaranteed. Protected by Copyright© 2026 and is owned either by the Mobile Area Association of REALTORS® Inc/Gulf Coast MLS; or by the developers of the software, Inside Real Estate, LLC. All rights reserved.
