
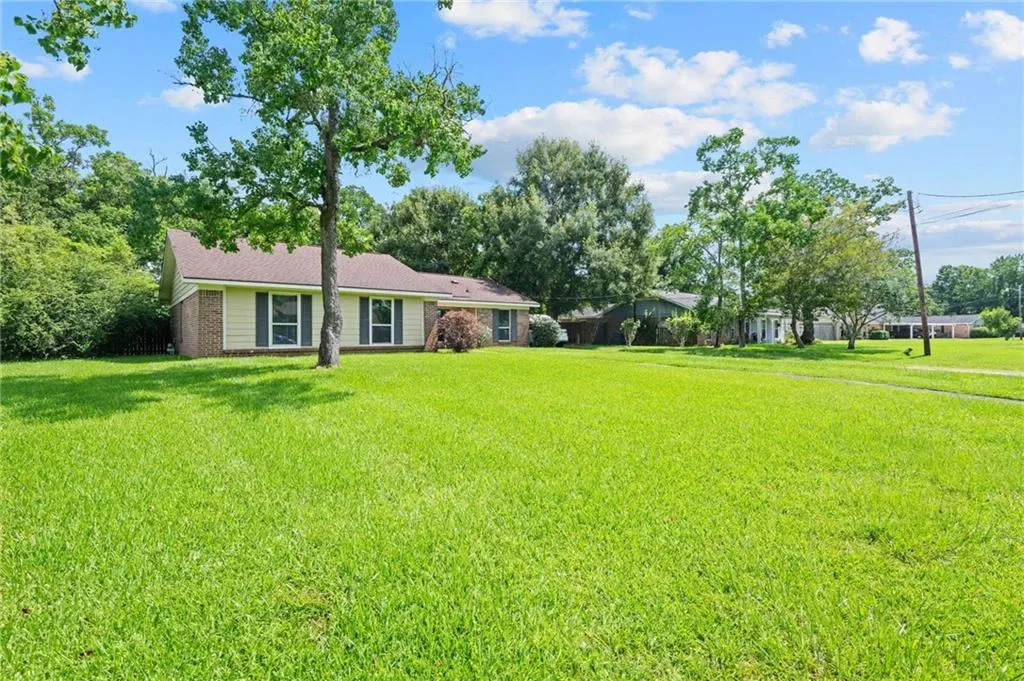
Address
8280 Milton Road, Mobile, AL
Price
$ 250,000
Property Attributes
- MLS#7804342
- TypeSingle Family
- Listing Status Active
- CountyMobile
- CityMobile
- NeighborhoodGreenwood Estates
- Zip36695
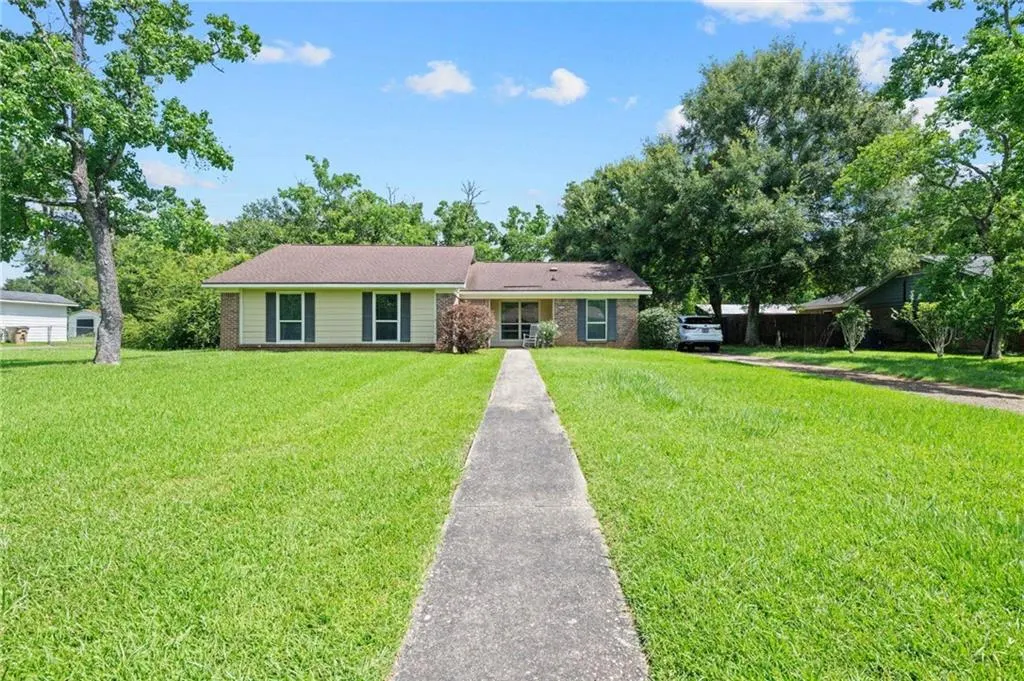
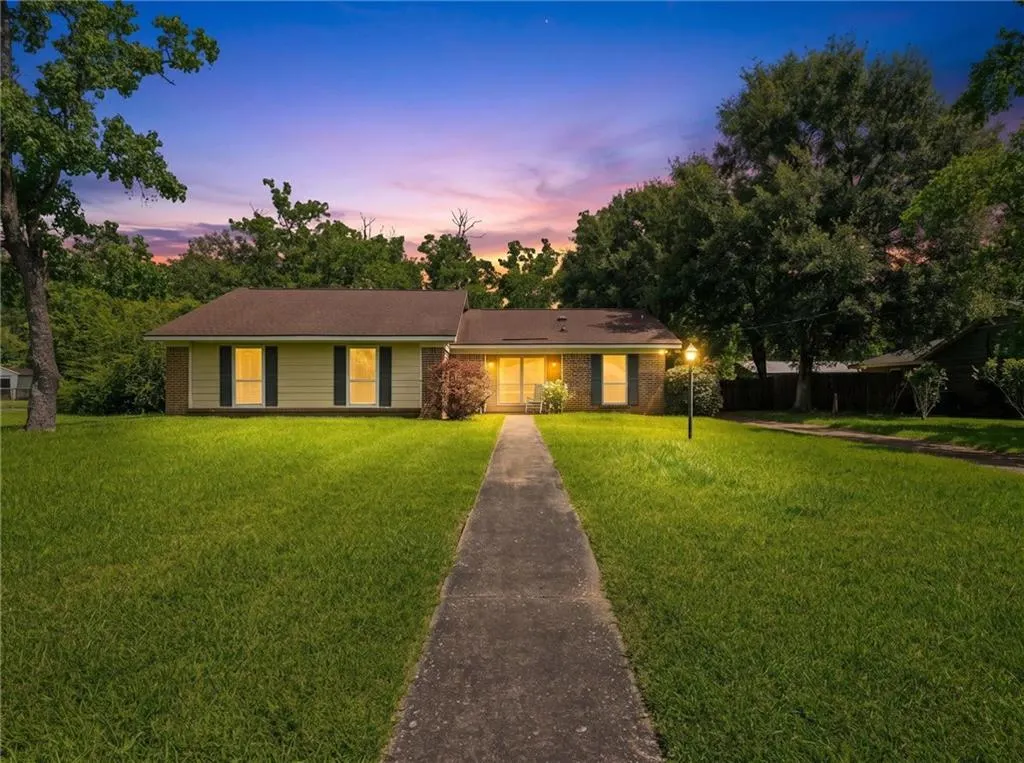
- StyleRanch
- Year Built1997
- Taxes$ 805
- Price$ 250,000
- Bedrooms3
- Full Bathrooms2
- Half Bathrooms0
- Sqr Footage1741
- Lot Size0.46 Acres
Data Source:
Mobile Area Association of REALTORS®® Inc/Gulf Coast MLS
Property Description
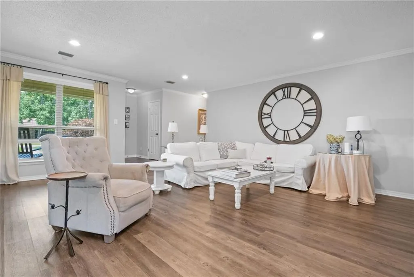
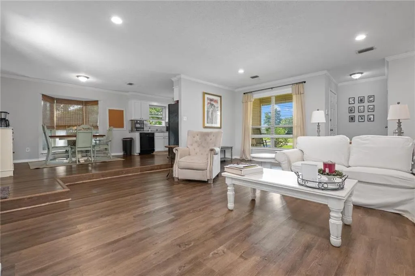
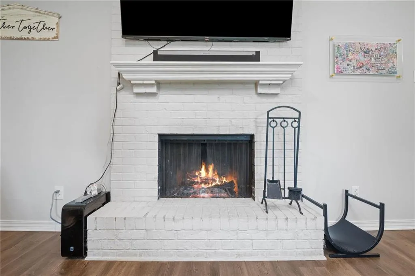
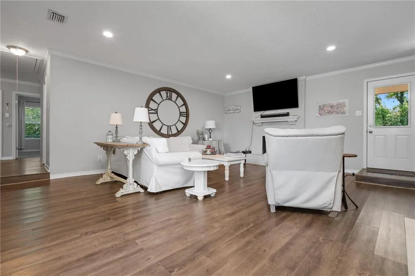
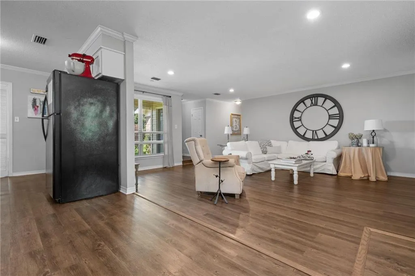
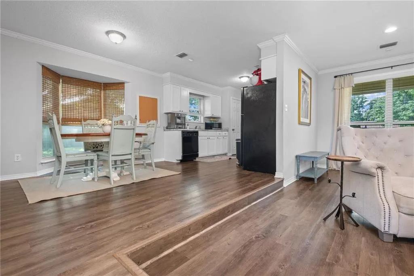
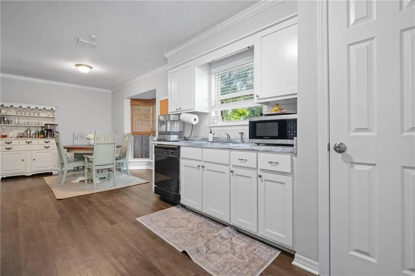
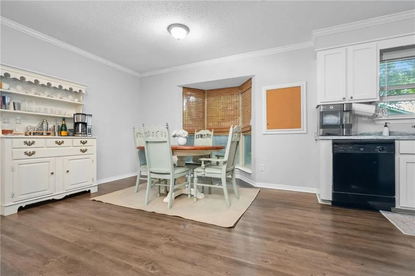
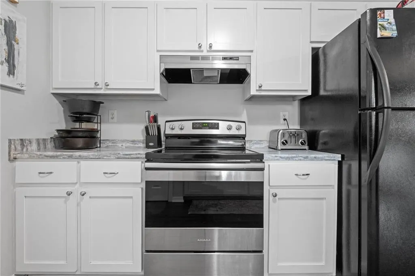
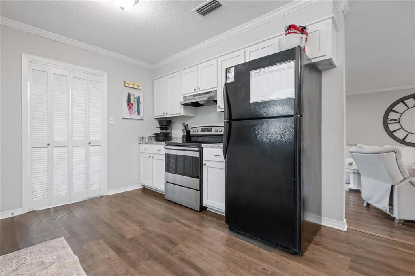
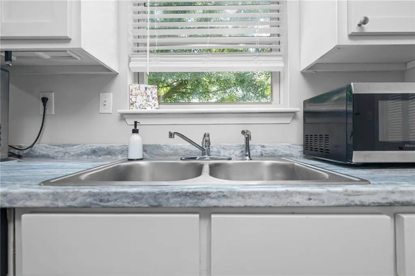
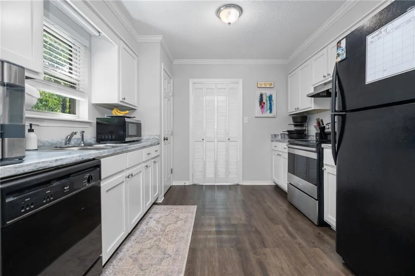
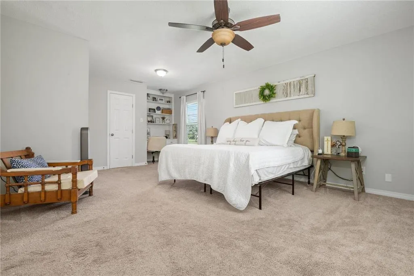
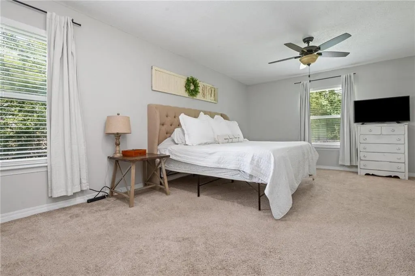
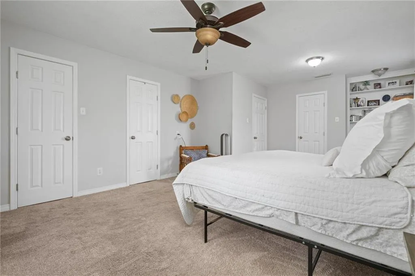
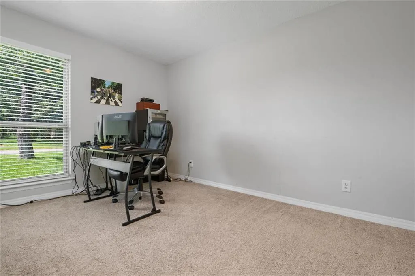
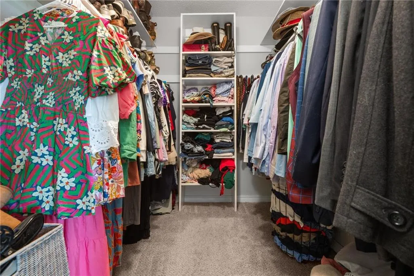
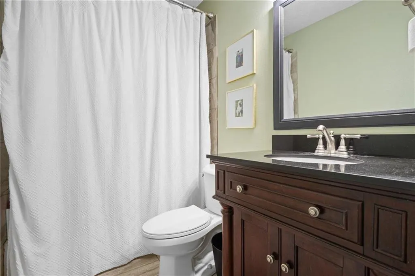
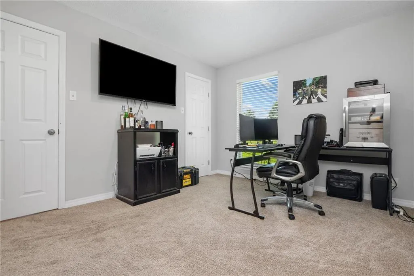
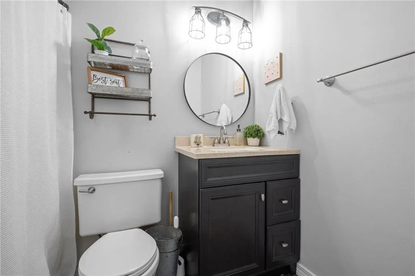
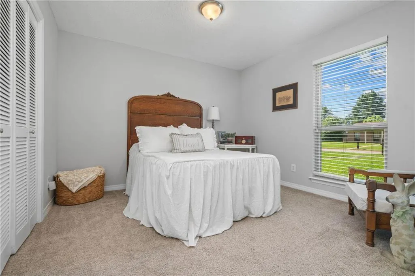
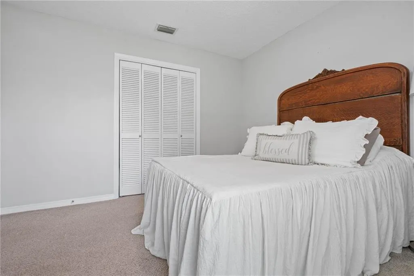
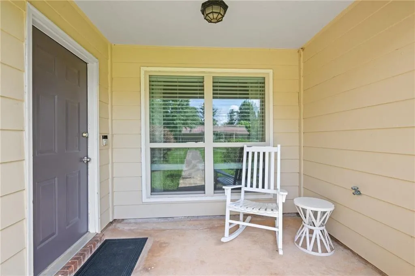
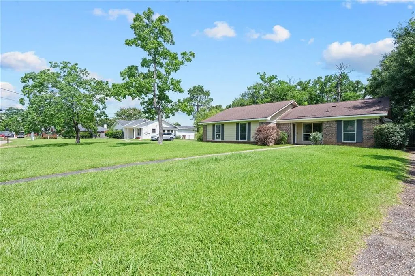
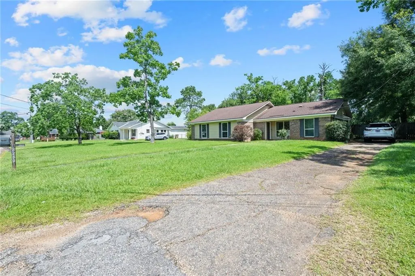
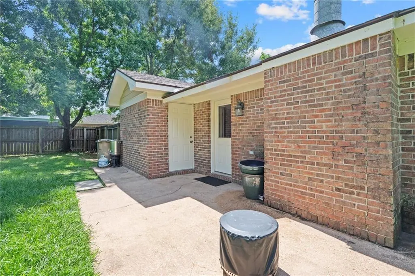
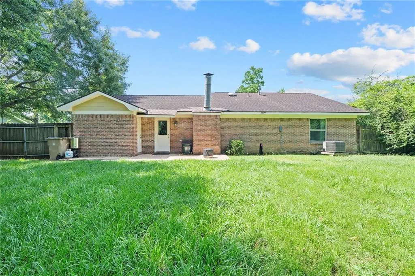
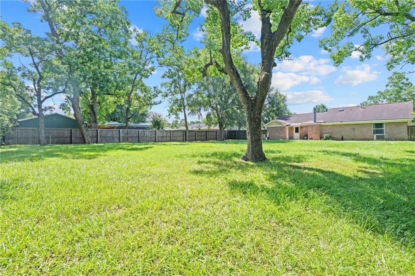
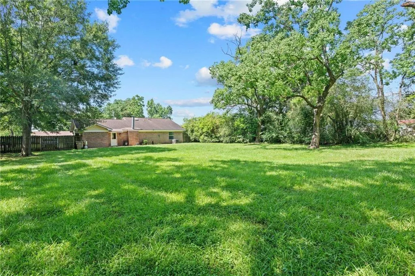
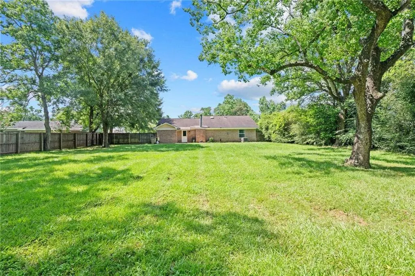
This home is a 3 bedroom, 2 bath brick ranch in Greenwood Estates. The spacious living room features a cozy woodburning fireplace, while the kitchen has laminate counter tops and LTV flooring. The oversize master bedroom has a place for an office. The master bedroom has a walk- in closet. Outside, you will find a large, privacy-fenced backyard with plenty of space for entertaining, gardening or relaxing. Conveniently located within walking distance of O'Rourke Elementary and just minutes from shopping and dining. Schedule your showing today! Buyer to verify all information during due diligence.
| Elementary School | Middle School | High School |
|---|---|---|
| Other Elementary School | Bernice J Causey Middle School | Baker High School |
| Price History | |
|---|---|
| 7/13/2026 | Listed $259,900 |
| 7/20/2026 | 4$250,000 |
General Features
| Sewer | Public Sewer |
|---|---|
| Heating | Natural Gas |
| Cooling | Central Air,Ceiling Fan(s),Gas |
| Utilities | Electricity Available |
| Roof | Composition |
| Appliances | Dishwasher,Electric Range,Gas Water Heater |
| Patio/Porch Features | Front Porch |
| Architectural Style | Ranch |
| Pool Features | None |
| Construction Materials | Brick |
| Year Built | 1997 |
| Electric | 220 Volts |
| View | Other |
| Levels | One and One Half |
| Property Subtype | Single Family Residence |
| Waterfront Features | None |
| Community Features | None |
| Accessibility | None |
| County | Mobile - AL |
| Property Type | Residential |
| Energy Efficient | None |
| Subdivision Name | Greenwood Estates |
| Other Structures | None |
| Full Baths | 2 |
| Status | Active |
| High School | Baker |
| City | Mobile |
| Lot Size Units | Square Feet |
| Lot Size Square Feet | 20037.6 |
| Spa Features | None |
| Elementary School | Other |
| Land Lease Y/N | false |
| Tax Annual Amount | 805 |
| Middle/Junior High School | Bernice J Causey |
| Standard Status | Active |
| Occupancy Type | Owner |
Interior Features
| Interior Amenities | Bookcases |
|---|---|
| Basement | None |
| Flooring | Carpet,Ceramic Tile,Laminate |
| Fireplace Features | Electric,Living Room |
| Air Conditioning Y/N | true |
| Heating Y/N | true |
| Window Features | Bay Window(s),Double Pane Windows |
| Fireplace Y/N | true |
| Laundry Features | Laundry Room |
| Total Bedrooms | 3 |
| Kitchen Features | Breakfast Room,Cabinets White,Laminate Counters |
| Total Baths | 2 |
| RoomBedroomFeatures | Oversized Master |
| Primary Bathroom Features | Tub/Shower Combo |
| Dining Room Features | Other |
Exterior Features
| Exterior Amenities | None |
|---|---|
| Fencing | Back Yard,Fenced |
| Parking Features | Driveway |
| Lot Features | Front Yard,Landscaped |
| Water Source | Public |
| Total Parking | 2 |
| Lot Size Area | 20037.6 |
| Foundation Details | Slab |
| Spa | false |
| Building Area Total | 1741 |
| Lot Dimensions | 99X201X100X201 |
| Lot Size Acres | 0.46 |
| Road Surface Type | Asphalt |
| Waterfront Y/N | false |
| Road Frontage Type | City Street |
Amenities
- Foreclosure
- Views
- Short Sale
- New Construction
- Adult 55+
- Lease To Own
- No HOA Fees
- Furnished
- Primary On Main
- Air Conditioning
- Seller Finance
- Green
- Fixer Upper
- Horse
- Golf
- Fireplace
- Deck
- Garage
- Basement
- Pool
Property vs Single Family Average in 36695
Price
Taxes
Year Built
 Baldwin County Association Of Realtors®: All information deemed reliable but not guaranteed. All properties are subject to prior sale, change or withdrawal. Neither listing broker(s) or information provider(s) shall be responsible for any typographical errors, misinformation, misprints and shall be held totally harmless. Listing(s) information is provided for consumer's personal, non-commercial use and may not be used for any purpose other than to identify prospective properties consumers may
 All information is believed to be accurate but is not guaranteed. Protected by Copyright© 2026 and is owned either by the Mobile Area Association of REALTORS® Inc/Gulf Coast MLS; or by the developers of the software, Inside Real Estate, LLC. All rights reserved.
