
Address
4680 Clarendon Drive, Mobile, AL
Price
$ 215,000
Property Attributes
- MLS#7804338
- TypeSingle Family
- Listing Status Active
- CountyMobile
- CityMobile
- NeighborhoodCrestline Estates
- Zip36619
- StyleTraditional
- Year Built1973
- Taxes$ 1036
- Price$ 215,000
- Bedrooms4
- Full Bathrooms2
- Half Bathrooms0
- Sqr Footage1756
- Lot Size0.3306 Acres
Data Source:
Mobile Area Association of REALTORS®® Inc/Gulf Coast MLS
Property Description
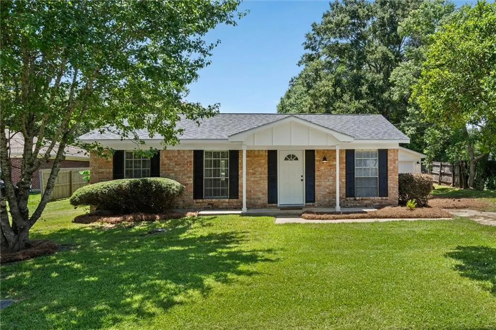
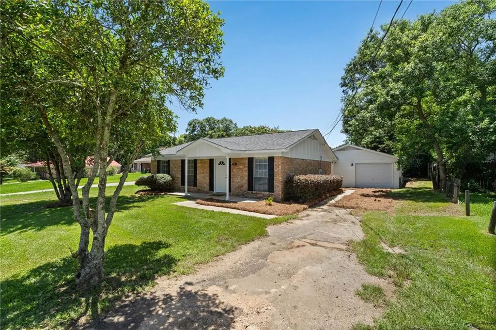
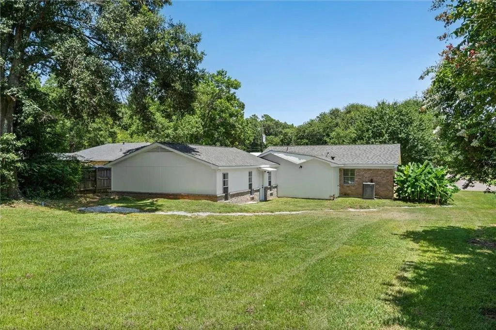
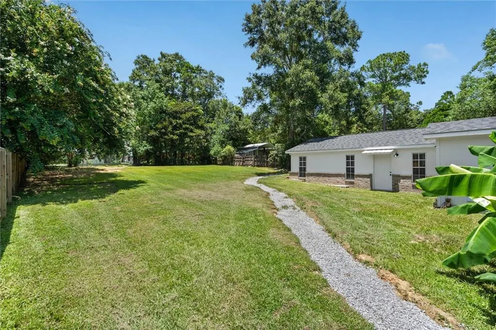
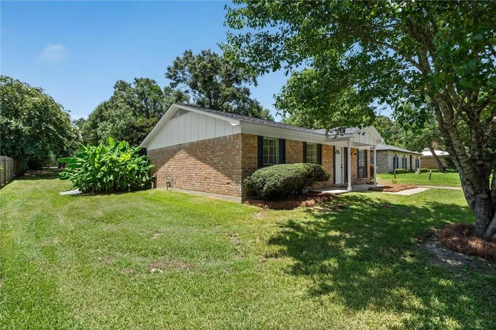
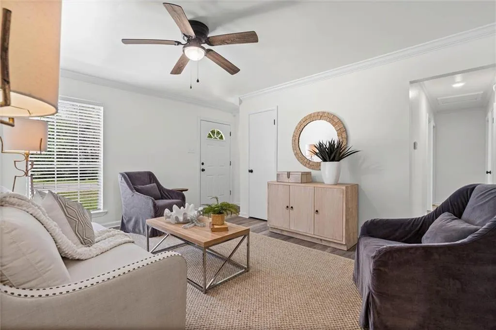
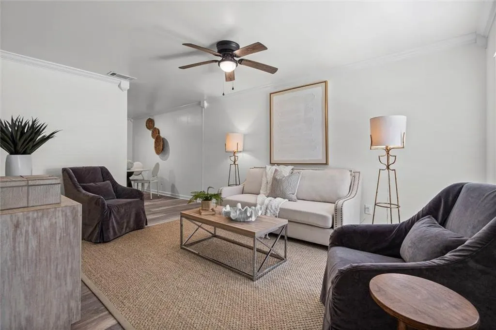
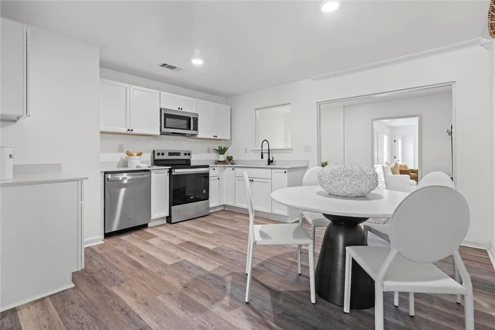
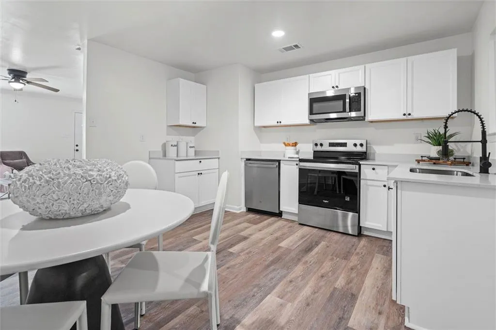
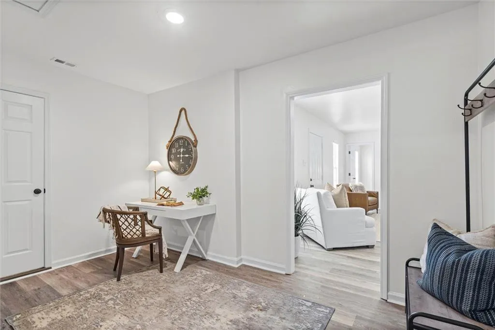
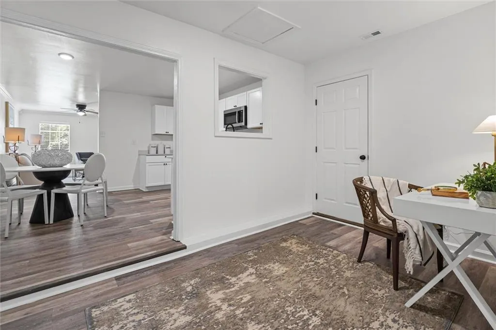
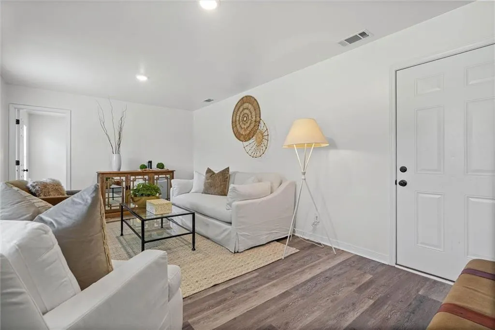
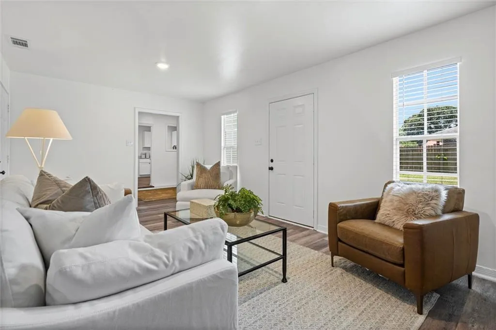
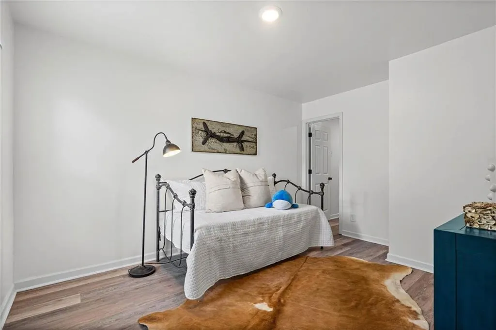
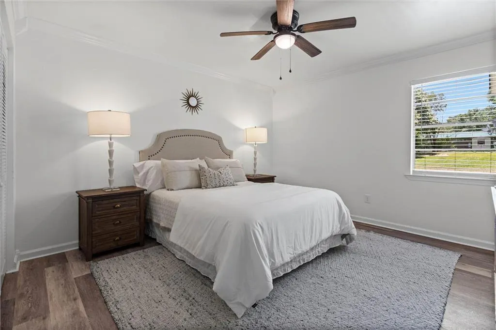
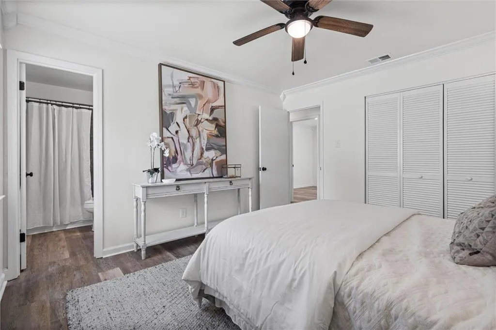
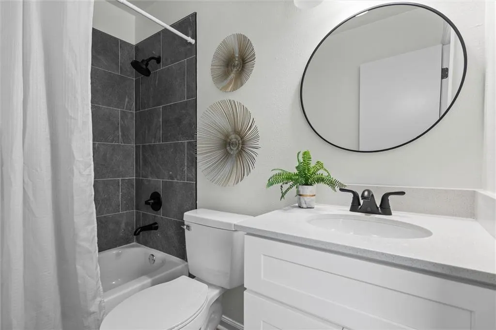
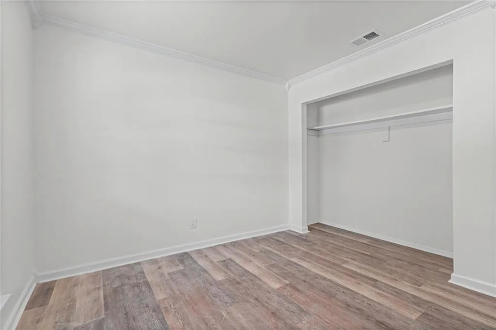
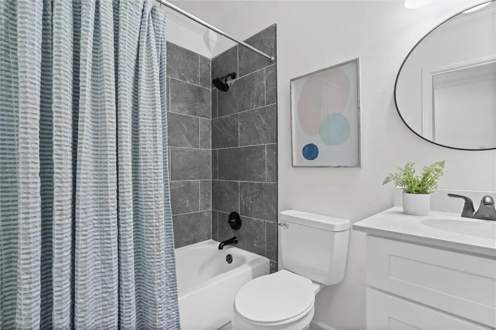
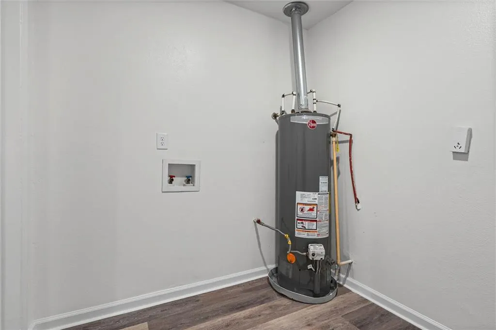
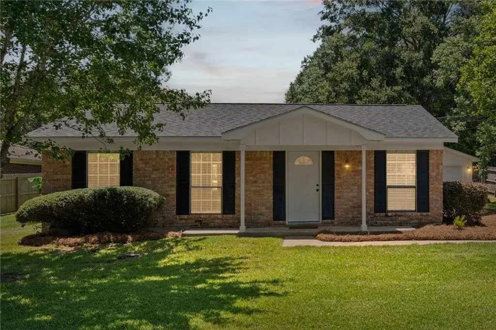
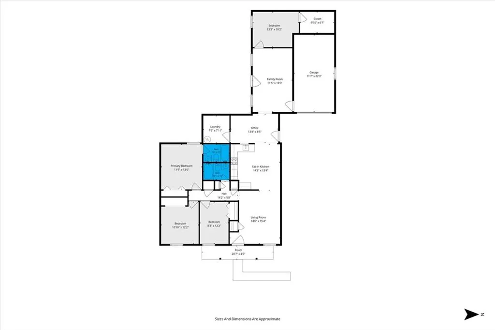
Completely remodeled and move in ready!! Stunning 4 bed, 2 bath home offers 1,756 square feet of beautifully updated living space with every major improvement already completed! From the moment you arrive, you’ll appreciate the extensive upgrades, including a brand new roof, new HVAC system, new water heater, and a septic system that has been pumped and inspected with all new field lines installed—providing years of worry-free ownership. Inside, you’ll discover a bright, modern interior featuring all new luxury vinyl plank flooring, fresh paint throughout, and a gorgeous eat-in kitchen that’s sure to impress. The kitchen showcases brand new shaker style cabinetry, elegant quartz countertops, and all new stainless steel appliances, creating the perfect space for everyday living and entertaining. Both bathrooms have been beautifully renovated with stylish new vanities, quartz countertops, new toilets, updated fixtures, and beautiful tile surround tub/showers. Designed with flexibility in mind, the spacious floor plan offers multiple living areas, including a separate living room and family room, and a keeping room just off the kitchen that would make the perfect mudroom, home office, playroom, den, or additional flex space to suit your lifestyle. Step outside to enjoy the private backyard, complete with fresh new sod throughout the entire yard, creating a peaceful outdoor retreat with plenty of room for children, pets, gardening, or simply relaxing. With quality updates from top to bottom and every major system already replaced, this exceptional home offers the perfect combination of style, comfort, and value. All that’s left to do is move in and start making memories. Schedule your private showing today! Buyer or buyer’s agent to verify all information and measurements.
| Elementary School | Middle School | High School |
|---|---|---|
| Meadowlake Elementary School | Katherine H Hankins Middle School | Theodore High School |
| Price History | |
|---|---|
| 7/17/2026 | Listed $220,000 |
| 8/18/2026 | 2$215,000 |
General Features
| Sewer | Septic Tank |
|---|---|
| Heating | Central,Electric |
| Cooling | Ceiling Fan(s),Central Air |
| Utilities | Electricity Available,Natural Gas Available |
| Roof | Shingle |
| Appliances | Dishwasher,Electric Range |
| Garage Spaces | 1 |
| Patio/Porch Features | Front Porch |
| Architectural Style | Traditional |
| Pool Features | None |
| Construction Materials | Brick,Wood Siding |
| Year Built | 1973 |
| Electric | 110 Volts,220 Volts |
| Levels | One |
| Property Subtype | Single Family Residence |
| Waterfront Features | None |
| Community Features | None |
| Accessibility | None |
| County | Mobile - AL |
| Property Type | Residential |
| Energy Efficient | None |
| Subdivision Name | Crestline Estates |
| Garage Y/N | true |
| Other Structures | None |
| Full Baths | 2 |
| Status | Active |
| High School | Theodore |
| City | Mobile |
| Lot Size Units | Square Feet |
| Lot Size Square Feet | 14400.936 |
| Spa Features | None |
| Elementary School | Meadowlake |
| Land Lease Y/N | false |
| Tax Annual Amount | 1036 |
| Middle/Junior High School | Katherine H Hankins |
| Standard Status | Active |
| Occupancy Type | Vacant |
Interior Features
| Interior Amenities | Other |
|---|---|
| Basement | None |
| Fireplace Features | None |
| Air Conditioning Y/N | true |
| Heating Y/N | true |
| Window Features | None |
| Fireplace Y/N | false |
| Laundry Features | Laundry Room |
| Total Bedrooms | 4 |
| Kitchen Features | Cabinets White,Eat-in Kitchen,Keeping Room,Solid Surface Counters,Stone Counters |
| Total Baths | 2 |
| RoomBedroomFeatures | Other |
| Primary Bathroom Features | Tub/Shower Combo,Other |
| Dining Room Features | Separate Dining Room,Other |
Exterior Features
| Exterior Amenities | Private Entrance,Private Yard |
|---|---|
| Fencing | Fenced |
| Parking Features | Detached,Garage |
| Lot Features | Back Yard,Front Yard,Private,Other |
| Water Source | Public |
| Lot Size Area | 14400.936 |
| Foundation Details | Slab |
| Spa | false |
| Building Area Total | 1756 |
| Lot Size Acres | 0.3306 |
| Road Surface Type | Asphalt |
| Waterfront Y/N | false |
| Covered Spaces | 1 |
| Road Frontage Type | None |
Amenities
- Foreclosure
- Views
- Short Sale
- New Construction
- Adult 55+
- Lease To Own
- No HOA Fees
- Furnished
- Primary On Main
- Air Conditioning
- Seller Finance
- Green
- Fixer Upper
- Horse
- Golf
- Fireplace
- Deck
- Garage
- Basement
- Pool
Property vs Single Family Average in 36619
Price
Taxes
Year Built
 Baldwin County Association Of Realtors®: All information deemed reliable but not guaranteed. All properties are subject to prior sale, change or withdrawal. Neither listing broker(s) or information provider(s) shall be responsible for any typographical errors, misinformation, misprints and shall be held totally harmless. Listing(s) information is provided for consumer's personal, non-commercial use and may not be used for any purpose other than to identify prospective properties consumers may
 All information is believed to be accurate but is not guaranteed. Protected by Copyright© 2026 and is owned either by the Mobile Area Association of REALTORS® Inc/Gulf Coast MLS; or by the developers of the software, Inside Real Estate, LLC. All rights reserved.
