
Address
29447 Hidden Creek Circle, Daphne, AL
Price
$ 1,194,000
Property Attributes
- MLS#7803666
- TypeSingle Family
- Listing Status Active
- CountyBaldwin
- CityDaphne
- NeighborhoodN0ne
- Zip36526
- StyleTraditional
- Year Built1991
- Taxes$ 42
- Price$ 1,194,000
- Bedrooms5
- Full Bathrooms4
- Half Bathrooms1
- Sqr Footage5070
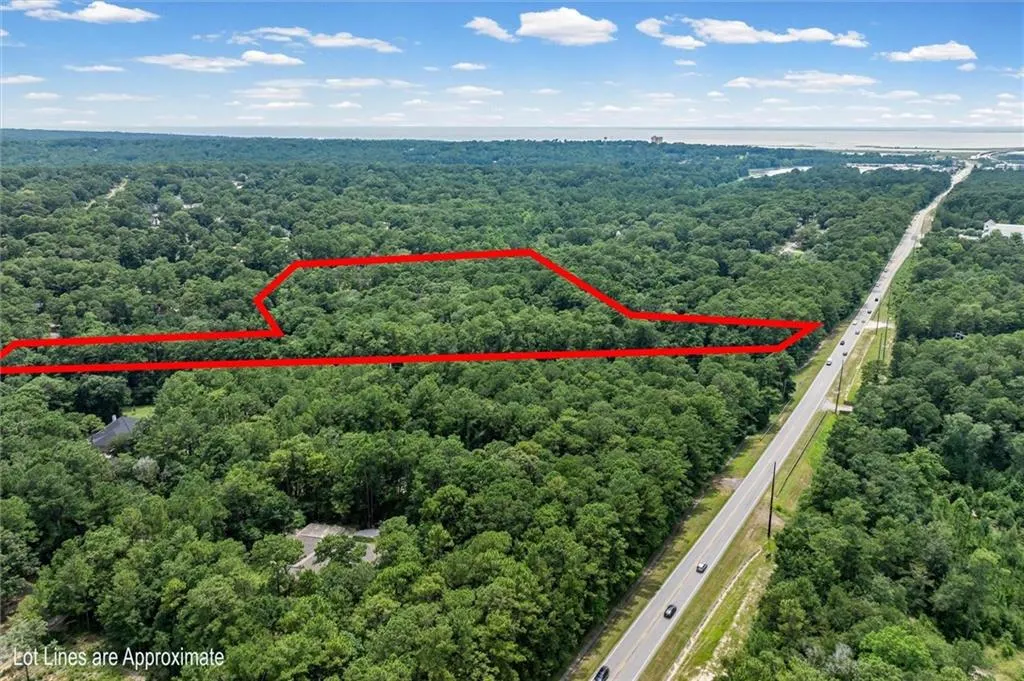
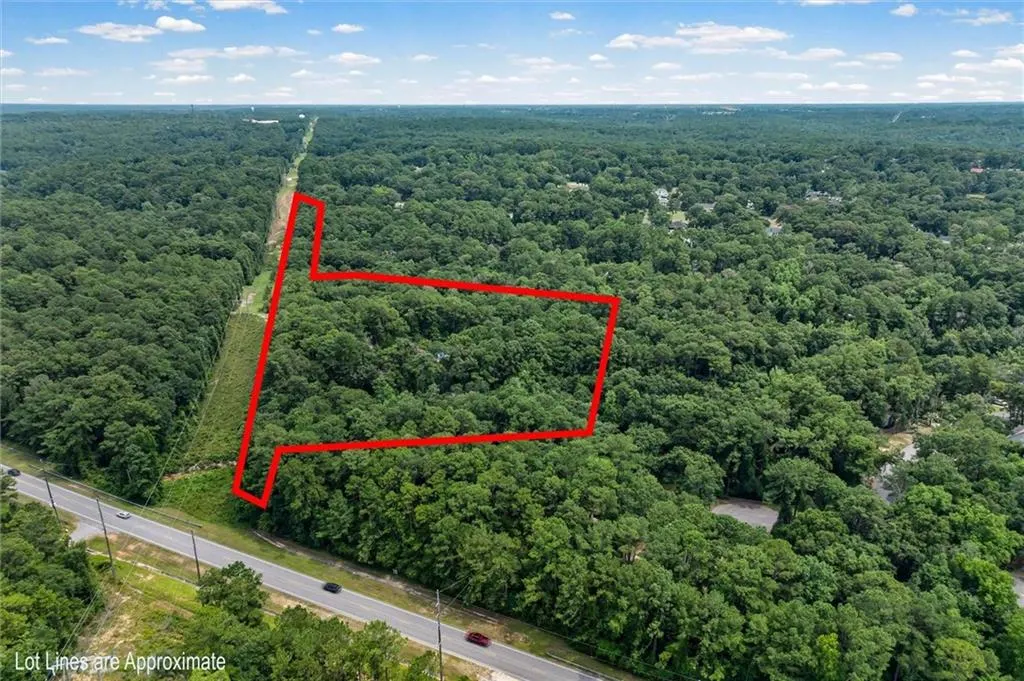
- Lot Size6.3 Acres
Data Source:
Mobile Area Association of REALTORS®® Inc/Gulf Coast MLS
Property Description
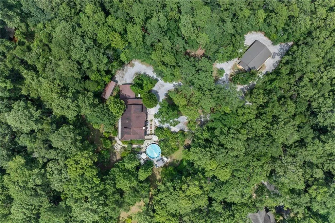
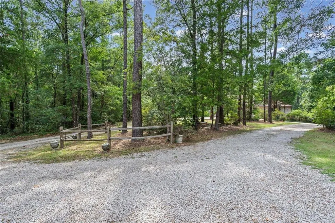
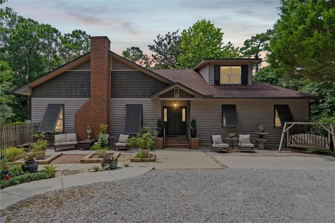
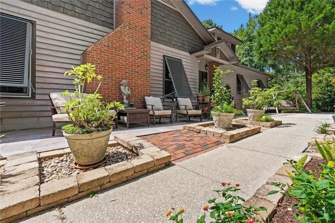
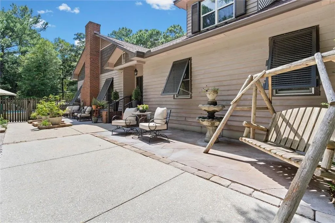
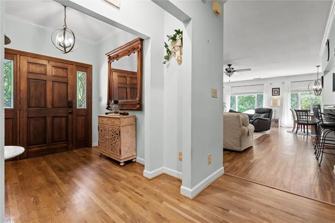
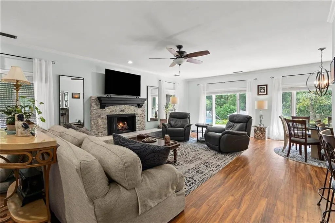
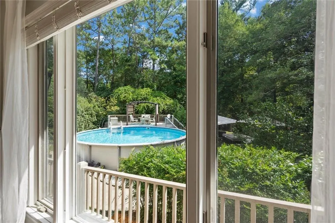
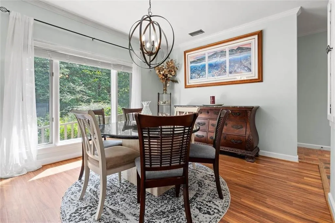
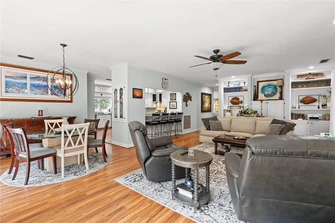
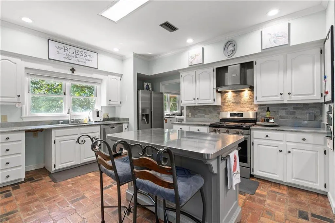
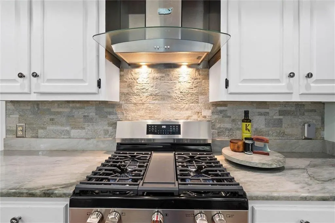
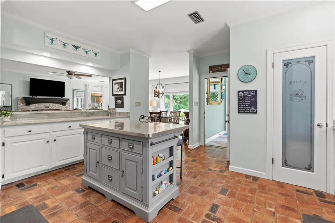
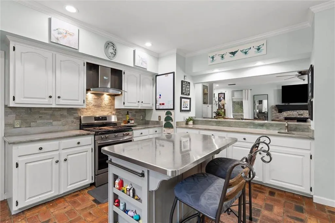
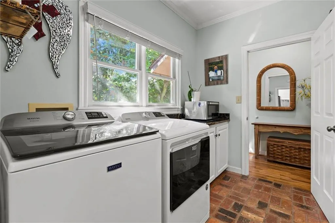
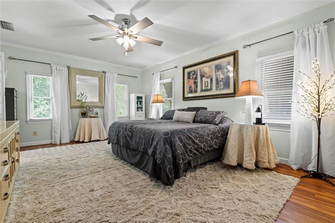
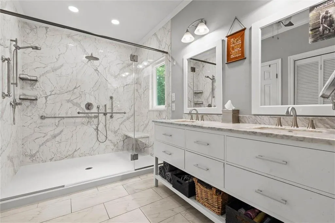
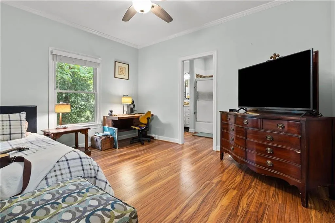
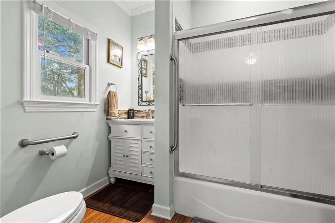
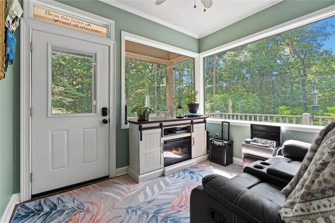
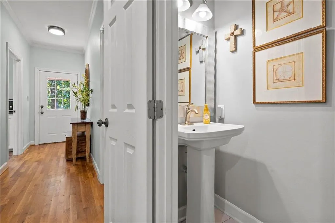
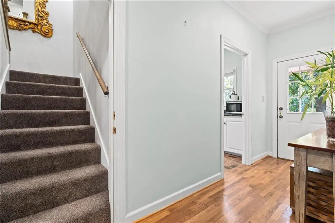
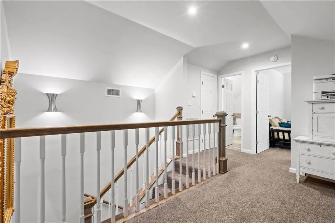
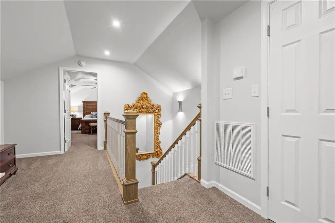
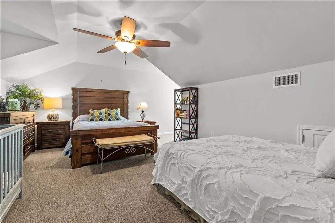
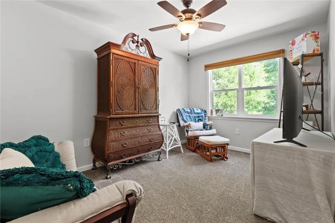
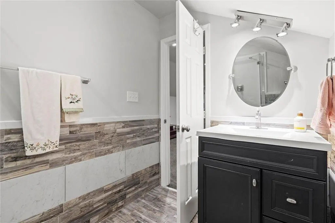
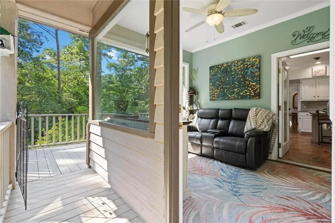
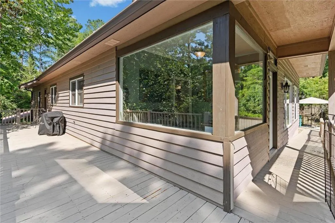
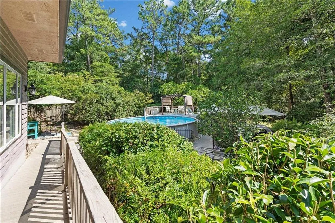
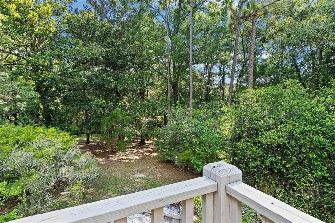
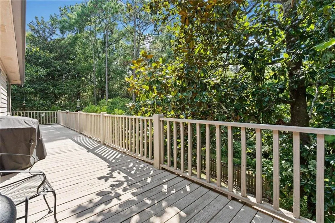
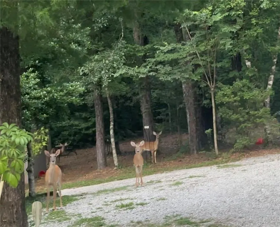
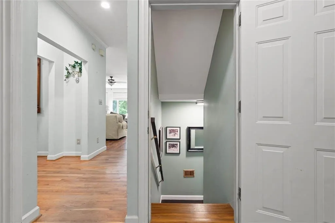
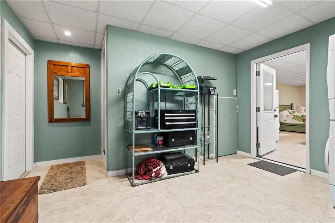
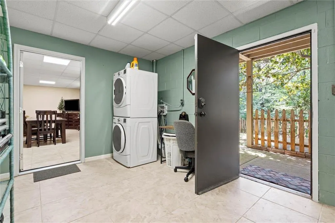
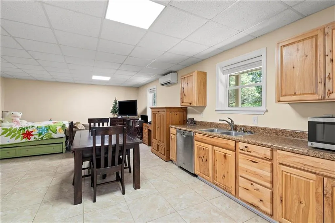
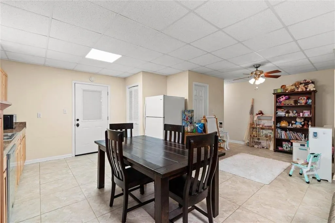
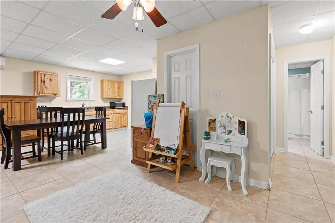
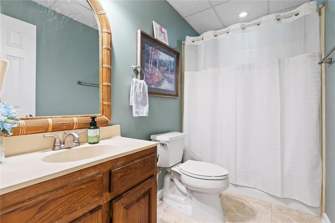
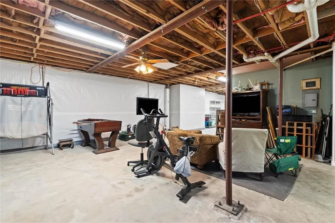
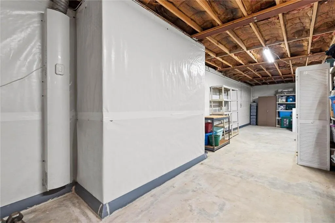
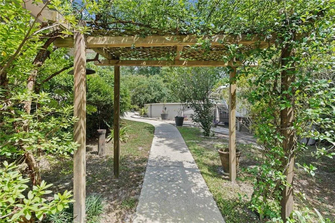
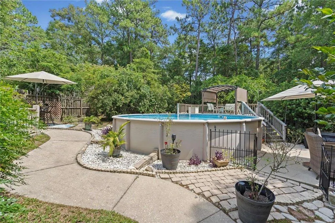
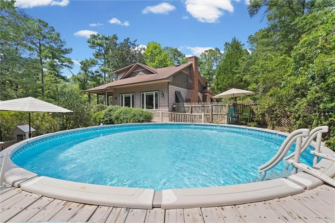
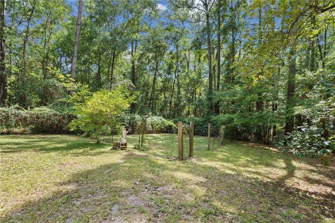
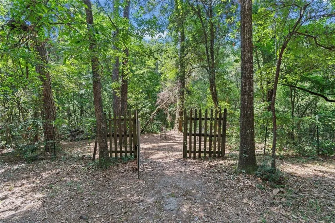
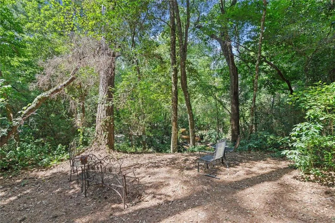
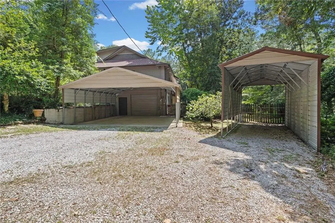
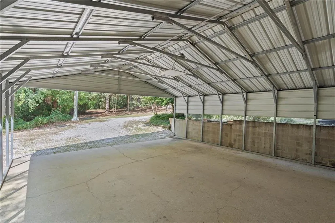
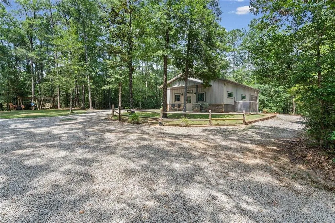
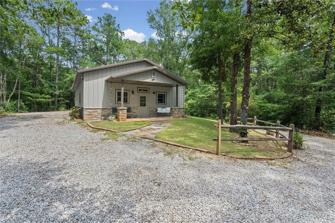
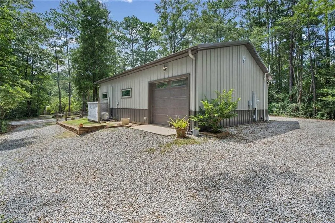
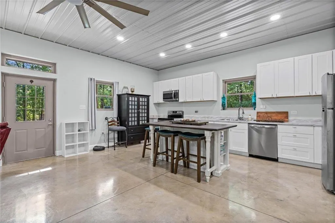
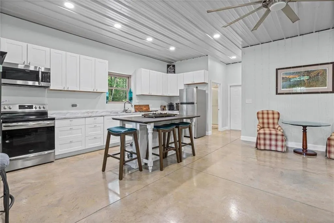
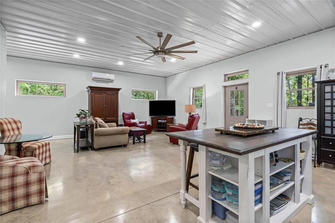
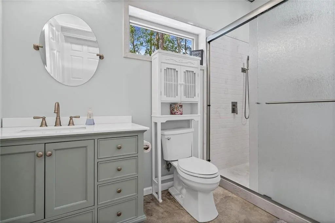
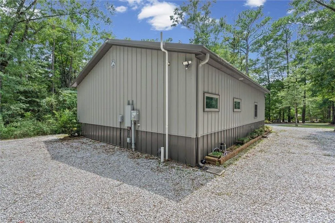
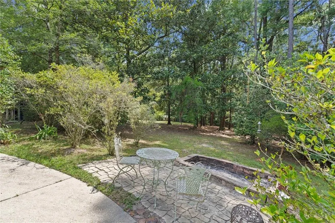
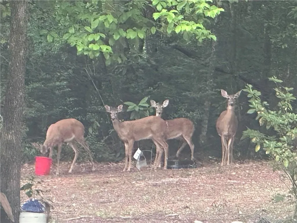
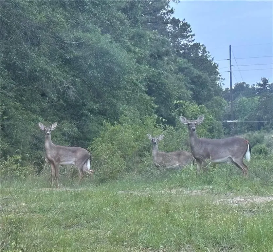
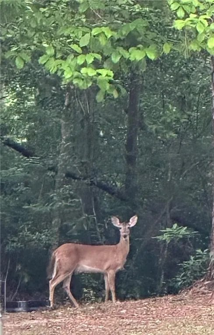
TWO homes tucked away on 6.3 secluded acres 1 mile from I-10, near three major shopping clusters, an ER, two golf courses & schools. This NO HOA location is an absolute rarity. The main home is finished in 12-inch-overlapped Cypress Wood w/Cedar accents. Fortified Roof, Generator, Tankless gas water heater & new AC. 5 bedrooms, 4.5 baths. Two bedrooms on main level: luxury primary suite with a NEW OVERSIZED walk-in shower; bedroom #2 features its own private bathroom. 2 Laundry rooms: both have extra storage. The chef’s kitchen w/quartzite counters, a new gas stove, a movable stainless-top island, and a walk-in pantry. Kitchen breakfast bar overflows to a grand Great Room with a wood-burning fireplace & a sitting-style brick hearth. The Great Room & Dining feature massive windows with nature views. Step out through the corner sunroom onto the expansive back deck and to the side mobility ramp. The outdoor entertainer’s oasis includes a pool with a massive deck, a concrete patio with built-in benches and 3 electrical outlets. The acreage offers two separate fenced areas—one large main area and one smaller private area for the basement studio. The studio features a finished 900+ sq ft space (Bedroom #5) with a walk-in closet, full bath, kitchenette, plus its own laundry/storage room. Basement features 1200 extra sq ft with garage, not included in sq ftg. Outside the garage is an extra 24x26 carport and an adjacent 30x12 Boat/RV carport. Across the acreage sits the 2021 Morton-built second home (1,200+ sq ft) with a studio layout, full kitchen, walk-in closet, walk-in shower, laundry, and a private 1-car garage (could easily be converted to a Primary if desired). The rear of the home has a full RV connection. Both homes are connected to City water and sewer. There is also a Well & 5 spigots on the property. Video Attached. Ask Listing Agent/owner about its income potential. Owners are licensed AL Agents. Large property can be sold separately. Shown By Appt Only.
| Elementary School | Middle School | High School |
|---|---|---|
| Daphne East Elementary School | Daphne Middle School | Daphne High School |
| Price History | |
|---|---|
| 7/13/2026 | Listed $1,249,000 |
| 8/17/2026 | 4$1,194,000 |
General Features
| Sewer | Public Sewer |
|---|---|
| Heating | None |
| Cooling | Ceiling Fan(s),Heat Pump,Multi Units |
| Utilities | Sewer Available,Electricity Available |
| Roof | Other |
| Appliances | Disposal,Dishwasher,Gas Cooktop,Gas Water Heater,Tankless Water Heater |
| Patio/Porch Features | Front Porch,Side Porch |
| Architectural Style | Traditional |
| Pool Features | Above Ground |
| Construction Materials | Other |
| Year Built | 1991 |
| Electric | 110 Volts,220 Volts in Laundry,Generator |
| View | Other,Trees/Woods |
| Levels | Multi/Split |
| Property Subtype | Single Family Residence |
| Waterfront Features | Creek |
| Community Features | Near Schools,Near Shopping |
| Accessibility | Accessible Approach with Ramp |
| County | Baldwin - AL |
| Property Type | Residential |
| Energy Efficient | None |
| Subdivision Name | N0ne |
| Other Structures | Storage |
| Full Baths | 4 |
| Status | Active |
| High School | Daphne |
| City | Daphne |
| Lot Size Units | Acres |
| Lot Size Square Feet | 274428 |
| Spa Features | None |
| Elementary School | Daphne East |
| Land Lease Y/N | false |
| Tax Annual Amount | 42 |
| Middle/Junior High School | Daphne |
| Virtual Tour | https://iframe.videodelivery.net/4ad373a39fd87ea23cefc4c205ddd40c |
| Primary Bedroom Level | Main |
| Standard Status | Active |
| Occupancy Type | Owner |
Interior Features
| Interior Amenities | Bookcases,Crown Molding,Double Vanity,Living Space Available,Walk-In Closet(s) |
|---|---|
| Basement | Exterior Entry,Full,Interior Entry |
| Flooring | Hardwood,Other |
| Fireplace Features | Brick,Great Room |
| Air Conditioning Y/N | true |
| Heating Y/N | false |
| Window Features | Insulated Windows |
| Fireplace Y/N | true |
| Half Baths | 1 |
| Laundry Features | In Basement,Main Level |
| Total Bedrooms | 5 |
| Kitchen Features | Cabinets White,Kitchen Island,Pantry Walk-In,View to Family Room |
| Total Baths | 5 |
| RoomBedroomFeatures | In-Law Floorplan,Split Bedroom Plan |
| Primary Bathroom Features | Double Shower,Double Vanity,Shower Only |
| Dining Room Features | Great Room,Open Floorplan |
Exterior Features
| Exterior Amenities | Garden,Other,Private Yard |
|---|---|
| Fencing | Fenced |
| Parking Features | See Remarks |
| Lot Features | Creek On Lot,Wooded |
| Water Source | Public |
| Total Parking | 6 |
| Lot Size Area | 6.3 |
| Foundation Details | Slab |
| Spa | false |
| Building Area Total | 5070 |
| Lot Size Acres | 6.3 |
| Road Surface Type | Other |
| Road Frontage Type | Other |
Amenities
- Foreclosure
- Views
- Short Sale
- New Construction
- Adult 55+
- Lease To Own
- No HOA Fees
- Furnished
- Primary On Main
- Air Conditioning
- Seller Finance
- Green
- Fixer Upper
- Horse
- Golf
- Fireplace
- Deck
- Garage
- Basement
- Pool
Property vs Single Family Average in 36526
Price
Taxes
Year Built
 Baldwin County Association Of Realtors®: All information deemed reliable but not guaranteed. All properties are subject to prior sale, change or withdrawal. Neither listing broker(s) or information provider(s) shall be responsible for any typographical errors, misinformation, misprints and shall be held totally harmless. Listing(s) information is provided for consumer's personal, non-commercial use and may not be used for any purpose other than to identify prospective properties consumers may
 All information is believed to be accurate but is not guaranteed. Protected by Copyright© 2026 and is owned either by the Mobile Area Association of REALTORS® Inc/Gulf Coast MLS; or by the developers of the software, Inside Real Estate, LLC. All rights reserved.
