
Address
3983 Wimbledon Park, Mobile, AL
Price
$ 835,000
Property Attributes
- MLS#7802189
- TypeSingle Family
- Listing Status Active
- CountyMobile
- CityMobile
- NeighborhoodWimbledon Park
- Zip36608
- StyleTraditional
- Year Built1989
- Taxes$ 5175
- Price$ 835,000
- Bedrooms5
- Full Bathrooms4
- Half Bathrooms1
- Sqr Footage4007
- Lot Size0.1546 Acres
Data Source:
Mobile Area Association of REALTORS®® Inc/Gulf Coast MLS
Property Description
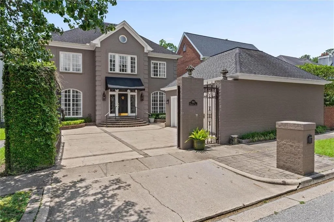
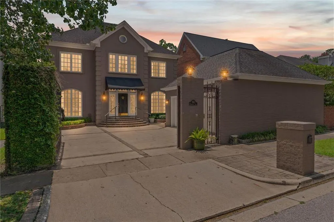
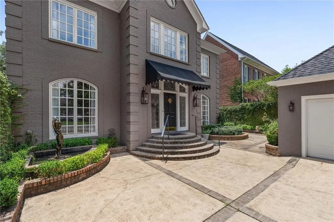
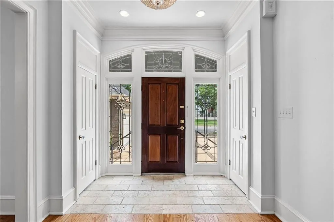
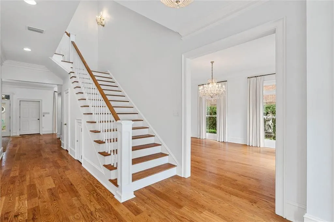
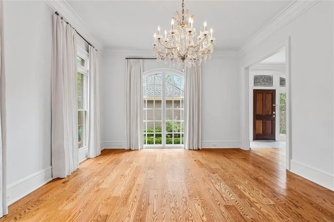
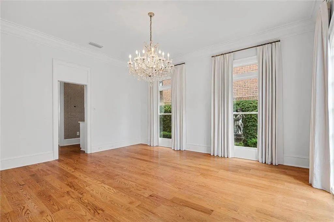
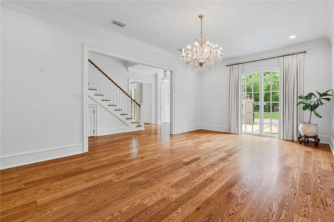
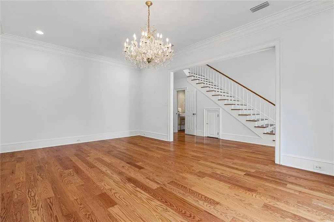
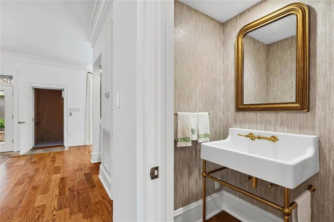
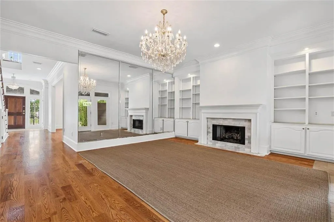
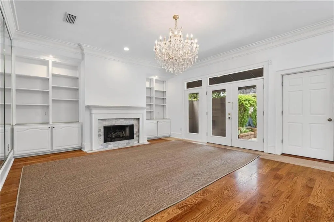
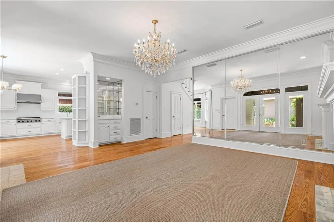
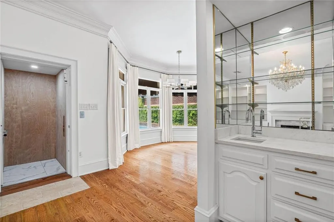
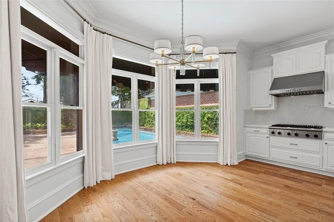
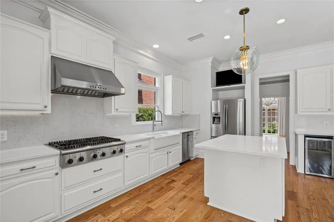
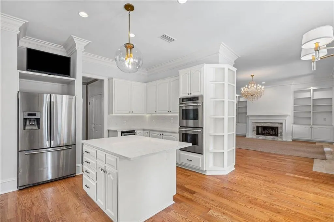
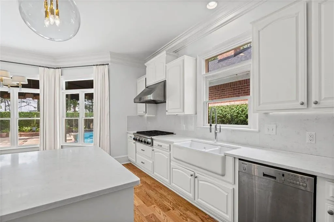
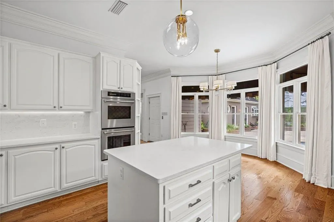
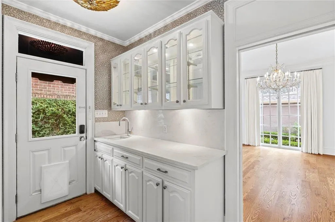
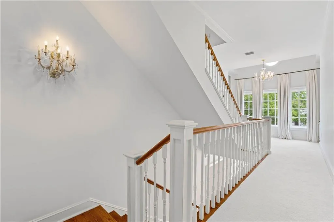
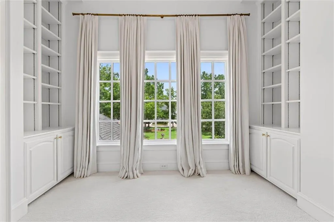
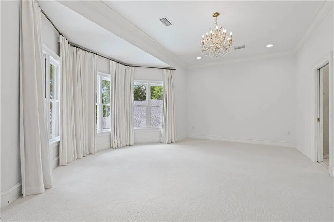
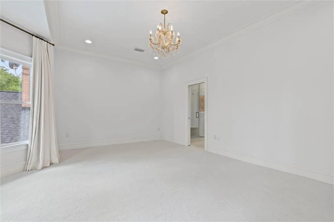
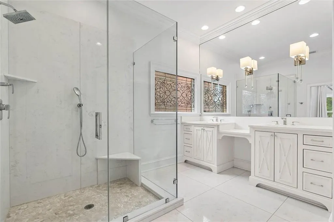
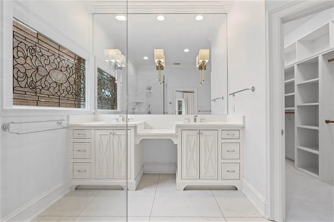
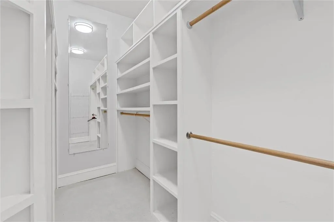
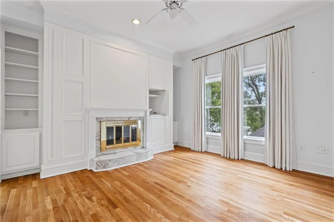
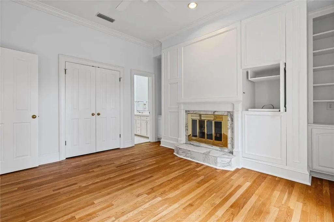
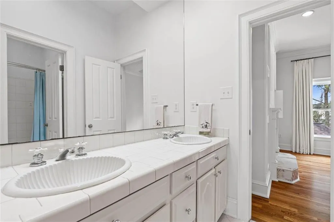
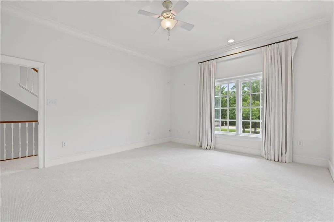
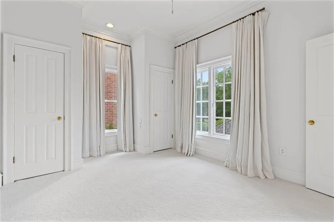
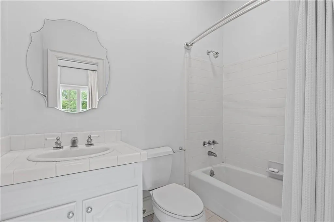
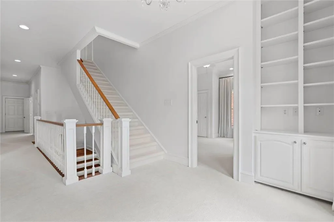
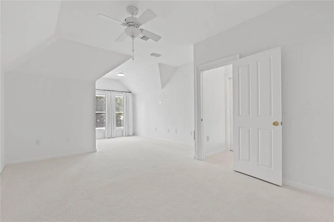
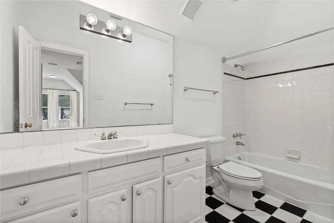
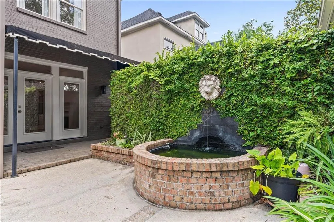
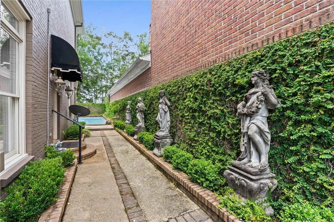
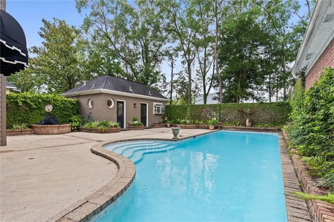
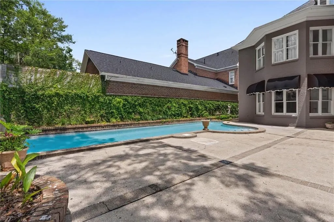
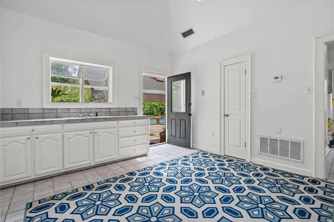
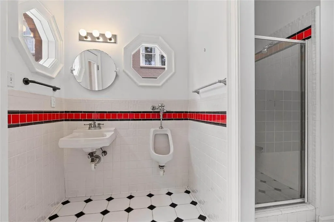
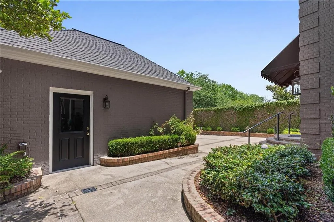
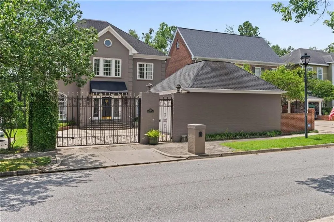
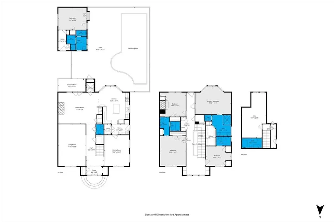
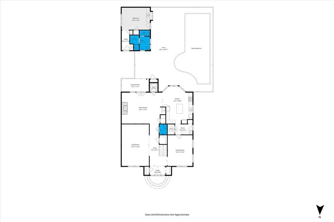
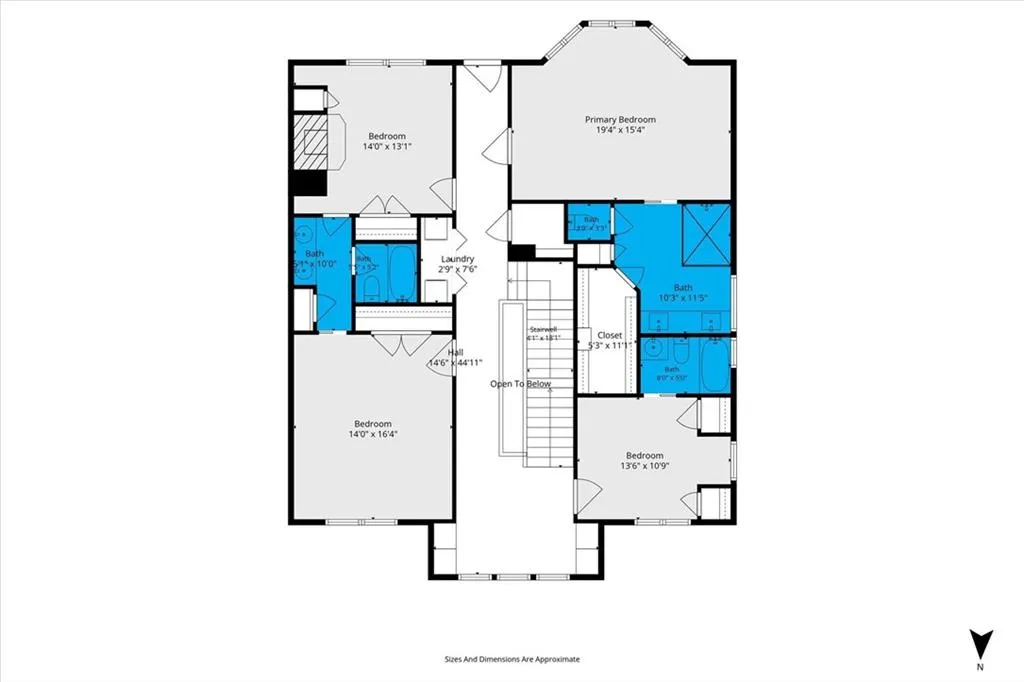
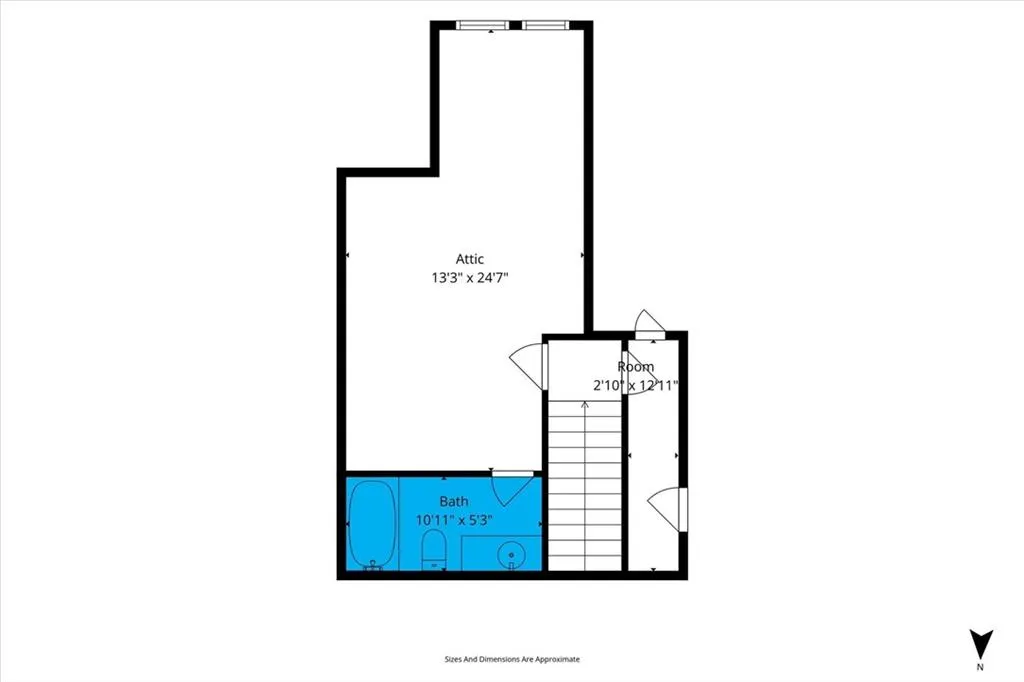
Step into this elegant custom brick home where natural light pours through large windows highlighting gorgeous hardwood floors and ten-foot ceilings with beautiful crown molding. With a spacious layout perfect for entertaining and everyday living, this move-in ready home has many special features: a convenient elevator, laundry rooms on both the first and second floors, double-pane windows, designer lighting and wallpaper, and abundant storage. The eat-in gourmet kitchen, with white quartz countertops, a Thermador six burner gas stove, double ovens, large island, custom cabinetry, a wine cooler, and a butler’s pantry with a sink, pretty glass cabinets and a china cabinet, adjoins a cozy den with a wet bar, a marble fireplace centered with custom built-ins, a pretty powder room and French doors opening to a private courtyard featuring a brick lined Gunite pool, tranquil fountains, covered patio with a gas grill connection, and a detached pool house or studio with a full bath. The second floor offers four spacious bedrooms, including an oversized primary suite filled with natural light and a spa-inspired bathroom with white marble floors and countertops, a large shower, private water closet, double vanity, linen closet, and an oversized walk-in closet. In addition to a sitting area with custom bookshelves, the three additional bedrooms feature large walk-in closets with one having its own bath and the other two bedrooms sharing a connecting bathroom with their own sinks. The third floor includes an additional private suite with a full bath that could serve as a bonus room, exercise room, playroom, or guest retreat, along with extra storage. Additional features include a gated entrance, two-car garage, and a new Leaf Guard gutter system with a lifetime transferrable warranty. Located in a wonderful Spring Hill neighborhood with a tree-lined park, this gorgeous Wimbledon Park home is minutes from schools, hospitals, and Interstate access. Buyer to verify all information
| Elementary School | Middle School | High School |
|---|---|---|
| Mary B Austin Elementary School | CL Scarborough Middle School | Murphy High School |
| Price History | |
|---|---|
| 7/9/2026 | Listed $835,000 |
General Features
| Sewer | Public Sewer |
|---|---|
| Heating | Central,Natural Gas |
| Cooling | Central Air,Ceiling Fan(s),Multi Units,Gas |
| Utilities | Sewer Available,Underground Utilities,Other,Water Available,Electricity Available,Natural Gas Available |
| Roof | Composition |
| Appliances | Double Oven,Disposal,Dishwasher,Dryer,Electric Water Heater,Gas Range,Gas Water Heater,Microwave,Refrigerator,Range Hood,Self Cleaning Oven,Washer |
| HOA Fee | 1070 |
| Garage Spaces | 2 |
| Patio/Porch Features | Covered,Patio,Rear Porch |
| Architectural Style | Traditional |
| Pool Features | Gunite,Private |
| Construction Materials | Brick 4 Sides |
| Year Built | 1989 |
| Electric | Other |
| View | Other |
| Levels | Three Or More |
| Property Subtype | Single Family Residence |
| Waterfront Features | None |
| Community Features | Near Beltline,Near Schools,Near Shopping,Park |
| Accessibility | Accessible Elevator Installed |
| Assoc Fee Paid Per | Annually |
| County | Mobile - AL |
| Property Type | Residential |
| HOA | true |
| Energy Efficient | None |
| Subdivision Name | Wimbledon Park |
| Garage Y/N | true |
| Other Structures | Pool House |
| Full Baths | 4 |
| Status | Active |
| High School | Murphy |
| City | Mobile |
| Lot Size Units | Square Feet |
| Lot Size Square Feet | 6734.376 |
| Spa Features | None |
| Elementary School | Mary B Austin |
| Land Lease Y/N | false |
| Tax Annual Amount | 5175 |
| Middle/Junior High School | CL Scarborough |
| Standard Status | Active |
| Occupancy Type | Vacant |
Interior Features
| Interior Amenities | Bookcases,Crown Molding,Disappearing Attic Stairs,Double Vanity,Elevator,Entrance Foyer,High Ceilings 10 ft Main,High Ceilings 10 ft Upper,Walk-In Closet(s),Wet Bar,Recessed Lighting |
|---|---|
| Basement | None |
| Flooring | Carpet,Marble,Wood |
| Fireplace Features | Gas Log,Gas Starter,Great Room,Other Room |
| Air Conditioning Y/N | true |
| Heating Y/N | true |
| Window Features | Bay Window(s),Double Pane Windows,Window Treatments |
| Fireplace Y/N | true |
| Half Baths | 1 |
| Laundry Features | In Hall,Laundry Room,Main Level,Upper Level |
| Total Bedrooms | 5 |
| Kitchen Features | Breakfast Room,Cabinets White,Eat-in Kitchen,Kitchen Island,Pantry Walk-In,Stone Counters,View to Family Room |
| Total Baths | 5 |
| RoomBedroomFeatures | Oversized Master |
| Primary Bathroom Features | Double Vanity,Shower Only |
| Dining Room Features | Butlers Pantry,Seats 12+ |
Exterior Features
| Exterior Amenities | Awning(s),Courtyard,Private Entrance,Private Yard,Rain Gutters |
|---|---|
| Fencing | Back Yard,Wrought Iron |
| Parking Features | Driveway,Garage,Garage Door Opener,Garage Faces Side |
| Lot Features | Landscaped |
| Water Source | Public |
| Total Parking | 4 |
| Lot Size Area | 6734.376 |
| Foundation Details | Slab |
| Spa | false |
| Building Area Total | 4007 |
| Lot Dimensions | 51x132x51x132 |
| Lot Size Acres | 0.1546 |
| Road Surface Type | Paved |
| Waterfront Y/N | false |
| Covered Spaces | 2 |
| Road Frontage Type | City Street,Other |
Amenities
- Foreclosure
- Views
- Short Sale
- New Construction
- Adult 55+
- Lease To Own
- No HOA Fees
- Furnished
- Primary On Main
- Air Conditioning
- Seller Finance
- Green
- Fixer Upper
- Horse
- Golf
- Fireplace
- Deck
- Garage
- Basement
- Pool
Property vs Single Family Average in 36608
Price
Taxes
Year Built
 Baldwin County Association Of Realtors®: All information deemed reliable but not guaranteed. All properties are subject to prior sale, change or withdrawal. Neither listing broker(s) or information provider(s) shall be responsible for any typographical errors, misinformation, misprints and shall be held totally harmless. Listing(s) information is provided for consumer's personal, non-commercial use and may not be used for any purpose other than to identify prospective properties consumers may
 All information is believed to be accurate but is not guaranteed. Protected by Copyright© 2026 and is owned either by the Mobile Area Association of REALTORS® Inc/Gulf Coast MLS; or by the developers of the software, Inside Real Estate, LLC. All rights reserved.
