
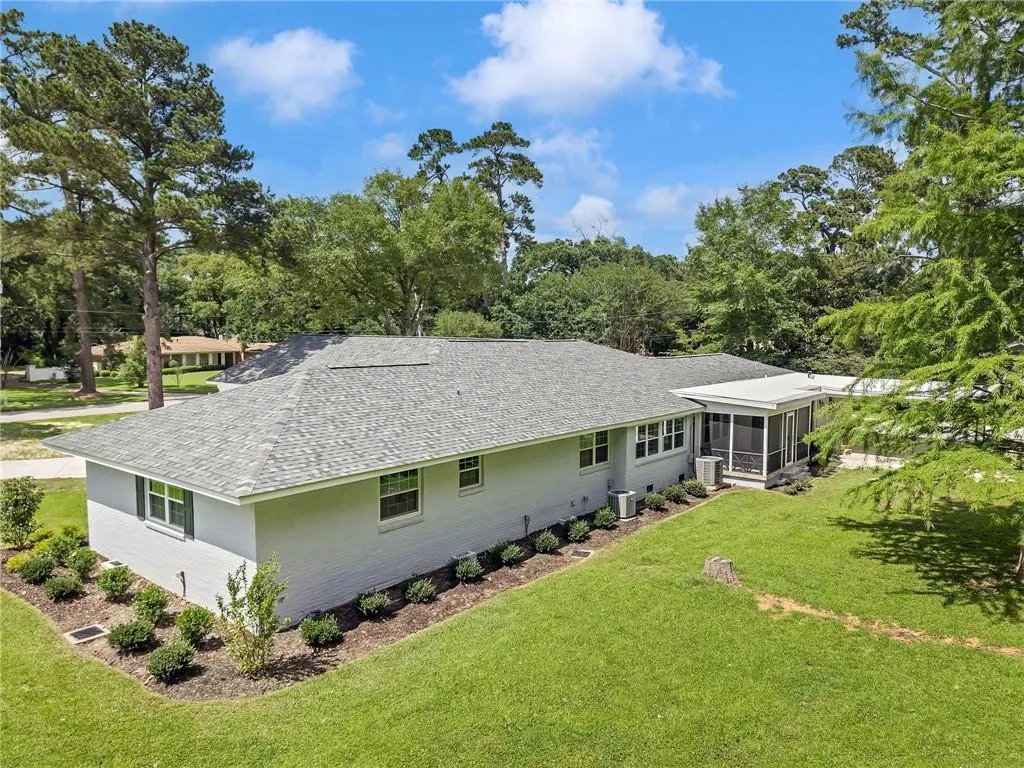
Address
2553 Durham Drive S, Mobile, AL
Price
$ 1,100,000
Property Attributes
- MLS#7800694
- TypeSingle Family
- Listing Status Active
- CountyMobile
- CityMobile
- NeighborhoodDelwood
- Zip36606
- StyleRanch, Traditional
- Year Built1951
- Taxes$ 3589
- Price$ 1,100,000
- Bedrooms5
- Full Bathrooms3
- Half Bathrooms1
- Sqr Footage5000
- Lot Size0.9894 Acres
Data Source:
Mobile Area Association of REALTORS®® Inc/Gulf Coast MLS
Property Description
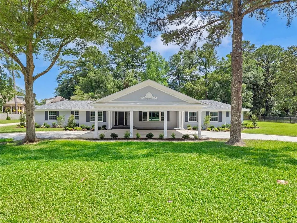
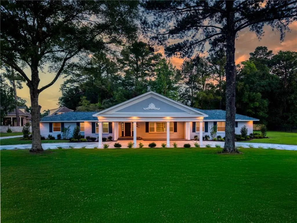
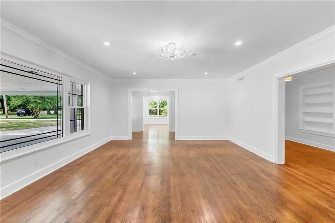
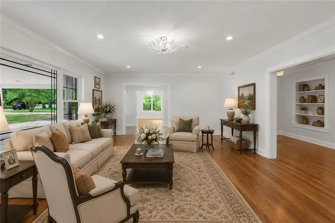
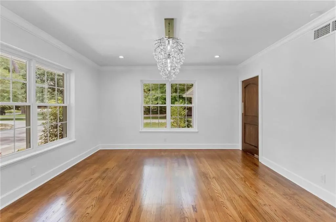
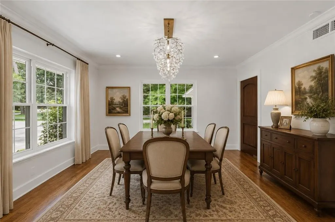
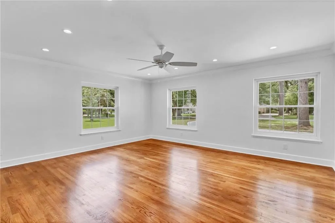
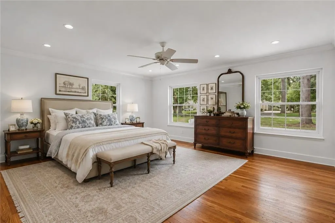
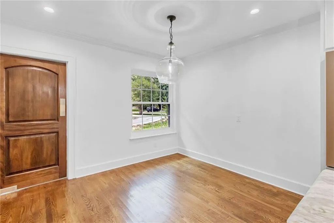
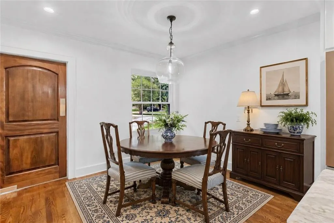
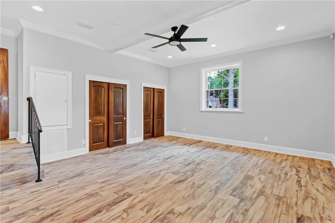
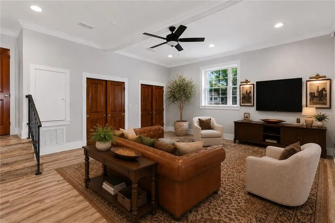
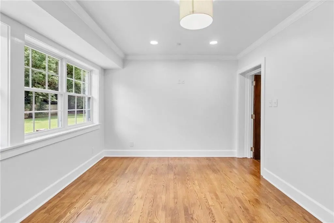
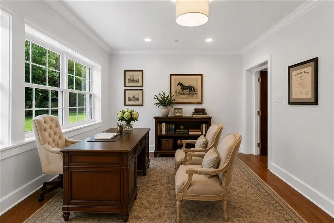
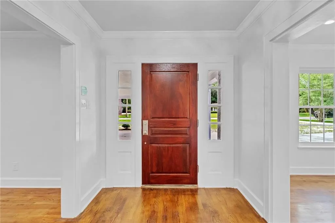

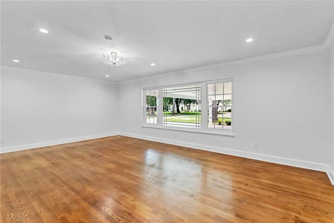
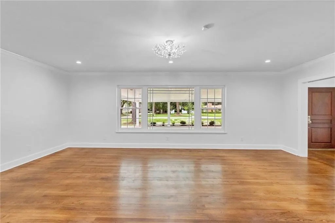
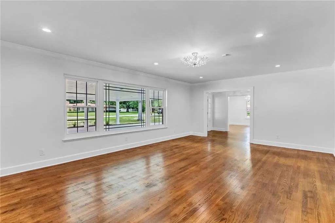
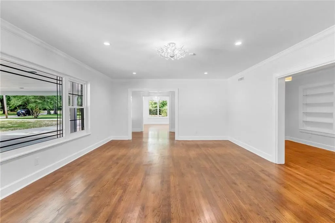
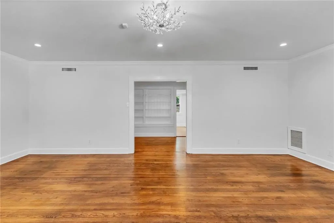
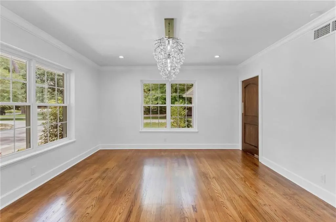
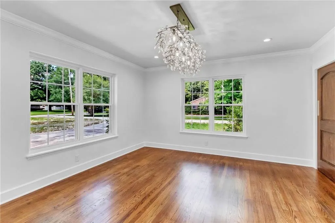
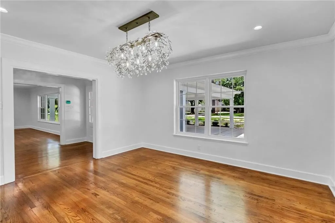
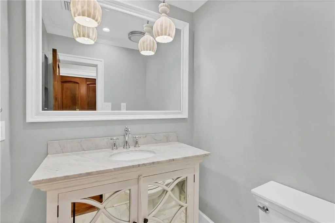
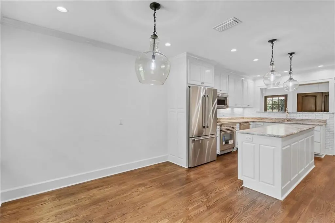
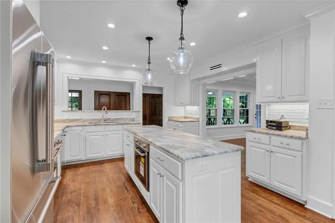
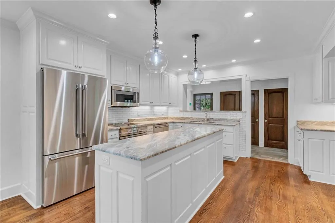
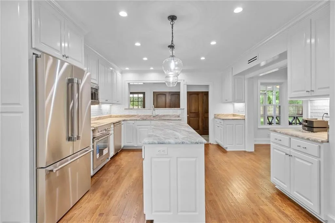
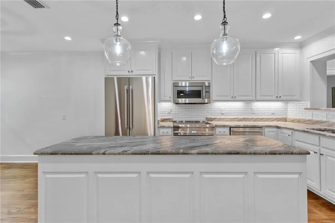
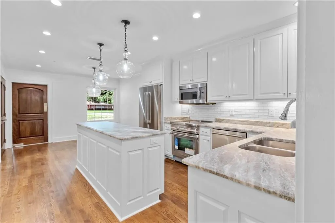
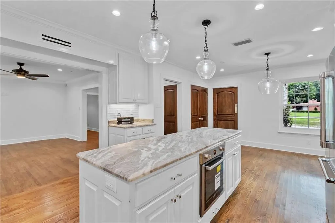
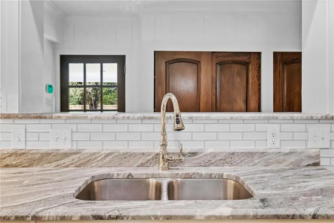
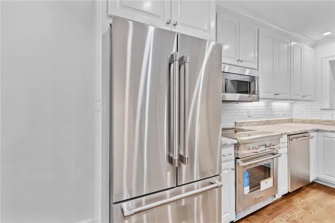
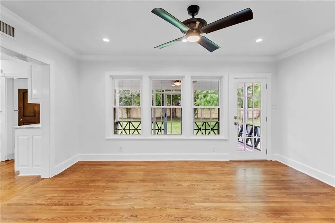
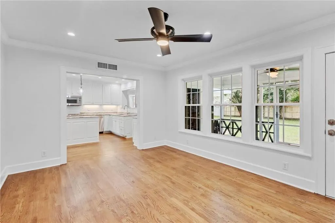
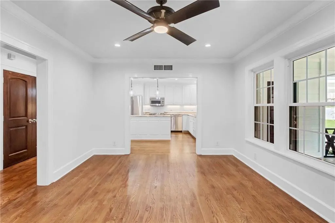
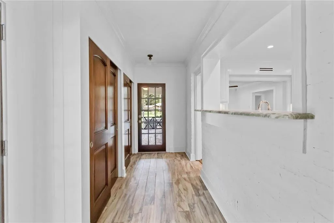
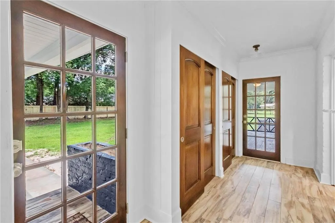
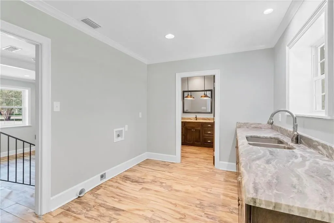
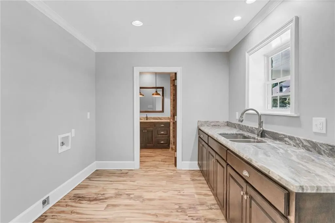
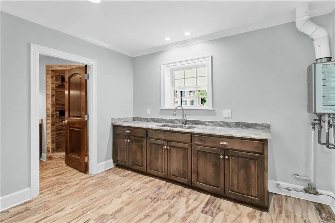
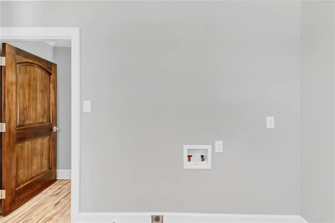
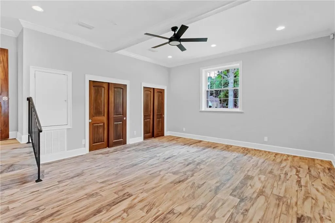
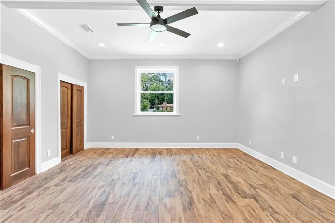
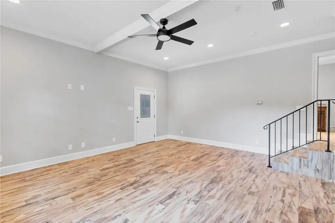
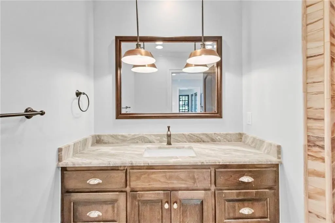
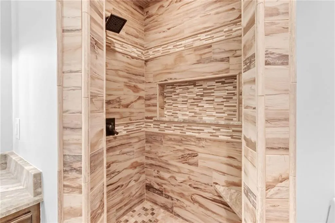
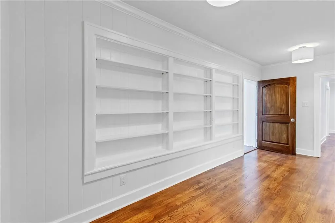
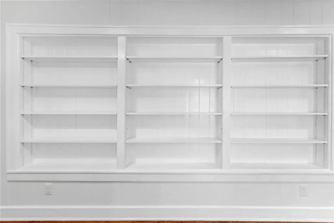
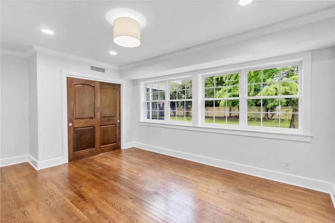
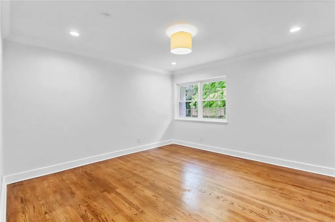
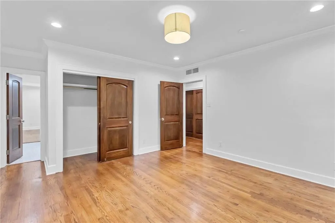
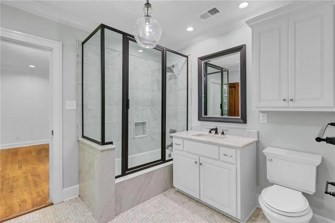
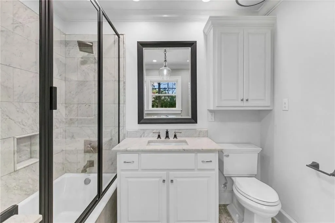
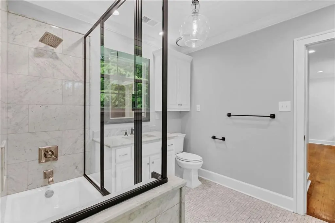
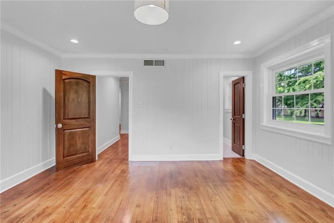
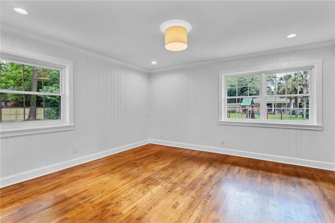
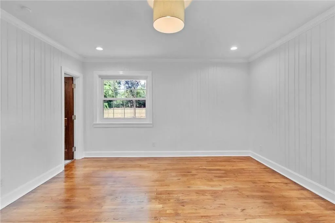
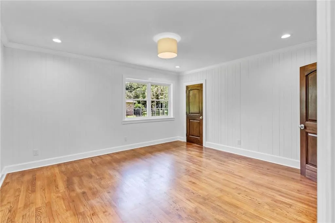
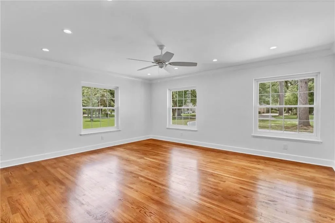
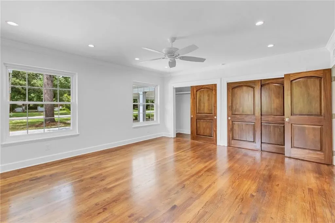
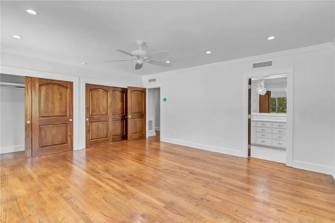
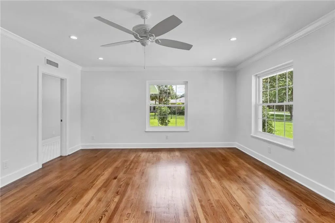
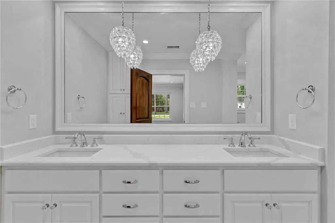
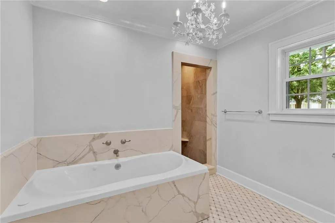
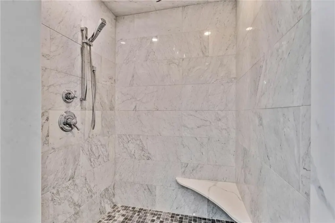
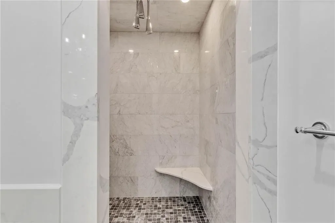
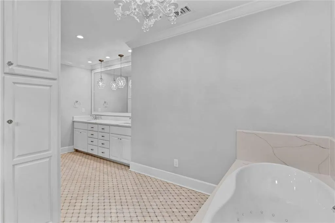
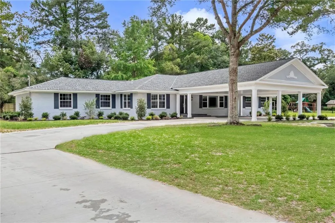
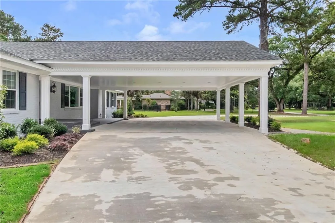
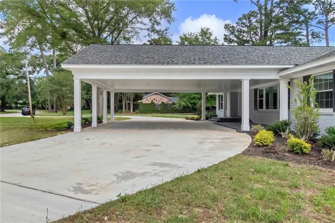
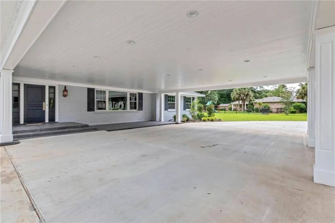
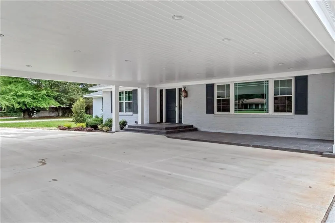
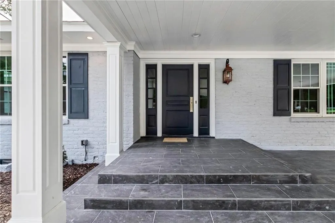
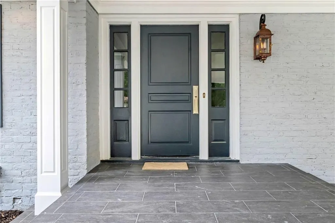
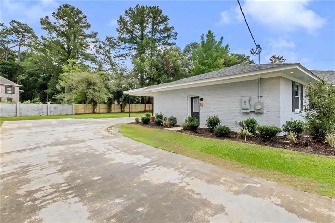
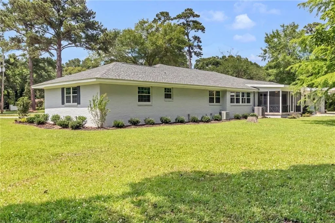
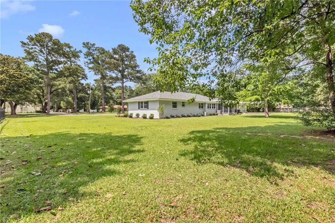
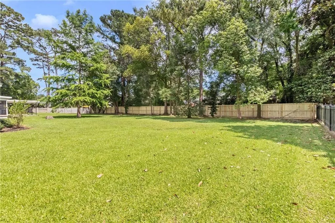
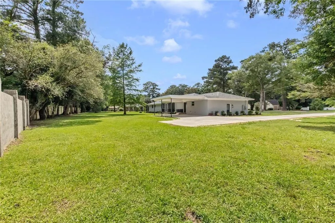
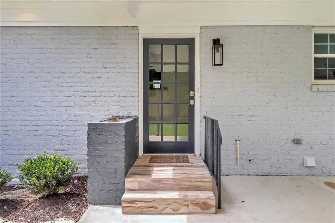
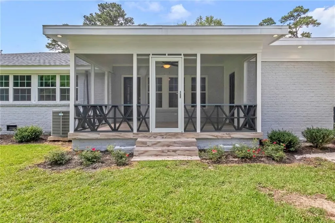
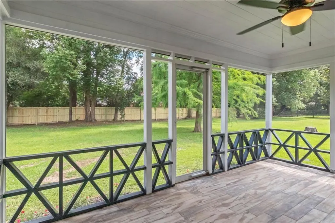
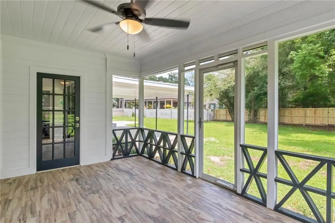
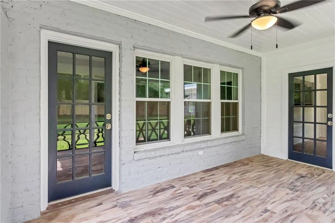
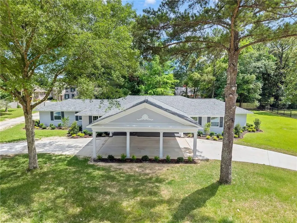
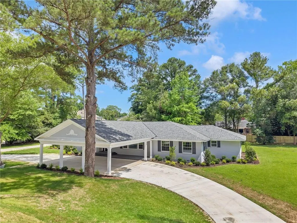
Beautifully updated estate home in the desirable Delwood subdivision in the heart of Midtown Mobile. This home features all-new windows, doors, roof, flooring, recessed lighting, plumbing, and appliances. The HVAC system includes two units, with both exterior units being new and one interior unit newly replaced. The home also includes two new water heaters: a gas tankless water heater and an electric water heater with tank. The grass has fully grown in and is lush following the installation of the new circular concrete driveway and porte cochere. The kitchen is equipped with Thermador appliances, refrigerator, microwave, electric induction range, and a Bosch oven. Additional features include an oversized primary suite with double vanity, marble/quartzite/granite finishes in the bathrooms, formal dining room, formal living room, den, breakfast area, oversized laundry room with sink, abundant storage, 2 covered multi-car carports, screened back porch, heavy crown molding throughout, smooth ceilings, DSC alarm/fire security system, sump pump system, and two flexible bonus rooms ideal for an office, gym, media room, playroom, or additional bedrooms. Located in a quiet neighborhood with convenient access to grocery stores, shopping, restaurants, schools, churches, and interstates, and just 15 minutes from downtown Mobile. OWNER FINANCING AVAILABLE with 30% down, 4.5% interest, a 30-year amortization, and a 10-year balloon. All furnished photos are virtually staged. Please note that the window grids shown in the formal living room may appear dark due to reflections from lighting/camera glare; actual window grids are white. Agent related to seller.
| Elementary School | Middle School | High School |
|---|---|---|
| Leinkauf Elementary School | Lillie B Williamson Middle School | Lillie B Williamson High School |
| Price History | |
|---|---|
| 7/8/2026 | Listed $1,100,000 |
General Features
| Sewer | Public Sewer |
|---|---|
| Heating | Central,Hot Water,Natural Gas |
| Cooling | Central Air,Electric |
| Utilities | Cable Available,Electricity Available,Natural Gas Available,Phone Available,Sewer Available,Underground Utilities,Water Available |
| Roof | Shingle |
| Appliances | Dishwasher,Disposal,Double Oven,Electric Oven,Electric Range,Electric Water Heater,Gas Water Heater,Microwave,Range Hood,Refrigerator,Self Cleaning Oven,Tankless Water Heater |
| Patio/Porch Features | Covered,Front Porch,Rear Porch,Screened |
| Architectural Style | Ranch,Traditional |
| Pool Features | None |
| Construction Materials | Brick,Brick 4 Sides |
| Year Built | 1951 |
| Electric | 110 Volts,220 Volts in Laundry |
| View | Other |
| Topography | Level |
| Levels | One |
| Property Subtype | Single Family Residence |
| Waterfront Features | None |
| Community Features | None |
| Accessibility | None |
| County | Mobile - AL |
| Property Type | Residential |
| Energy Efficient | None |
| Subdivision Name | Delwood |
| Other Structures | None |
| Full Baths | 3 |
| Status | Active |
| High School | Lillie B Williamson |
| City | Mobile |
| Lot Size Units | Square Feet |
| Lot Size Square Feet | 43098.264 |
| Carport Spaces | 6 |
| Carport Y/N | true |
| Spa Features | None,Bath |
| Elementary School | Leinkauf |
| Land Lease Y/N | false |
| Tax Annual Amount | 3589 |
| Middle/Junior High School | Lillie B Williamson |
| Primary Bedroom Level | Main |
| Standard Status | Active |
| Occupancy Type | Vacant |
Interior Features
| Interior Amenities | Bookcases,Crown Molding,Disappearing Attic Stairs,Double Vanity,Entrance Foyer,Recessed Lighting |
|---|---|
| Basement | Crawl Space |
| Flooring | Ceramic Tile,Hardwood,Marble |
| Fireplace Features | None |
| Air Conditioning Y/N | true |
| Heating Y/N | true |
| Window Features | Double Pane Windows,Insulated Windows,Shutters |
| Fireplace Y/N | false |
| Half Baths | 1 |
| Laundry Features | Electric Dryer Hookup,Laundry Room,Main Level,Sink |
| Total Bedrooms | 5 |
| Kitchen Features | Breakfast Bar,Breakfast Room,Kitchen Island,Pantry,Stone Counters,View to Family Room |
| Total Baths | 4 |
| RoomBedroomFeatures | Oversized Master |
| Primary Bathroom Features | Double Vanity,Separate Tub/Shower,Soaking Tub |
| Dining Room Features | Seats 12+,Separate Dining Room |
Exterior Features
| Exterior Amenities | Lighting,Private Entrance,Private Yard,Rain Gutters,Rear Stairs |
|---|---|
| Fencing | None |
| Parking Features | Attached,Carport,Covered,Driveway |
| Lot Features | Back Yard,Cleared,Landscaped,Level |
| Water Source | Public |
| Total Parking | 9 |
| Lot Size Area | 43098.264 |
| Foundation Details | Pillar/Post/Pier,Slab |
| Spa | true |
| Building Area Total | 5000 |
| Lot Dimensions | 90x101x195x71x181x192 |
| Lot Size Acres | 0.9894 |
| Road Surface Type | Asphalt |
| Waterfront Y/N | false |
| Covered Spaces | 6 |
| Road Frontage Type | City Street |
Amenities
- Foreclosure
- Views
- Short Sale
- New Construction
- Adult 55+
- Lease To Own
- No HOA Fees
- Furnished
- Primary On Main
- Air Conditioning
- Seller Finance
- Green
- Fixer Upper
- Horse
- Golf
- Fireplace
- Deck
- Garage
- Basement
- Pool
Property vs Single Family Average in 36606
Price
Taxes
Year Built
 Baldwin County Association Of Realtors®: All information deemed reliable but not guaranteed. All properties are subject to prior sale, change or withdrawal. Neither listing broker(s) or information provider(s) shall be responsible for any typographical errors, misinformation, misprints and shall be held totally harmless. Listing(s) information is provided for consumer's personal, non-commercial use and may not be used for any purpose other than to identify prospective properties consumers may
 All information is believed to be accurate but is not guaranteed. Protected by Copyright© 2026 and is owned either by the Mobile Area Association of REALTORS® Inc/Gulf Coast MLS; or by the developers of the software, Inside Real Estate, LLC. All rights reserved.
