
Address
4695 Mill House Road, Gulf Shores, AL
Price
$ 898,500
Property Attributes
- MLS#7798625
- TypeSingle Family
- Listing Status Active
- CountyBaldwin
- CityGulf Shores
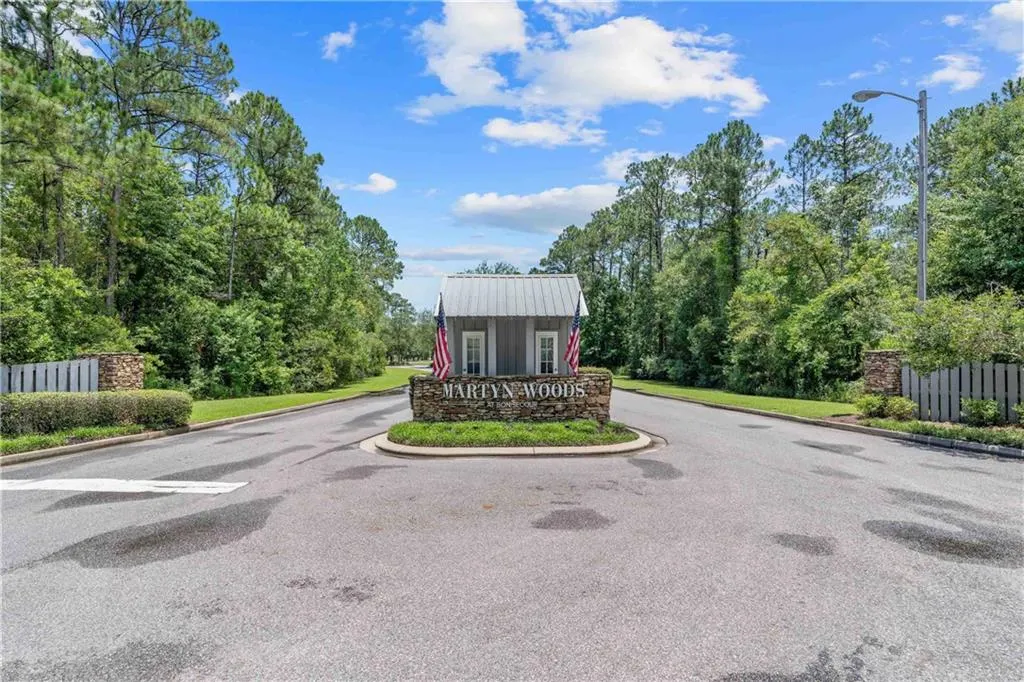
- NeighborhoodMartyn Woods At Bon Secour
- Zip36542
- StyleTraditional
- Year Built2000
- Taxes$ 2041
- Price$ 898,500
- Bedrooms4
- Full Bathrooms2
- Half Bathrooms1
- Sqr Footage3463
- Lot Size1.72 Acres
Data Source:
Mobile Area Association of REALTORS®® Inc/Gulf Coast MLS
Property Description
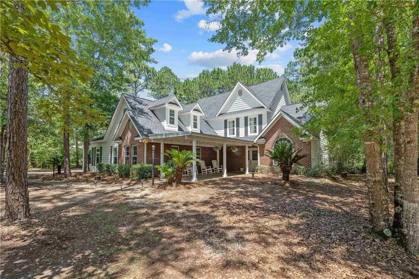
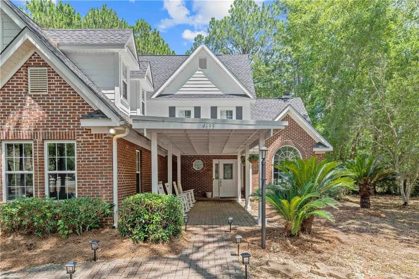
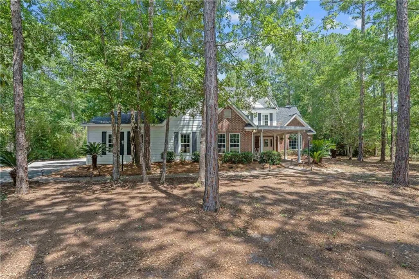
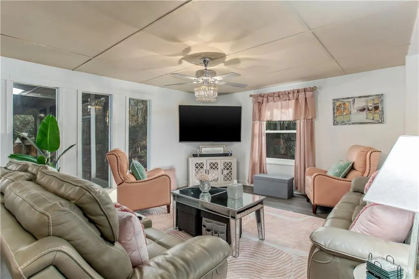
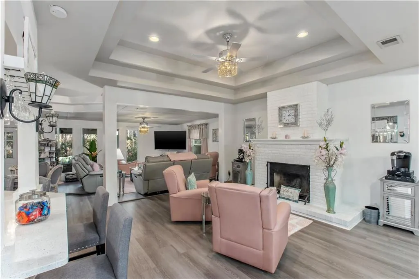
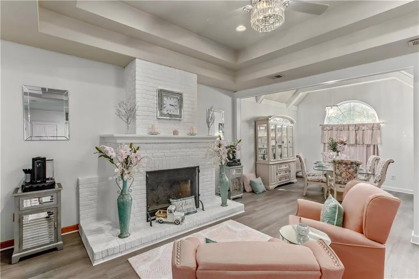
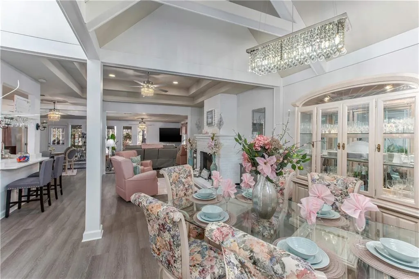
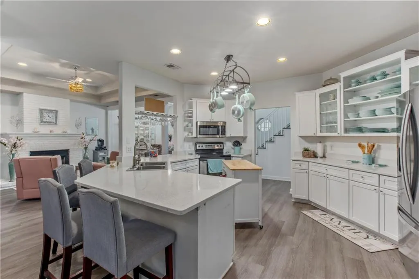
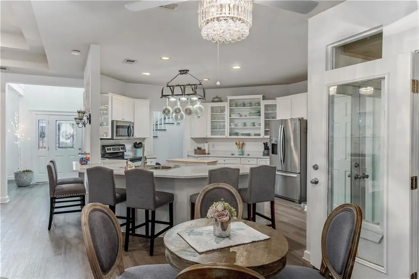
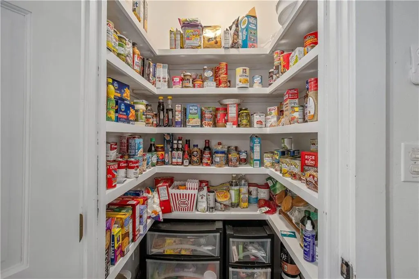
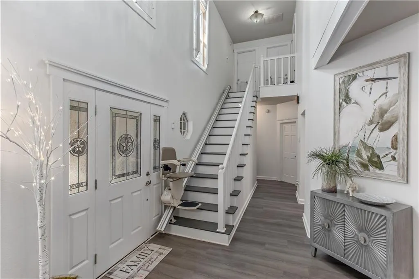
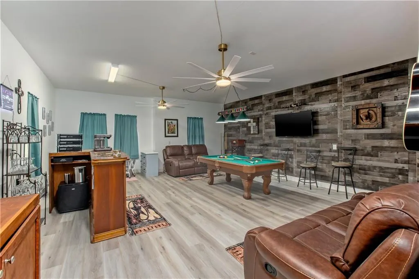
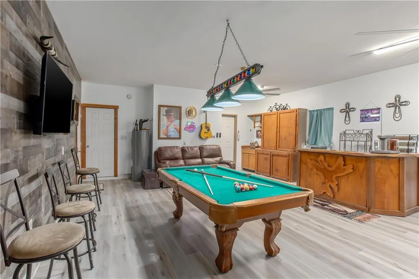
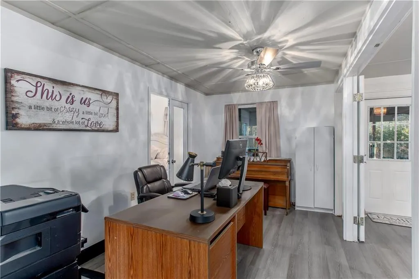
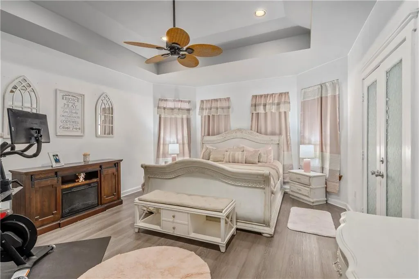
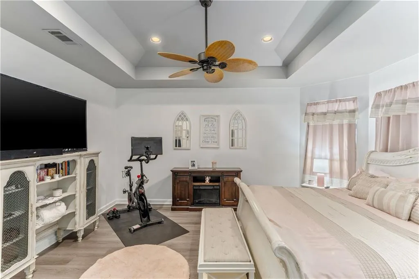
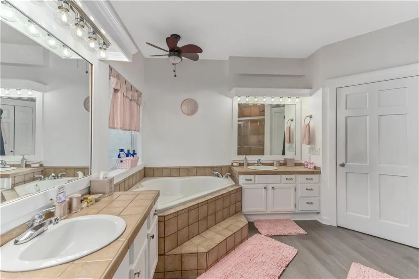
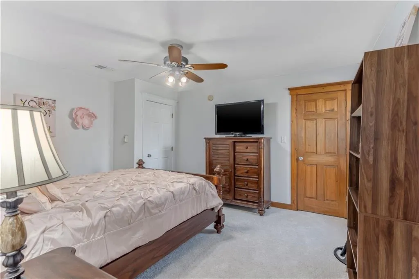
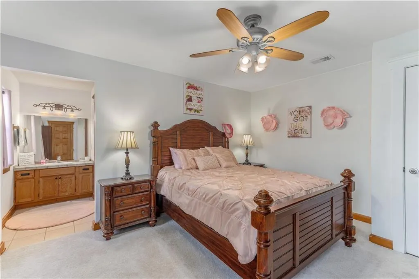
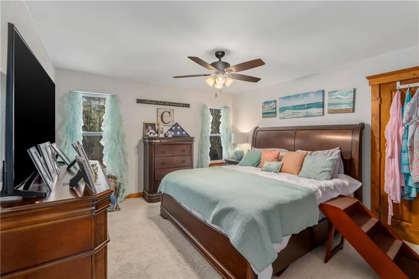
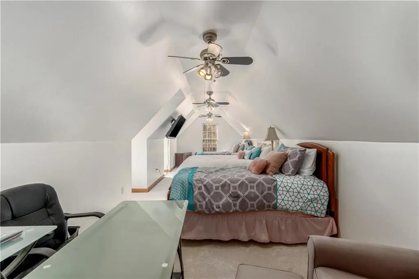
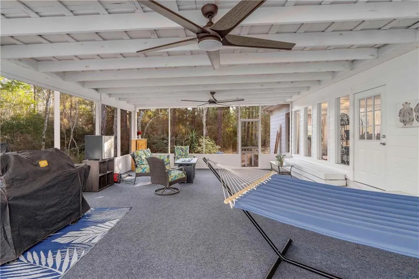
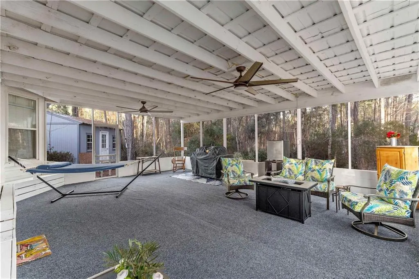
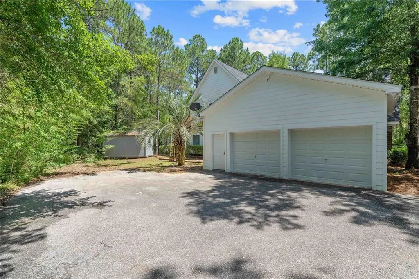
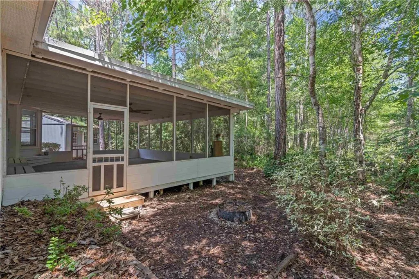
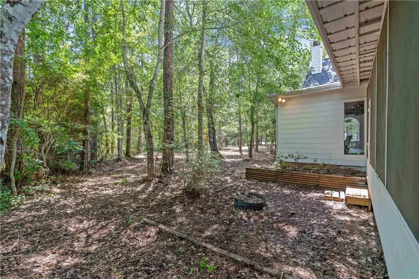
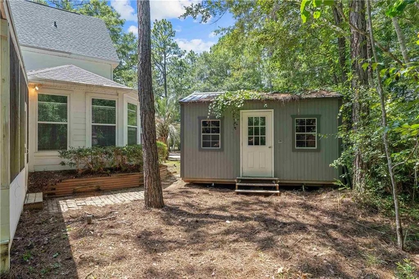
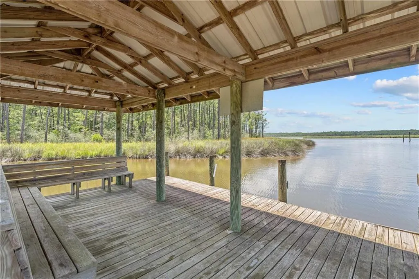
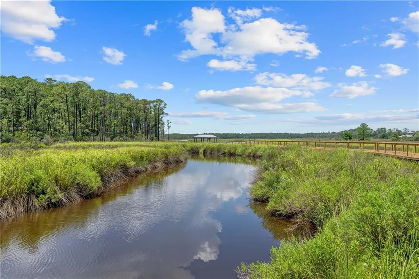
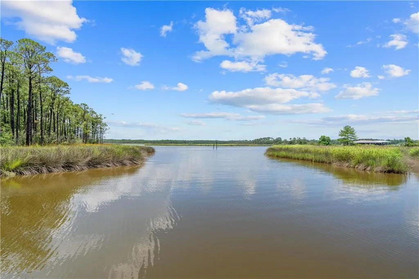
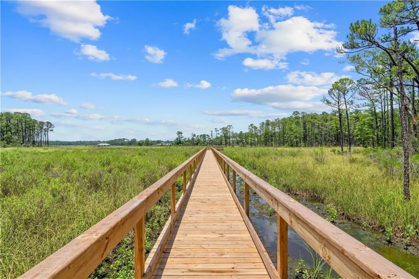
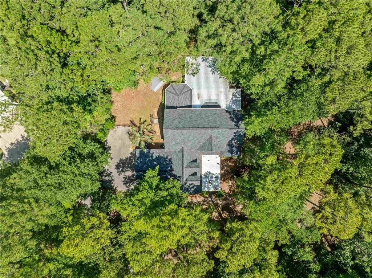
Coastal Comfort Meets Private, Wooded Luxury - Your Dream Home Awaits!Tucked away on a large, private wooded lot, this beautifully updated home offers the blend of peaceful living, modern upgrades, and a location in one of Gulf Shores’ most unique and highly sought-after neighborhoods. Enter inside to a freshly painted interior, luxury vinyl plank flooring throughout the main level and updated lighting. The spacious living room features a large wood-burning fireplace, creating a cozy centerpiece for relaxing or entertaining. The main level offers a spacious kitchen, large pantry, a dedicated dining area, and a sunny breakfast nook for casual meals. The large primary bedroom includes a walk-in closet and a beautifully appointed en suite bath with a double vanity. You'll also find a comfortable home office, and a versatile game room that can easily function as a man cave, playroom, or additional bedroom depending on your needs. Upstairs, the home features a large bonus room for a media room, gym, or flex space, along with two additional bedrooms that share a convenient Jack and Jill bathroom. Sitting on almost 2 acres the outdoor living is just as inviting. A covered front porch welcomes you home, while the circle driveway adds curb appeal and convenience. The huge screened-in back patio is great for enjoying the wooded surroundings without the bugs, making it a space for entertaining or unwinding. A Graceland storage building provides ample room for tools, hobbies, or extra belongings. The home also has a new fortified roof. Homeowners enjoy deeded access to a private fishing pier on the Bon Secour River and access to community tennis courts - offering recreation, relaxation, and natural beauty. This is more than just a home, it’s a lifestyle. This home is a must see! Come experience your forever home and enjoy everything Martyn Woods has to offer. Schedule your private tour today! Seller is related to Listing Agent. Buyer to verify all information during due diligen
| Elementary School | Middle School | High School |
|---|---|---|
| Gulf Shores Elementary School | Gulf Shores Middle School | Gulf Shores High School |
| Price History | |
|---|---|
| 7/2/2026 | Listed $898,500 |
General Features
| Sewer | Public Sewer |
|---|---|
| Heating | Central |
| Cooling | Ceiling Fan(s) |
| Utilities | Electricity Available |
| Roof | Composition |
| Appliances | Disposal,Dryer,Electric Cooktop,Electric Range,Electric Water Heater,Refrigerator,Washer |
| HOA Fee | 100 |
| Garage Spaces | 2 |
| Patio/Porch Features | Covered,Front Porch,Rear Porch,Screened |
| Architectural Style | Traditional |
| Pool Features | None |
| Construction Materials | Brick,HardiPlank Type |
| Year Built | 2000 |
| Electric | 110 Volts |
| View | Other |
| Levels | Two |
| Property Subtype | Single Family Residence |
| Waterfront Features | None |
| Community Features | Homeowners Assoc |
| Accessibility | None |
| Assoc Fee Paid Per | Quarterly |
| County | Baldwin - AL |
| Property Type | Residential |
| HOA | true |
| Energy Efficient | None |
| Subdivision Name | Martyn Woods At Bon Secour |
| Garage Y/N | true |
| Other Structures | Shed(s) |
| Full Baths | 2 |
| Status | Active |
| High School | Gulf Shores |
| City | Gulf Shores |
| Lot Size Units | Acres |
| Lot Size Square Feet | 74923.2 |
| Spa Features | None,Bath |
| Elementary School | Gulf Shores |
| Land Lease Y/N | false |
| Tax Annual Amount | 2041 |
| Middle/Junior High School | Gulf Shores |
| Virtual Tour | https://view.paradym.com/idx/4695-Mill-House-Road-Gulf-Shores-AL-36542/4929246 |
| Primary Bedroom Level | Main |
| Standard Status | Active |
| Occupancy Type | Owner |
Interior Features
| Interior Amenities | High Ceilings 10 ft Main,Tray Ceiling(s) |
|---|---|
| Basement | None |
| Flooring | Carpet |
| Fireplace Features | Brick |
| Air Conditioning Y/N | true |
| Heating Y/N | true |
| Window Features | Double Pane Windows |
| Fireplace Y/N | true |
| Half Baths | 1 |
| Laundry Features | Electric Dryer Hookup,Laundry Room,Main Level |
| Total Bedrooms | 4 |
| Kitchen Features | Breakfast Room,Cabinets White,Pantry Walk-In,Stone Counters,View to Family Room |
| Total Baths | 3 |
| Primary Bathroom Features | Double Vanity,Separate Tub/Shower |
| Dining Room Features | Separate Dining Room |
Exterior Features
| Exterior Amenities | None |
|---|---|
| Fencing | None |
| Parking Features | Garage |
| Lot Features | Wetlands,Wooded |
| Water Source | Public |
| Total Parking | 2 |
| Lot Size Area | 1.72 |
| Foundation Details | Slab |
| Spa | true |
| Building Area Total | 3463 |
| Lot Dimensions | 221x385x232x308 |
| Lot Size Acres | 1.72 |
| Road Surface Type | Asphalt |
| Waterfront Y/N | false |
| Covered Spaces | 2 |
| Road Frontage Type | City Street,Other |
Amenities
- Foreclosure
- Views
- Short Sale
- New Construction
- Adult 55+
- Lease To Own
- No HOA Fees
- Furnished
- Primary On Main
- Air Conditioning
- Seller Finance
- Green
- Fixer Upper
- Horse
- Golf
- Fireplace
- Deck
- Garage
- Basement
- Pool
Property vs Single Family Average in 36542
Price
Taxes
Year Built
 Baldwin County Association Of Realtors®: All information deemed reliable but not guaranteed. All properties are subject to prior sale, change or withdrawal. Neither listing broker(s) or information provider(s) shall be responsible for any typographical errors, misinformation, misprints and shall be held totally harmless. Listing(s) information is provided for consumer's personal, non-commercial use and may not be used for any purpose other than to identify prospective properties consumers may
 All information is believed to be accurate but is not guaranteed. Protected by Copyright© 2026 and is owned either by the Mobile Area Association of REALTORS® Inc/Gulf Coast MLS; or by the developers of the software, Inside Real Estate, LLC. All rights reserved.
