
Address
5708 Oakleigh Trace Court, Mobile, AL
Price
$ 410,000
Property Attributes
- MLS#7798045
- TypeSingle Family
- Listing Status Active
- CountyMobile
- CityMobile
- NeighborhoodOakleigh Trace
- Zip36693
- StyleTraditional
- Year Built1992
- Taxes$ 1683
- Price$ 410,000
- Bedrooms4
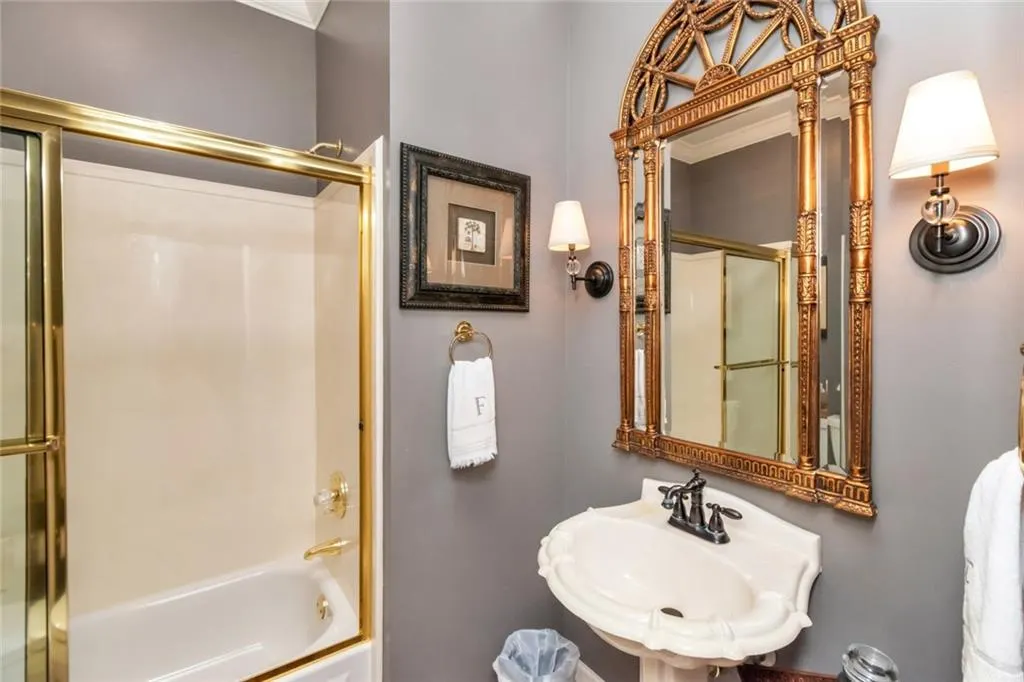
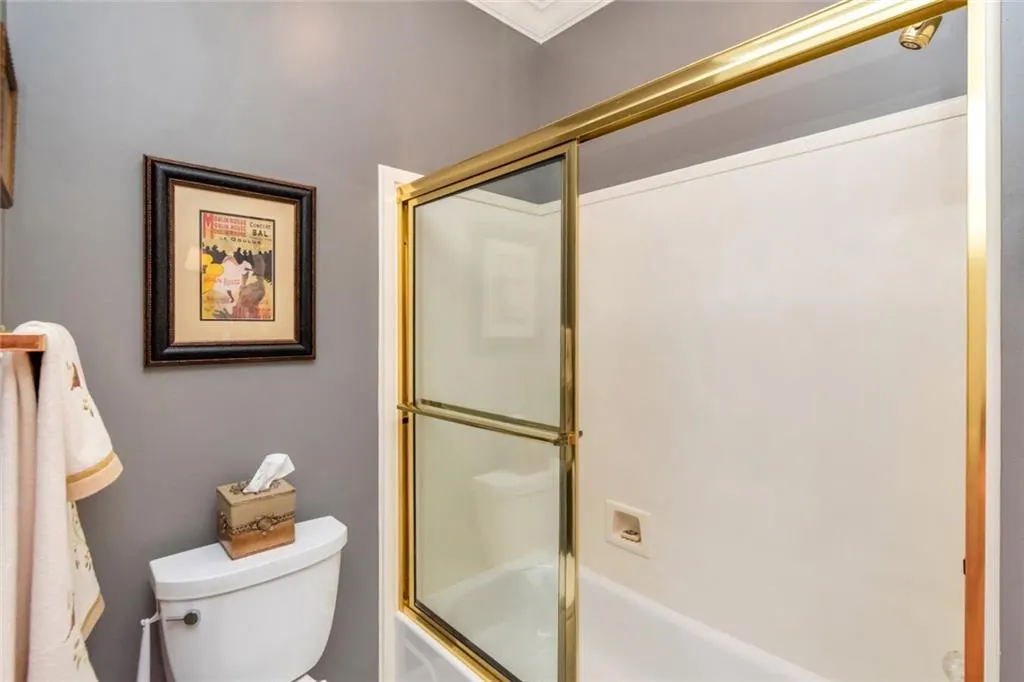
- Full Bathrooms3
- Half Bathrooms0
- Sqr Footage3350
- Lot Size0.2593 Acres
Data Source:
Mobile Area Association of REALTORS®® Inc/Gulf Coast MLS
Property Description
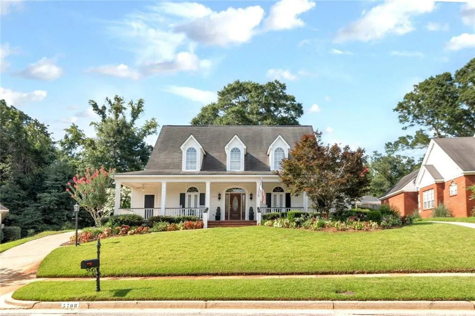
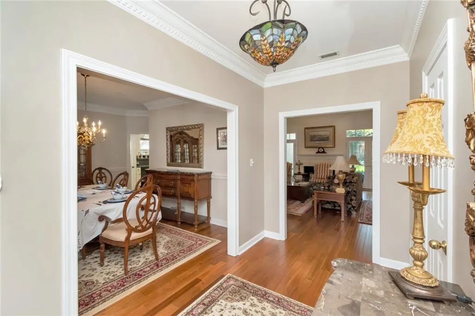
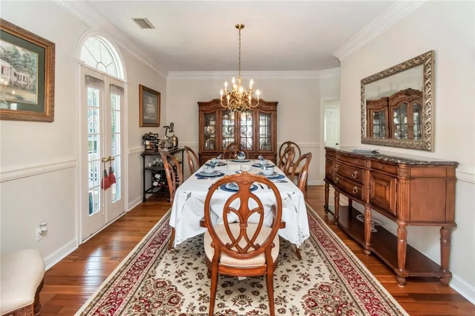
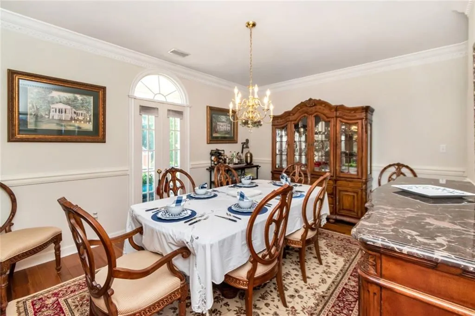
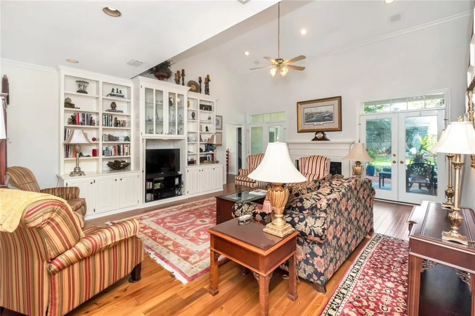
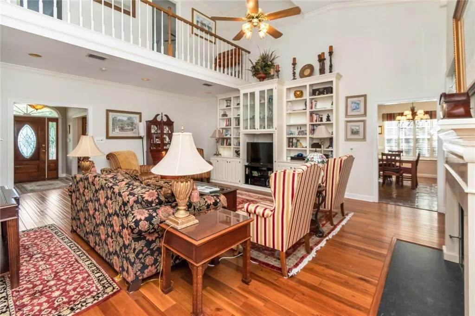
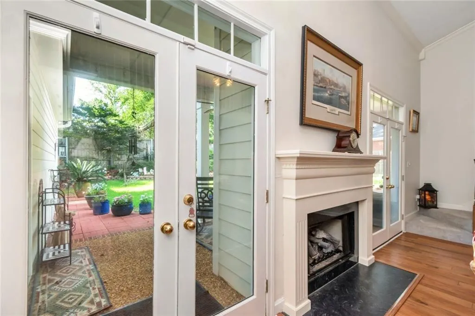
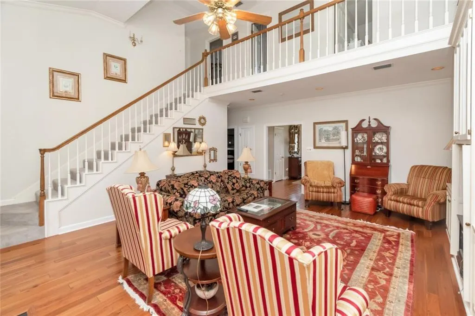
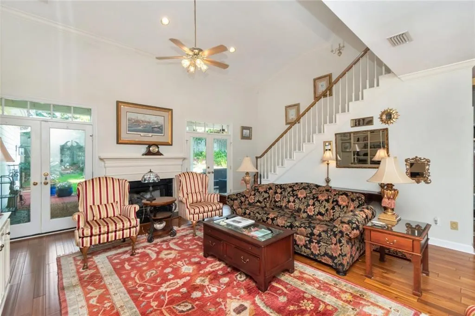
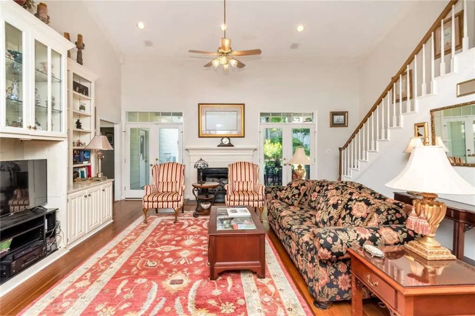
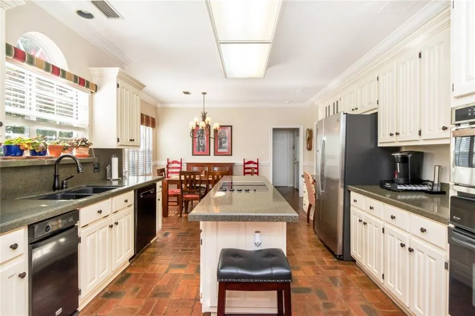
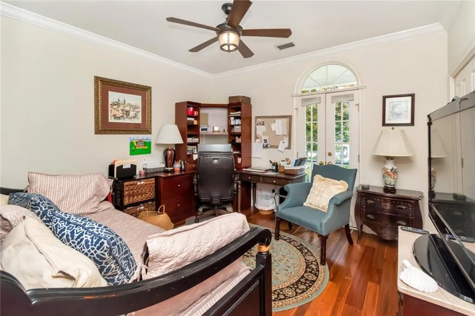
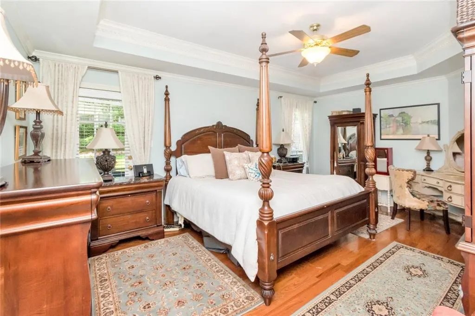
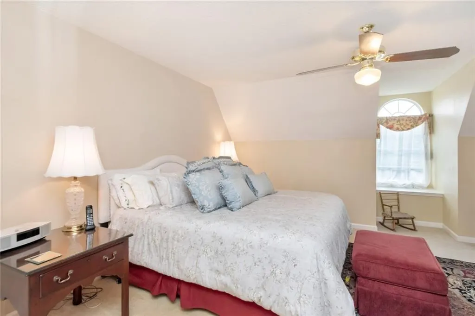
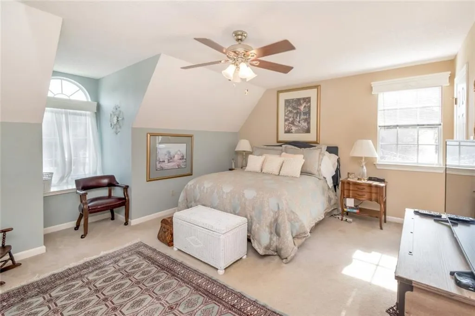
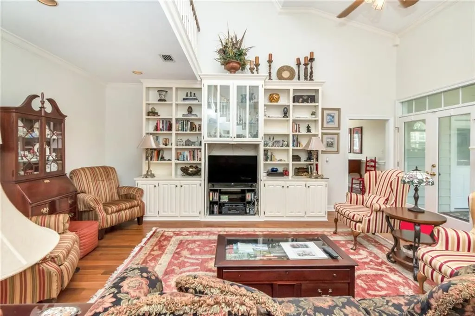
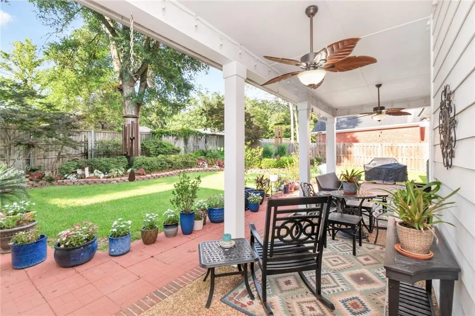
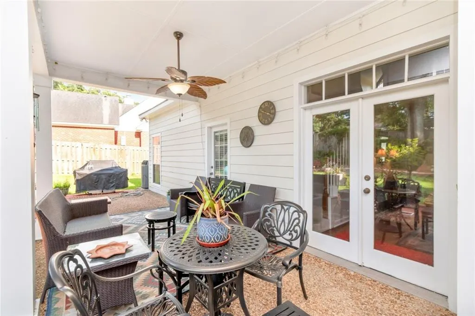
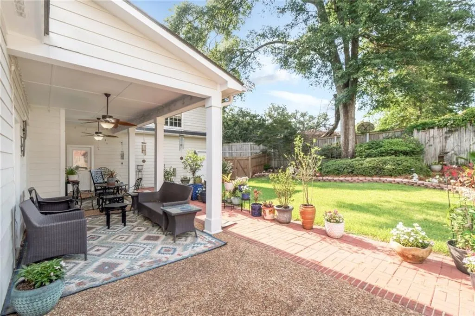
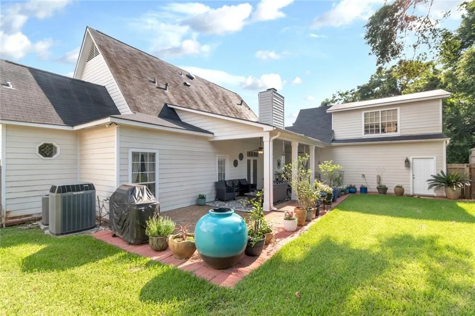
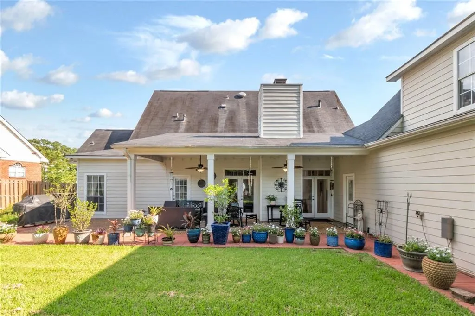
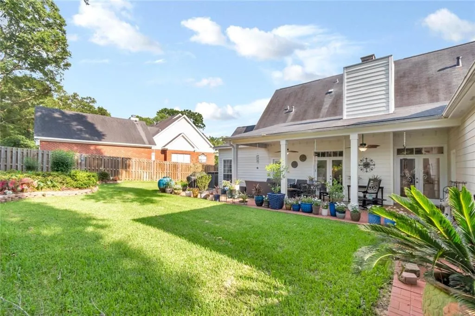
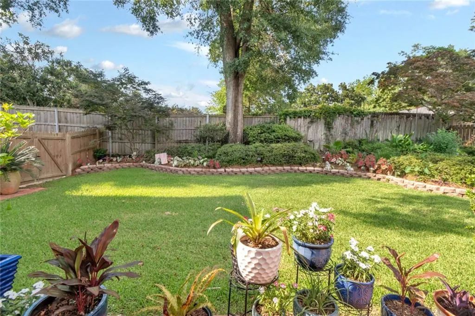
Location, location, location! This thirty three hundred foot plus home has it all! Vaulted ceiling great room with fireplace and bookcases. Hardwood floors, meticulous trim work & detailed moldings. The setting is picture perfect with gardens galore. Private back yard has an approximately 30 foot covered area ideal for entertaining or child happy area with lots more stair step gardens. Located on a one street cul de sac subdivision convenient to Cottage Hill.
| Elementary School | Middle School | High School |
|---|---|---|
| Olive J Dodge Elementary School | Burns Middle School | Murphy High School |
| Price History | |
|---|---|
| 7/2/2026 | Listed $410,000 |
General Features
| Sewer | Public Sewer |
|---|---|
| Heating | Central |
| Cooling | Ceiling Fan(s),Central Air |
| Utilities | Electricity Available,Natural Gas Available,Water Available |
| Roof | Shingle |
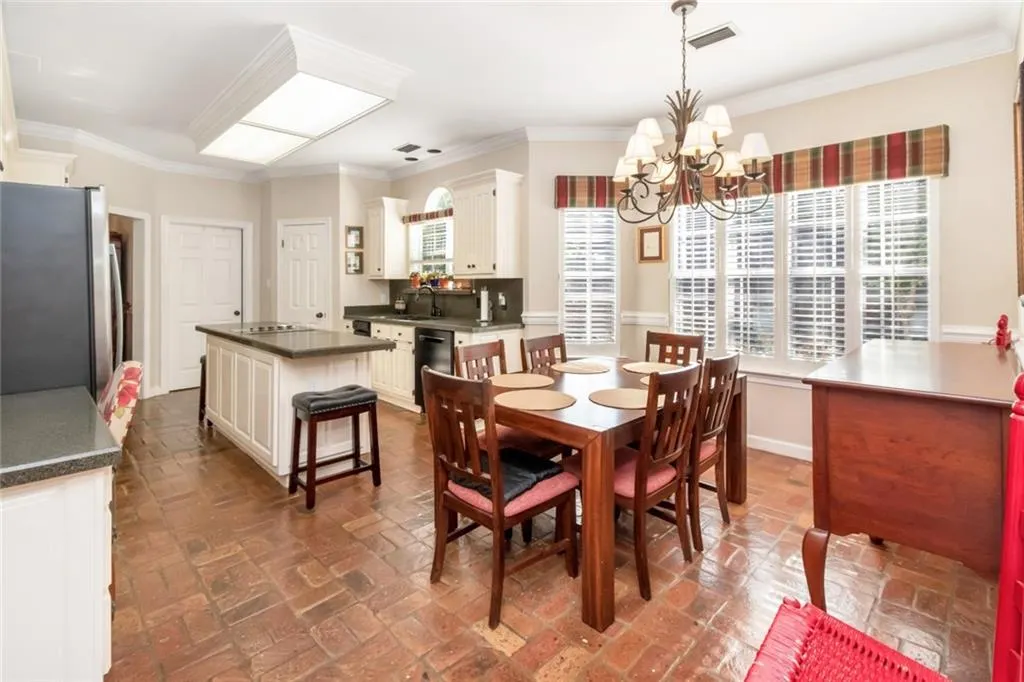
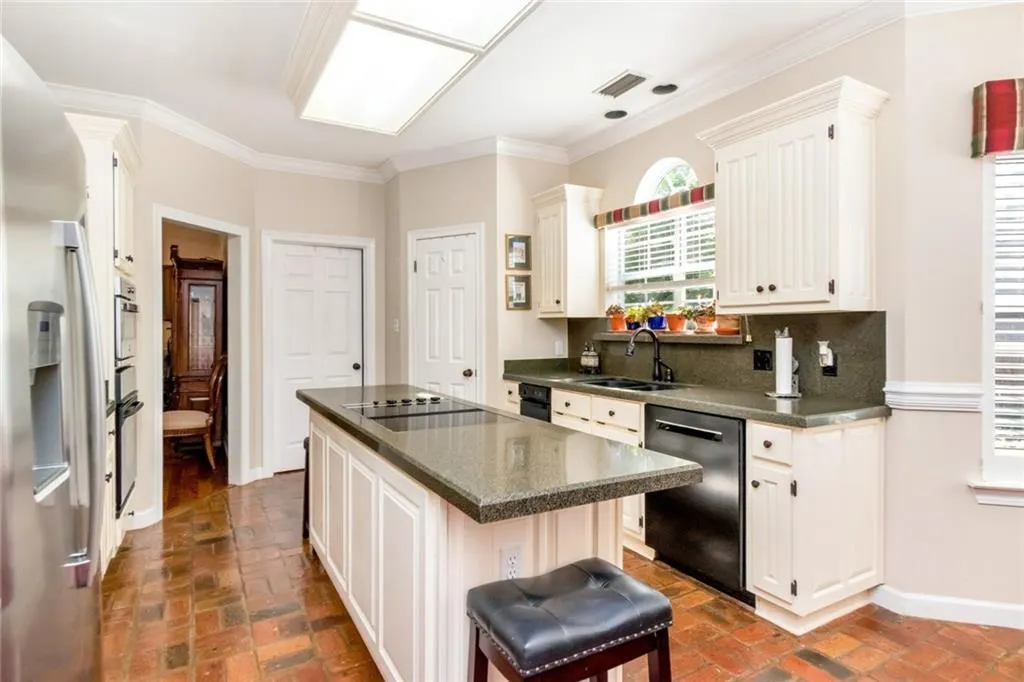
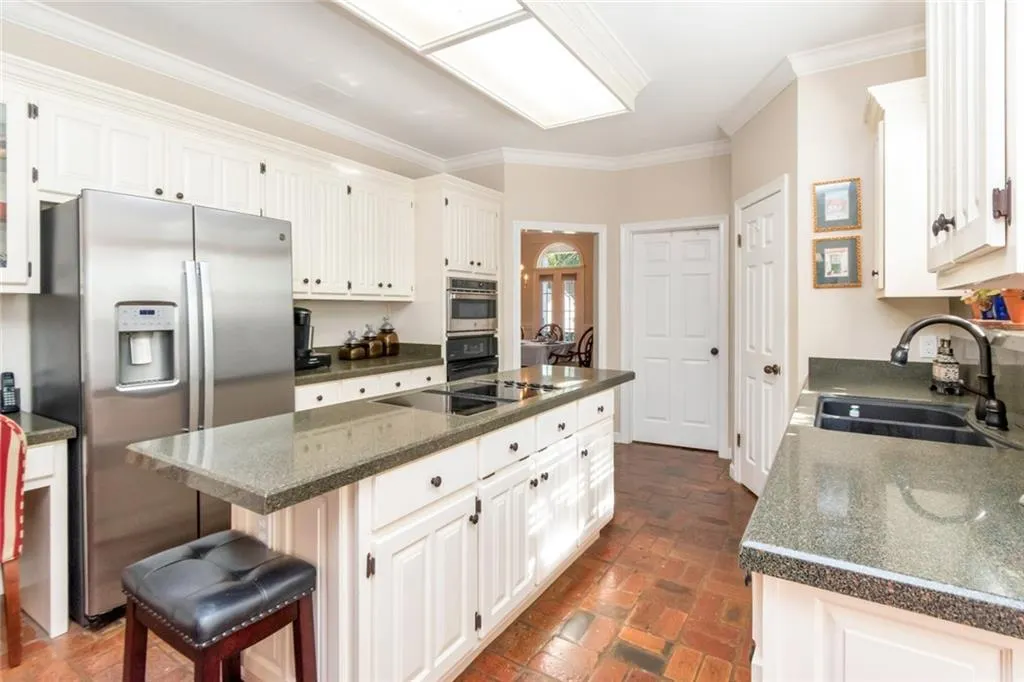
| Appliances | Dishwasher,Double Oven,Electric Cooktop,Refrigerator |
| HOA Fee | 475 |
| Garage Spaces | 2 |
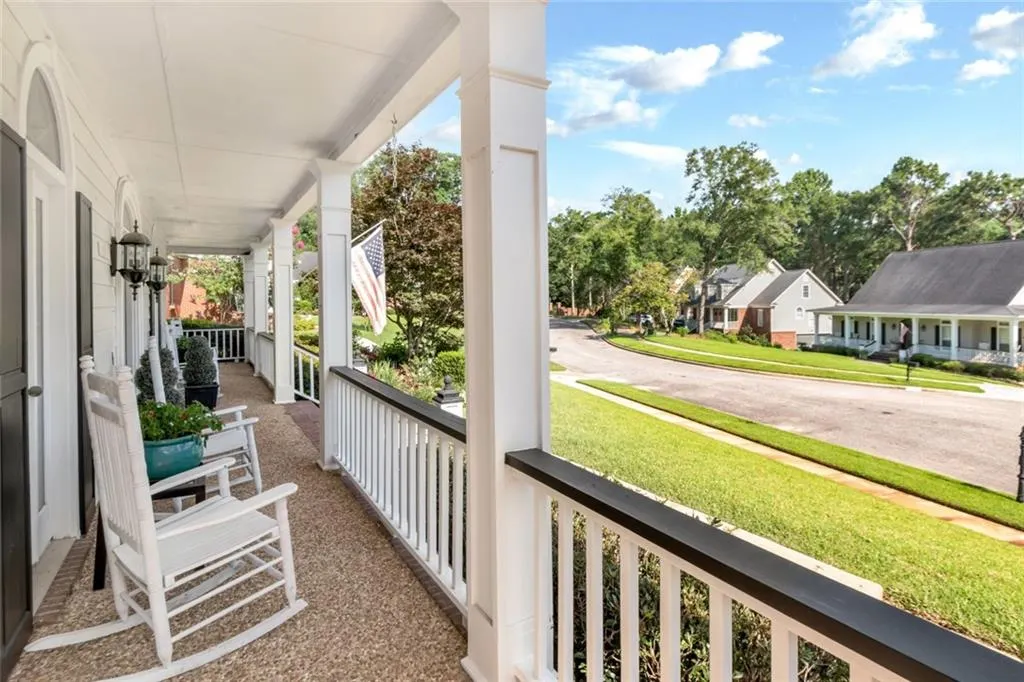
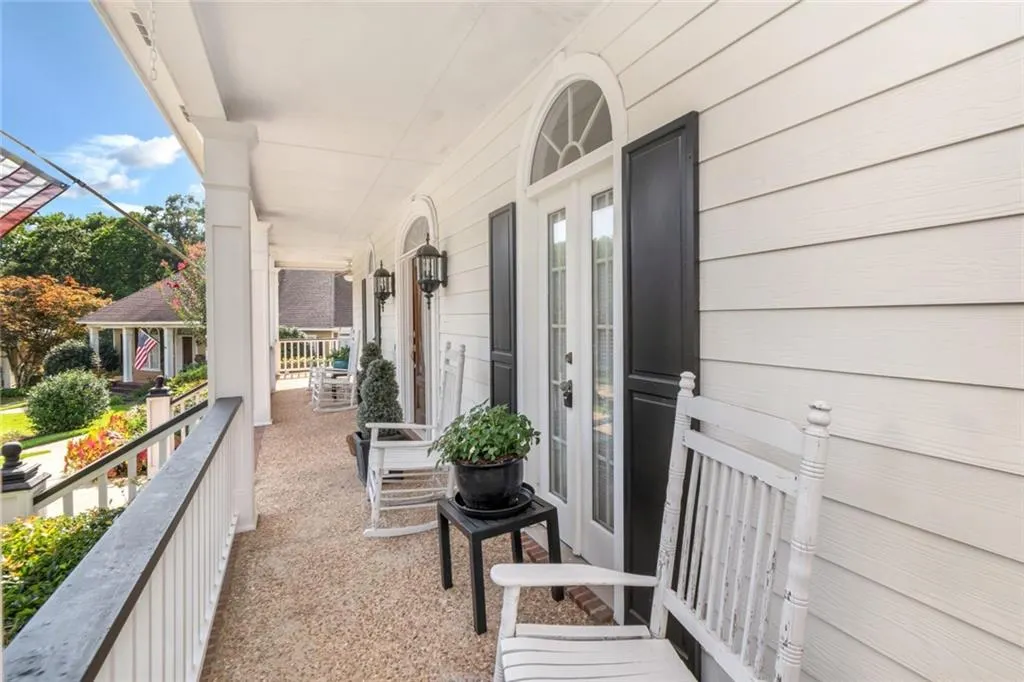
| Patio/Porch Features | Covered,Front Porch,Patio |
| Architectural Style | Traditional |
| Pool Features | None |
| Construction Materials | Brick 4 Sides,Wood Siding |
| Year Built | 1992 |
| Electric | None |
| View | Other |
| Levels | One and One Half |
| Property Subtype | Single Family Residence |
| Waterfront Features | None |
| Community Features | None |
| Accessibility | None |
| Assoc Fee Paid Per | Annually |
| County | Mobile - AL |
| Property Type | Residential |
| HOA | true |
| Energy Efficient | None |
| Subdivision Name | Oakleigh Trace |
| Garage Y/N | true |
| Other Structures | None |
| Full Baths | 3 |
| Status | Active |
| High School | Murphy |
| City | Mobile |
| Lot Size Units | Square Feet |
| Lot Size Square Feet | 11295.108 |
| Spa Features | None |
| Elementary School | Olive J Dodge |
| Land Lease Y/N | false |
| Tax Annual Amount | 1683 |
| Middle/Junior High School | Burns |
| Primary Bedroom Level | Main |
| Standard Status | Active |
| Occupancy Type | Vacant |
Interior Features
| Interior Amenities | Bookcases,Cathedral Ceiling(s),Crown Molding,High Ceilings 9 ft Main |
|---|---|
| Basement | None |
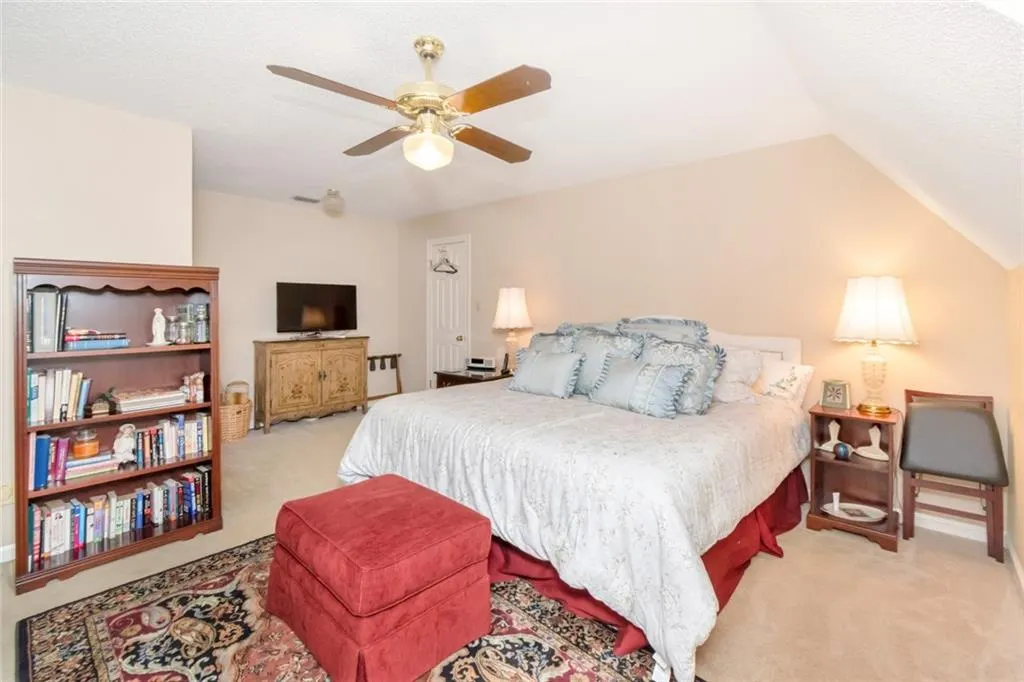
| Flooring | Carpet,Hardwood |
| Fireplace Features | Gas Log |
| Air Conditioning Y/N | true |
| Heating Y/N | true |
| Window Features | None |
| Fireplace Y/N | true |
| Laundry Features | None |
| Total Bedrooms | 4 |
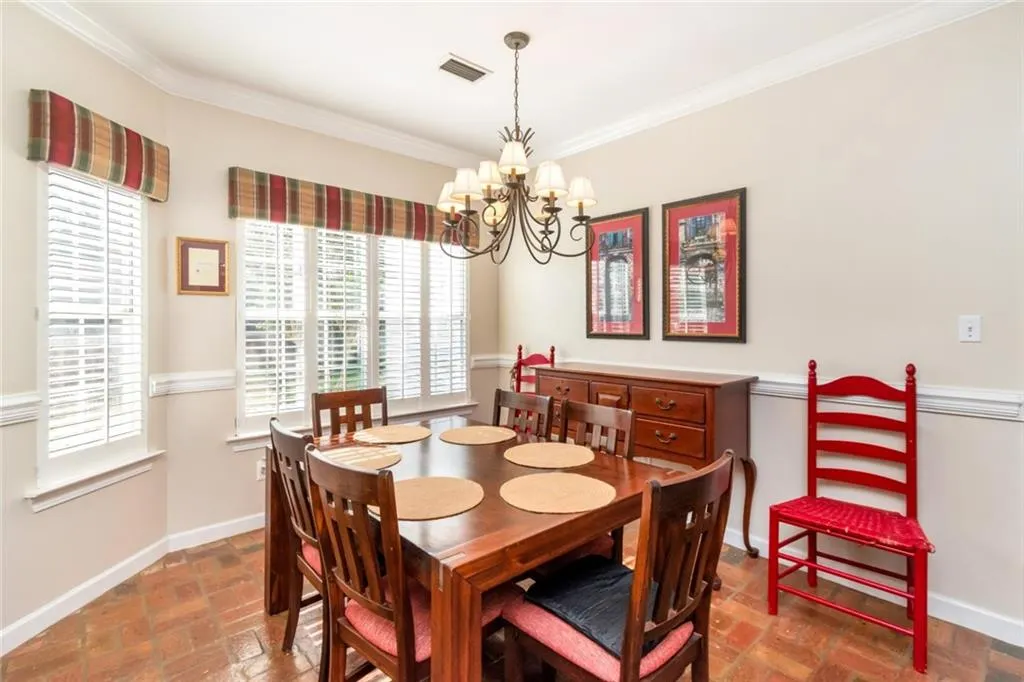
| Kitchen Features | Breakfast Room,Kitchen Island |
| Total Baths | 3 |
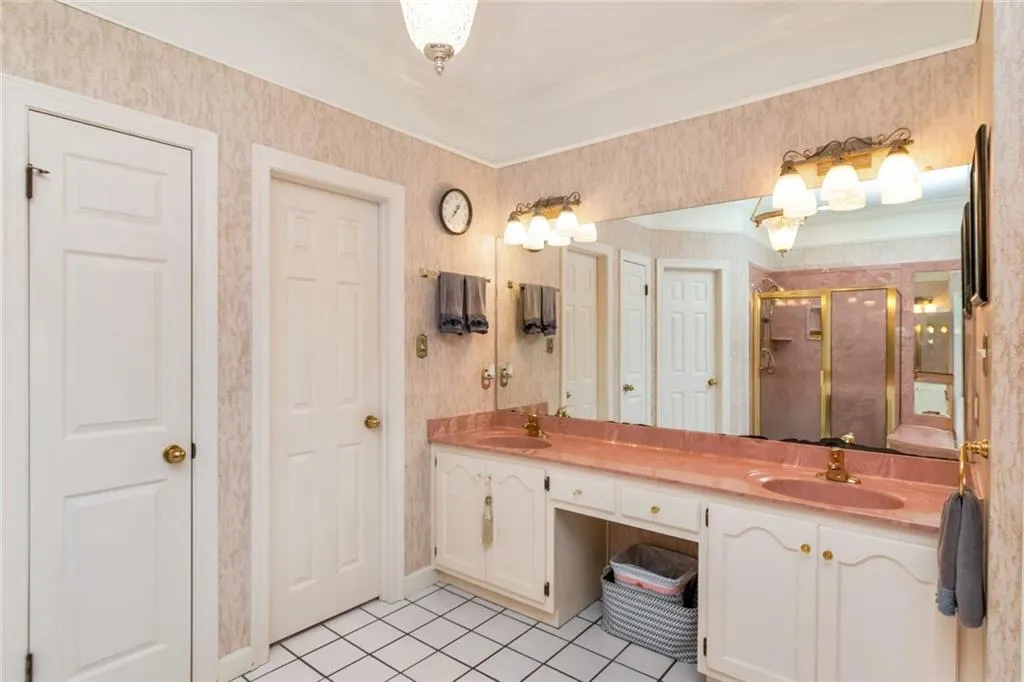
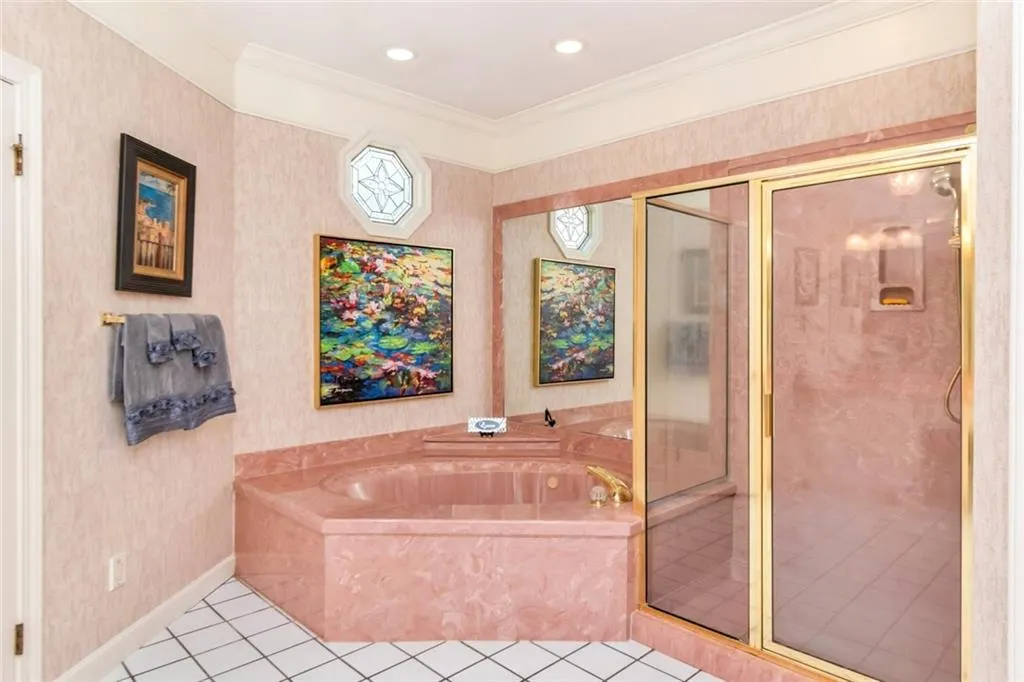
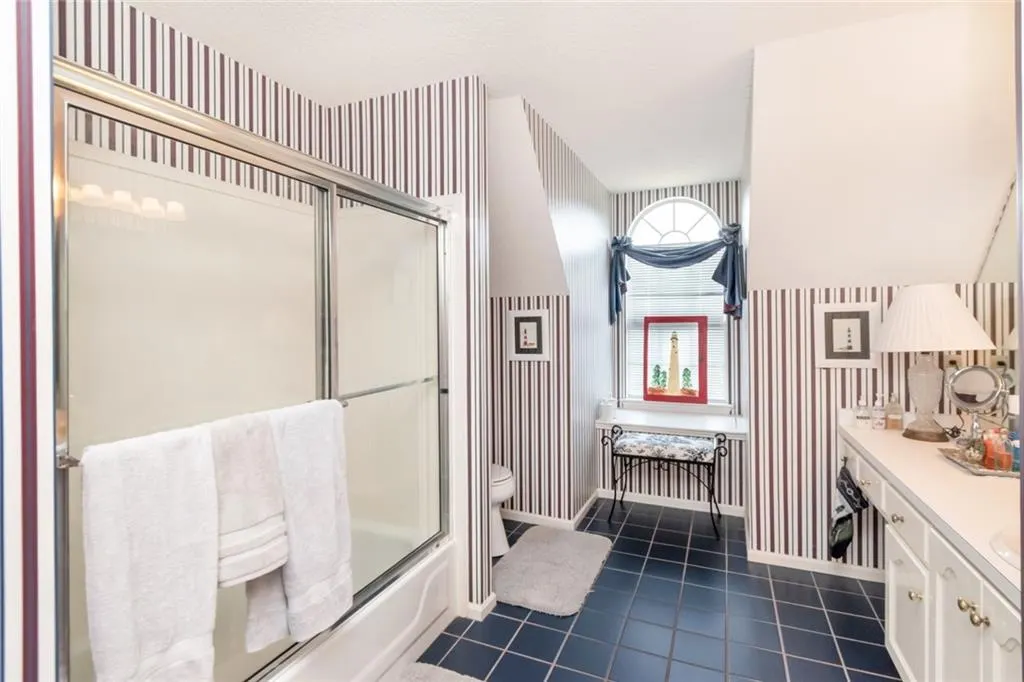
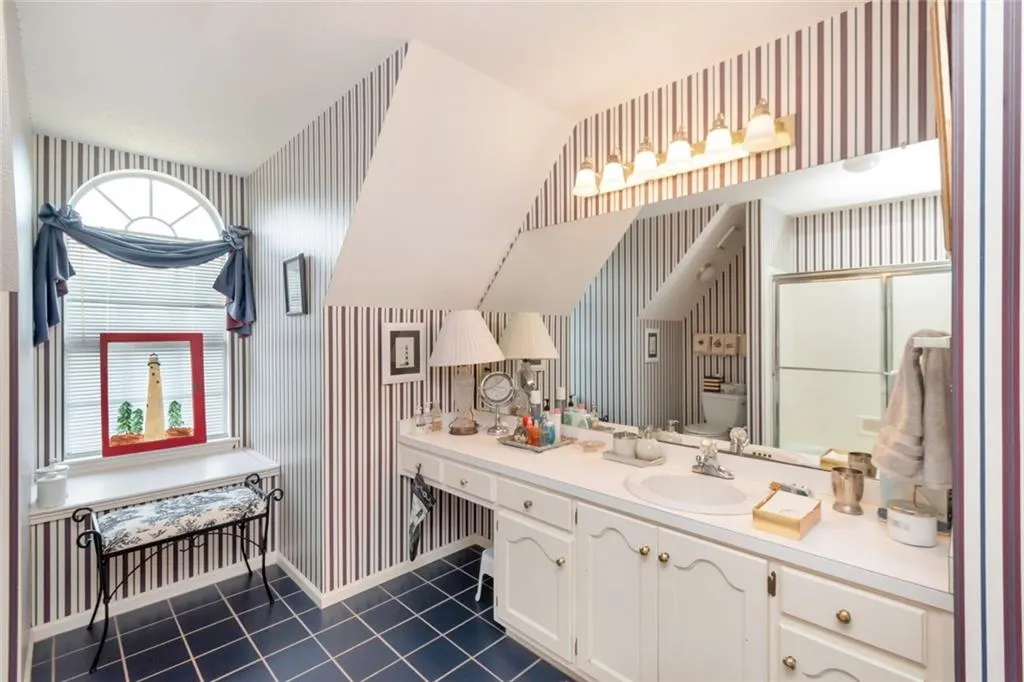
| Primary Bathroom Features | Separate Tub/Shower |
| Dining Room Features | Separate Dining Room |
Exterior Features
| Exterior Amenities | Private Yard |
|---|---|
| Fencing | Back Yard |
| Parking Features | Garage |
| Lot Features | Back Yard,Cul-De-Sac |
| Water Source | Public |
| Lot Size Area | 11295.108 |
| Foundation Details | Slab |
| Spa | false |
| Building Area Total | 3350 |
| Lot Size Acres | 0.2593 |
| Road Surface Type | Asphalt |
| Waterfront Y/N | false |
| Covered Spaces | 2 |
| Road Frontage Type | None |
Amenities
- Foreclosure
- Views
- Short Sale
- New Construction
- Adult 55+
- Lease To Own
- No HOA Fees
- Furnished
- Primary On Main
- Air Conditioning
- Seller Finance
- Green
- Fixer Upper
- Horse
- Golf
- Fireplace
- Deck
- Garage
- Basement
- Pool
Property vs Single Family Average in 36693
Price
Taxes
Year Built
 Baldwin County Association Of Realtors®: All information deemed reliable but not guaranteed. All properties are subject to prior sale, change or withdrawal. Neither listing broker(s) or information provider(s) shall be responsible for any typographical errors, misinformation, misprints and shall be held totally harmless. Listing(s) information is provided for consumer's personal, non-commercial use and may not be used for any purpose other than to identify prospective properties consumers may
 All information is believed to be accurate but is not guaranteed. Protected by Copyright© 2026 and is owned either by the Mobile Area Association of REALTORS® Inc/Gulf Coast MLS; or by the developers of the software, Inside Real Estate, LLC. All rights reserved.
