
Address
6970 Laverne Drive S, Mobile, AL
Price
$ 335,000
Property Attributes
- MLS#7797945
- TypeSingle Family
- Listing Status Active
- CountyMobile
- CityMobile
- NeighborhoodKona
- Zip36618
- StyleTraditional
- Year Built2002
- Taxes$ 760
- Price$ 335,000
- Bedrooms4
- Full Bathrooms3
- Half Bathrooms0
- Sqr Footage2152
- Lot Size0.486 Acres
Data Source:
Mobile Area Association of REALTORS®® Inc/Gulf Coast MLS
Property Description
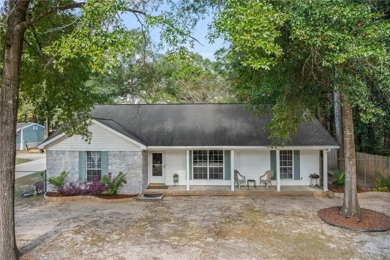
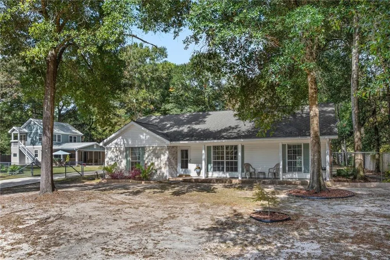
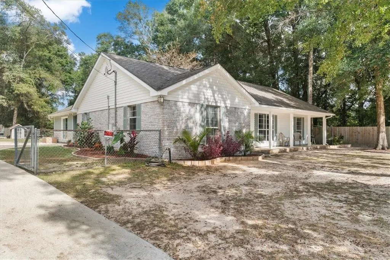
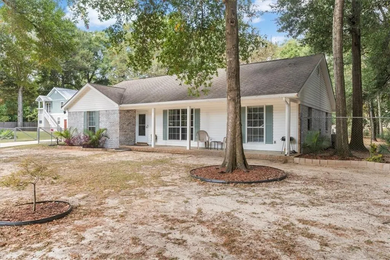
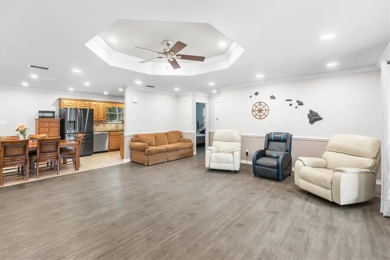
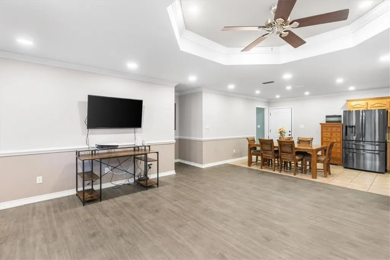
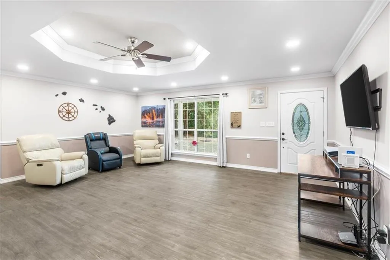
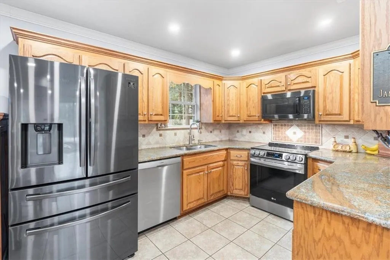
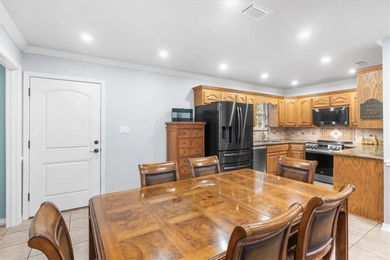
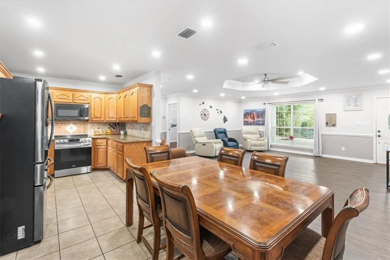
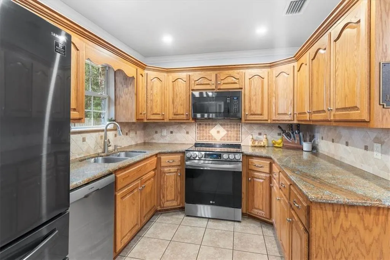
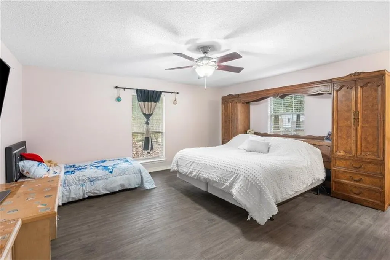
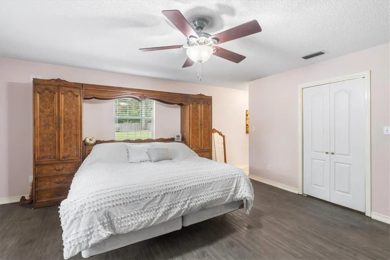
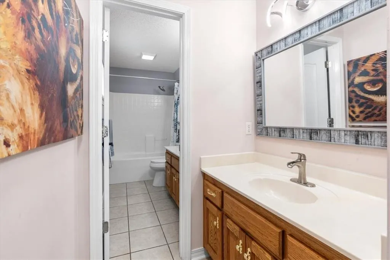
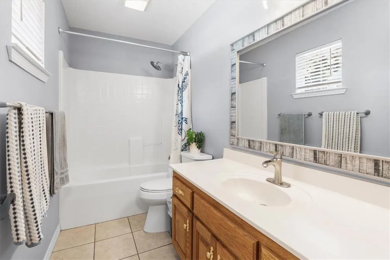
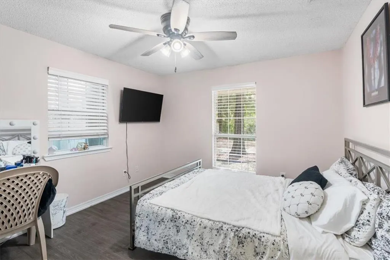
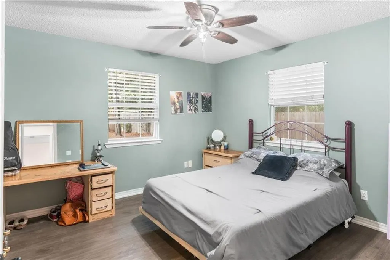
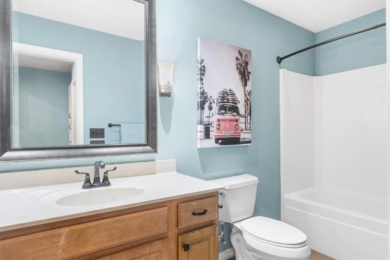
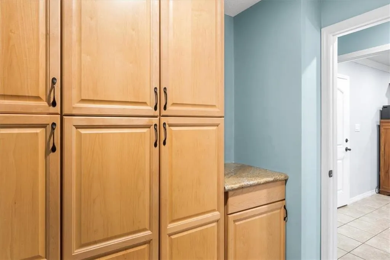
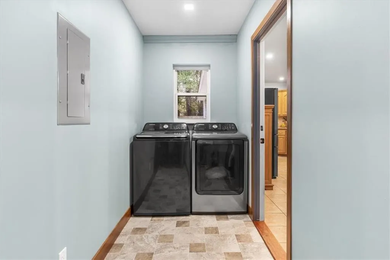
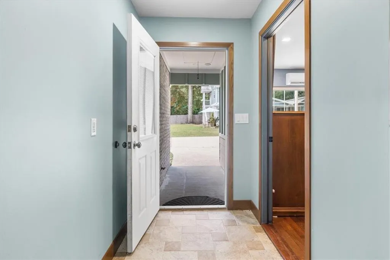
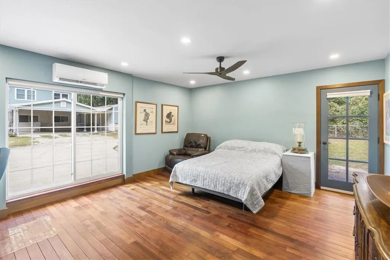
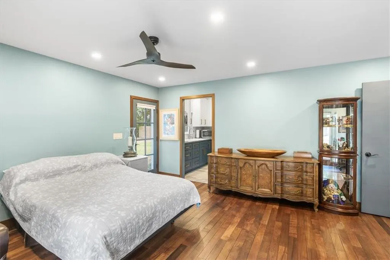
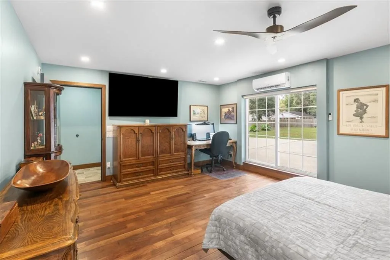
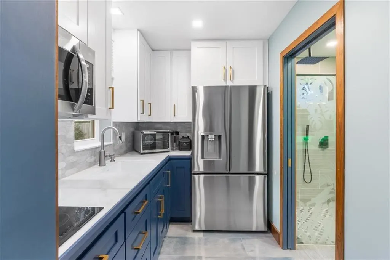
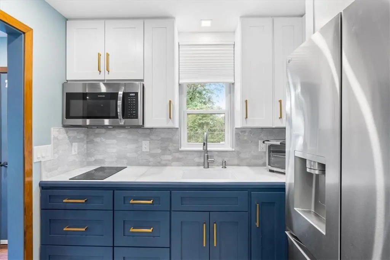
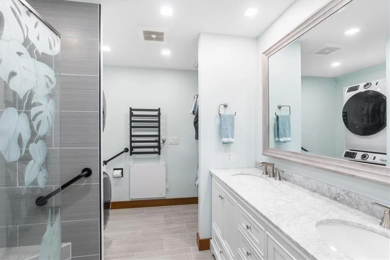
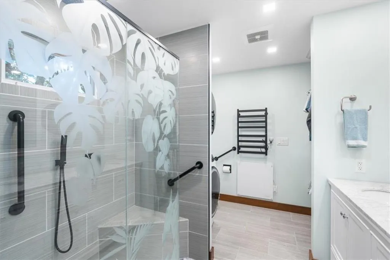
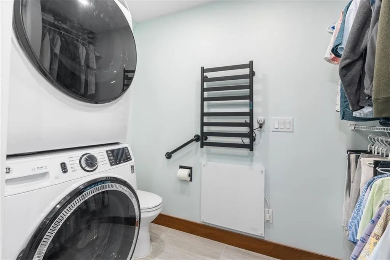
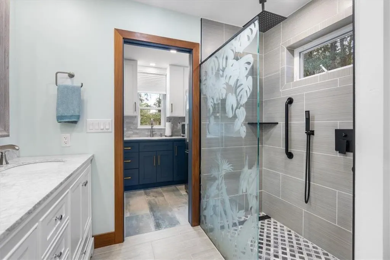
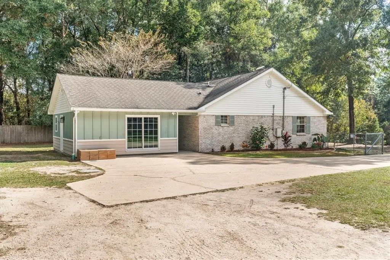
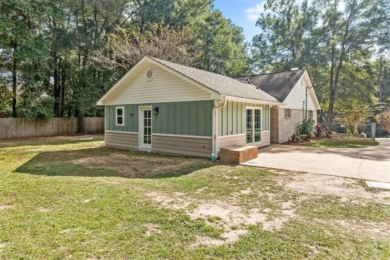
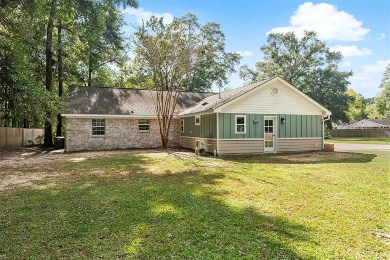
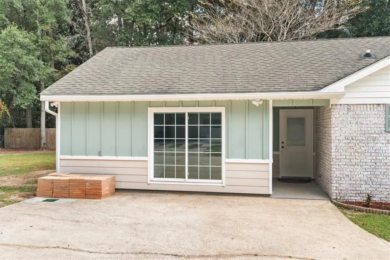
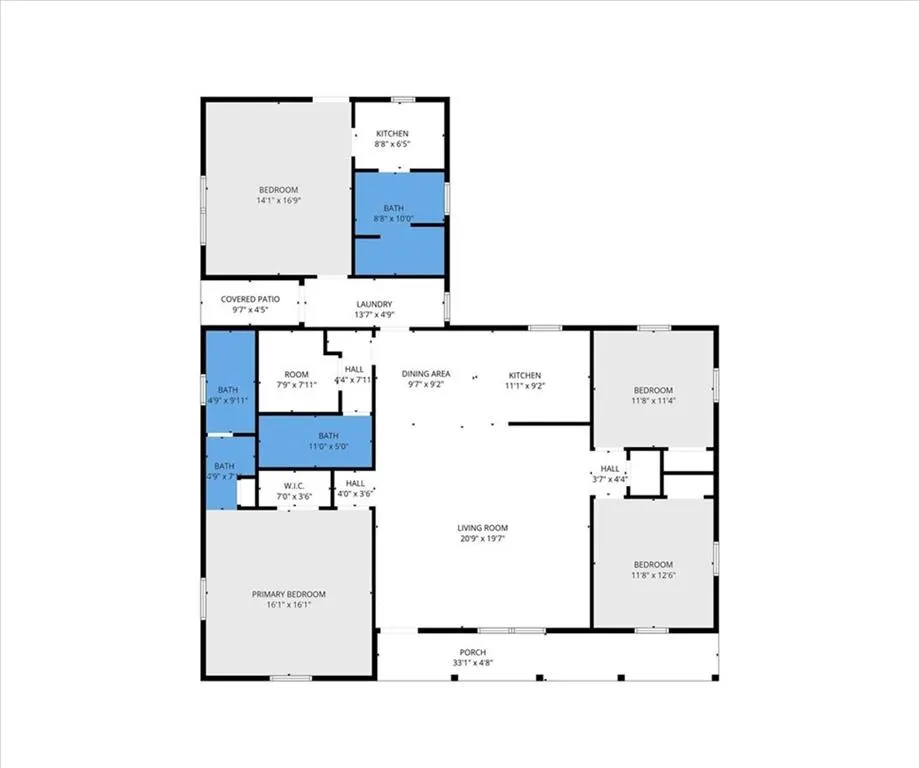
Welcome to Laverne Drive South! This move-in-ready custom home with approx. 2152 sq. ft. offers an open layout, split floor plan, no carpet, and a spacious primary suite for ultimate comfort. Included is a large attached in-law suite (approx. 462 sq. ft.) featuring its own kitchen, bath, laundry, and private entrance, ideal for guests or rental income. This one-of-a-kind property delivers flexibility, comfort, and investment potential. This home and the neighboring two-story duplex can be sold as a package deal. Schedule your showing today!
| Elementary School | Middle School | High School |
|---|---|---|
| Orchard Elementary School | CL Scarborough Middle School | Mary G Montgomery High School |
| Price History | |
|---|---|
| 7/2/2026 | Listed $335,000 |
General Features
| Sewer | Septic Tank |
|---|---|
| Heating | Central,Heat Pump |
| Cooling | Ceiling Fan(s),Central Air |
| Utilities | Cable Available,Electricity Available,Water Available |
| Roof | Shingle |
| Appliances | Dishwasher,Electric Range,Microwave,Refrigerator,Tankless Water Heater |
| Patio/Porch Features | Covered,Front Porch |
| Architectural Style | Traditional |
| Pool Features | None |
| Construction Materials | Brick 3 Sides,HardiPlank Type |
| Year Built | 2002 |
| Electric | 110 Volts |
| View | Trees/Woods |
| Levels | One |
| Property Subtype | Single Family Residence |
| Waterfront Features | None |
| Community Features | Street Lights |
| Accessibility | Accessible Bedroom,Accessible Doors,Accessible Entrance,Grip-Accessible Features |
| County | Mobile - AL |
| Property Type | Residential |
| Energy Efficient | None |
| Subdivision Name | Kona |
| Other Structures | None |
| Full Baths | 3 |
| Status | Active |
| High School | Mary G Montgomery |
| City | Mobile |
| Lot Size Units | Square Feet |
| Lot Size Square Feet | 21170.16 |
| Spa Features | None |
| Elementary School | Orchard |
| Land Lease Y/N | false |
| Tax Annual Amount | 760 |
| Middle/Junior High School | CL Scarborough |
| Standard Status | Active |
| Occupancy Type | Owner |
Interior Features
| Interior Amenities | Crown Molding,Double Vanity,High Speed Internet,Tray Ceiling(s),Walk-In Closet(s) |
|---|---|
| Basement | None |
| Flooring | Ceramic Tile,Hardwood |
| Fireplace Features | None |
| Air Conditioning Y/N | true |
| Heating Y/N | true |
| Window Features | Double Pane Windows,Insulated Windows |
| Fireplace Y/N | false |
| Laundry Features | Laundry Room |
| Total Bedrooms | 4 |
| Kitchen Features | Cabinets Stain,Eat-in Kitchen,Pantry Walk-In,Stone Counters,View to Family Room |
| Total Baths | 3 |
| RoomBedroomFeatures | Oversized Master,Split Bedroom Plan |
| Primary Bathroom Features | Double Vanity,Tub/Shower Combo |
| Dining Room Features | Open Floorplan |
Exterior Features
| Exterior Amenities | Private Yard |
|---|---|
| Fencing | Chain Link,Fenced,Wood |
| Parking Features | Driveway |
| Lot Features | Back Yard,Cleared,Front Yard,Private |
| Water Source | Public |
| Lot Size Area | 21170.16 |
| Foundation Details | Slab |
| Spa | false |
| Building Area Total | 2152 |
| Lot Dimensions | 90x219x103x220 |
| Lot Size Acres | 0.486 |
| Road Surface Type | Paved |
| Waterfront Y/N | false |
| Road Frontage Type | City Street |
Amenities
- Foreclosure
- Views
- Short Sale
- New Construction
- Adult 55+
- Lease To Own
- No HOA Fees
- Furnished
- Primary On Main
- Air Conditioning
- Seller Finance
- Green
- Fixer Upper
- Horse
- Golf
- Fireplace
- Deck
- Garage
- Basement
- Pool
Property vs Single Family Average in 36618
Price
Taxes
Year Built
 Baldwin County Association Of Realtors®: All information deemed reliable but not guaranteed. All properties are subject to prior sale, change or withdrawal. Neither listing broker(s) or information provider(s) shall be responsible for any typographical errors, misinformation, misprints and shall be held totally harmless. Listing(s) information is provided for consumer's personal, non-commercial use and may not be used for any purpose other than to identify prospective properties consumers may
 All information is believed to be accurate but is not guaranteed. Protected by Copyright© 2026 and is owned either by the Mobile Area Association of REALTORS® Inc/Gulf Coast MLS; or by the developers of the software, Inside Real Estate, LLC. All rights reserved.
