
Open House Sun, Aug 23rd 03:00 PM - 05:00 PM
Address
3387 Hardwood Drive, Saraland, AL
Price
$ 529,000
Property Attributes
- MLS#7796246
- TypeSingle Family
- Listing Status Active
- CountyMobile
- CitySaraland
- NeighborhoodThe Woodlands
- Zip36571
- StyleOther
- Year Built2012
- Taxes$ 2313
- Price$ 529,000
- Bedrooms4
- Full Bathrooms3
- Half Bathrooms1
- Sqr Footage2727
- Lot Size0.39 Acres
Data Source:
Mobile Area Association of REALTORS®® Inc/Gulf Coast MLS
Property Description
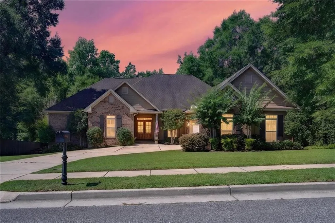
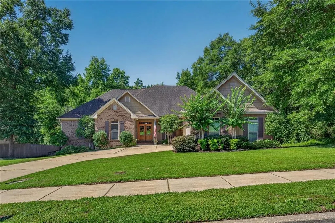
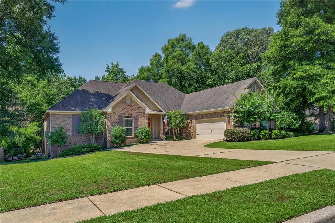
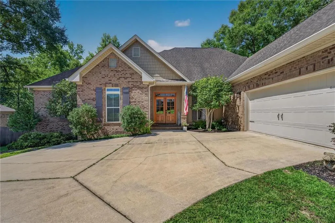
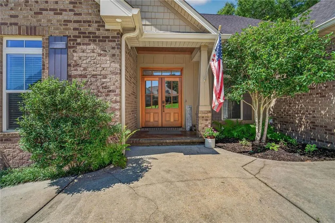
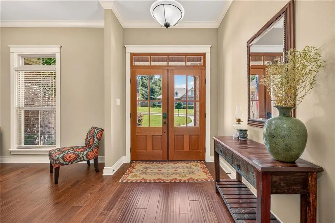
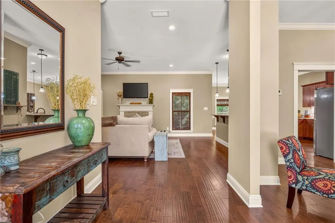
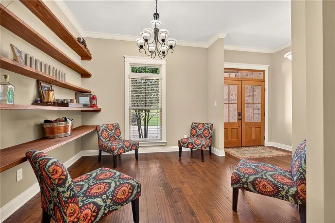
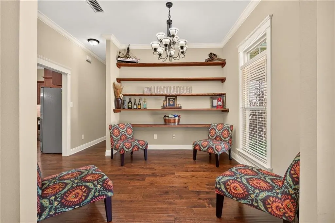
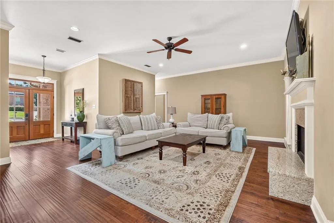
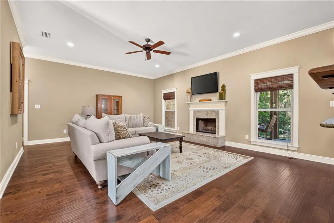
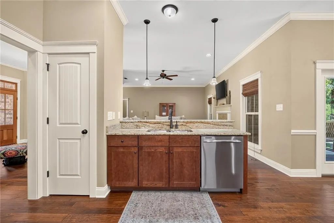
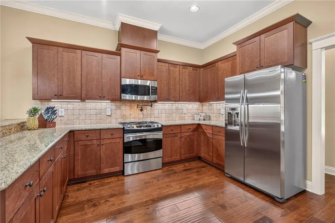
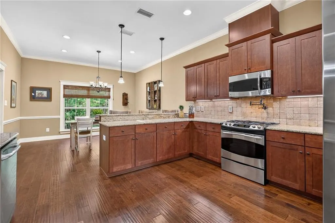
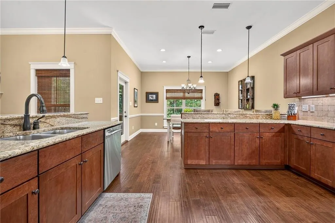
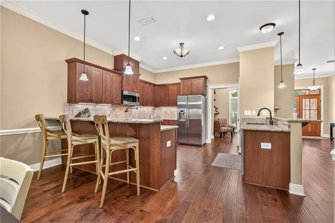
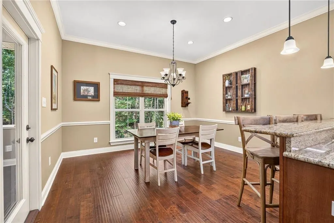
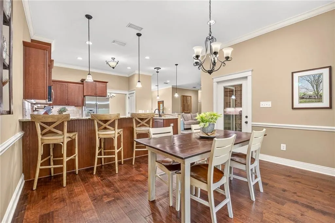
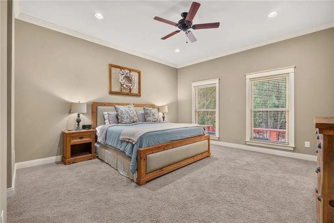
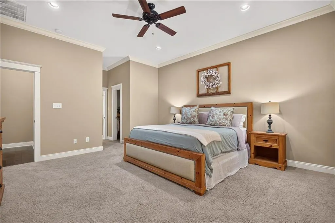
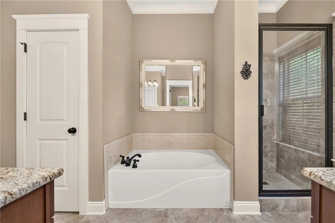
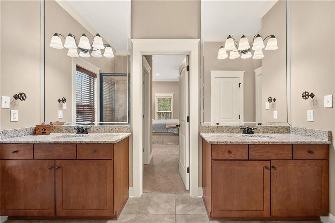
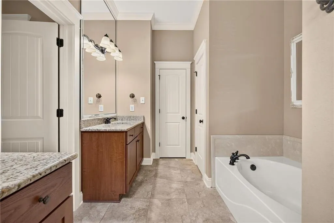
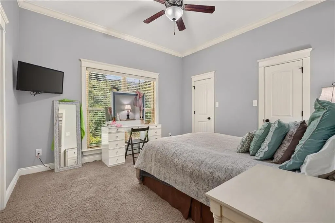
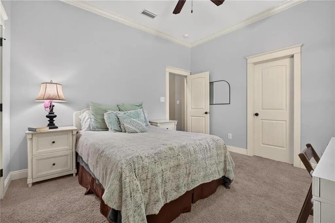
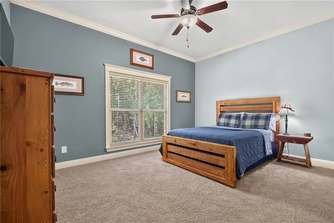
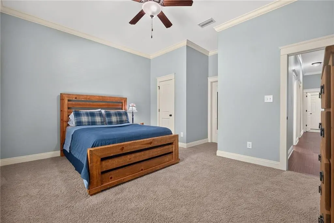
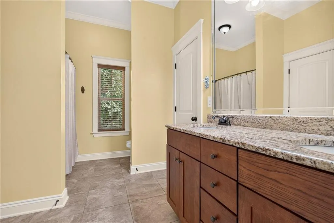
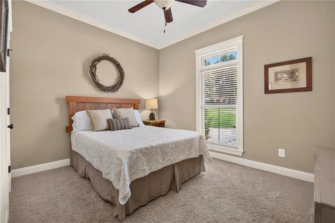
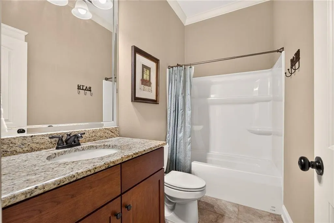
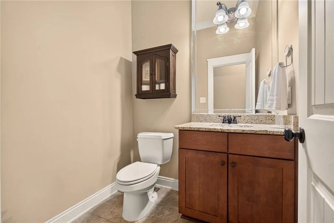
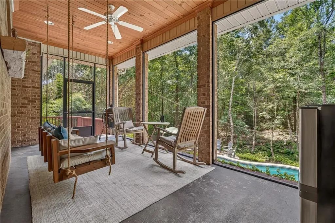
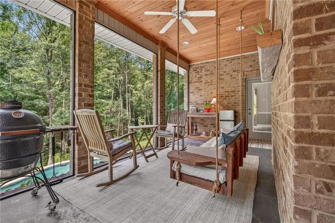
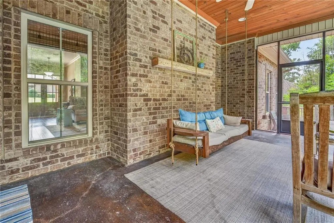
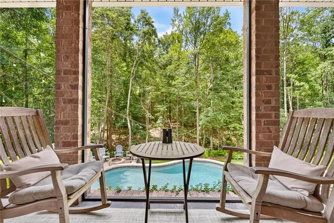
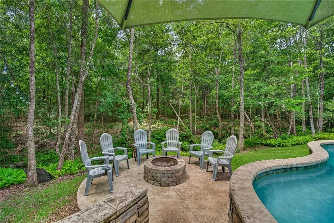
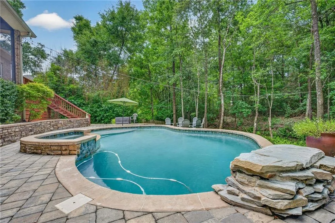
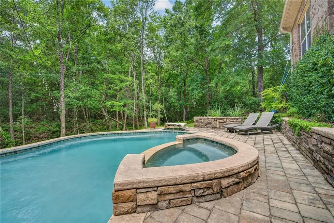
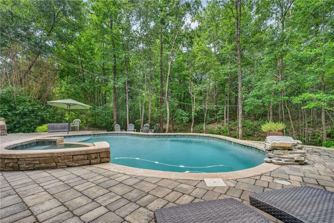
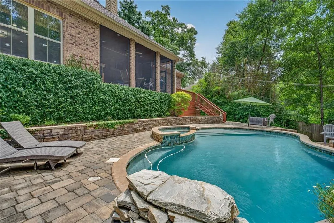
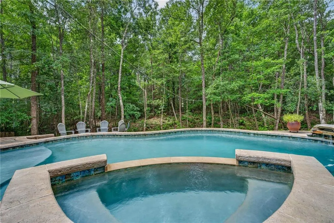
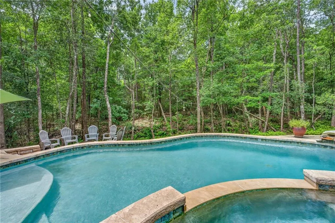
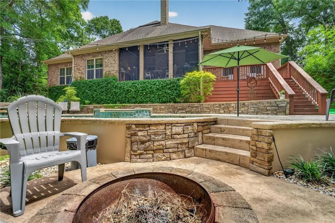
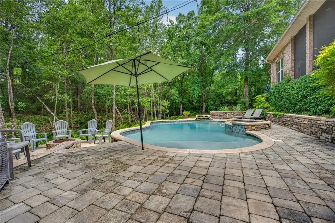
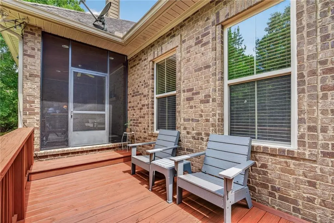
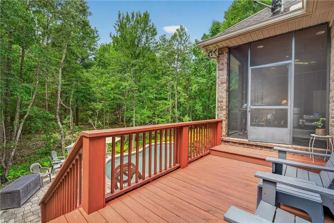
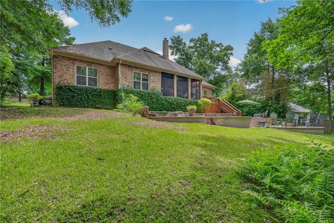
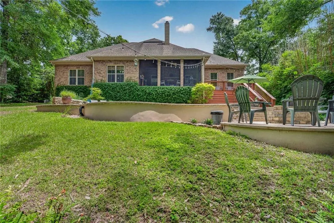
Some homes simply stand apart, and 3387 Hardwood Drive has been doing exactly that since the day it was built. As the original model home for The Woodlands, this stunning 4-bedroom, 3.5-bath residence was designed from the ground up to impress — and more than a decade later, it still does. With approximately 2,700 square feet of thoughtfully crafted living space, every detail reflects the premium upgrades chosen to showcase the best this neighborhood has to offer. Soaring 10-foot ceilings, rich hardwood flooring throughout the foyer, hallways, kitchen, and living areas, and granite countertops at every turn set the tone the moment you walk through the door. The kitchen is a true centerpiece, featuring a gas range and finishes that make cooking feel like an event. A wood-burning fireplace anchors the main living area with warmth and character, while a tankless water heater ensures modern efficiency behind the scenes. But the backyard? That’s where this home becomes something truly rare. Step through the screened-in back porch and into your own private retreat — an approximately 17,000-gallon Gunite pool with an elevated spillover hot tub, a built-in fire pit, and a lush wooded backdrop that creates a sense of seclusion that’s nearly impossible to find in an established neighborhood. The seller advises that no future development is planned behind the property, making this peaceful setting one you can count on for years to come. Whether you’re hosting summer gatherings, unwinding after a long day, or simply enjoying the sounds of nature, this outdoor space delivers an experience most people only dream about. Buyer to verify all information during due diligence.
| Elementary School | Middle School | High School |
|---|---|---|
| Saraland Elementary School | Saraland/Adams Campus Middle School | Saraland High School |
| Price History | |
|---|---|
| 6/29/2026 | Listed $549,000 |
| 7/16/2026 | 3$534,000 |
| 7/28/2026 | 1$529,000 |
General Features
| Sewer | Public Sewer |
|---|---|
| Heating | Heat Pump |
| Cooling | Central Air |
| Utilities | Other |
| Roof | Composition |
| Appliances | Disposal,Dishwasher,Gas Range,Microwave,Refrigerator,Tankless Water Heater |
| HOA Fee | 27 |
| Garage Spaces | 2 |
| Patio/Porch Features | Rear Porch,Screened |
| Architectural Style | Other |
| Pool Features | Gunite,Waterfall |
| Construction Materials | Brick 4 Sides |
| Year Built | 2012 |
| Electric | Other |
| View | Other,Trees/Woods |
| Levels | One |
| Property Subtype | Single Family Residence |
| Waterfront Features | None |
| Community Features | None |
| Accessibility | None |
| Assoc Fee Paid Per | Monthly |
| County | Mobile - AL |
| Property Type | Residential |
| HOA | true |
| Energy Efficient | Water Heater |
| Subdivision Name | The Woodlands |
| Garage Y/N | true |
| Other Structures | Other |
| Full Baths | 3 |
| Status | Active |
| High School | Saraland |
| City | Saraland |
| Lot Size Units | Square Feet |
| Lot Size Square Feet | 16988.4 |
| Spa Features | Private |
| Elementary School | Saraland |
| Land Lease Y/N | false |
| Tax Annual Amount | 2313 |
| Middle/Junior High School | Saraland/Adams Campus |
| Standard Status | Active |
| Occupancy Type | Owner |
Interior Features
| Interior Amenities | Double Vanity,High Ceilings 10 ft Main,Other,Walk-In Closet(s) |
|---|---|
| Basement | None |
| Flooring | Other |
| Fireplace Features | Living Room |
| Air Conditioning Y/N | true |
| Heating Y/N | true |
| Window Features | Double Pane Windows |
| Fireplace Y/N | true |
| Half Baths | 1 |
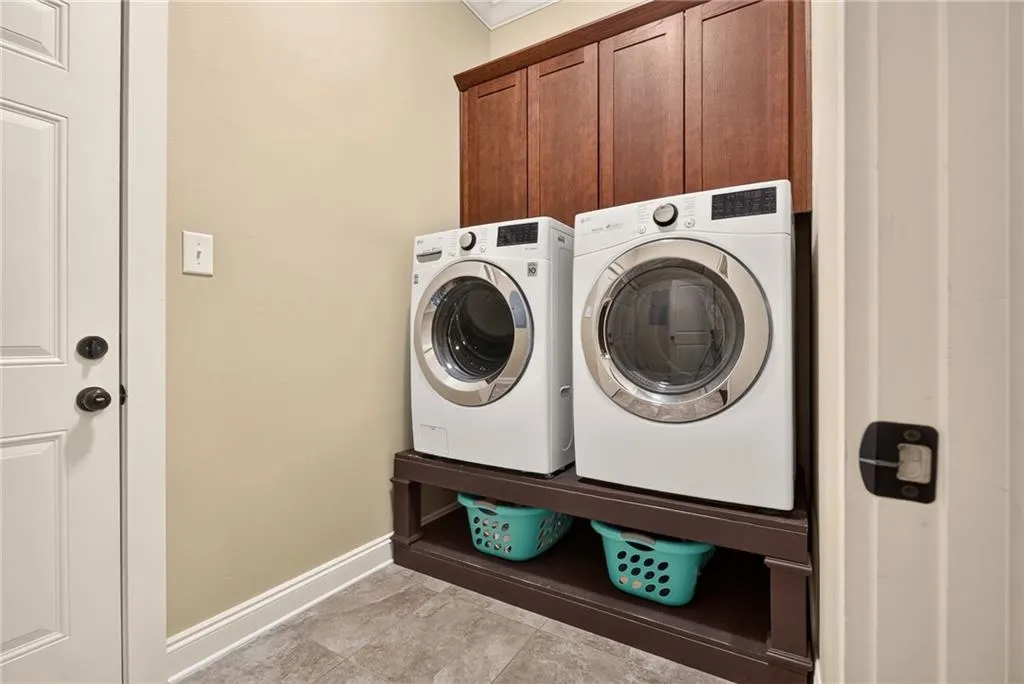
| Laundry Features | Main Level |
| Total Bedrooms | 4 |
| Kitchen Features | Breakfast Bar,Eat-in Kitchen,Stone Counters,View to Family Room |
| Total Baths | 4 |
| RoomBedroomFeatures | Oversized Master,Split Bedroom Plan |
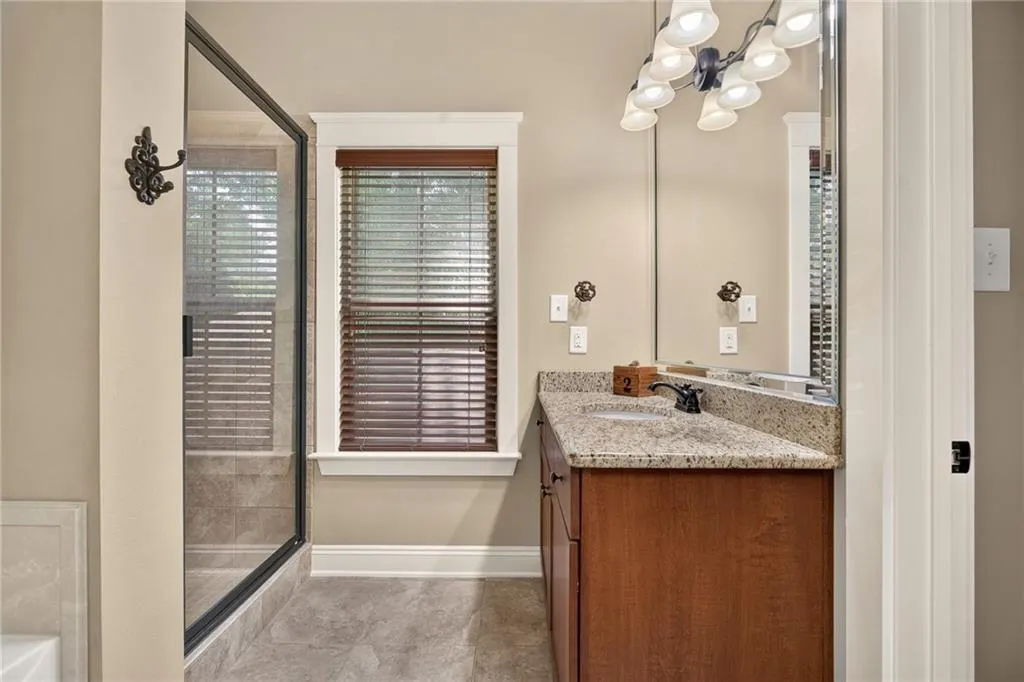
| Primary Bathroom Features | Double Vanity,Separate Tub/Shower,Soaking Tub |
| Dining Room Features | Open Floorplan,Separate Dining Room |
Exterior Features
| Exterior Amenities | Other |
|---|---|
| Fencing | None |
| Parking Features | Garage |
| Lot Features | Landscaped,Other,Private,Wooded |
| Water Source | Public |
| Total Parking | 4 |
| Lot Size Area | 16988.4 |
| Foundation Details | Slab |
| Spa | true |
| Building Area Total | 2727 |
| Lot Dimensions | 120X142 |
| Lot Size Acres | 0.39 |
| Road Surface Type | Paved |
| Waterfront Y/N | false |
| Covered Spaces | 2 |
| Road Frontage Type | Other |
Amenities
- Foreclosure
- Views
- Short Sale
- New Construction
- Adult 55+
- Lease To Own
- No HOA Fees
- Furnished
- Primary On Main
- Air Conditioning
- Seller Finance
- Green
- Fixer Upper
- Horse
- Golf
- Fireplace
- Deck
- Garage
- Basement
- Pool
Property vs Single Family Average in 36571
Price
Taxes
Year Built
 Baldwin County Association Of Realtors®: All information deemed reliable but not guaranteed. All properties are subject to prior sale, change or withdrawal. Neither listing broker(s) or information provider(s) shall be responsible for any typographical errors, misinformation, misprints and shall be held totally harmless. Listing(s) information is provided for consumer's personal, non-commercial use and may not be used for any purpose other than to identify prospective properties consumers may
 All information is believed to be accurate but is not guaranteed. Protected by Copyright© 2026 and is owned either by the Mobile Area Association of REALTORS® Inc/Gulf Coast MLS; or by the developers of the software, Inside Real Estate, LLC. All rights reserved.
