
Open House Sun, Aug 23rd 03:00 PM - 05:00 PM
Address
2127 Ryegate Court, Mobile, AL
Price
$ 450,000
Property Attributes
- MLS#7794892
- TypeSingle Family
- Listing Status Active
- CountyMobile
- CityMobile
- NeighborhoodMarchfield
- Zip36693
- StyleVictorian
- Year Built1983
- Taxes$ 6111
- Price$ 450,000
- Bedrooms4
- Full Bathrooms3
- Half Bathrooms1
- Sqr Footage2999
- Lot Size0.4185 Acres
Data Source:
Mobile Area Association of REALTORS®® Inc/Gulf Coast MLS
Property Description
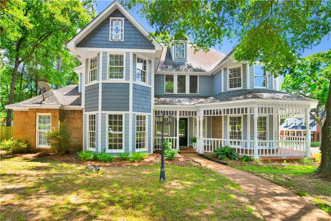
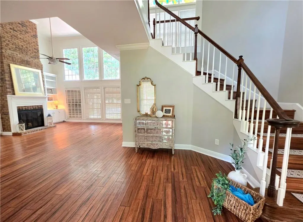
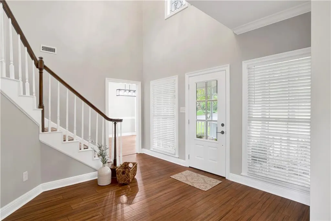
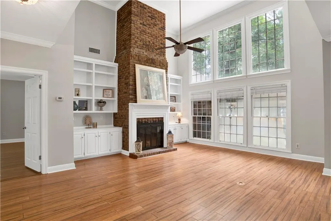
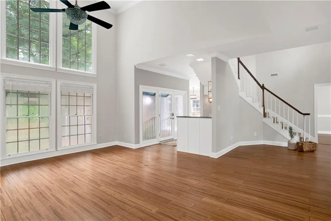
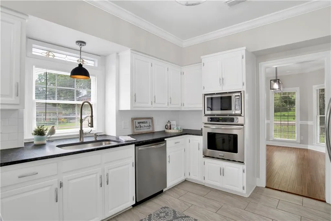
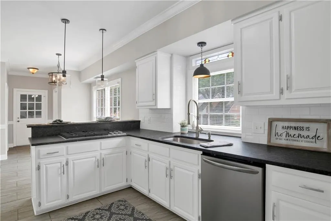
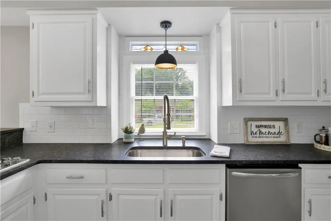
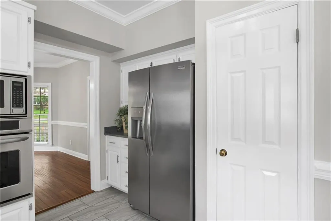
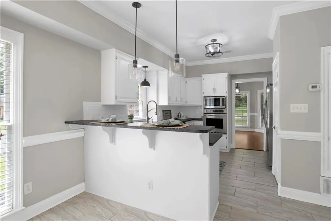
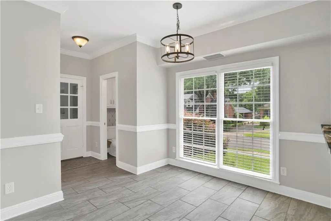
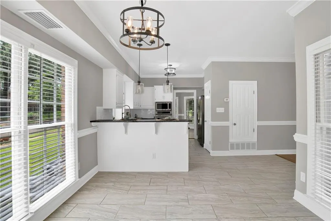
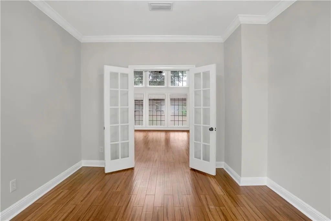
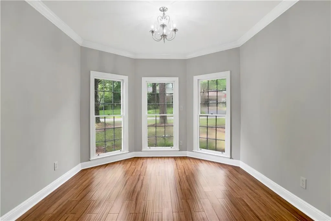
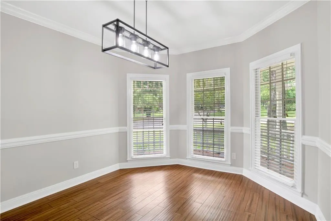
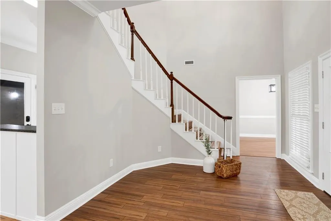
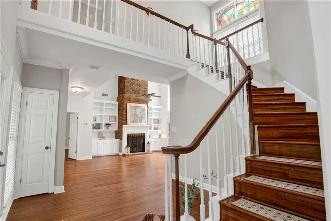
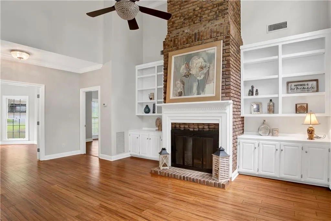
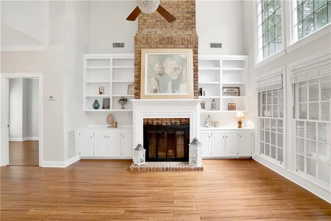
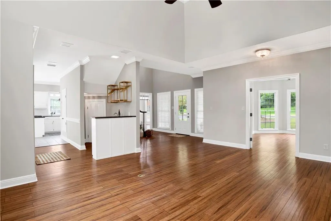
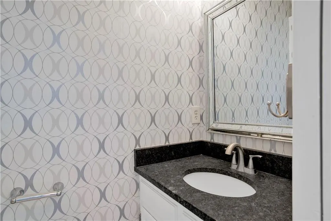
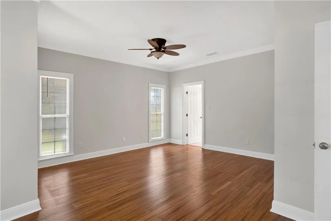
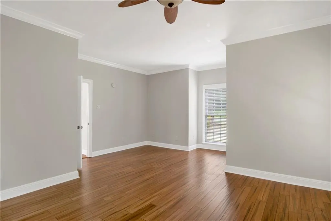
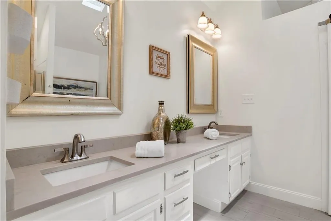
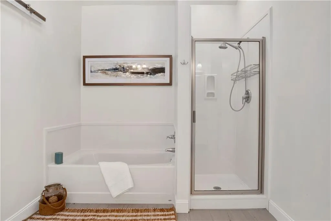
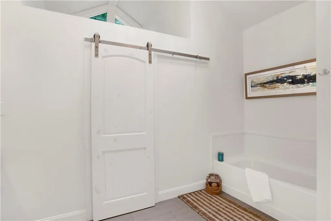
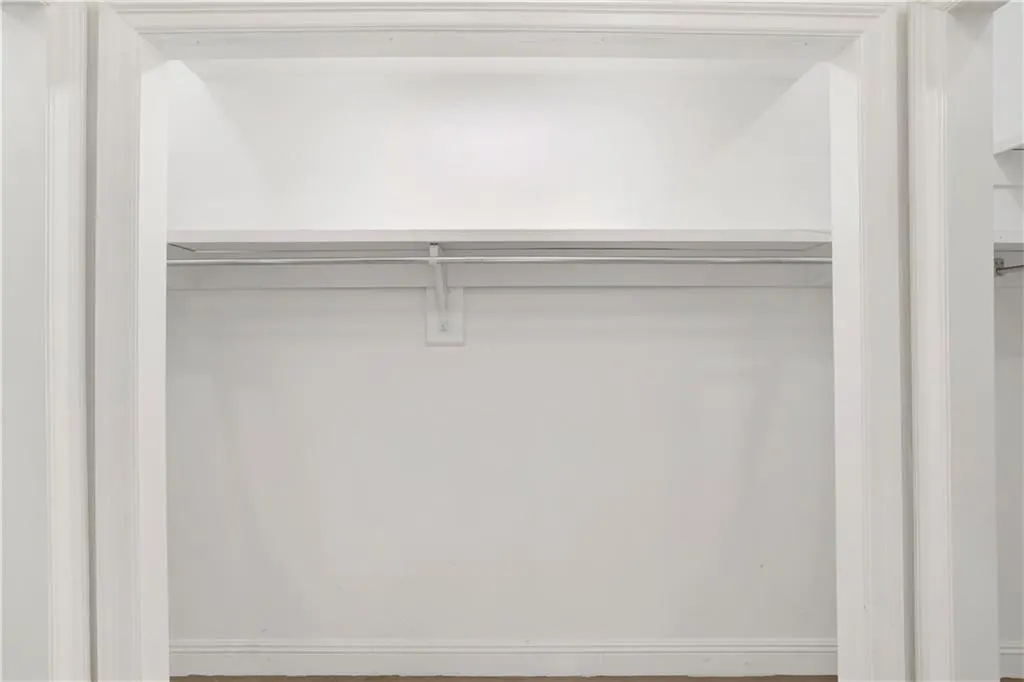
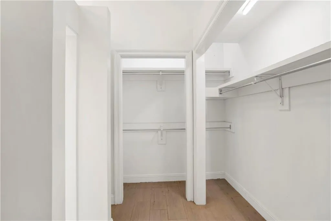
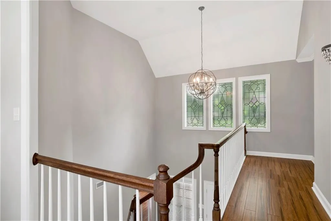
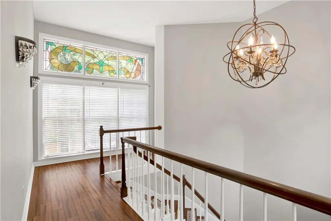
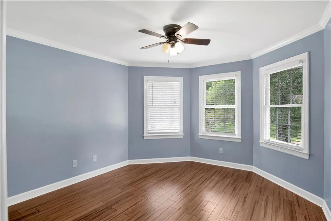
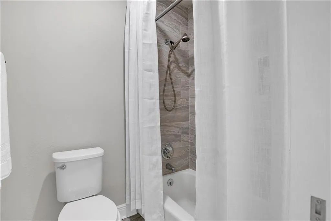
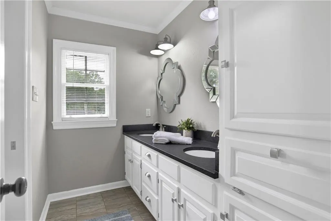
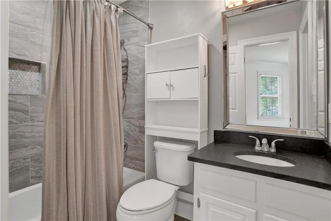
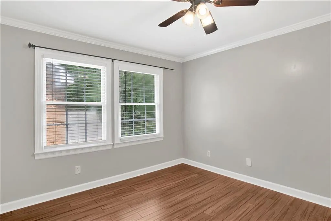
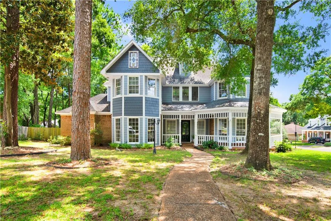
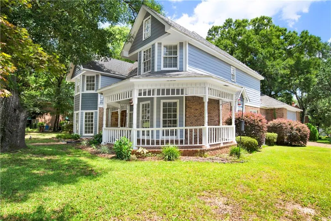
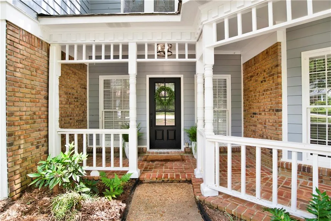
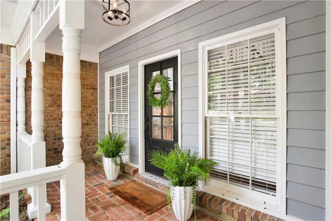
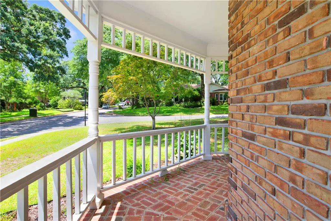
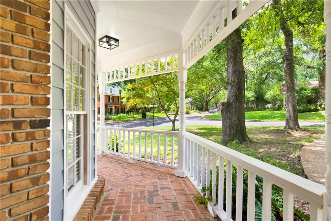
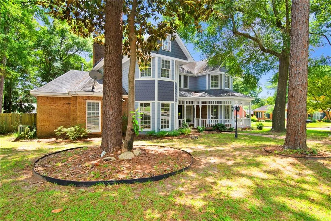
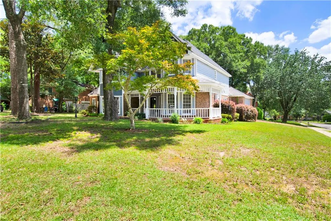
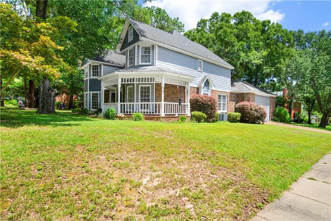
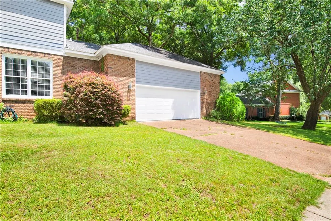
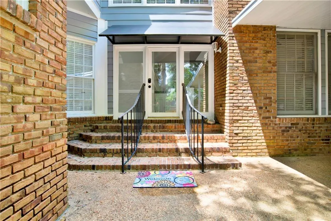
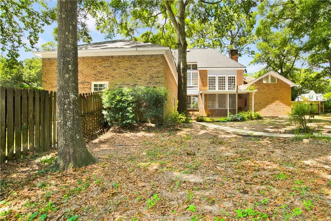
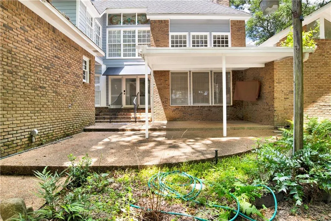
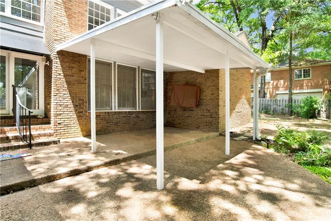
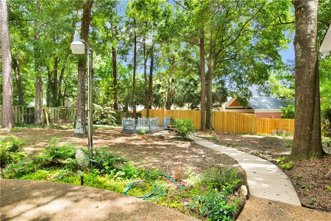
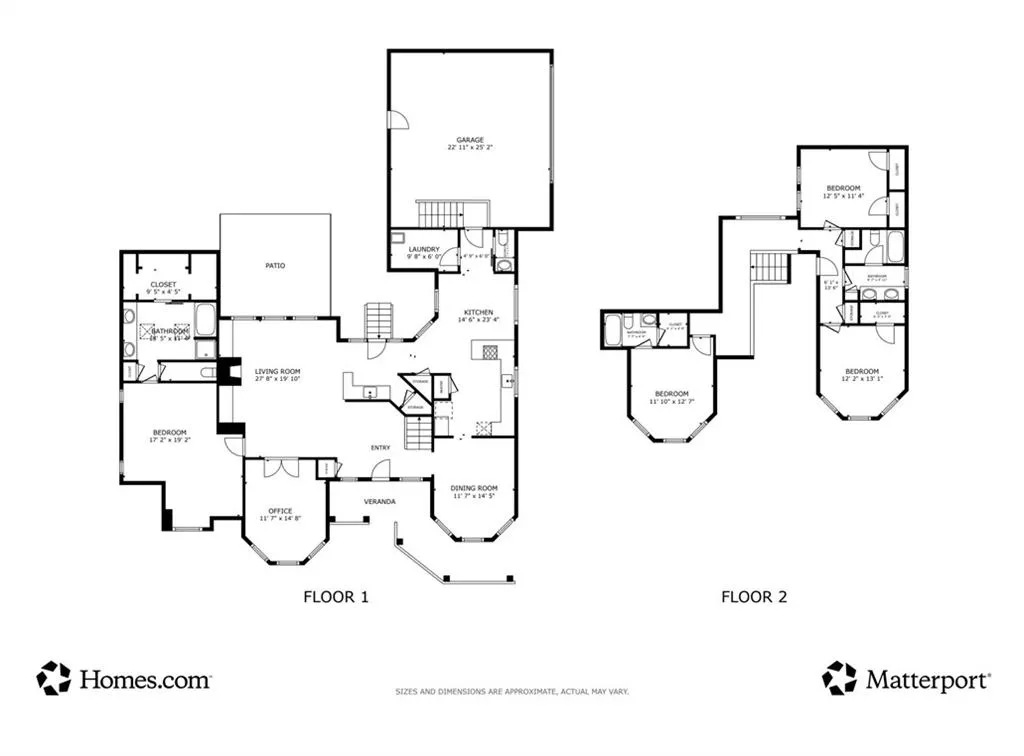
Where timeless character meets modern comfort, this stately Victorian-style home on a corner cul-de-sac lot in the coveted Marchfield neighborhood is the one you've been waiting for. The moment you arrive, the brick front exterior and manicured landscaping set the tone ? and stepping through the brand new front door only deepens the feeling. A dramatic two-story entrance foyer with hardwood floors and an elegant staircase opens into a soaring living room with 20-foot ceilings, floor-to-ceiling windows, and a wood-burning fireplace that becomes the heart of every gathering. Stained glass accents and fresh interior paint throughout give this home a warmth and polish that feels both timeless and completely move-in ready. The upgraded kitchen is made for the home cook who loves to entertain ? leathered granite countertops, a 36" gas cooktop, a breakfast bar, and a separate breakfast room that flows effortlessly into the family room. Host formal dinners in the separate dining room that seats 12 or more. The main-level primary suite is your personal retreat ? an oversized bedroom with a sitting area, a spa-inspired bath with double vanity, soaking tub, separate shower, and a walk-in closet that feels more like a dressing room. Upstairs, three generous bedrooms each offer hardwood floors and walk-in closets, served by two beautifully appointed baths. Step outside and breathe. The covered rear porch and private patio overlook a wooded, landscaped backyard ? peaceful enough for a quiet evening, spacious enough for a backyard barbecue. The corner lot adds rare flexibility: a double garage with side entry, double gate access for boats or outdoor toys, and room to move in every direction. Eligible veterans ? take note. A potentially assumable VA loan at 2.5% interest is an opportunity that rarely surfaces in today's market. Recent updates tell a story of thoughtful ownership: two of three HVAC units replaced in 2022/2023 with 10-year warranties, a standard water heater replaced in 2024, a tankless water heater installed in 2020, full irrigation system serviced Sept 2025, fresh interior paint, modern lighting fixtures throughout, and a striking new front door with updated hardware. New architectural shingle roof included with acceptable offer. Marchfield is a vibrant, welcoming community with sidewalks, streetlights, and beloved holiday traditions. HOA just $350/yr. Schedule your private tour today.
| Elementary School | Middle School | High School |
|---|---|---|
| Kate Shepard Elementary School | Chastang-Fournier Middle School | WP Davidson High School |
| Price History | |
|---|---|
| 6/27/2026 | Listed $475,000 |
| 8/7/2026 | 5$450,000 |
General Features
| Sewer | Public Sewer |
|---|---|
| Heating | Central,Natural Gas |
| Cooling | Ceiling Fan(s),Central Air,Electric,Multi Units |
| Utilities | Cable Available,Electricity Available,Natural Gas Available,Phone Available,Sewer Available,Underground Utilities,Water Available |
| Roof | Composition,Shingle |
| Appliances | Dishwasher,Electric Oven,Electric Water Heater,Gas Cooktop,Gas Water Heater,Microwave,Refrigerator,Tankless Water Heater |
| HOA Fee | 350 |
| Garage Spaces | 2 |
| Patio/Porch Features | Covered,Front Porch,Patio,Rear Porch,Wrap Around |
| Architectural Style | Victorian |
| Pool Features | None |
| Construction Materials | Brick 3 Sides,Lap Siding |
| Year Built | 1983 |
| Electric | 110 Volts,220 Volts in Laundry |
| View | Other |
| Topography | Level |
| Levels | Two |
| Property Subtype | Single Family Residence |
| Waterfront Features | None |
| Community Features | None |
| Accessibility | None |
| Assoc Fee Paid Per | Annually |
| County | Mobile - AL |
| Property Type | Residential |
| HOA | true |
| Attached Garage | true |
| Energy Efficient | None |
| Subdivision Name | Marchfield |
| Garage Y/N | true |
| Other Structures | None |
| Full Baths | 3 |
| Status | Active |
| High School | WP Davidson |
| City | Mobile |
| Lot Size Units | Square Feet |
| Lot Size Square Feet | 18229.86 |
| Spa Features | None |
| Elementary School | Kate Shepard |
| Land Lease Y/N | false |
| Tax Annual Amount | 6111 |
| Middle/Junior High School | Chastang-Fournier |
| Virtual Tour | https://my.matterport.com/show/?m=zr7bV5722Ry |
| Primary Bedroom Level | Main |
| Standard Status | Active |
| Occupancy Type | Vacant |
Interior Features
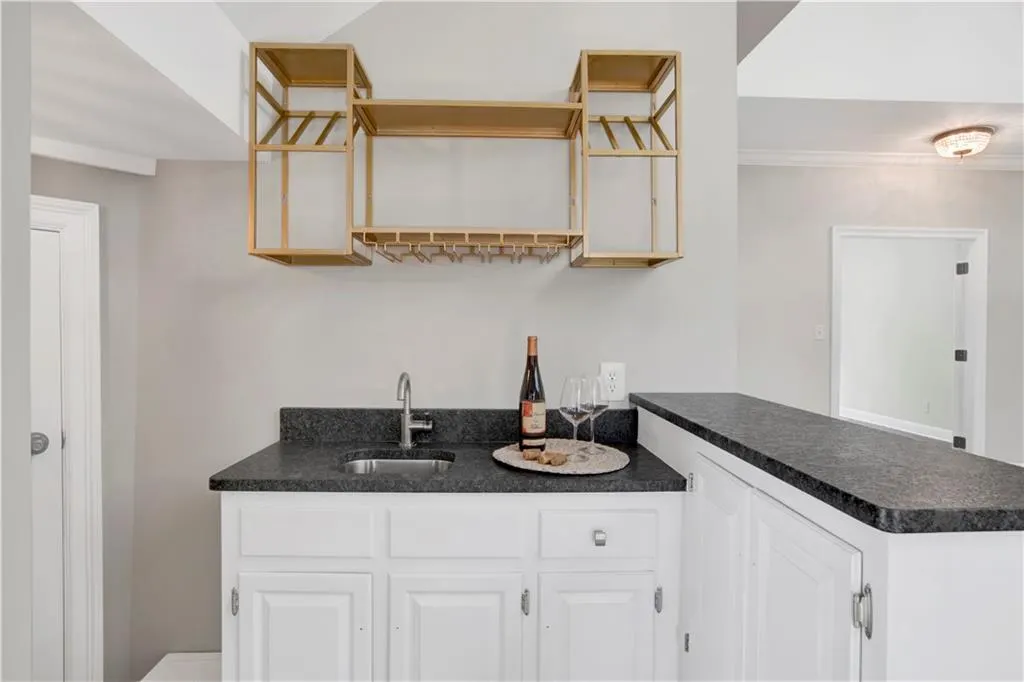
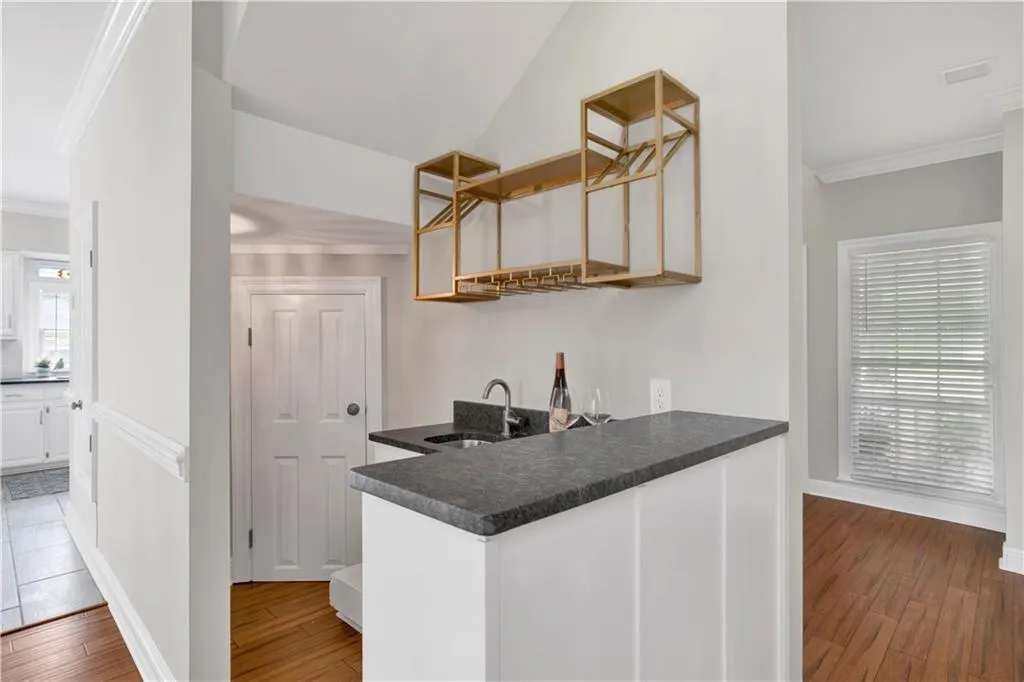
| Interior Amenities | Beamed Ceilings,Bookcases,Cathedral Ceiling(s),Crown Molding,Disappearing Attic Stairs,Double Vanity,Entrance Foyer,Entrance Foyer 2 Story,High Ceilings 10 ft Main,His and Hers Closets,Walk-In Closet(s),Wet Bar |
|---|---|
| Basement | None |
| Flooring | Ceramic Tile,Hardwood,Wood |
| Fireplace Features | Family Room,Wood Burning Stove |
| Air Conditioning Y/N | true |
| Heating Y/N | true |
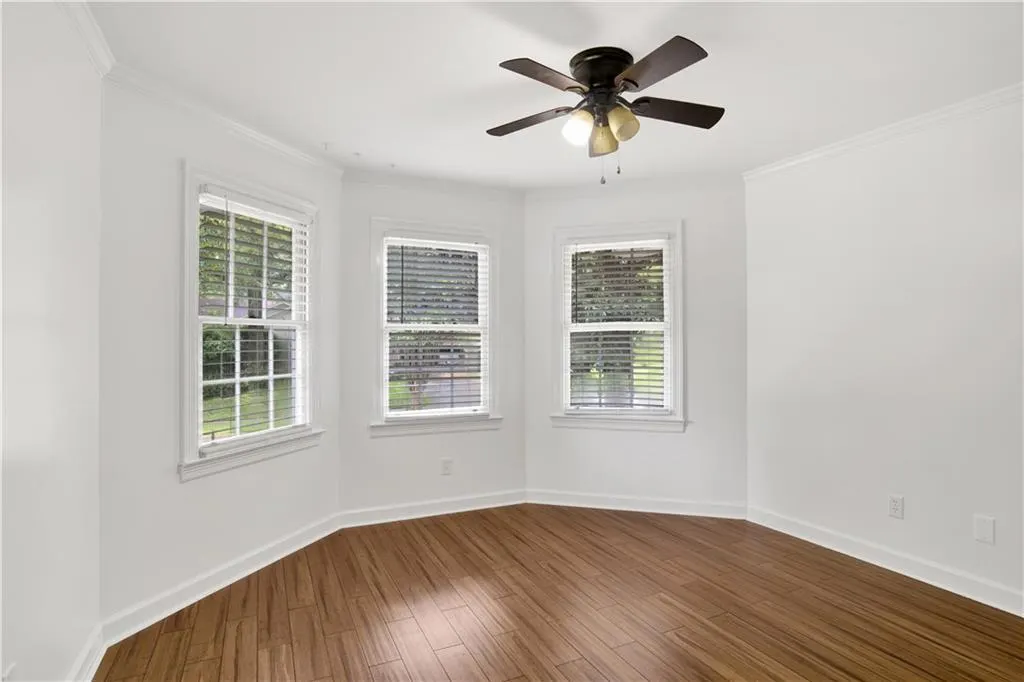
| Window Features | Bay Window(s),Double Pane Windows,Wood Frames |
| Fireplace Y/N | true |
| Above Grade Finished Area | 2999 |
| Half Baths | 1 |
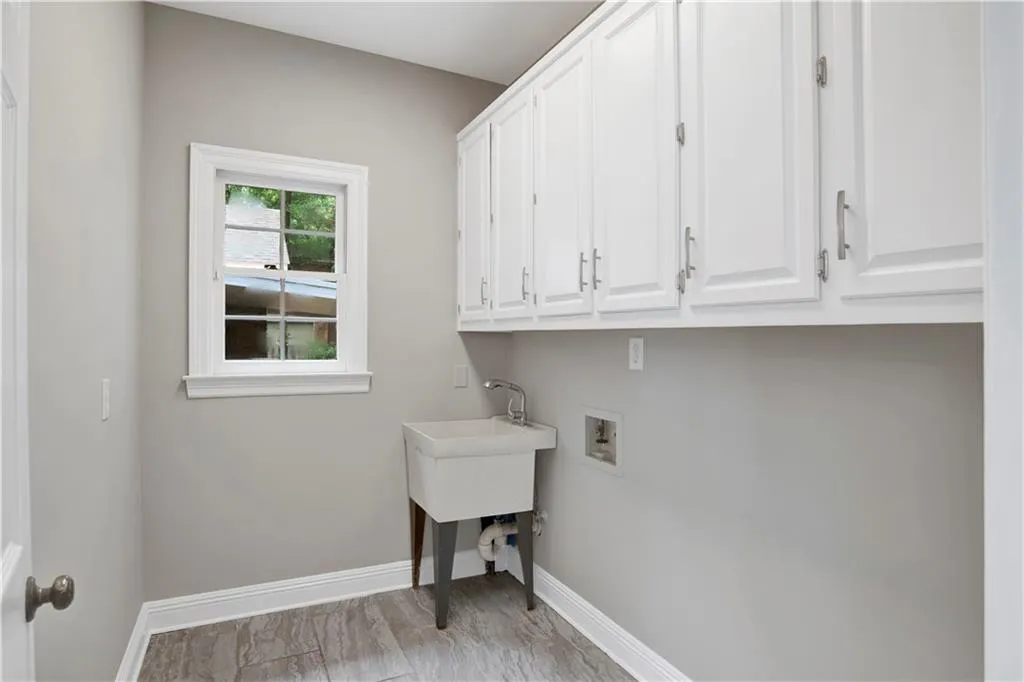
| Laundry Features | Laundry Room,Main Level,Sink |
| Total Bedrooms | 4 |
| Kitchen Features | Breakfast Bar,Breakfast Room,Cabinets White,Eat-in Kitchen,Other Surface Counters |
| Total Baths | 4 |
| RoomBedroomFeatures | Oversized Master,Split Bedroom Plan |
| Primary Bathroom Features | Double Vanity,Separate Tub/Shower,Soaking Tub,Vaulted Ceiling(s) |
| Dining Room Features | Seats 12+,Separate Dining Room |
Exterior Features
| Exterior Amenities | Awning(s),Courtyard,Private Entrance,Private Yard,Rear Stairs |
|---|---|
| Fencing | Back Yard |
| Parking Features | Attached,Covered,Garage,Garage Faces Side,Kitchen Level,Storage |
| Lot Features | Back Yard,Corner Lot,Cul-De-Sac,Level,Sprinklers In Front,Sprinklers In Rear |
| Water Source | Public |
| Lot Size Area | 18229.86 |
| Foundation Details | Slab |
| Spa | false |
| Building Area Total | 2999 |
| Lot Dimensions | 18x93x156x117x134x19 |
| Lot Size Acres | 0.4185 |
| Road Surface Type | Asphalt |
| Waterfront Y/N | false |
| Covered Spaces | 2 |
| Road Frontage Type | City Street |
Amenities
- Foreclosure
- Views
- Short Sale
- New Construction
- Adult 55+
- Lease To Own
- No HOA Fees
- Furnished
- Primary On Main
- Air Conditioning
- Seller Finance
- Green
- Fixer Upper
- Horse
- Golf
- Fireplace
- Deck
- Garage
- Basement
- Pool
Property vs Single Family Average in 36693
Price
Taxes
Year Built
 Baldwin County Association Of Realtors®: All information deemed reliable but not guaranteed. All properties are subject to prior sale, change or withdrawal. Neither listing broker(s) or information provider(s) shall be responsible for any typographical errors, misinformation, misprints and shall be held totally harmless. Listing(s) information is provided for consumer's personal, non-commercial use and may not be used for any purpose other than to identify prospective properties consumers may
 All information is believed to be accurate but is not guaranteed. Protected by Copyright© 2026 and is owned either by the Mobile Area Association of REALTORS® Inc/Gulf Coast MLS; or by the developers of the software, Inside Real Estate, LLC. All rights reserved.
