
Address
8627 The Pines Of Dawes Drive, Mobile, AL
Price
$ 240,400
Property Attributes
- MLS#7793362
- TypeSingle Family
- Listing Status Active
- CountyMobile
- CityMobile
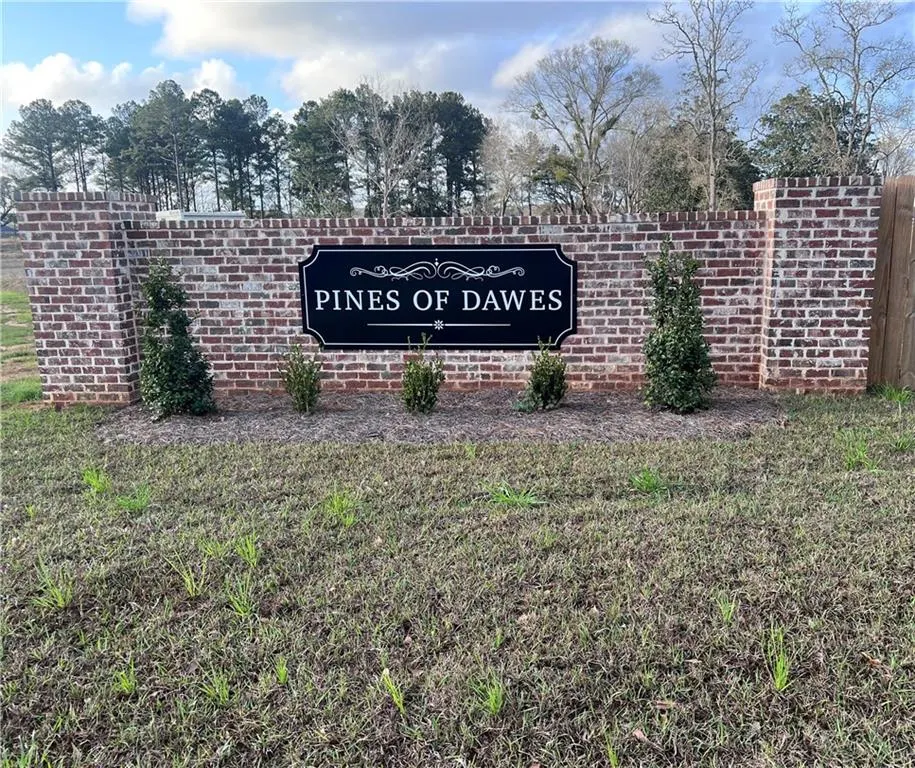
- NeighborhoodPines Of Dawes
- Zip36695
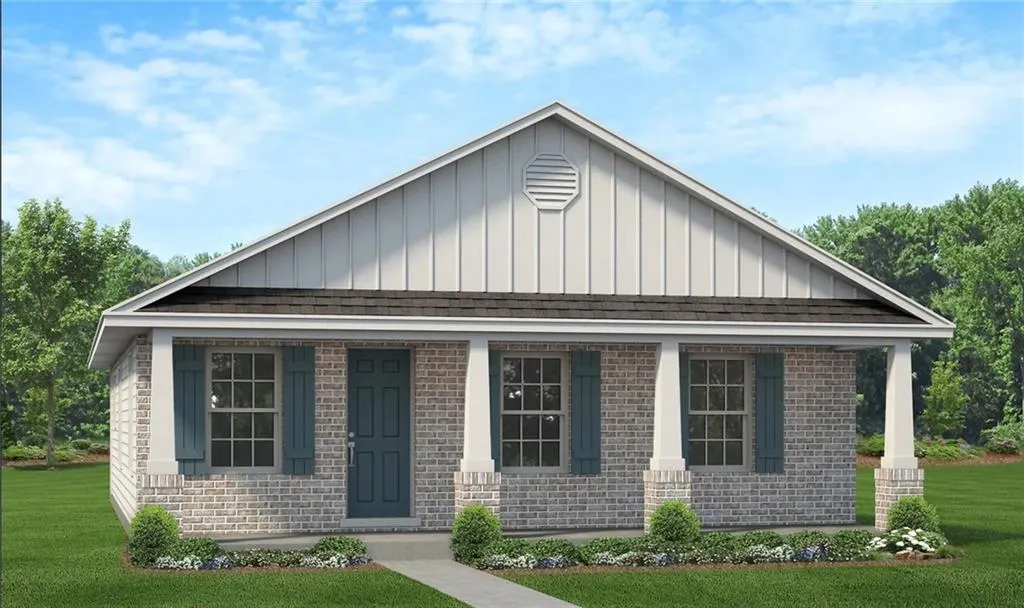
- StyleCottage
- Year Built2026
- Taxes$ 955
- Price$ 240,400
- Bedrooms3
- Full Bathrooms2
- Half Bathrooms0
- Sqr Footage1250
- Lot Size0.17 Acres
Data Source:
Mobile Area Association of REALTORS®® Inc/Gulf Coast MLS
Property Description
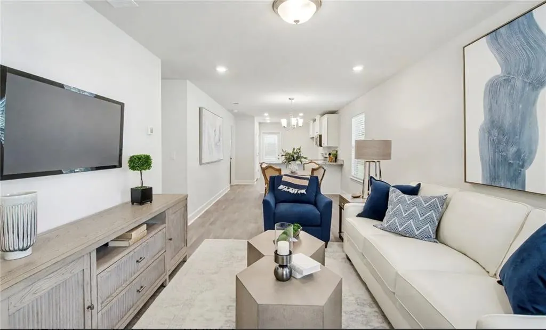
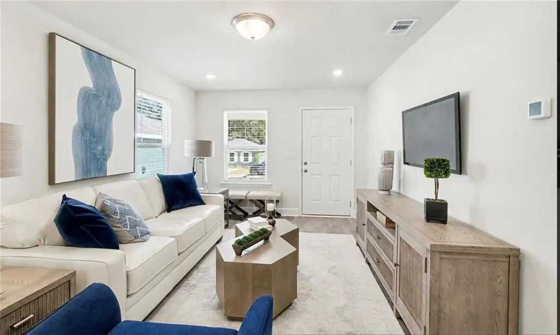
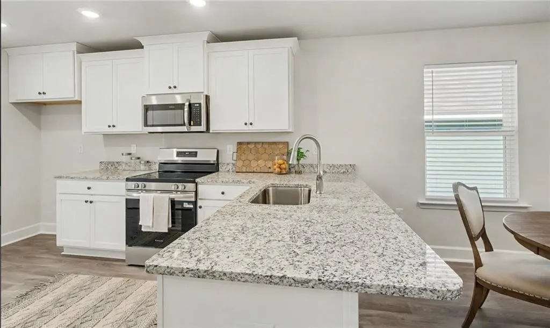
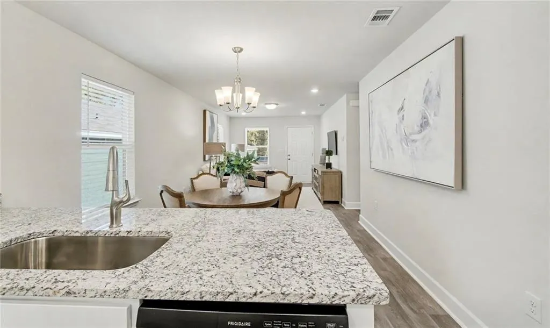
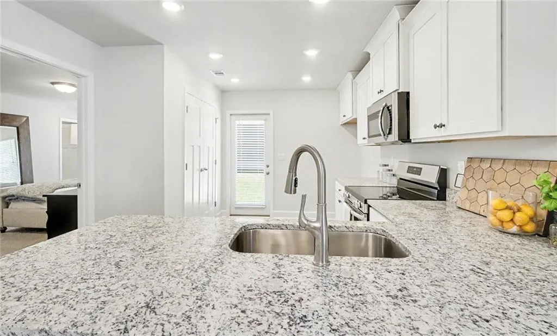
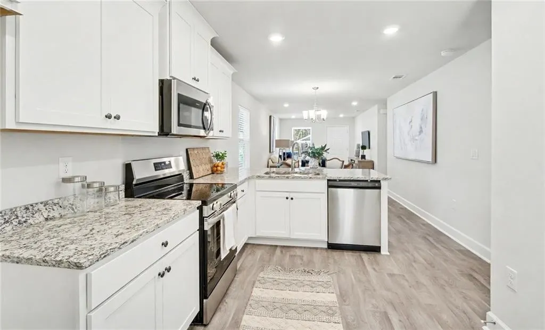
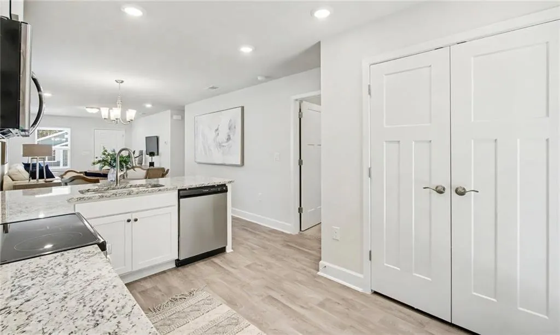
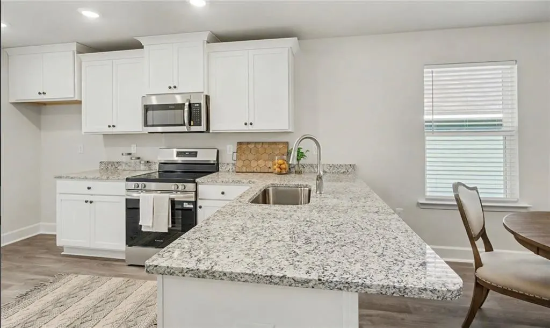
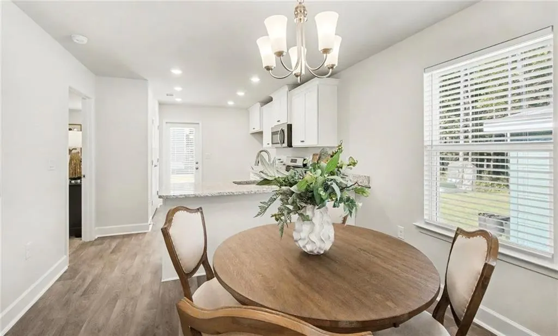
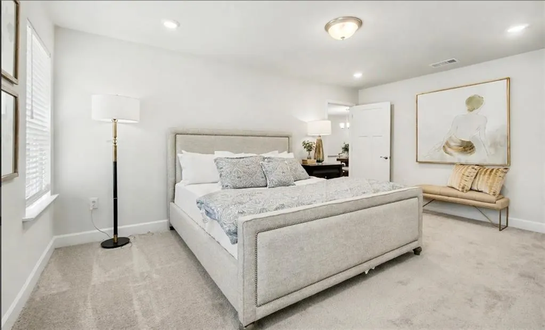
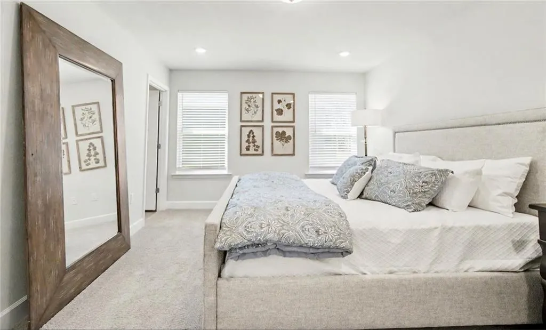
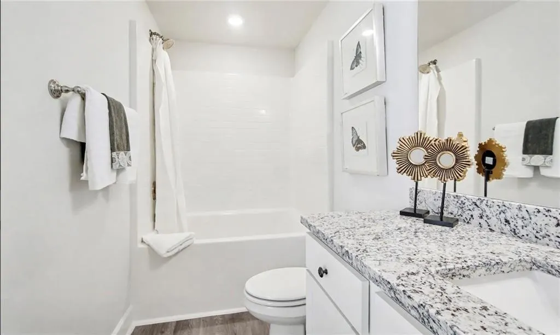
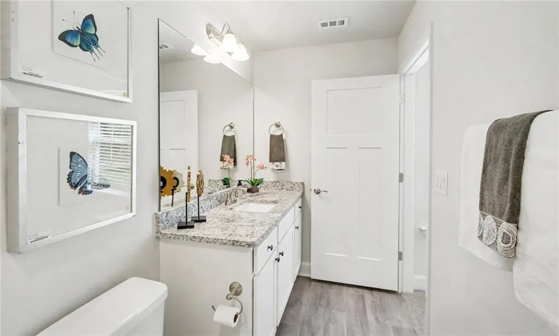
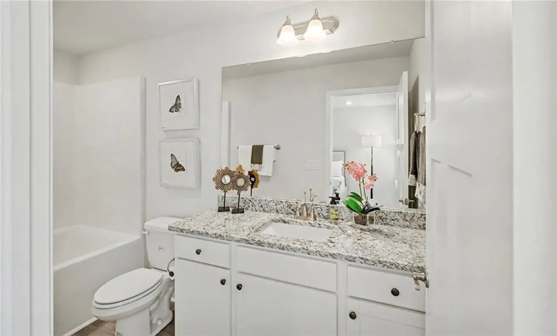
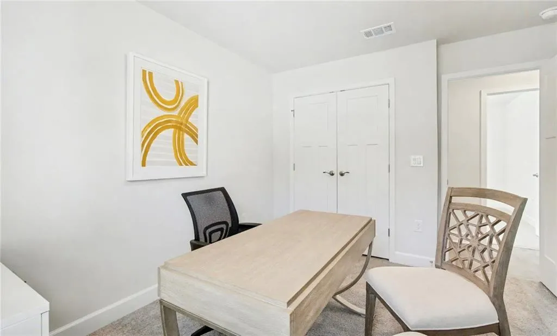
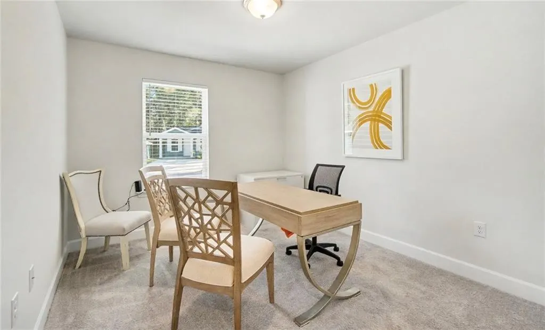
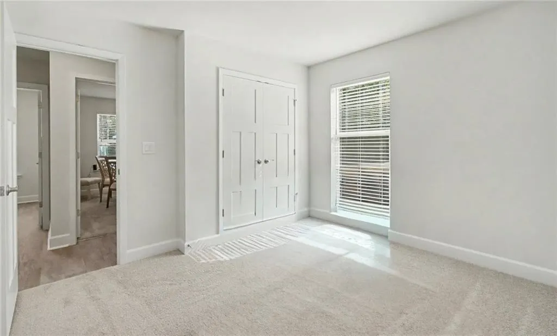
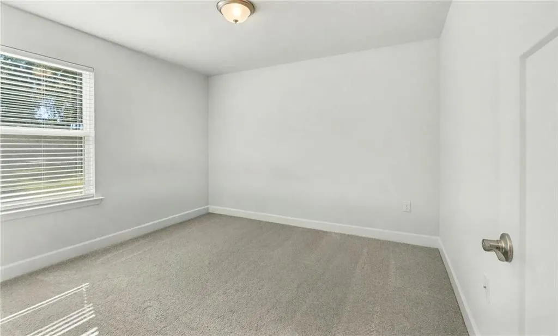
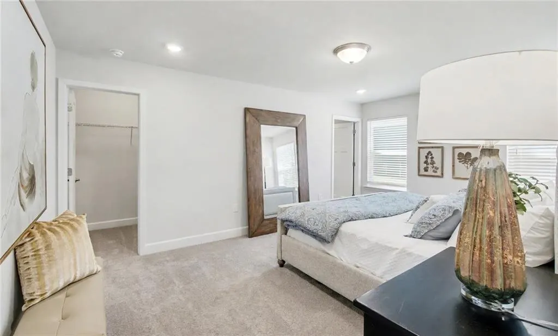
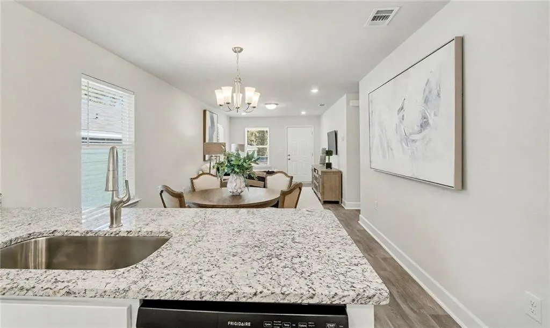
UNDER CONSTRUCTION. Welcome to the charming 1250 floor plan. This thoughtfully designed layout offers a cozy and functional space that you'll love calling home. Inside you’ll discover a welcoming living area that provides a comfortable space for relaxation and entertainment. The open-concept design seamlessly connects the living room, dining area, and kitchen, creating a warm and inviting atmosphere for everyone. The kitchen features modern appliances and ample cabinet space, making meal preparation a breeze. The primary suite offers a private retreat, complete with a spacious closet and a well-appointed en-suite bathroom. Two additional bedrooms provide versatility. The 1250 floor plan also includes a covered patio, offering an extension of your living space and a perfect spot for outdoor relaxation and gatherings. This beauty exhibits the builder’s commitment to quality craftsmanship. Embrace the charm and simplicity of the 1250 floor plan and make it your own. Schedule a consultation today to create a space that reflects your unique style and nurtures a cozy and welcoming atmosphere. 1-2-10 NEW HOME WARRANTY “Builder reserves the right to modify the interior and exterior design Modifications. Pricing and incentives may vary by home and are subject to change without notice. All dimensions and square footage are approx. and may vary. No representations are made by this floor plan. Photos, finishes and colors shown are representations of actual materials and are not intended to be an exact match. Please consult our sales representative for complete details”.
| Elementary School | Middle School | High School |
|---|---|---|
| Elsie Collier Elementary School | Bernice J Causey Middle School | Baker High School |
| Price History | |
|---|---|
| 6/30/2026 | Listed $240,400 |
General Features
| Sewer | Public Sewer |
|---|---|
| Heating | Central,Electric |
| Cooling | Central Air,Electric |
| Utilities | Cable Available,Electricity Available,Phone Available,Sewer Available,Underground Utilities |
| Roof | Shingle |
| Appliances | Dishwasher,Electric Range,Microwave |
| Patio/Porch Features | Front Porch,Patio |
| Architectural Style | Cottage |
| Pool Features | None |
| Construction Materials | Vinyl Siding |
| Year Built | 2026 |
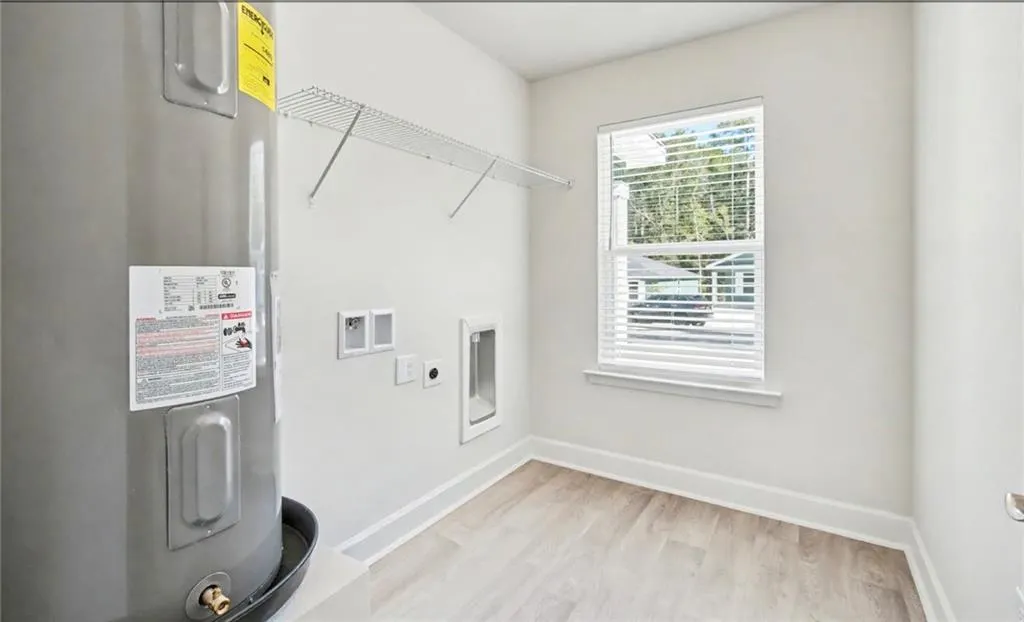
| Electric | 110 Volts,220 Volts in Laundry |
| Levels | One |
| Property Subtype | Single Family Residence |
| Waterfront Features | None |
| Community Features | Curbs,Homeowners Assoc,Near Schools,Near Shopping,Street Lights |
| Accessibility | None |
| County | Mobile - AL |
| New Construction | true |
| Property Type | Residential |
| HOA | true |
| Energy Efficient | None |
| Subdivision Name | Pines Of Dawes |
| Other Structures | None |
| Full Baths | 2 |
| Status | Active |
| High School | Baker |
| City | Mobile |
| Lot Size Units | Square Feet |
| Lot Size Square Feet | 7405.2 |
| Spa Features | None |
| Elementary School | Elsie Collier |
| Land Lease Y/N | false |
| Tax Annual Amount | 955 |
| Middle/Junior High School | Bernice J Causey |
| Standard Status | Active |
| Occupancy Type | Vacant |
Interior Features
| Interior Amenities | Walk-In Closet(s) |
|---|---|
| Basement | None |
| Flooring | Carpet |
| Fireplace Features | None |
| Air Conditioning Y/N | true |
| Heating Y/N | true |
| Window Features | Double Pane Windows,Insulated Windows,Storm Shutters |
| Fireplace Y/N | false |
| Laundry Features | Laundry Room |
| Total Bedrooms | 3 |
| Kitchen Features | Breakfast Bar |
| Total Baths | 2 |
| RoomBedroomFeatures | Split Bedroom Plan |
| Primary Bathroom Features | Shower Only |
| Dining Room Features | Great Room,Open Floorplan |
Exterior Features
| Exterior Amenities | Lighting |
|---|---|
| Fencing | None |
| Parking Features | Driveway |
| Lot Features | Back Yard,Cleared,Front Yard |
| Water Source | Public |
| Lot Size Area | 7405.2 |
| Foundation Details | Slab |
| Spa | false |
| Building Area Total | 1250 |
| Lot Dimensions | 60 X 143 60 X 147 |
| Lot Size Acres | 0.17 |
| Road Surface Type | Asphalt |
| Waterfront Y/N | false |
| Road Frontage Type | City Street |
Amenities
- Foreclosure
- Views
- Short Sale
- New Construction
- Adult 55+
- Lease To Own
- No HOA Fees
- Furnished
- Primary On Main
- Air Conditioning
- Seller Finance
- Green
- Fixer Upper
- Horse
- Golf
- Fireplace
- Deck
- Garage
- Basement
- Pool
Property vs Single Family Average in 36695
Price
Taxes
Year Built
 Baldwin County Association Of Realtors®: All information deemed reliable but not guaranteed. All properties are subject to prior sale, change or withdrawal. Neither listing broker(s) or information provider(s) shall be responsible for any typographical errors, misinformation, misprints and shall be held totally harmless. Listing(s) information is provided for consumer's personal, non-commercial use and may not be used for any purpose other than to identify prospective properties consumers may
 All information is believed to be accurate but is not guaranteed. Protected by Copyright© 2026 and is owned either by the Mobile Area Association of REALTORS® Inc/Gulf Coast MLS; or by the developers of the software, Inside Real Estate, LLC. All rights reserved.
