
Address
4530 Kingsway Drive, Mobile, AL
Price
$ 649,000
Property Attributes
- MLS#7793095
- TypeSingle Family
- Listing Status Active
- CountyMobile
- CityMobile
- NeighborhoodKingswood
- Zip36608
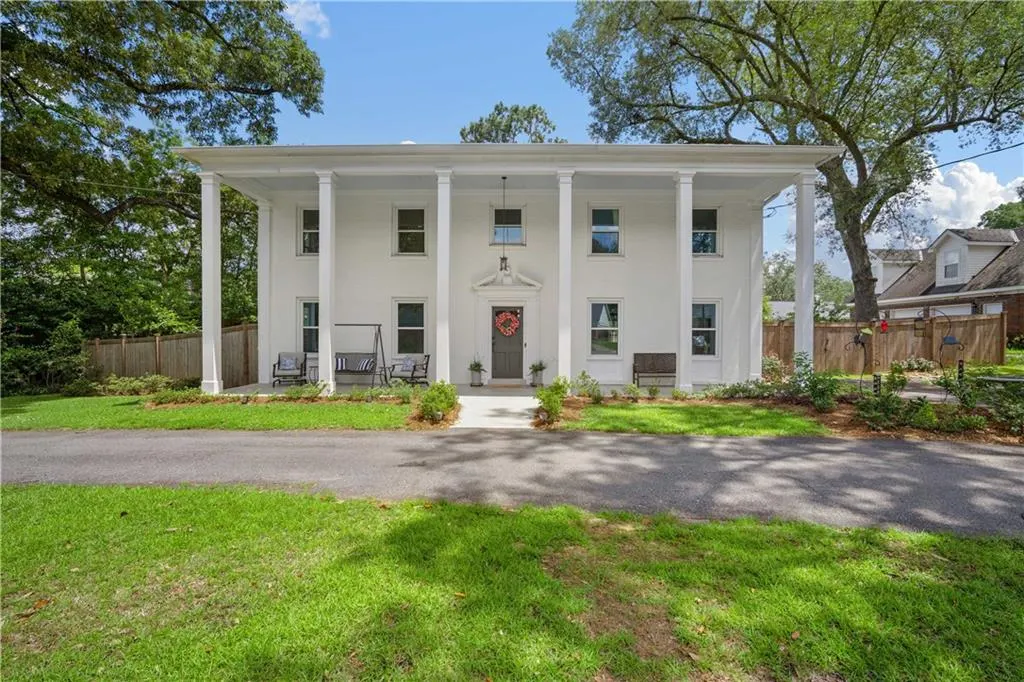
- StyleColonial
- Year Built1965
- Taxes$ 2252
- Price$ 649,000
- Bedrooms4
- Full Bathrooms2
- Half Bathrooms1
- Sqr Footage2852
- Lot Size0.3383 Acres
Data Source:
Mobile Area Association of REALTORS®® Inc/Gulf Coast MLS
Property Description
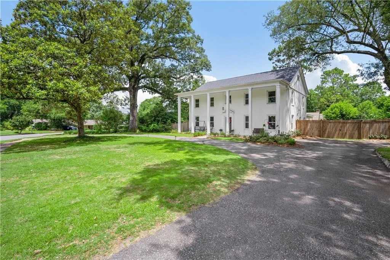
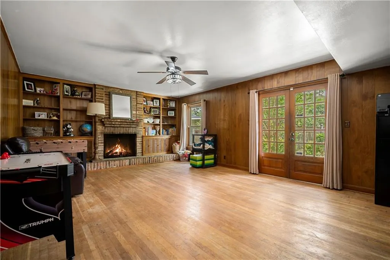
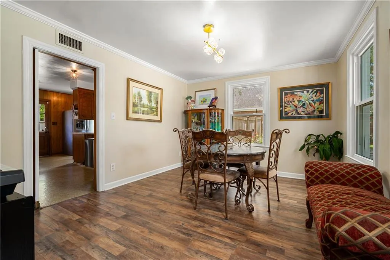
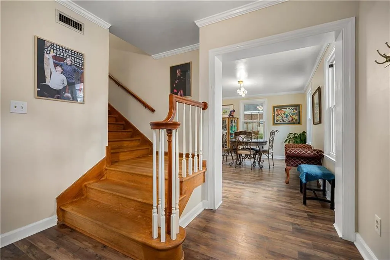
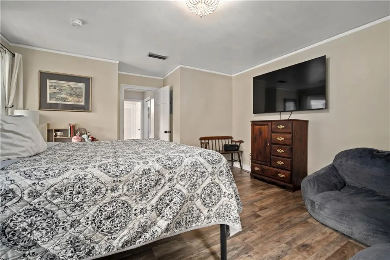
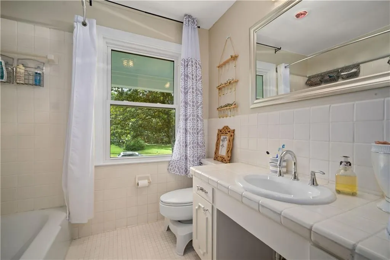
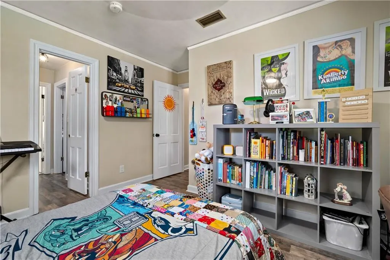
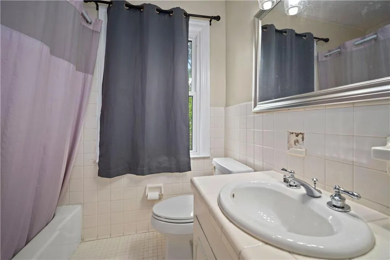
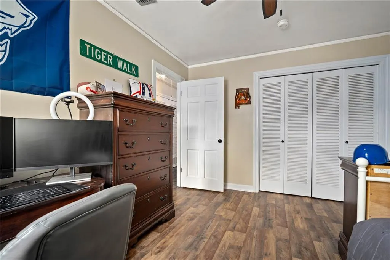
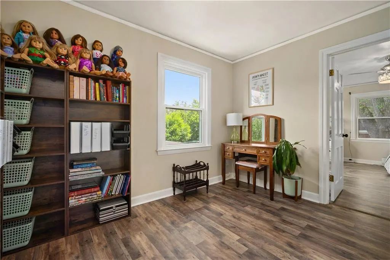
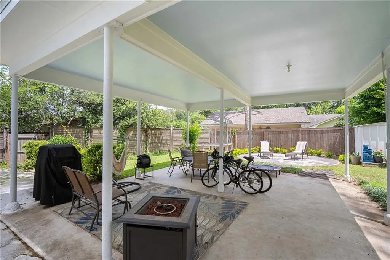
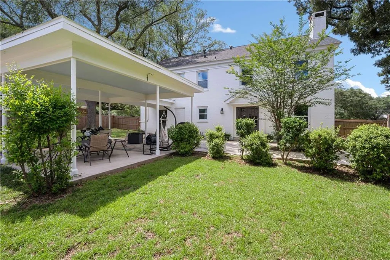
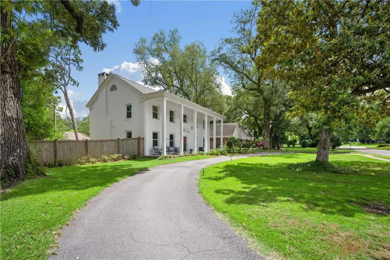
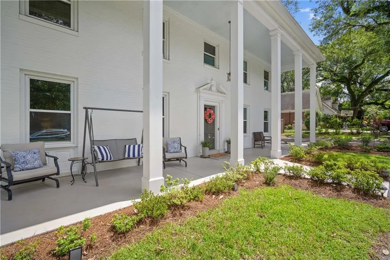
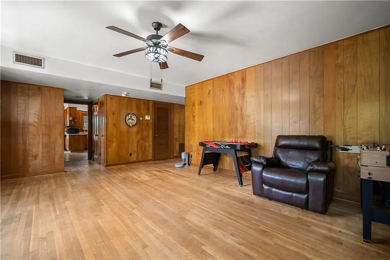
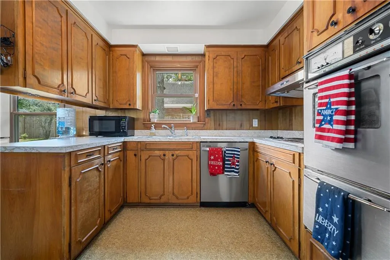
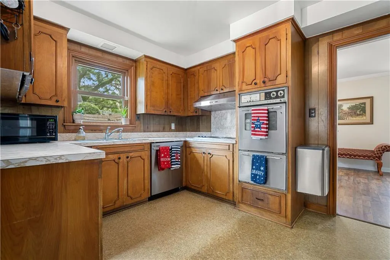
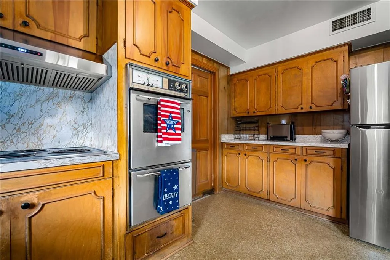
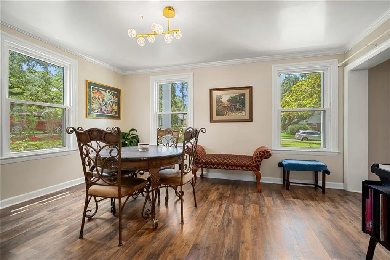
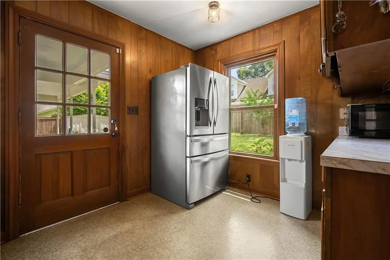
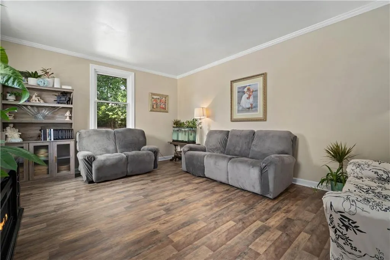
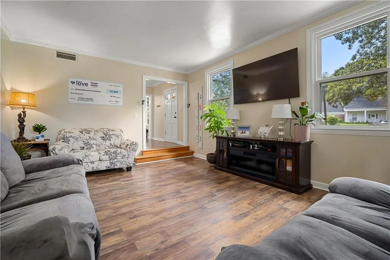
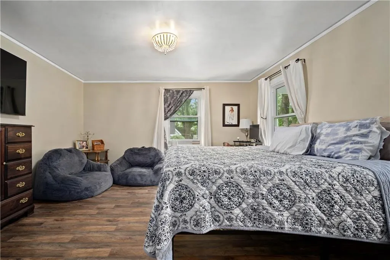
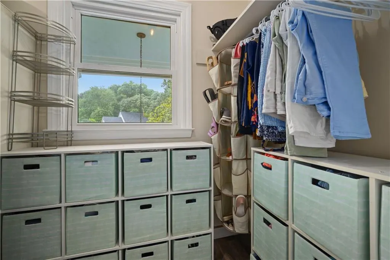
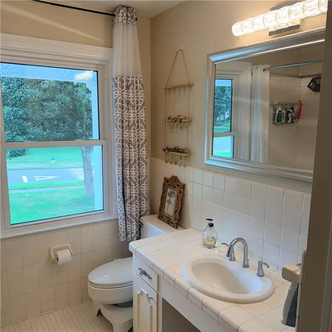
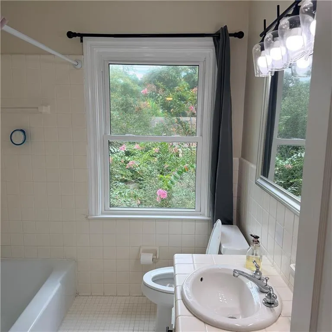
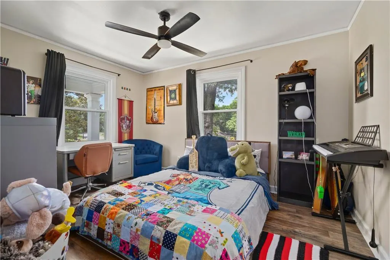
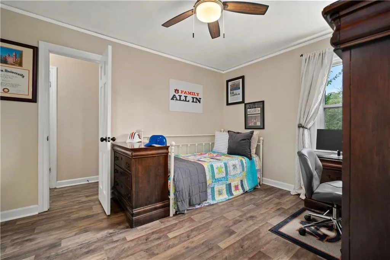
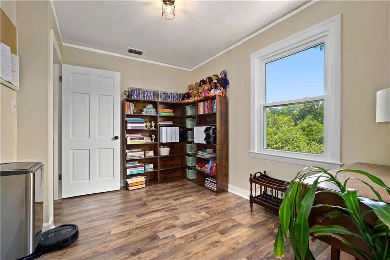
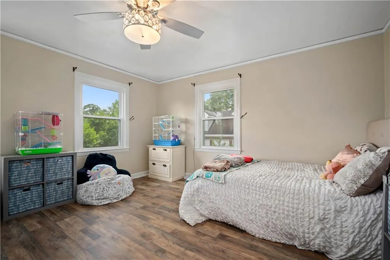
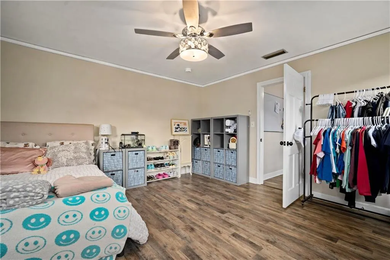
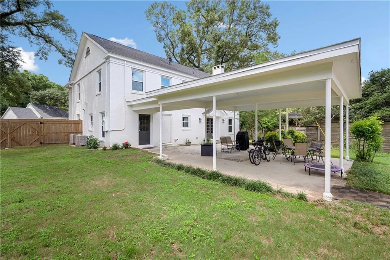
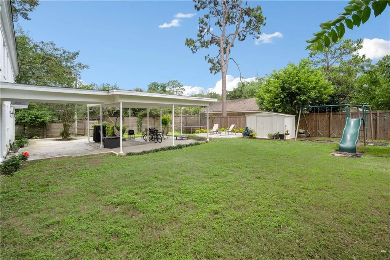
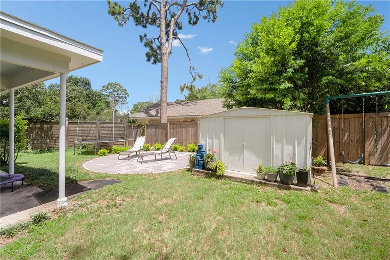
Welcome to 4530 Kingsway Drive, a beautifully maintained home in one of Springhill's most established and sought-after neighborhoods. Offering approximately 2,852 square feet of living space, this residence blends timeless character with valuable updates designed for modern comfort and efficiency. Step inside to discover spacious living and entertaining areas filled with natural light, creating an inviting atmosphere throughout. The thoughtfully designed floor plan offers flexibility for both everyday living and special gatherings. The kitchen provides ample workspace and storage while offering an excellent opportunity for customization to suit your personal style and preferences. Recent improvements add significant value and peace of mind, including the replacement of 4 of the 6 exterior columns, new insulation installed in 2022, new Energy Star® windows installed in 2022, a new roof installed in 2023, a new gutter system installed in 2023, and fresh exterior paint completed in 2024. These updates enhance energy efficiency, curb appeal, durability, and long-term value while preserving the home's classic appeal. To further support long-term property health and buyer confidence, an arborist evaluation has confirmed all trees on the property are in healthy condition. The generously sized bedrooms offer comfortable accommodations, while the primary suite provides a relaxing private retreat, with a pocket door to the master bathroom for that extra privacy. Upstairs, an additional office space offers a flexible area ideal for remote work, study, or creative use. Outside, enjoy a beautifully landscaped yard with mature trees and plenty of room for outdoor entertaining, gardening, or simply unwinding. Conveniently located near shopping, dining, schools, and major conveniences, this home offers the perfect combination of location, charm, and thoughtful updates. Don’t miss this opportunity to own a wonderful home in the heart of Mobile. Schedule your private showing today and discover everything 4530 Kingsway Drive has to offer.
| Elementary School | Middle School | High School |
|---|---|---|
| Mobile - Other Elementary School | Mobile - Other Middle School | Mobile - Other High School |
| Price History | |
|---|---|
| 6/23/2026 | Listed $739,000 |
| 6/30/2026 | 5$699,000 |
| 7/17/2026 | 3$675,000 |
| 8/12/2026 | 4$649,000 |
General Features
| Sewer | Public Sewer |
|---|---|
| Heating | Central,Electric |
| Cooling | Attic Fan,Ceiling Fan(s),Central Air |
| Utilities | Electricity Available |
| Roof | Shingle |
| Appliances | Dishwasher,Disposal |
| Patio/Porch Features | Breezeway,Front Porch |
| Architectural Style | Colonial |
| Pool Features | None |
| Construction Materials | Brick |
| Year Built | 1965 |
| Electric | 110 Volts,220 Volts |
| Levels | Two |
| Property Subtype | Single Family Residence |
| Waterfront Features | None |
| Community Features | None |
| Accessibility | None |
| County | Mobile - AL |
| Property Type | Residential |
| Energy Efficient | None |
| Subdivision Name | Kingswood |
| Other Structures | None |
| Full Baths | 2 |
| Status | Active |
| High School | Mobile - Other |
| City | Mobile |
| Lot Size Units | Square Feet |
| Lot Size Square Feet | 14736.348 |
| Spa Features | None |
| Elementary School | Mobile - Other |
| Land Lease Y/N | false |
| Tax Annual Amount | 2252 |
| Middle/Junior High School | Mobile - Other |
| Standard Status | Active |
| Occupancy Type | Owner |
Interior Features
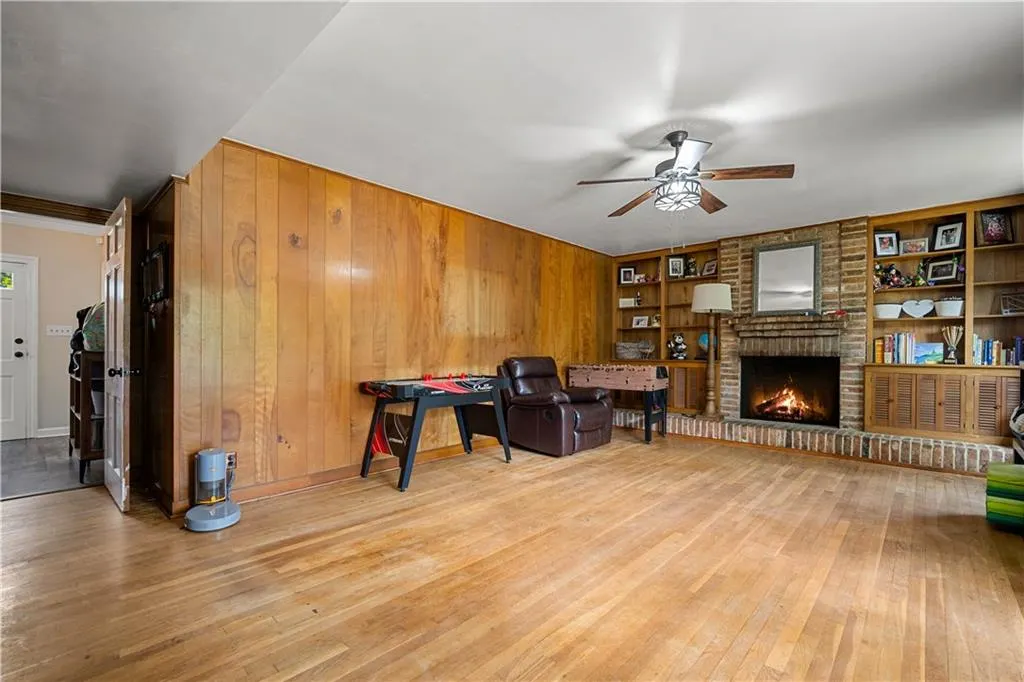
| Interior Amenities | Bookcases,Crown Molding,Entrance Foyer |
|---|---|
| Basement | None |
| Fireplace Features | Brick,Keeping Room,Wood Burning Stove |
| Air Conditioning Y/N | true |
| Heating Y/N | true |
| Window Features | ENERGY STAR Qualified Windows |
| Fireplace Y/N | true |
| Half Baths | 1 |
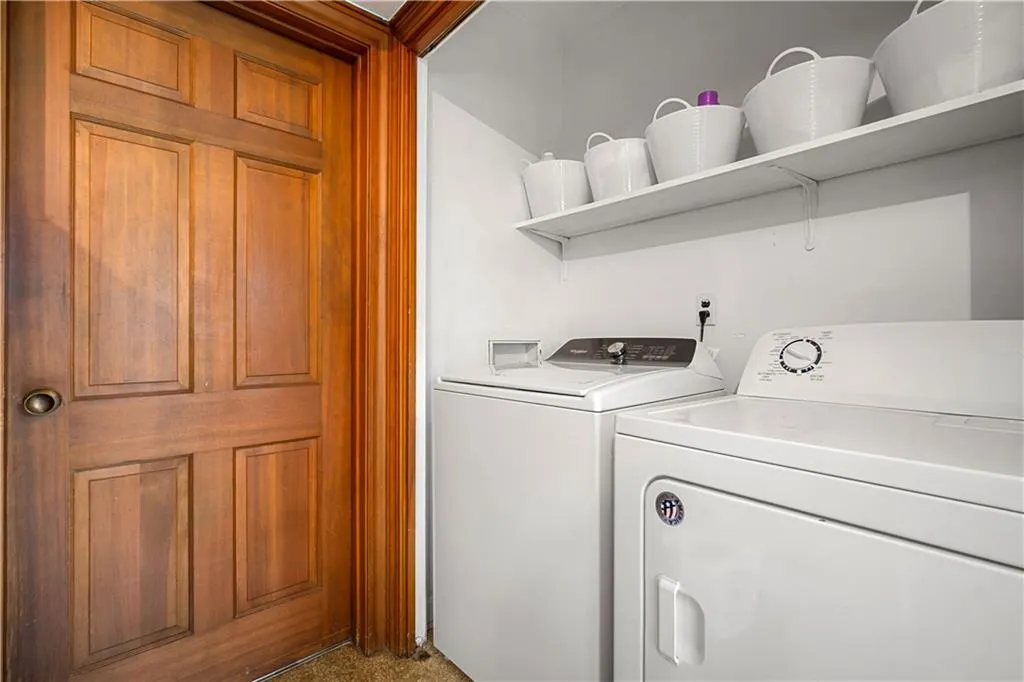
| Laundry Features | Laundry Closet |
| Total Bedrooms | 4 |
| Kitchen Features | Breakfast Bar,Breakfast Room,Cabinets Other |
| Total Baths | 3 |
| RoomBedroomFeatures | Other |
| Primary Bathroom Features | Tub/Shower Combo |
| Dining Room Features | Separate Dining Room |
Exterior Features
| Exterior Amenities | Rain Gutters |
|---|---|
| Fencing | Privacy |
| Parking Features | Driveway |
| Lot Features | Back Yard,Landscaped |
| Water Source | Public |
| Total Parking | 2 |
| Lot Size Area | 14736.348 |
| Foundation Details | Brick/Mortar,Slab |
| Spa | false |
| Building Area Total | 2852 |
| Lot Size Acres | 0.3383 |
| Road Surface Type | Asphalt |
| Waterfront Y/N | false |
| Road Frontage Type | City Street |
Amenities
- Foreclosure
- Views
- Short Sale
- New Construction
- Adult 55+
- Lease To Own
- No HOA Fees
- Furnished
- Primary On Main
- Air Conditioning
- Seller Finance
- Green
- Fixer Upper
- Horse
- Golf
- Fireplace
- Deck
- Garage
- Basement
- Pool
Property vs Single Family Average in 36608
Price
Taxes
Year Built
 Baldwin County Association Of Realtors®: All information deemed reliable but not guaranteed. All properties are subject to prior sale, change or withdrawal. Neither listing broker(s) or information provider(s) shall be responsible for any typographical errors, misinformation, misprints and shall be held totally harmless. Listing(s) information is provided for consumer's personal, non-commercial use and may not be used for any purpose other than to identify prospective properties consumers may
 All information is believed to be accurate but is not guaranteed. Protected by Copyright© 2026 and is owned either by the Mobile Area Association of REALTORS® Inc/Gulf Coast MLS; or by the developers of the software, Inside Real Estate, LLC. All rights reserved.
