
Address
1251 Spring Valley Drive E, Mobile, AL
Price
$ 449,000
Property Attributes
- MLS#7792703
- TypeSingle Family
- Listing Status Active
- CountyMobile
- CityMobile
- NeighborhoodSkyline Woods
- Zip36693
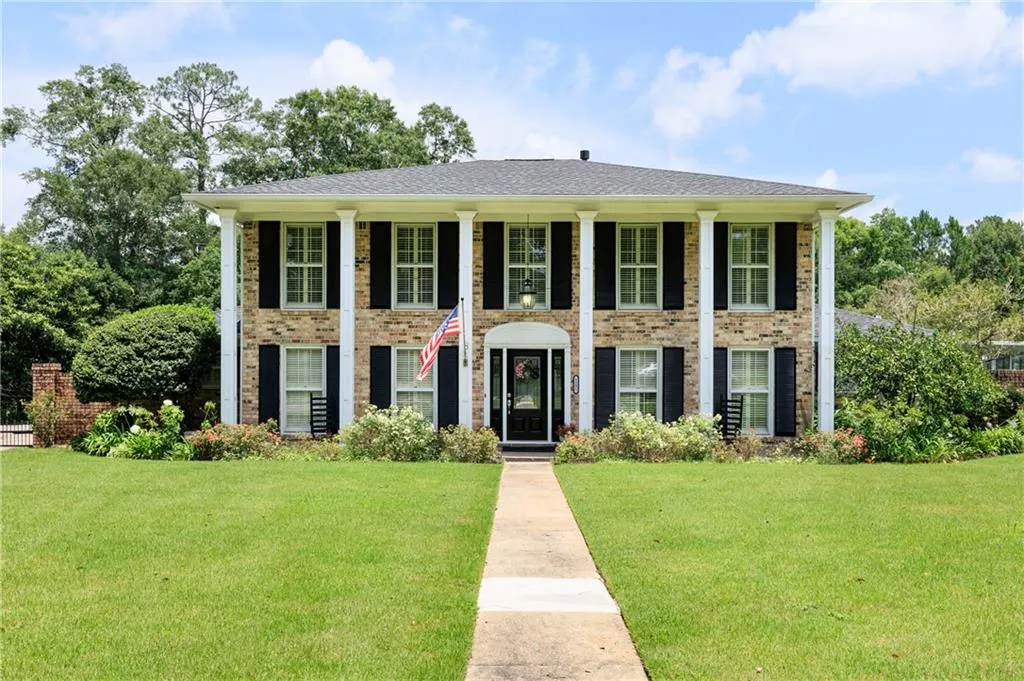
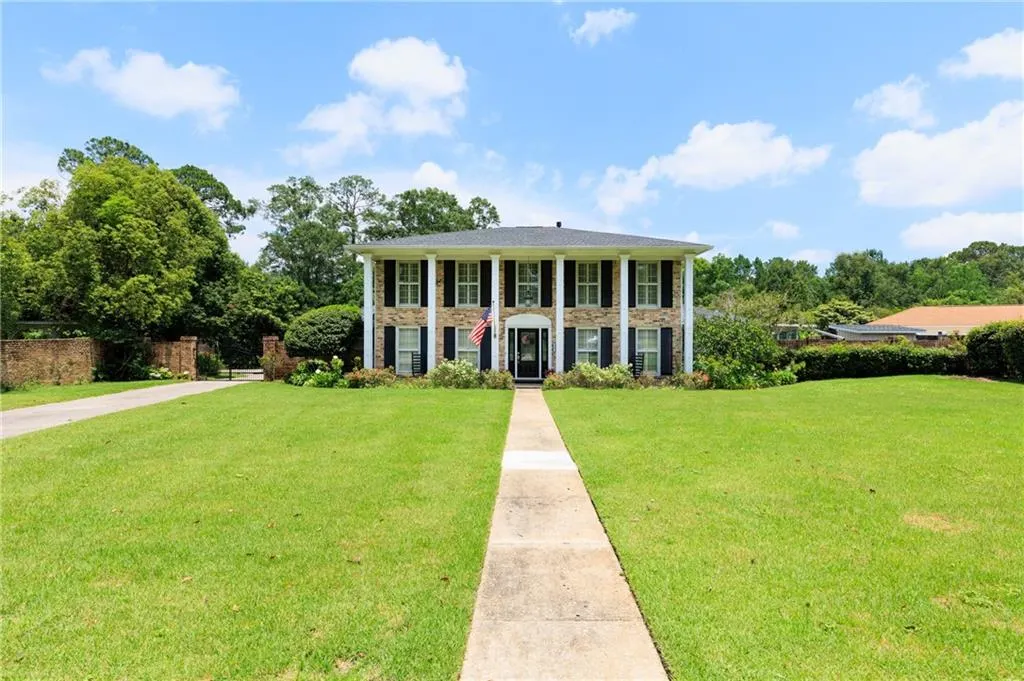
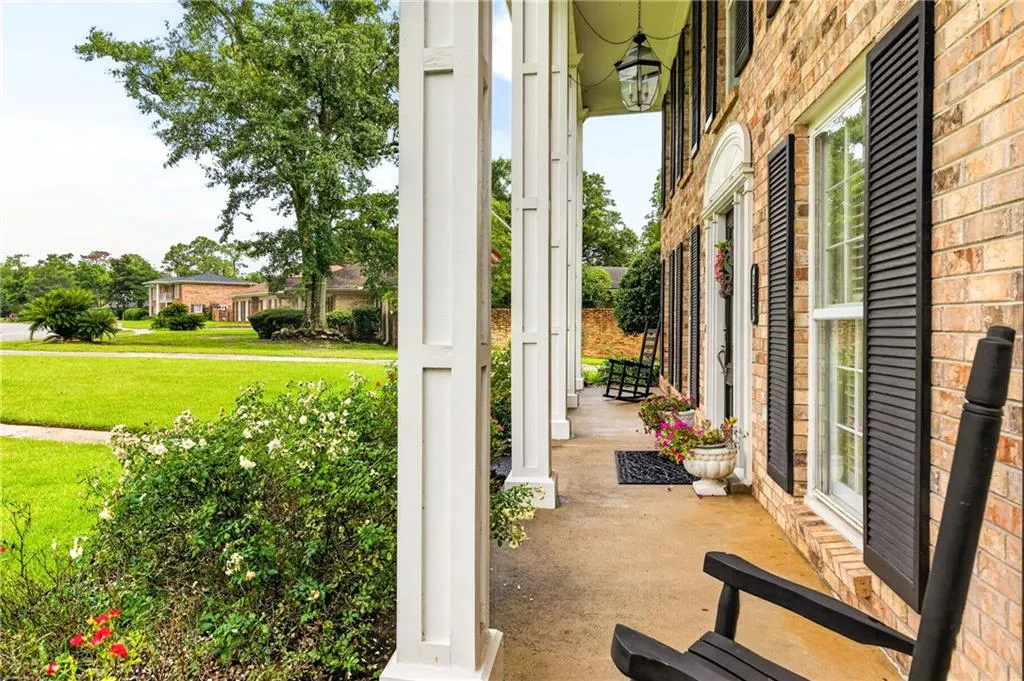
- StyleColonial, Traditional
- Year Built1976
- Price$ 449,000
- Bedrooms4
- Full Bathrooms4
- Half Bathrooms0
- Sqr Footage3060
- Lot Size0.5735 Acres
Data Source:
Mobile Area Association of REALTORS®® Inc/Gulf Coast MLS
Property Description
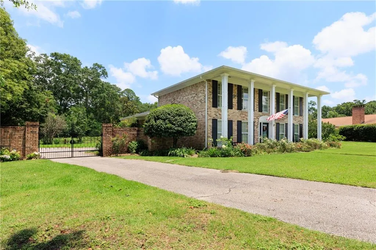
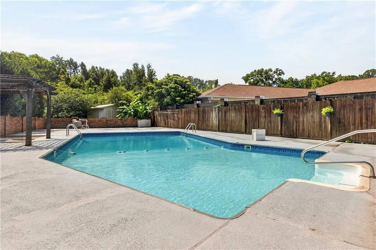
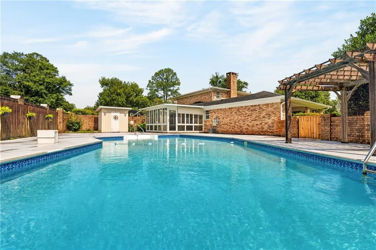
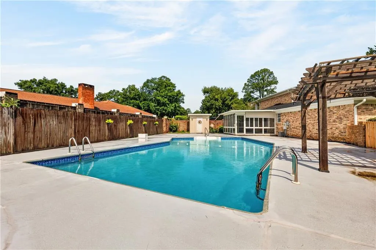
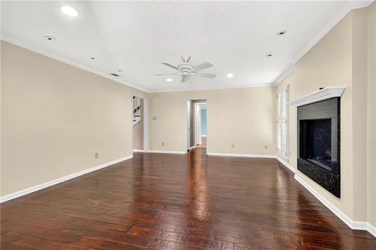
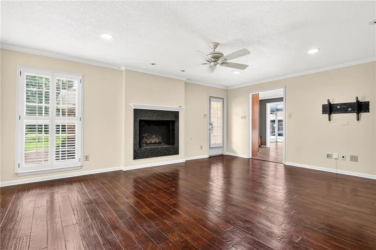
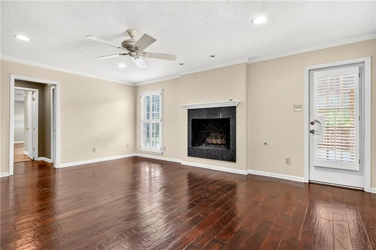
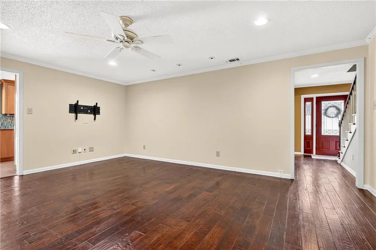
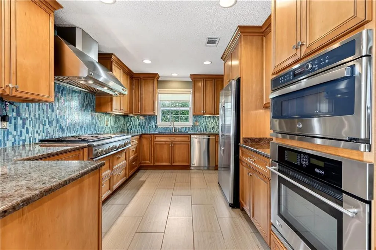
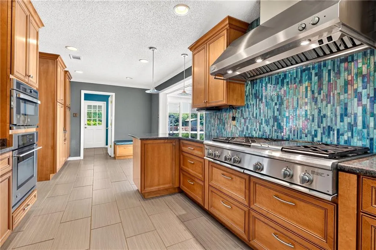
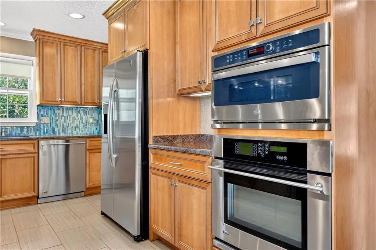
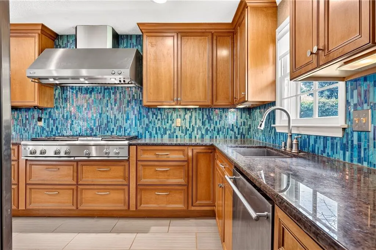
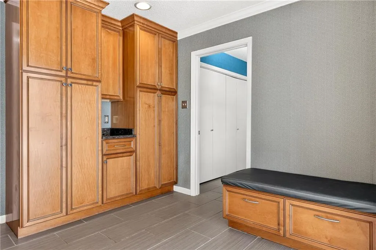
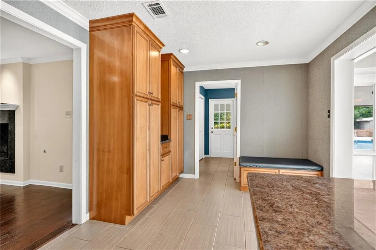
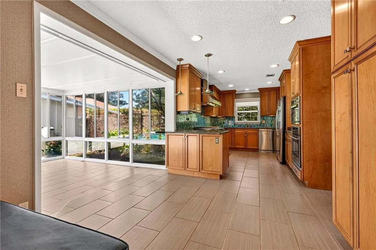
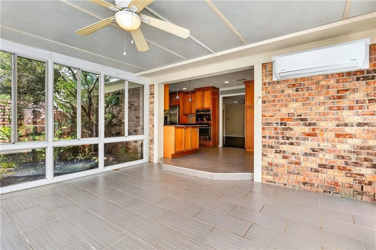
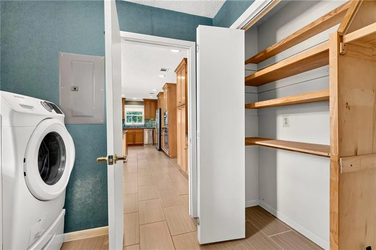
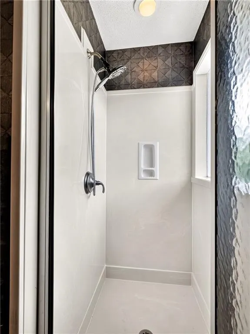
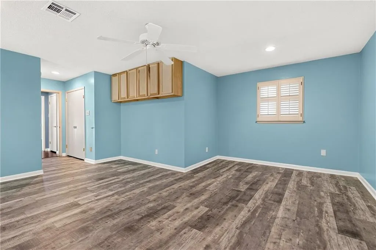
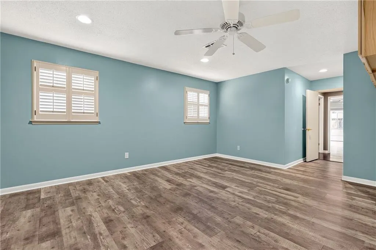
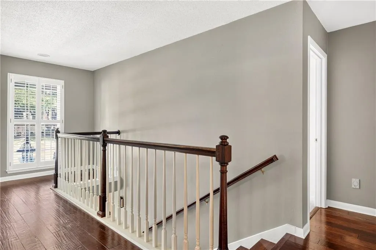
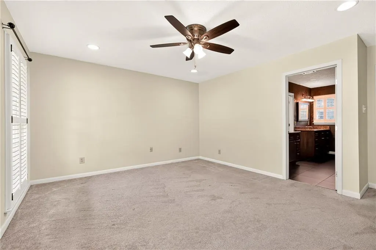
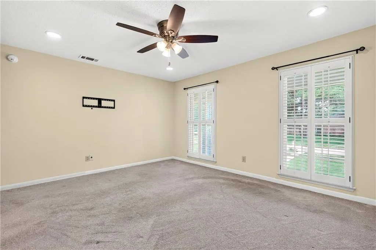
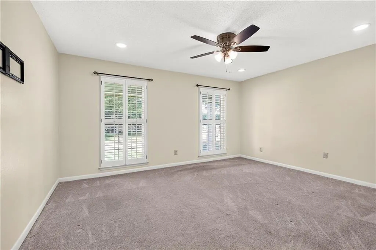
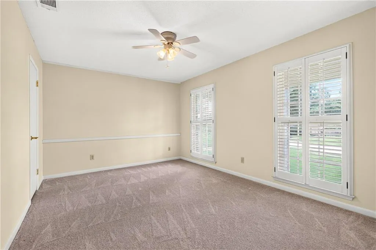
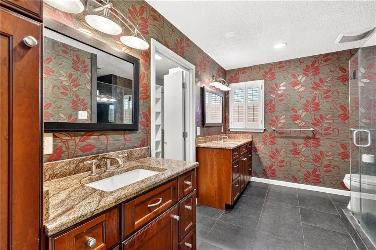
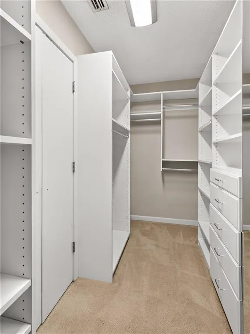
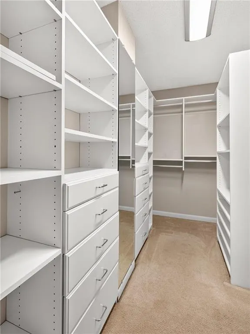
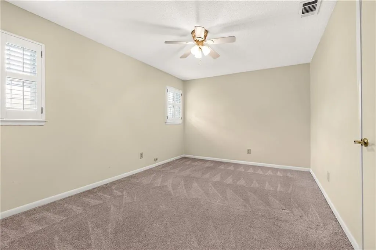
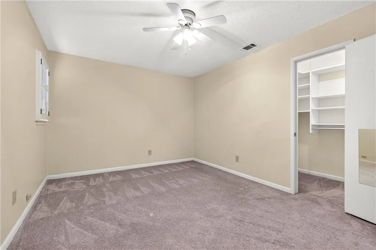
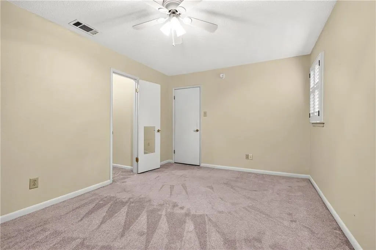
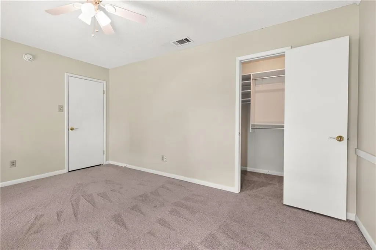
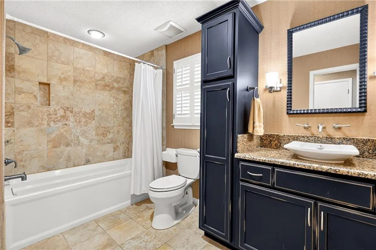
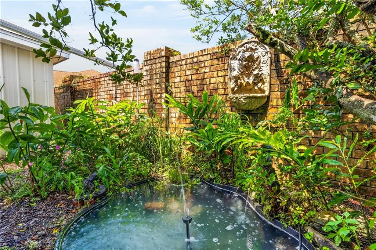
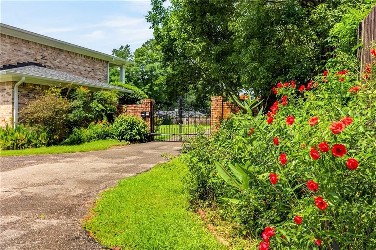
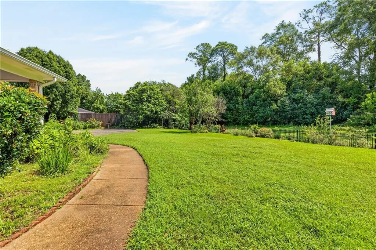
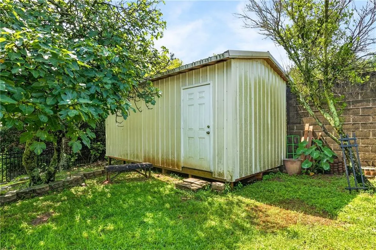
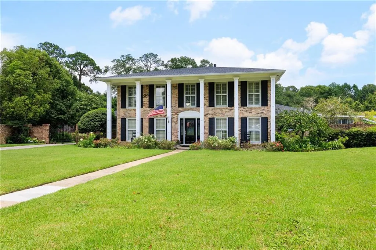
Thoughtfully updated and exceptionally maintained, this 4-bedroom, 4-bath home features a FORTIFIED Roof installed in 2025 and enjoys a private setting on a generous lot backing to golf course-owned property with in ground pool! Designed for both comfortable everyday living and effortless entertaining, the home offers spacious living areas, hardwood flooring in the living room, and a fireplace with new gas logs installed in 2025. The updated kitchen is appointed with custom soft-close cabinetry, tile backsplash, stainless steel appliances, and abundant storage.`Large walk-in closets with custom organizers provide exceptional functionality throughout the home, while the sunroom offers a relaxing space to enjoy views of the backyard and pool area. Outside, the saltwater pool creates the perfect setting for entertaining family and friends. The fenced backyard also includes a storage shed and gated access to additional parking through the attached two-car carport. The front-load washer and dryer with pedestals will remain with the home, adding to the property's convenience and value. Conveniently located near shopping, dining, schools, Heron Lakes Country Club, and with easy access to both I-65 and I-10, this home offers an ideal combination of location, updates, and lifestyle. Disclosure: Listing agent is related to seller.
| Elementary School | Middle School | High School |
|---|---|---|
| Kate Shepard Elementary School | Pillans Middle School | WP Davidson High School |
| Price History | |
|---|---|
| 6/22/2026 | Listed $499,900 |
| 7/15/2026 | 5$474,900 |
| 8/12/2026 | 5$449,000 |
General Features
| Sewer | Public Sewer |
|---|---|
| Heating | Central |
| Cooling | Central Air |
| Utilities | Cable Available,Electricity Available,Natural Gas Available,Phone Available,Sewer Available,Water Available |
| Roof | Composition |
| Appliances | Dishwasher,Disposal,Dryer,Gas Cooktop,Microwave,Range Hood,Refrigerator,Self Cleaning Oven,Washer |
| HOA Fee | 50 |
| Patio/Porch Features | Covered,Front Porch,Glass Enclosed,Patio |
| Architectural Style | Colonial,Traditional |
| Pool Features | Fenced,In Ground,Private,Salt Water |
| Construction Materials | Brick 4 Sides |
| Year Built | 1976 |
| Electric | 110 Volts,220 Volts |
| View | Golf Course,Pool,Trees/Woods |
| Levels | Two |
| Property Subtype | Single Family Residence |
| Waterfront Features | None |
| Community Features | Homeowners Assoc,Near Public Transport,Near Schools,Near Shopping,Sidewalks,Street Lights,Other |
| Accessibility | Accessible Bedroom,Accessible Doors |
| Assoc Fee Paid Per | Annually |
| County | Mobile - AL |
| Property Type | Residential |
| HOA | true |
| Energy Efficient | Appliances |
| Subdivision Name | Skyline Woods |
| Other Structures | Outbuilding,Pergola,Pool House,Shed(s),Workshop,Other |
| Full Baths | 4 |
| Status | Active |
| High School | WP Davidson |
| City | Mobile |
| Lot Size Units | Square Feet |
| Lot Size Square Feet | 24981.66 |
| Carport Spaces | 2 |
| Carport Y/N | true |
| Spa Features | None |
| Elementary School | Kate Shepard |
| Land Lease Y/N | false |
| Middle/Junior High School | Pillans |
| Virtual Tour | https://Rainmaker-Photography.vr-360-tour.com/e/4PMBnu9K-3E/e?hide_background_audio=true&hide_e3play=true&hide_logo=true |
| Primary Bedroom Level | Main |
| Standard Status | Active |
| Occupancy Type | Vacant |
Interior Features
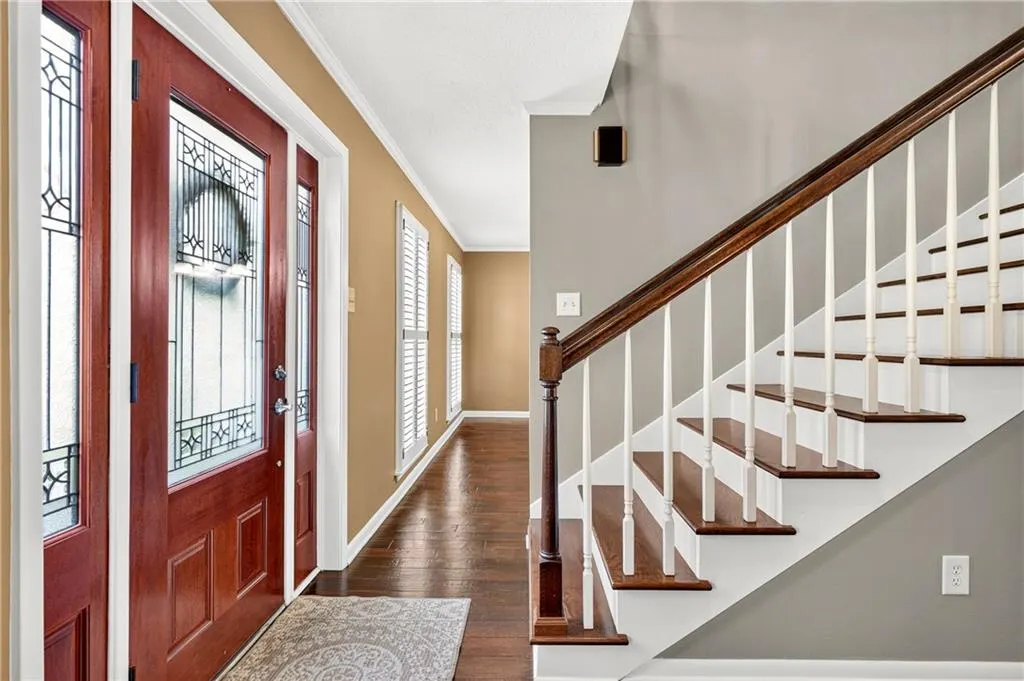
| Interior Amenities | Crown Molding,Disappearing Attic Stairs,Double Vanity,Entrance Foyer,High Speed Internet,Tray Ceiling(s),Walk-In Closet(s),Other |
|---|---|
| Basement | None |
| Flooring | Carpet,Hardwood,Laminate |
| Fireplace Features | Gas Log,Living Room |
| Air Conditioning Y/N | true |
| Heating Y/N | true |
| Window Features | Double Pane Windows,Storm Window(s) |
| Fireplace Y/N | true |
| Above Grade Finished Area | 3060 |
| Laundry Features | In Hall,Main Level |
| Total Bedrooms | 4 |
| Kitchen Features | Cabinets Stain,Eat-in Kitchen,Other Surface Counters,Pantry,Stone Counters |
| Total Baths | 4 |
| RoomBedroomFeatures | In-Law Floorplan |
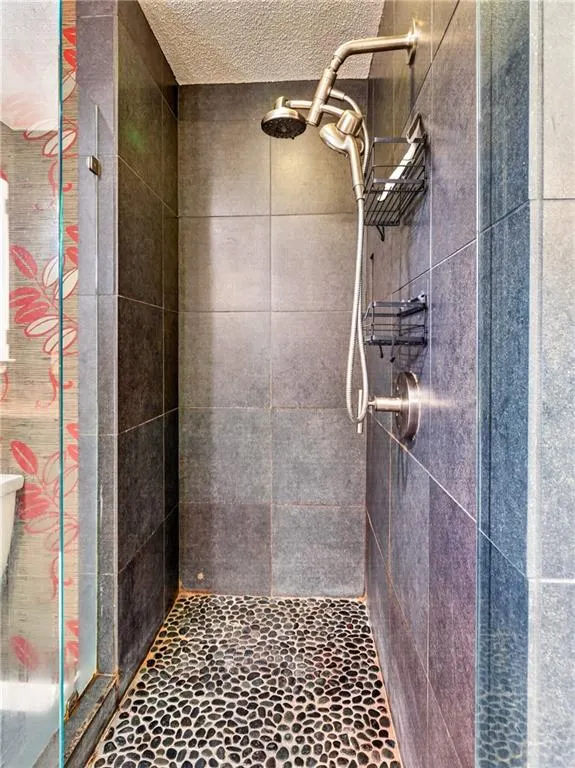
| Primary Bathroom Features | Double Vanity,Shower Only,Other |
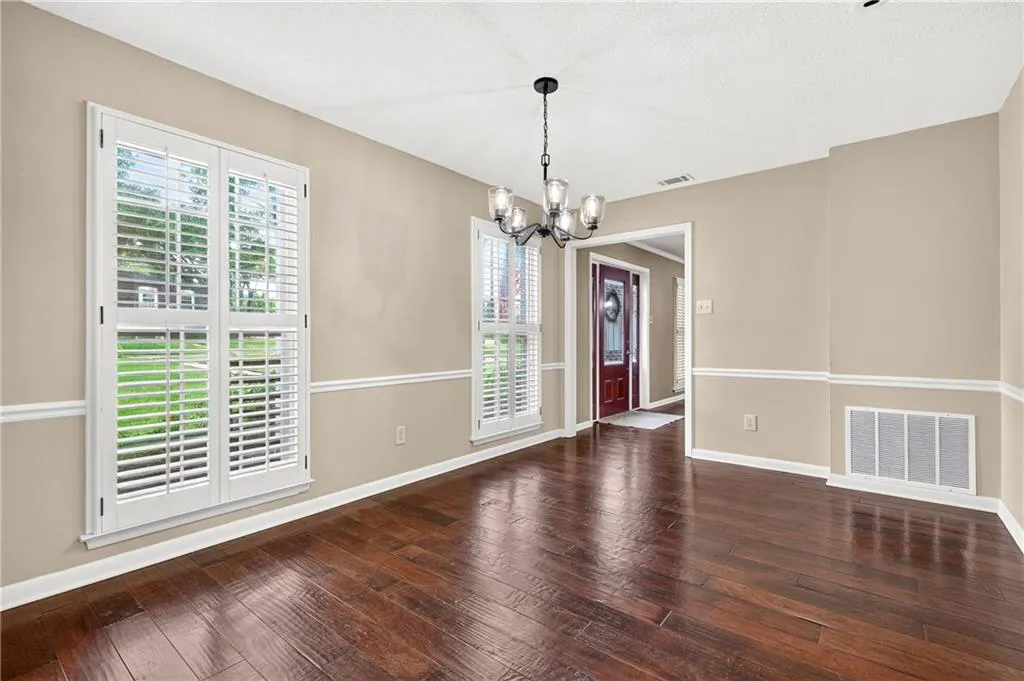
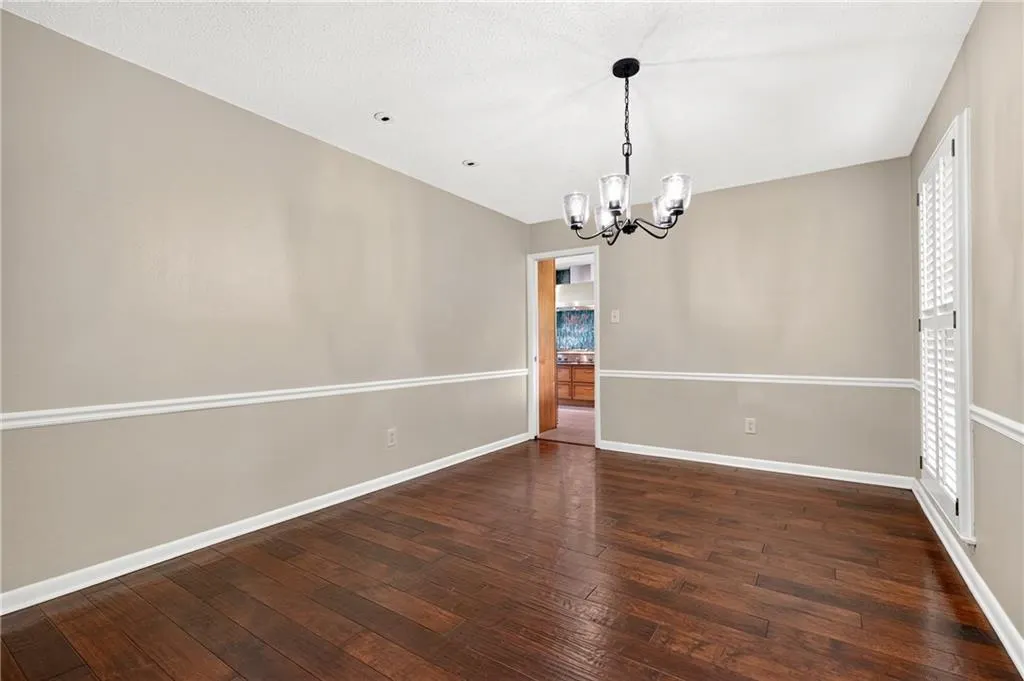
| Dining Room Features | Separate Dining Room |
Exterior Features
| Exterior Amenities | Garden,Lighting,Private Entrance,Private Yard,Storage |
|---|---|
| Fencing | Back Yard,Brick,Fenced,Privacy,Wrought Iron |
| Parking Features | Attached,Carport |
| Lot Features | Back Yard,Front Yard,Landscaped,Private,Sprinklers In Front,Sprinklers In Rear |
| Water Source | Public |
| Lot Size Area | 24981.66 |
| Foundation Details | Slab |
| Spa | false |
| Building Area Total | 3060 |
| Lot Dimensions | 157x142x56x193x43x44 |
| Lot Size Acres | 0.5735 |
| Road Surface Type | Paved |
| Waterfront Y/N | false |
| Covered Spaces | 2 |
| Road Frontage Type | County Road |
Amenities
- Foreclosure
- Views
- Short Sale
- New Construction
- Adult 55+
- Lease To Own
- No HOA Fees
- Furnished
- Primary On Main
- Air Conditioning
- Seller Finance
- Green
- Fixer Upper
- Horse
- Golf
- Fireplace
- Deck
- Garage
- Basement
- Pool
Property vs Single Family Average in 36693
Price
Year Built
 Baldwin County Association Of Realtors®: All information deemed reliable but not guaranteed. All properties are subject to prior sale, change or withdrawal. Neither listing broker(s) or information provider(s) shall be responsible for any typographical errors, misinformation, misprints and shall be held totally harmless. Listing(s) information is provided for consumer's personal, non-commercial use and may not be used for any purpose other than to identify prospective properties consumers may
 All information is believed to be accurate but is not guaranteed. Protected by Copyright© 2026 and is owned either by the Mobile Area Association of REALTORS® Inc/Gulf Coast MLS; or by the developers of the software, Inside Real Estate, LLC. All rights reserved.
