
Address
27414 Patch Place Loop, Daphne, AL
Price
$ 414,900
Property Attributes
- MLS#7791742
- TypeSingle Family
- Listing Status Active
- CountyBaldwin
- CityDaphne
- NeighborhoodPatch Place
- Zip36526
- StyleCraftsman
- Year Built2026
- Taxes$ 1900
- Price$ 414,900
- Bedrooms3
- Full Bathrooms2
- Half Bathrooms0
- Sqr Footage1705
- Lot Size0.2 Acres
Data Source:
Mobile Area Association of REALTORS®® Inc/Gulf Coast MLS
Property Description
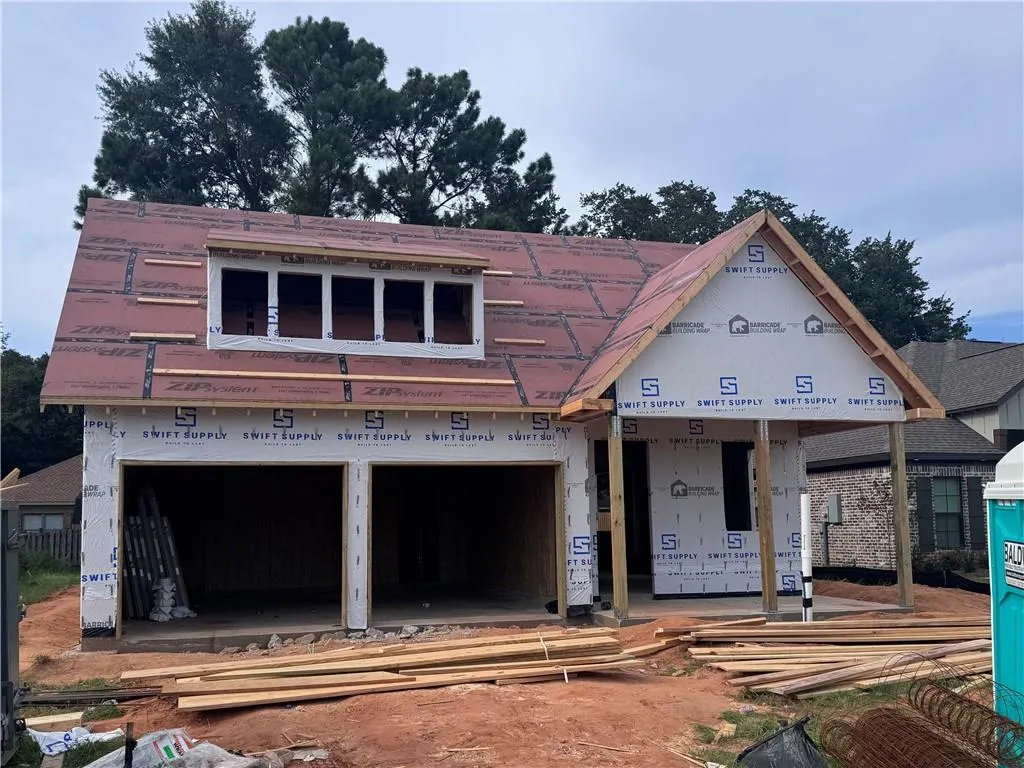
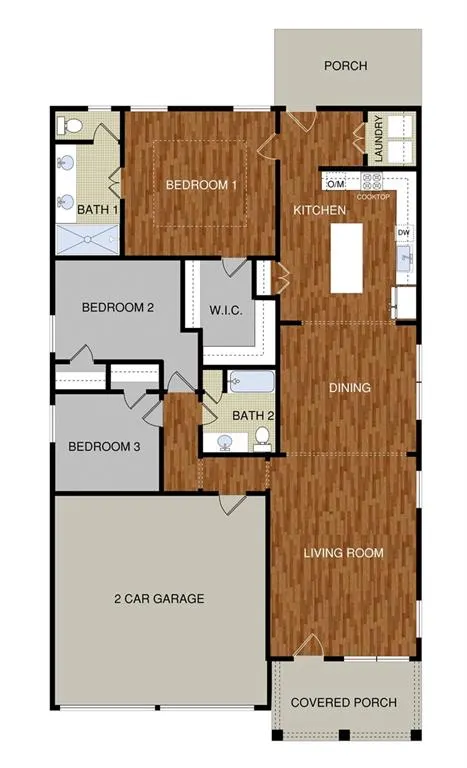
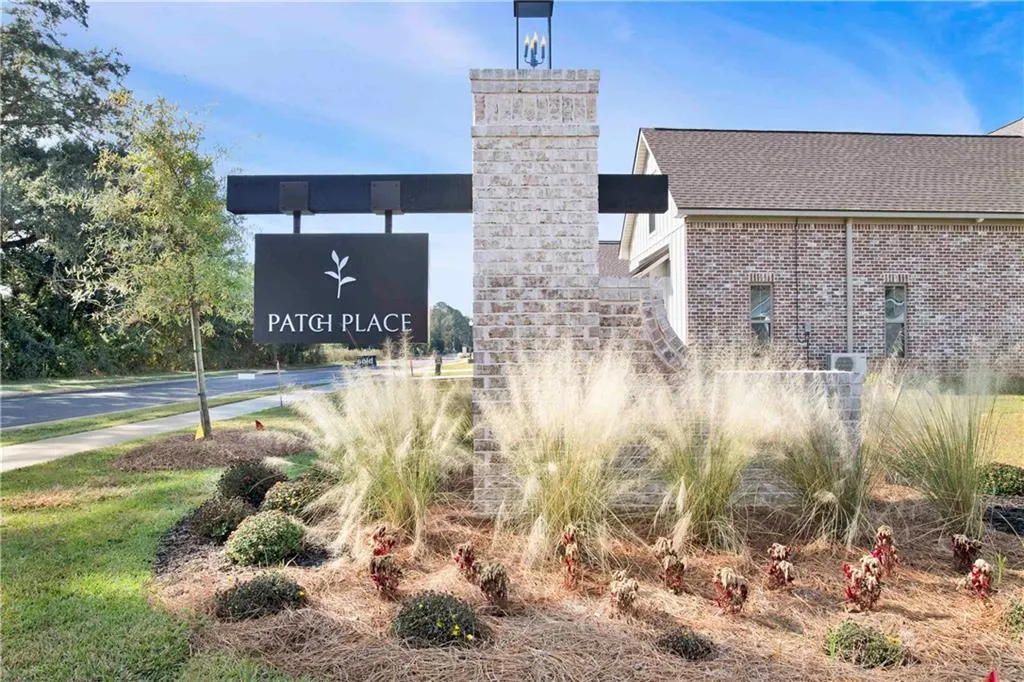
Under Construction* New from Tower Homes, the Bradley floor plan offers an open-concept layout with 3 bedrooms, 2 baths, and stylish designer finishes throughout. The spacious living room flows seamlessly into the dining area & kitchen, creating an ideal space for everyday living & entertaining. The designer kitchen features a large center island, Carrara quartz countertops, painted white shaker cabinetry with a contrasting painted graphite island, stainless steel appliances including a built-in microwave, a built-in oven & gas cooktop, a tile backsplash, matte black hardware, and a stainless steel sink. Durable luxury vinyl plank flooring extends through the main living areas & primary suite, while the secondary bedrooms feature plush carpeting. The private primary suite is tucked away at the rear of the home and includes a spacious walk-in closet & an ensuite bath with dual vanities, quartz countertops, a tiled shower with matte black accents, and quality finishes throughout. Two additional bedrooms and a full bath provide flexibility for guests, a home office, or hobby space. Exterior features include a welcoming covered front porch, a rear open porch for outdoor enjoyment, attractive brick construction with Agreeable Gray siding accents, a stained Mahogany front door, clay-colored windows, and a two-car garage. Located in Patch Place on lot 27, a boutique 64-lot Daphne community just minutes from I-10, shopping, dining, parks, & the Eastern Shore, this home combines modern design, quality craftsmanship, and a convenient location. Gold Fortified, the home includes a 1-year builder warranty, 10-year PWSC structural warranty, & a 1-year Termite bond with Formosan coverage. One or more principals of the selling entity are licensed real estate agents and or Brokers in AL. Floor plans & elevations are for example only. Buyer to verify all information during due diligence.
| Elementary School | Middle School | High School |
|---|---|---|
| Daphne East Elementary School | Daphne Middle School | Daphne High School |
| Price History | |
|---|---|
| 6/20/2026 | Listed $406,895 |
| 8/15/2026 | 2$414,900 |
General Features
| Sewer | Public Sewer |
|---|---|
| Heating | Central,Electric,Heat Pump |
| Cooling | Ceiling Fan(s),Central Air,Electric |
| Utilities | Electricity Available,Natural Gas Available,Sewer Available,Water Available,Other |
| Roof | Other |
| Appliances | Dishwasher,Disposal,Electric Oven,Gas Cooktop,Microwave,Range Hood |
| HOA Fee | 360 |
| Garage Spaces | 2 |
| Patio/Porch Features | Front Porch,Patio,Rear Porch |
| Architectural Style | Craftsman |
| Pool Features | None |
| Construction Materials | Brick 4 Sides,Blown-In Insulation,Fiber Cement |
| Year Built | 2026 |
| Electric | 220 Volts in Laundry |
| View | Other |
| Topography | Level |
| Levels | One |
| Property Subtype | Single Family Residence |
| Waterfront Features | None |
| Community Features | Homeowners Assoc,Near Schools,Near Shopping,Playground,Sidewalks,Street Lights |
| Accessibility | None |
| Assoc Fee Paid Per | Annually |
| County | Baldwin - AL |
| New Construction | true |
| Property Type | Residential |
| HOA | true |
| Attached Garage | true |
| Energy Efficient | Windows |
| Subdivision Name | Patch Place |
| Garage Y/N | true |
| Other Structures | None |
| Full Baths | 2 |
| Status | Active |
| High School | Daphne |
| City | Daphne |
| Lot Size Units | Square Feet |
| Lot Size Square Feet | 8712 |
| Spa Features | None |
| Elementary School | Daphne East |
| Land Lease Y/N | false |
| Tax Annual Amount | 1900 |
| Middle/Junior High School | Daphne |
| Primary Bedroom Level | Main |
| Standard Status | Active |
| Occupancy Type | Vacant |
Interior Features
| Interior Amenities | Crown Molding,Entrance Foyer,High Ceilings 9 ft Main,High Speed Internet,Recessed Lighting,Tray Ceiling(s),Walk-In Closet(s) |
|---|---|
| Basement | None |
| Flooring | Carpet,Ceramic Tile |
| Fireplace Features | None |
| Air Conditioning Y/N | true |
| Heating Y/N | true |
| Window Features | Double Pane Windows,Storm Shutters |
| Fireplace Y/N | false |
| Laundry Features | Electric Dryer Hookup,Laundry Room,Main Level |
| Total Bedrooms | 3 |
| Kitchen Features | Breakfast Bar,Cabinets Other,Cabinets White,Kitchen Island,Pantry,Pantry Walk-In,Stone Counters,View to Family Room |
| Total Baths | 2 |
| RoomBedroomFeatures | Split Bedroom Plan |
| Primary Bathroom Features | Double Vanity,Shower Only |
| Dining Room Features | Open Floorplan |
Exterior Features
| Exterior Amenities | None |
|---|---|
| Fencing | None |
| Parking Features | Attached,Driveway,Garage,Garage Door Opener,Garage Faces Front |
| Lot Features | Back Yard,Front Yard,Level,Rectangular Lot |
| Water Source | Public |
| Total Parking | 2 |
| Lot Size Area | 8712 |
| Foundation Details | Slab |
| Spa | false |
| Building Area Total | 1705 |
| Lot Dimensions | 65x120 |
| Lot Size Acres | 0.2 |
| Road Surface Type | Asphalt |
| Waterfront Y/N | false |
| Covered Spaces | 2 |
| Road Frontage Type | City Street |
Amenities
- Foreclosure
- Views
- Short Sale
- New Construction
- Adult 55+
- Lease To Own
- No HOA Fees
- Furnished
- Primary On Main
- Air Conditioning
- Seller Finance
- Green
- Fixer Upper
- Horse
- Golf
- Fireplace
- Deck
- Garage
- Basement
- Pool
Property vs Single Family Average in 36526
Price
Taxes
Year Built
 Baldwin County Association Of Realtors®: All information deemed reliable but not guaranteed. All properties are subject to prior sale, change or withdrawal. Neither listing broker(s) or information provider(s) shall be responsible for any typographical errors, misinformation, misprints and shall be held totally harmless. Listing(s) information is provided for consumer's personal, non-commercial use and may not be used for any purpose other than to identify prospective properties consumers may
 All information is believed to be accurate but is not guaranteed. Protected by Copyright© 2026 and is owned either by the Mobile Area Association of REALTORS® Inc/Gulf Coast MLS; or by the developers of the software, Inside Real Estate, LLC. All rights reserved.
