
Address
1817 Bradshire Drive, Mobile, AL
Price
$ 399,419
Property Attributes
- MLS#7791262
- TypeSingle Family
- Listing Status Active
- CountyMobile
- CityMobile
- NeighborhoodBradshire
- Zip36695
- StyleTraditional
- Year Built2005
- Taxes$ 1408
- Price$ 399,419
- Bedrooms4
- Full Bathrooms3
- Half Bathrooms0
- Sqr Footage2481
- Lot Size0.2962 Acres
Data Source:
Mobile Area Association of REALTORS®® Inc/Gulf Coast MLS
Property Description
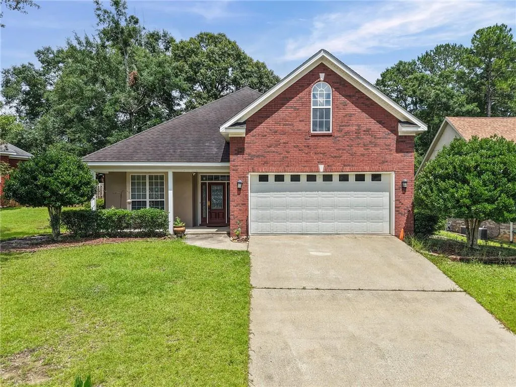
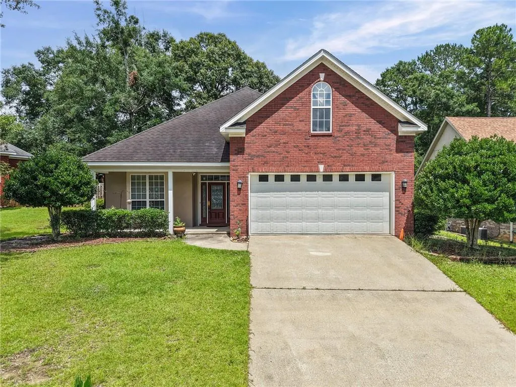
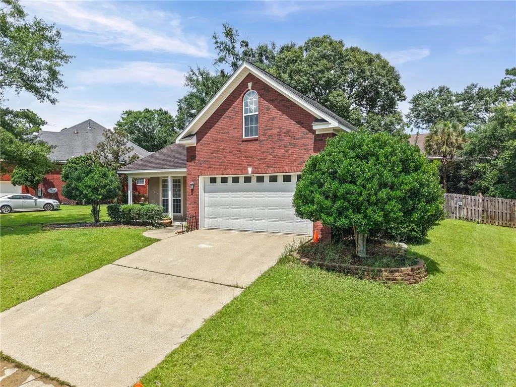
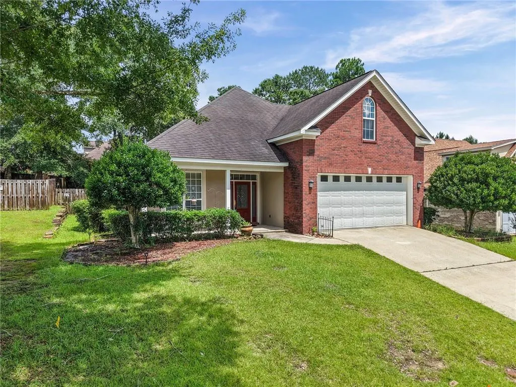
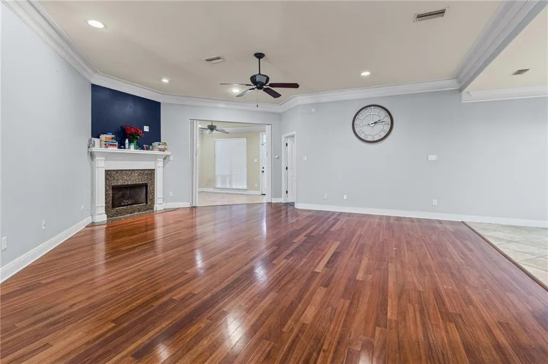
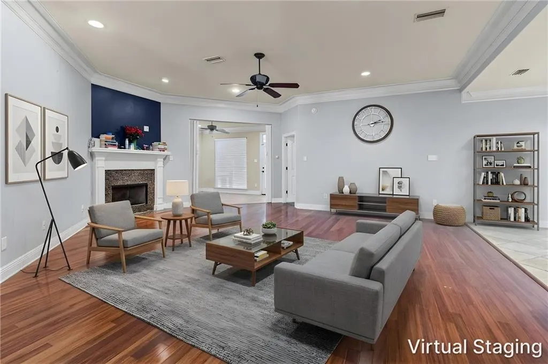
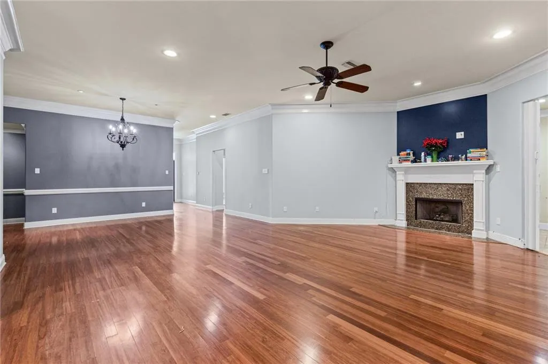
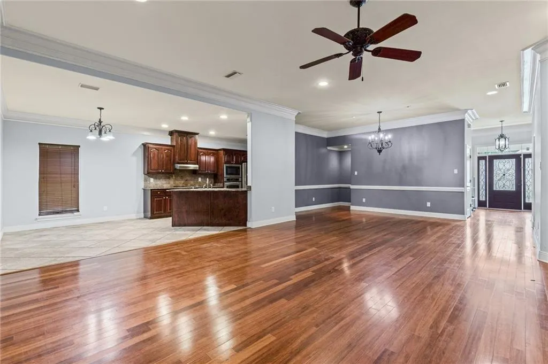
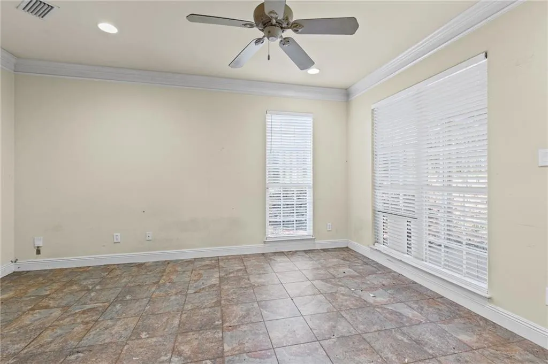
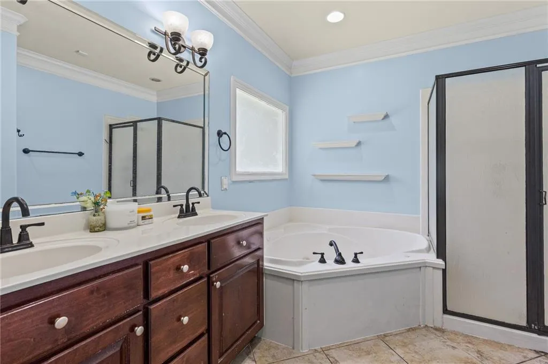
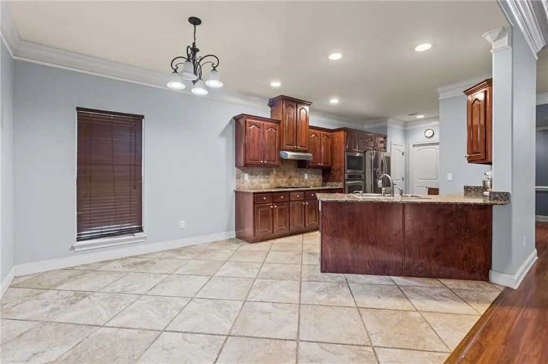
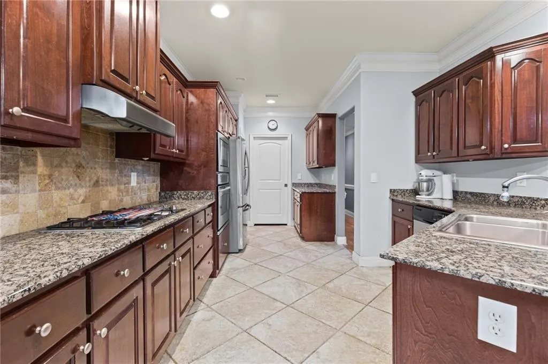
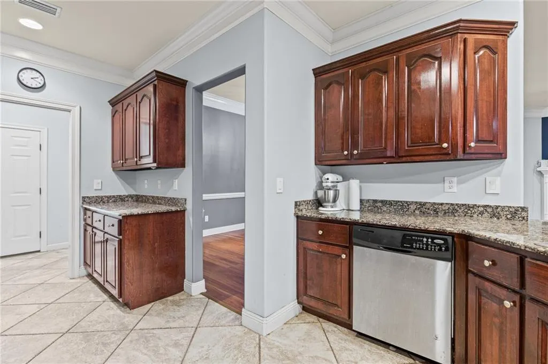
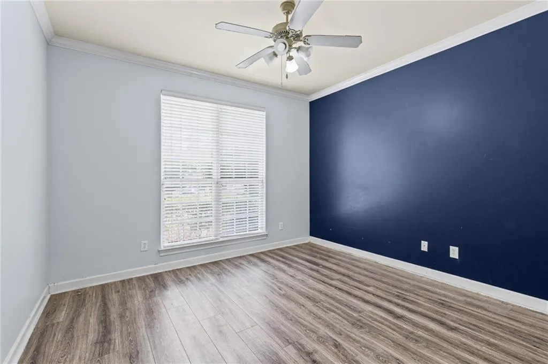
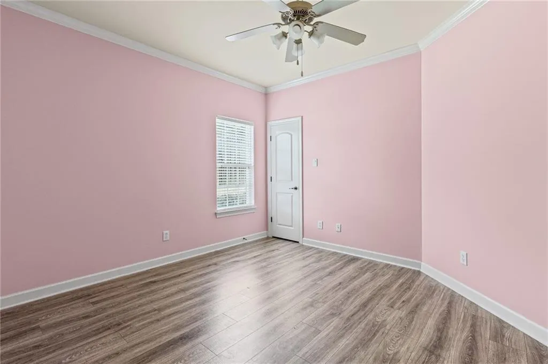
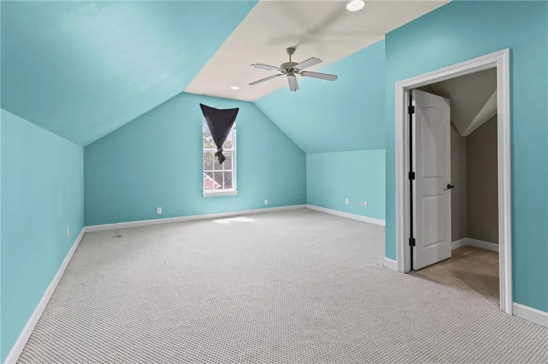
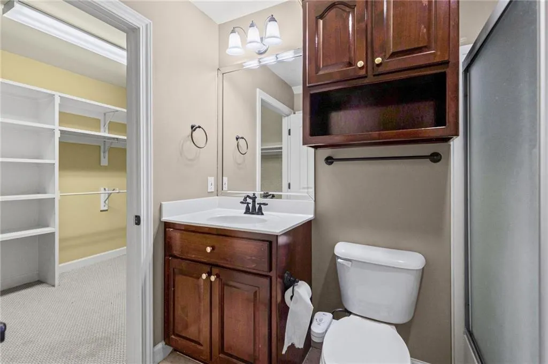
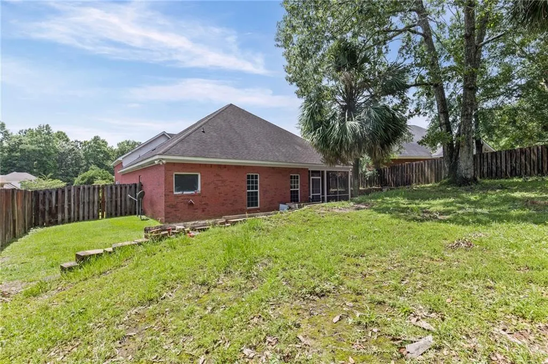
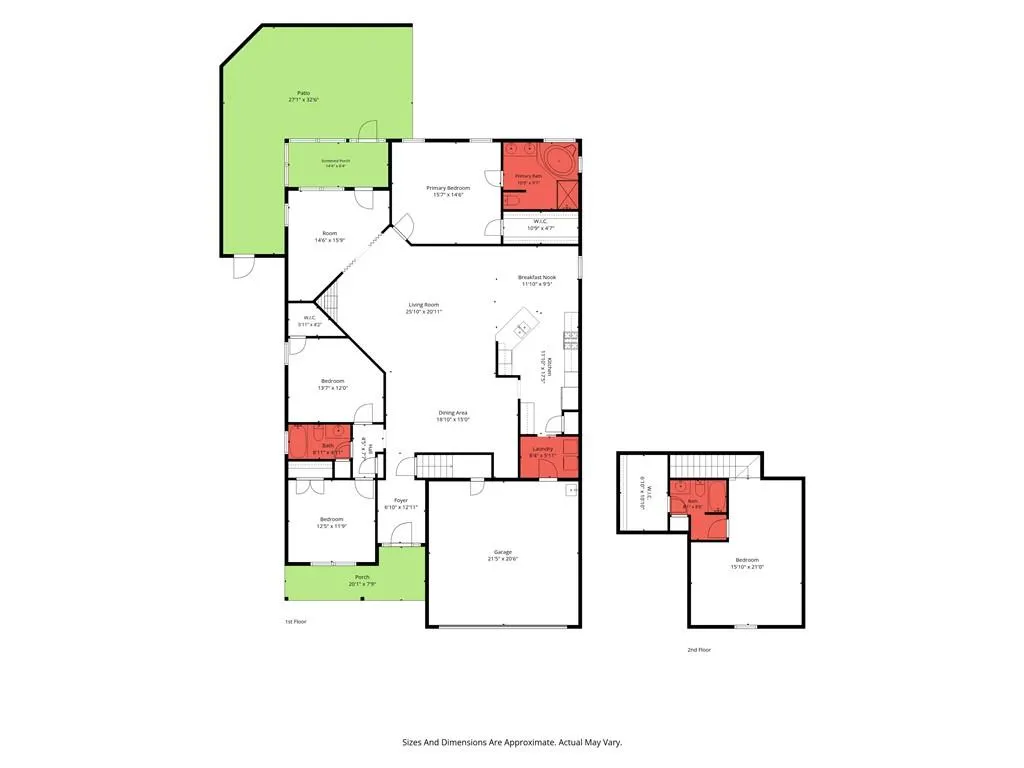
VRM:Seller entertaining offer from $399,000 to $419,000 Welcome to 1817 Bradshire Drive, where space, flexibility, and comfort come together in a thoughtfully designed 1.5 story home. Stepping inside there is a welcoming foyer that opens into a spacious living and dining area, creating the perfect setting for everyday living, entertaining, and special gatherings. The kitchen features a breakfast bar and an open connection to the main living spaces, making it easy to stay engaged with family and guests while preparing meals. Just beyond the living room, you'll find an additional flex space ready to make your own. Whether you need a home office, playroom, sitting area, workout room, or hobby space, this room offers endless possibilities. The split bedroom floor plan provides privacy, with the primary suite situated on one side of the home and the secondary bedrooms on the other. Upstairs, you'll discover one of the home's standout features a private suite complete with a spacious bedroom, full bathroom, and an oversized walk-in closet. This versatile space is perfect for guests, a teenager's retreat, multi-generational living, or anyone looking for a little extra. With multiple living spaces, a functional layout, and room to adapt to your changing needs, this home offers the flexibility today's buyers are searching for. Come explore the possibilities and see why this home feels so easy to imagine as your own. Schedule your showing today!
| Elementary School | Middle School | High School |
|---|---|---|
| O'Rourke Elementary School | Burns Middle School | WP Davidson High School |
| Price History | |
|---|---|
| 6/20/2026 | Listed $429,000 |
| 7/21/2026 | 2$419,000 |
| 8/5/2026 | 5$399,419 |
General Features
| Sewer | Public Sewer |
|---|---|
| Heating | Central,Electric |
| Cooling | Ceiling Fan(s),Central Air,Electric |
| Utilities | Cable Available,Electricity Available,Natural Gas Available,Phone Available,Sewer Available,Underground Utilities,Water Available |
| Roof | Ridge Vents,Shingle |
| Appliances | Dishwasher,Electric Oven,Electric Water Heater,Gas Range,Range Hood |
| HOA Fee | 159 |
| Garage Spaces | 2 |
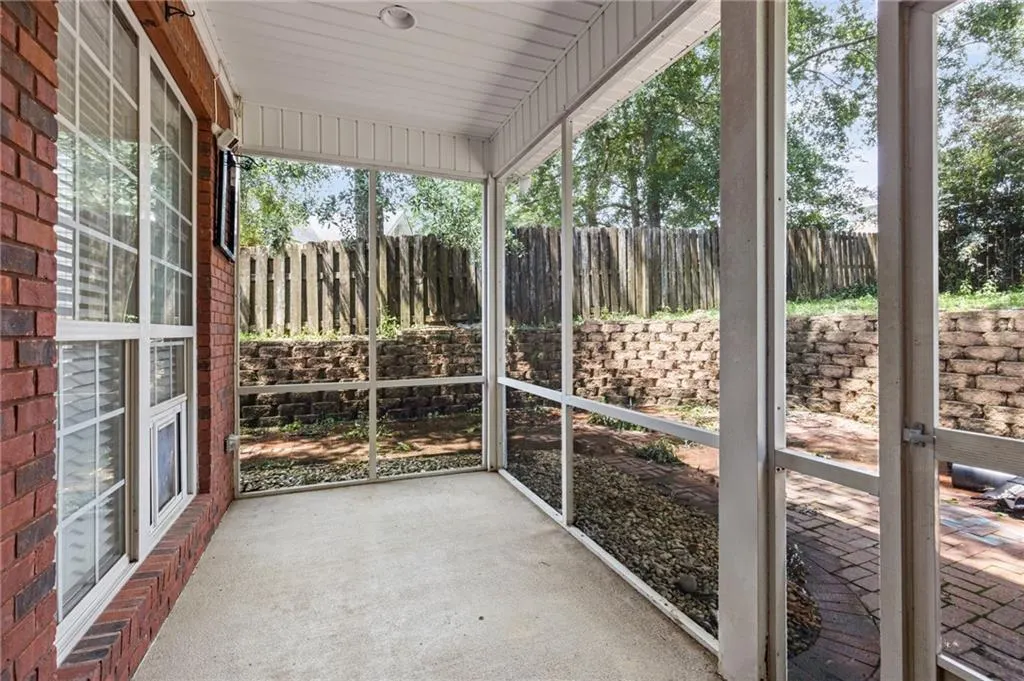
| Patio/Porch Features | Covered,Front Porch,Patio,Rear Porch,Screened |
| Architectural Style | Traditional |
| Pool Features | None |
| Construction Materials | Brick,Brick 4 Sides,Stucco |
| Year Built | 2005 |
| Electric | None |
| Levels | One and One Half |
| Property Subtype | Single Family Residence |
| Waterfront Features | None |
| Community Features | Homeowners Assoc,Near Schools,Near Shopping,Near Trails/Greenway,Park,Playground,Sidewalks,Street Lights |
| Accessibility | None |
| Assoc Fee Paid Per | Annually |
| County | Mobile - AL |
| Property Type | Residential |
| HOA | true |
| Attached Garage | true |
| Energy Efficient | None |
| Subdivision Name | Bradshire |
| Garage Y/N | true |
| Other Structures | None |
| Full Baths | 3 |
| Status | Active |
| High School | WP Davidson |
| City | Mobile |
| Lot Size Units | Square Feet |
| Lot Size Square Feet | 12902.472 |
| Spa Features | None,Bath |
| Elementary School | O'Rourke |
| Land Lease Y/N | false |
| Tax Annual Amount | 1408 |
| Middle/Junior High School | Burns |
| Virtual Tour | https://unbranded.visithome.ai/d7HzAV88Zh5gm3AaDNbdY2?mu=ft |
| Primary Bedroom Level | Main |
| Standard Status | Active |
| Occupancy Type | Vacant |
Interior Features
| Interior Amenities | Crown Molding,Double Vanity,Entrance Foyer,High Ceilings 9 ft Main,Recessed Lighting,Tray Ceiling(s),Walk-In Closet(s) |
|---|---|
| Basement | None |
| Flooring | Carpet,Ceramic Tile,Hardwood |
| Fireplace Features | Decorative,Family Room,Gas Log,Living Room |
| Air Conditioning Y/N | true |
| Heating Y/N | true |
| Window Features | Double Pane Windows |
| Fireplace Y/N | true |
| Laundry Features | Electric Dryer Hookup,Laundry Room,Main Level |
| Total Bedrooms | 4 |
| Kitchen Features | Breakfast Bar,Cabinets Stain,Eat-in Kitchen,Pantry,Stone Counters,View to Family Room |
| Total Baths | 3 |
| RoomBedroomFeatures | Split Bedroom Plan |
| Primary Bathroom Features | Double Vanity,Separate Tub/Shower,Soaking Tub |
| Dining Room Features | Open Floorplan,Separate Dining Room |
Exterior Features
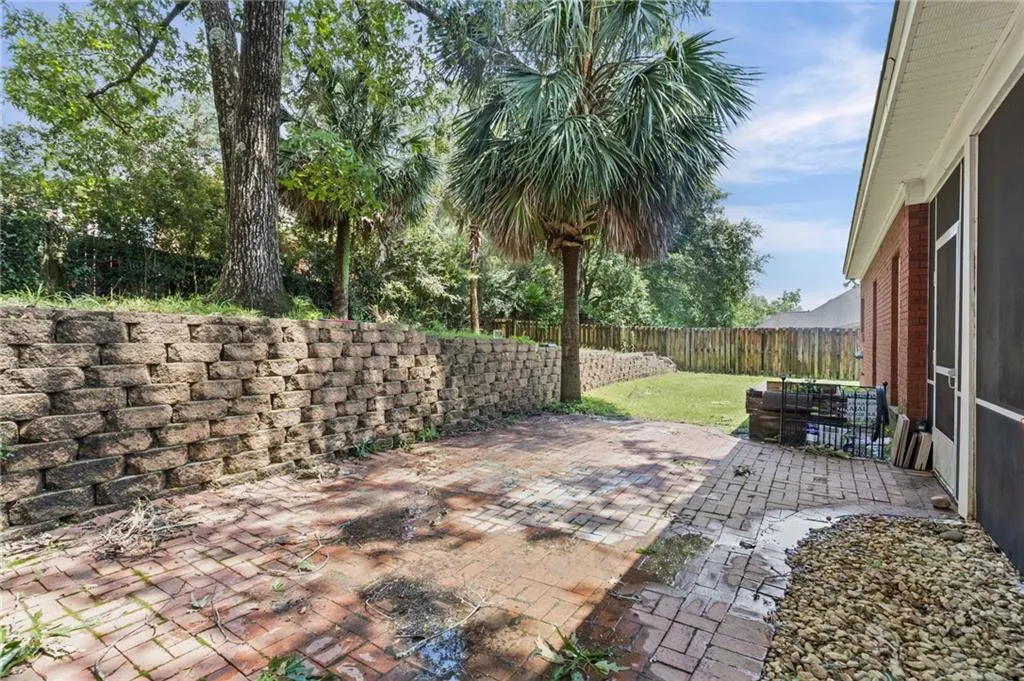
| Exterior Amenities | Courtyard |
|---|---|
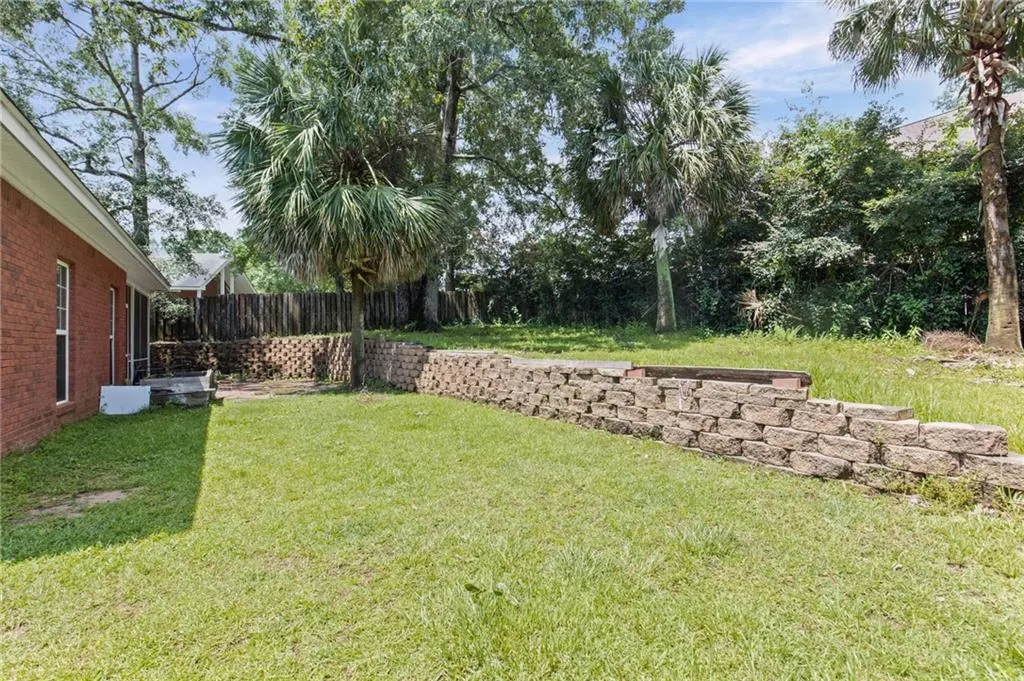
| Fencing | Back Yard,Fenced,Privacy,Wood |
| Parking Features | Attached,Garage,Garage Door Opener,Garage Faces Front |
| Lot Features | Back Yard,Front Yard,Landscaped,Sprinklers In Front,Sprinklers In Rear |
| Water Source | Public |
| Lot Size Area | 12902.472 |
| Foundation Details | Slab |
| Spa | true |
| Building Area Total | 2481 |
| Lot Size Acres | 0.2962 |
| Road Surface Type | Asphalt |
| Waterfront Y/N | false |
| Covered Spaces | 2 |
| Road Frontage Type | City Street |
Amenities
- Foreclosure
- Views
- Short Sale
- New Construction
- Adult 55+
- Lease To Own
- No HOA Fees
- Furnished
- Primary On Main
- Air Conditioning
- Seller Finance
- Green
- Fixer Upper
- Horse
- Golf
- Fireplace
- Deck
- Garage
- Basement
- Pool
Property vs Single Family Average in 36695
Price
Taxes
Year Built
 Baldwin County Association Of Realtors®: All information deemed reliable but not guaranteed. All properties are subject to prior sale, change or withdrawal. Neither listing broker(s) or information provider(s) shall be responsible for any typographical errors, misinformation, misprints and shall be held totally harmless. Listing(s) information is provided for consumer's personal, non-commercial use and may not be used for any purpose other than to identify prospective properties consumers may
 All information is believed to be accurate but is not guaranteed. Protected by Copyright© 2026 and is owned either by the Mobile Area Association of REALTORS® Inc/Gulf Coast MLS; or by the developers of the software, Inside Real Estate, LLC. All rights reserved.
