
Address
3712 Tuthill Place, Mobile, AL
Price
$ 1,295,000
Property Attributes
- MLS#7789842
- TypeSingle Family
- Listing Status Active
- CountyMobile
- CityMobile
- NeighborhoodRimwald Court
- Zip36608
- StyleTraditional
- Year Built1987
- Taxes$ 4961
- Price$ 1,295,000
- Bedrooms4
- Full Bathrooms5
- Half Bathrooms1
- Sqr Footage5812
- Lot Size0.199 Acres
Data Source:
Mobile Area Association of REALTORS®® Inc/Gulf Coast MLS
Property Description
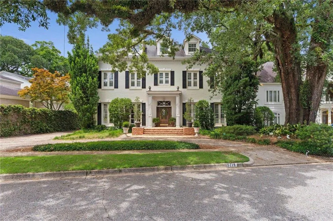
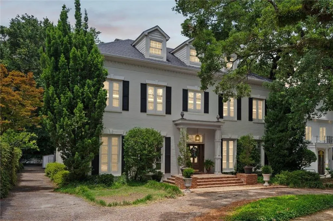
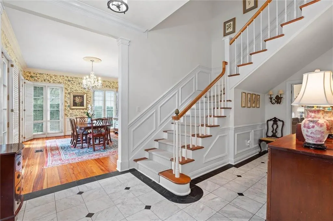
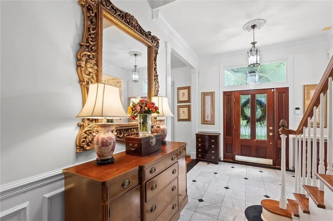
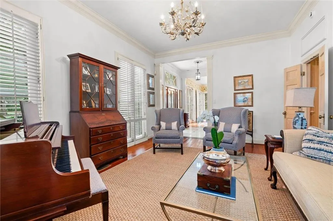
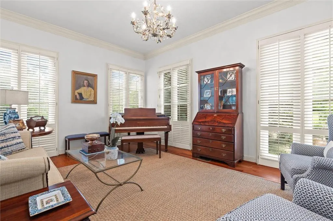
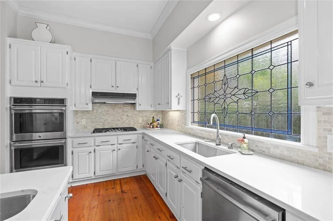
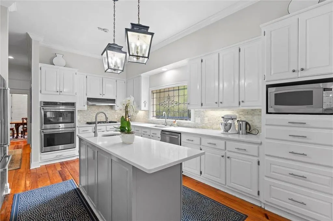
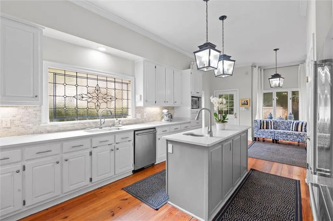
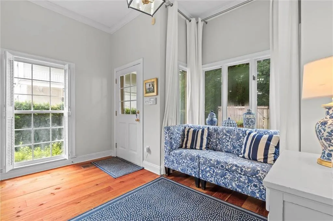
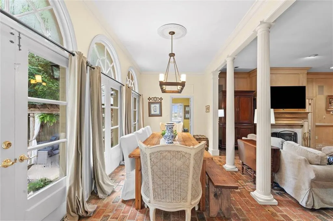
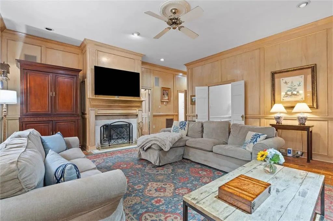
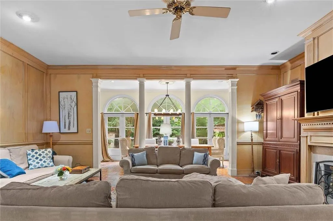
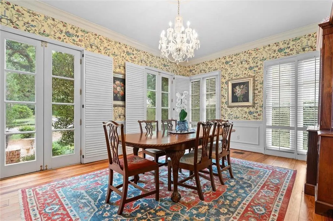
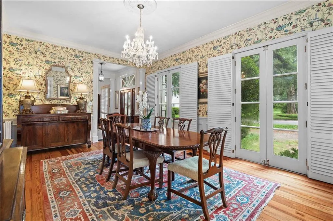
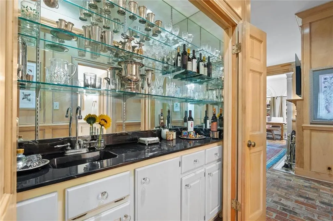
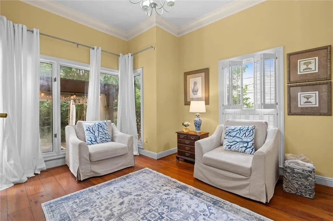
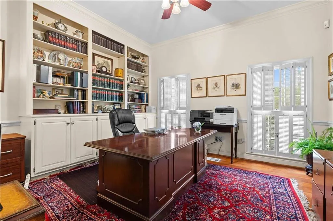
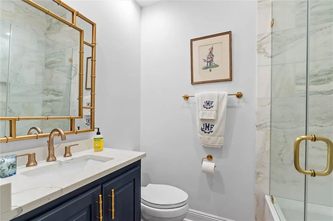
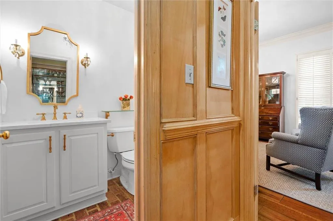
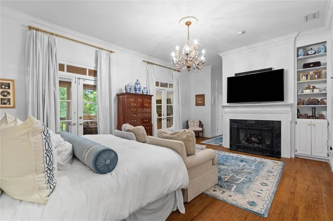
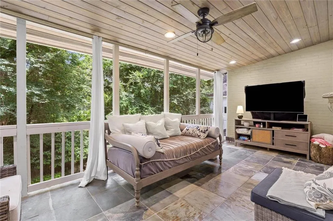
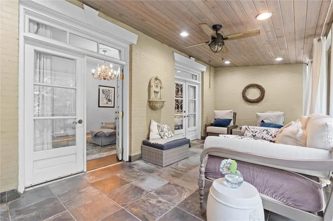
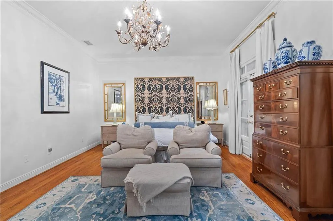
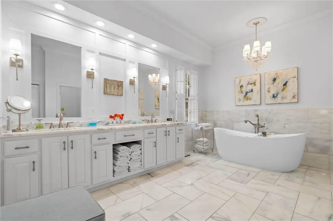
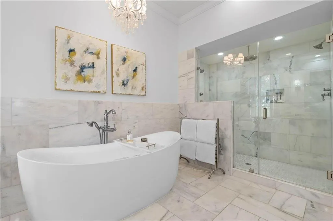
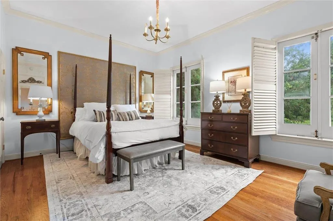
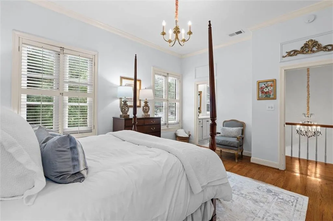
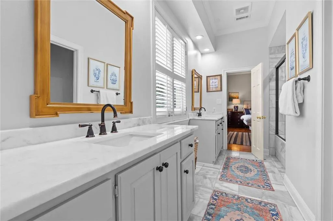
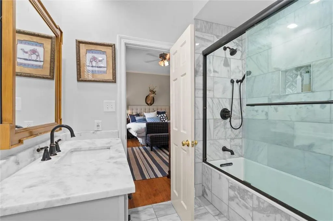
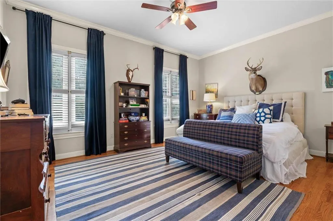
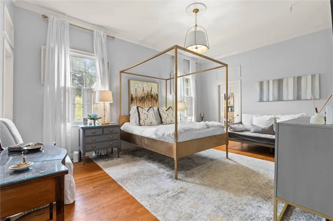
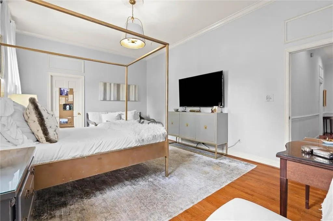
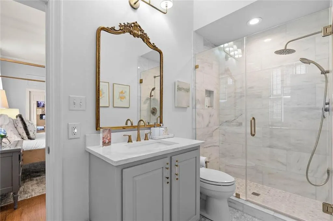
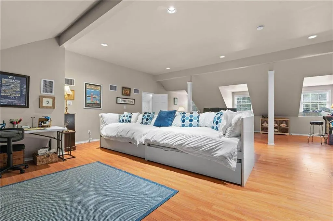
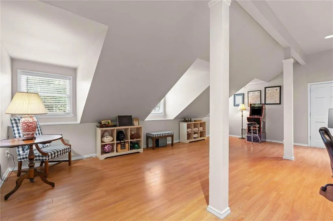
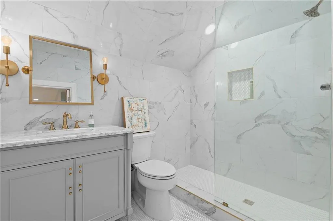
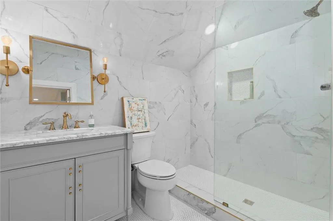
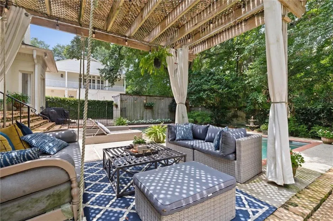
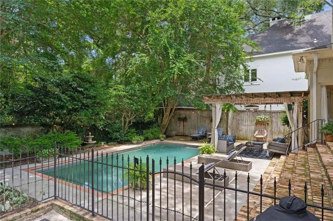
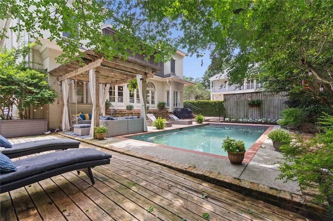
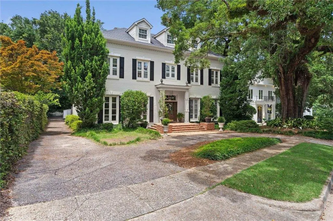
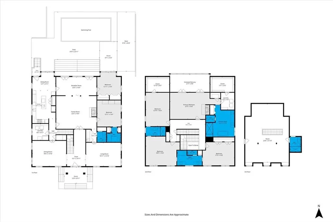
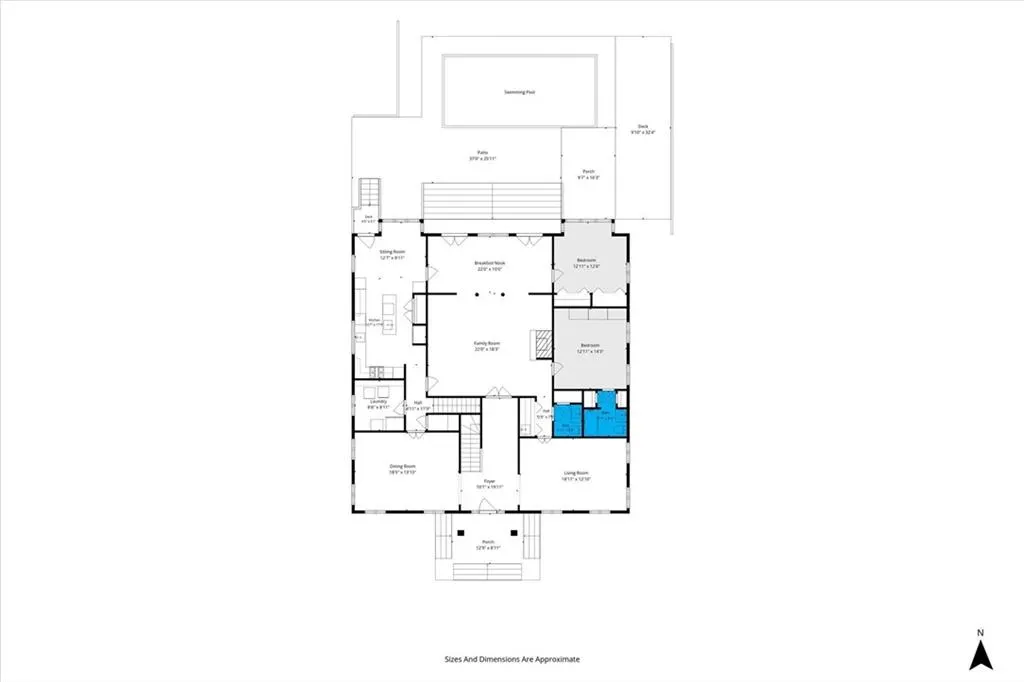
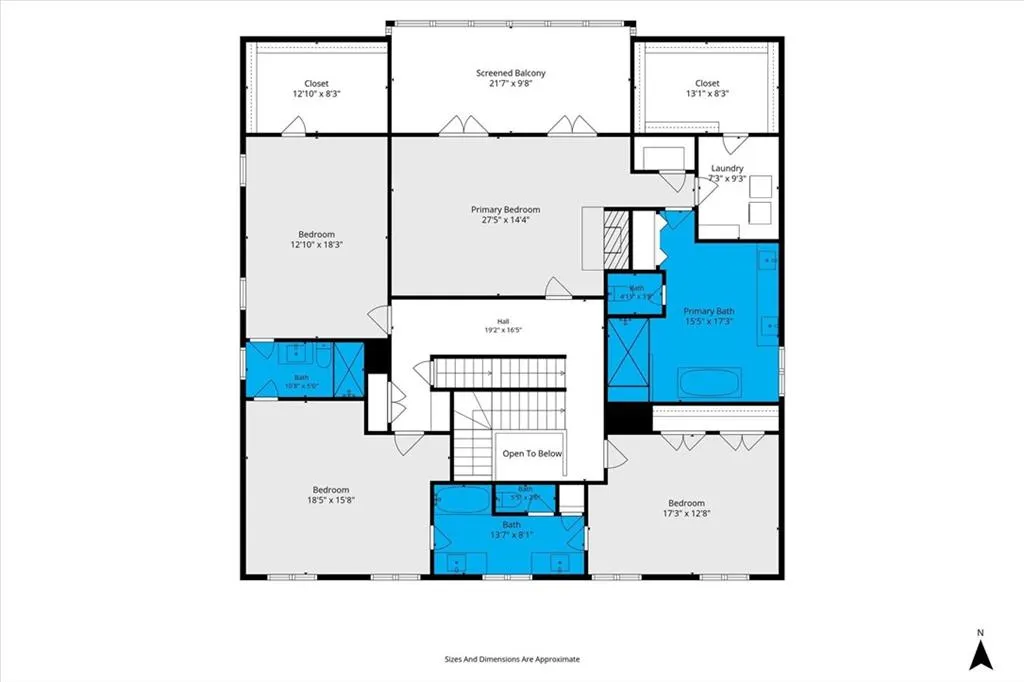
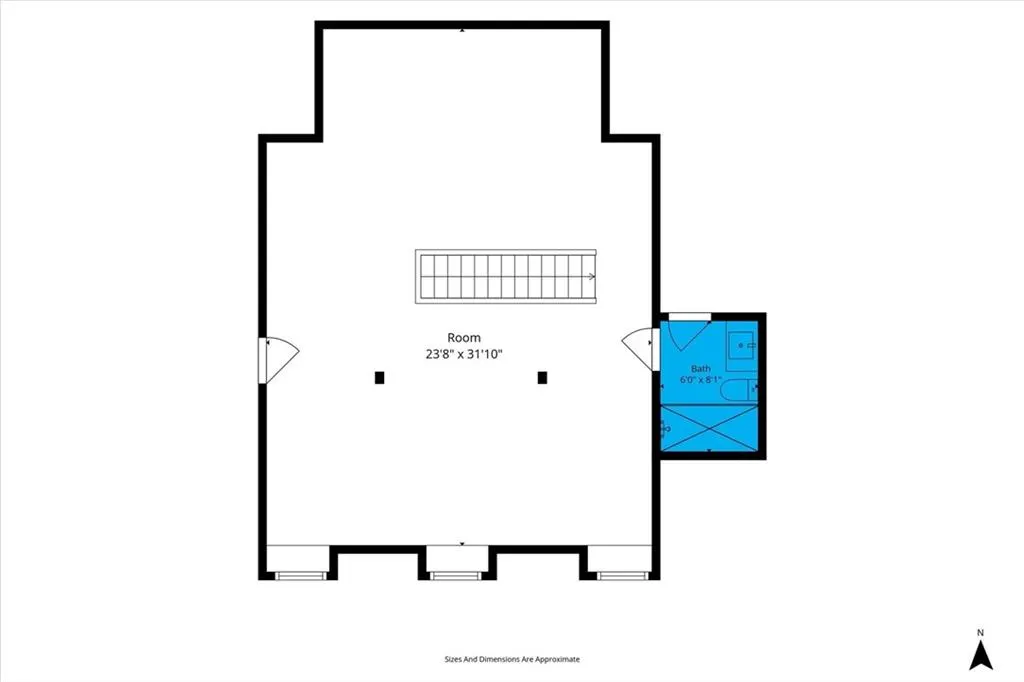
Beautiful Spring Hill home steps from St. Paul’s School, St. Ignatius, and Mary B. Austin. Situated on a quiet cul-de-sac, this brick home offers exceptional space with so many quality features. Gorgeous heart pine floors throughout most of the main level, ten foot ceilings both upstairs and down with crown molding, and plentiful windows with plantation shutters complement the floor plan with a spacious layout perfect for entertaining and every day living. The first level includes gracious formal living and dining rooms, a private office with an attached full bathroom which could easily be used as a bedroom, an eat-in kitchen with pretty countertops, stainless appliances, an island with an icemaker and additional sink, and built-in desk, an inviting great room with a wood burning fireplace that flows into a light filled sunroom with French doors opening to the peaceful backyard, a pretty wet bar, a cozy room ideal for a playroom, reading room or workout area with a sink and mini fridge space, large laundry room, a half bath, and two staircases leading to the second floor with four bedrooms and three renovated bathrooms and a convenient second laundry room. The lovely primary suite offers a true retreat with a screened porch, a fireplace, custom built-ins, and a beautiful, spa-like bathroom with marble floors, a soaking tub, oversized multi-head shower, double vanities, a private water closet, and a large walk-in closet. The third floor features a huge room with a full bathroom which could be used as another bedroom or a fun recreation room. Outside, the backyard features a gunite pool and private deck and pergola perfect for relaxing and entertaining. Updates, per seller, include all bathrooms totally renovated, a whole house generator, tankless water heaters, crawlspace encapsulation and dehumidifier. Conveniently located in a prime Spring Hill location, this wonderful home is steps from all Spring Hill has to offer. Buyer to verify a Buyer to verify all informatio
| Elementary School | Middle School | High School |
|---|---|---|
| Mary B Austin Elementary School | CL Scarborough Middle School | Murphy High School |
| Price History | |
|---|---|
| 6/22/2026 | Listed $1,325,000 |
| 7/22/2026 | 2$1,295,000 |
General Features
| Sewer | Public Sewer |
|---|---|
| Heating | Electric |
| Cooling | Central Air |
| Utilities | Sewer Available,Underground Utilities,Other,Water Available,Electricity Available,Natural Gas Available |
| Roof | Composition |
| Appliances | Double Oven,Disposal,Dishwasher,Gas Cooktop,Self Cleaning Oven,Tankless Water Heater |
| Patio/Porch Features | Covered,Deck,Screened |
| Architectural Style | Traditional |
| Pool Features | Gunite,Indoor |
| Construction Materials | Brick 4 Sides |
| Year Built | 1987 |
| Electric | Generator |
| View | Other |
| Levels | Three Or More |
| Property Subtype | Single Family Residence |
| Waterfront Features | None |
| Community Features | Near Beltline,Near Schools,Near Shopping |
| Accessibility | None |
| County | Mobile - AL |
| Property Type | Residential |
| Energy Efficient | None |
| Subdivision Name | Rimwald Court |
| Other Structures | None |
| Full Baths | 5 |
| Status | Active |
| High School | Murphy |
| City | Mobile |
| Lot Size Units | Square Feet |
| Lot Size Square Feet | 8668.44 |
| Spa Features | None |
| Elementary School | Mary B Austin |
| Land Lease Y/N | false |
| Tax Annual Amount | 4961 |
| Middle/Junior High School | CL Scarborough |
| Standard Status | Active |
| Occupancy Type | Owner |
Interior Features
| Interior Amenities | Bookcases,Crown Molding,Double Vanity,Entrance Foyer 2 Story,High Ceilings 10 or Greater,High Speed Internet,Walk-In Closet(s),Wet Bar |
|---|---|
| Basement | None |
| Flooring | Brick,Hardwood,Marble |
| Fireplace Features | Gas Log,Gas Starter,Great Room,Master Bedroom,Wood Burning Stove |
| Air Conditioning Y/N | true |
| Heating Y/N | true |
| Window Features | Double Pane Windows,Plantation Shutters |
| Fireplace Y/N | true |
| Half Baths | 1 |
| Laundry Features | Laundry Room,Main Level,Upper Level |
| Total Bedrooms | 4 |
| Kitchen Features | Cabinets White,Eat-in Kitchen,Kitchen Island,Pantry,Stone Counters |
| Total Baths | 6 |
| RoomBedroomFeatures | None |
| Primary Bathroom Features | Double Shower,Double Vanity,Separate Tub/Shower,Soaking Tub |
| Dining Room Features | Separate Dining Room |
Exterior Features
| Exterior Amenities | Private Yard,Rain Gutters |
|---|---|
| Fencing | Back Yard,Wood,Wrought Iron |
| Parking Features | Driveway |
| Lot Features | Cul-De-Sac |
| Water Source | Public |
| Total Parking | 4 |
| Lot Size Area | 8668.44 |
| Foundation Details | Pillar/Post/Pier |
| Spa | false |
| Building Area Total | 5812 |
| Lot Dimensions | 75x139x69x108 |
| Lot Size Acres | 0.199 |
| Road Surface Type | Paved |
| Waterfront Y/N | false |
| Road Frontage Type | City Street,Other |
Amenities
- Foreclosure
- Views
- Short Sale
- New Construction
- Adult 55+
- Lease To Own
- No HOA Fees
- Furnished
- Primary On Main
- Air Conditioning
- Seller Finance
- Green
- Fixer Upper
- Horse
- Golf
- Fireplace
- Deck
- Garage
- Basement
- Pool
Property vs Single Family Average in 36608
Price
Taxes
Year Built
 Baldwin County Association Of Realtors®: All information deemed reliable but not guaranteed. All properties are subject to prior sale, change or withdrawal. Neither listing broker(s) or information provider(s) shall be responsible for any typographical errors, misinformation, misprints and shall be held totally harmless. Listing(s) information is provided for consumer's personal, non-commercial use and may not be used for any purpose other than to identify prospective properties consumers may
 All information is believed to be accurate but is not guaranteed. Protected by Copyright© 2026 and is owned either by the Mobile Area Association of REALTORS® Inc/Gulf Coast MLS; or by the developers of the software, Inside Real Estate, LLC. All rights reserved.
