
Address
6300 Hillcrest Oaks Drive, Mobile, AL
Price
$ 368,388
Property Attributes
- MLS#7789805
- TypeSingle Family
- Listing Status Active
- CountyMobile
- CityMobile
- NeighborhoodHillcrest Oaks
- Zip36693
- StyleFederal, Traditional
- Year Built1989
- Taxes$ 1389
- Price$ 368,388
- Bedrooms4
- Full Bathrooms2
- Half Bathrooms1
- Sqr Footage2657
- Lot Size0.2956 Acres
Data Source:
Mobile Area Association of REALTORS®® Inc/Gulf Coast MLS
Property Description
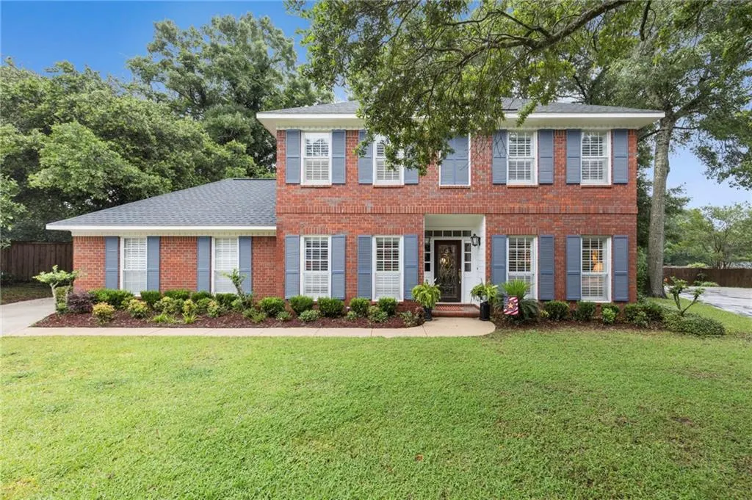
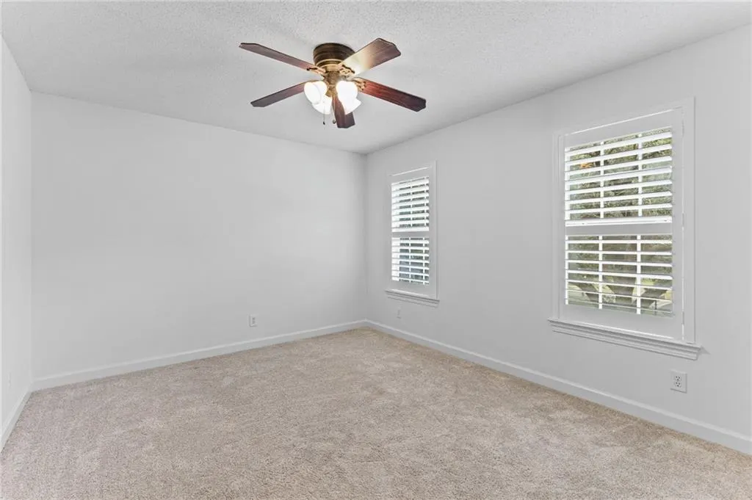
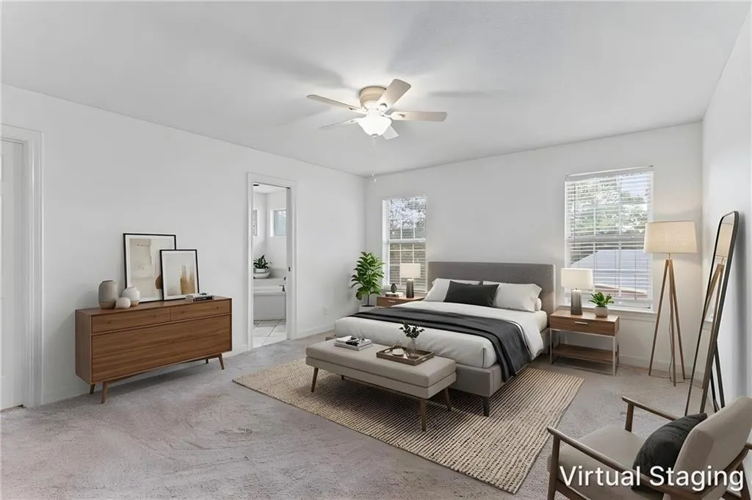
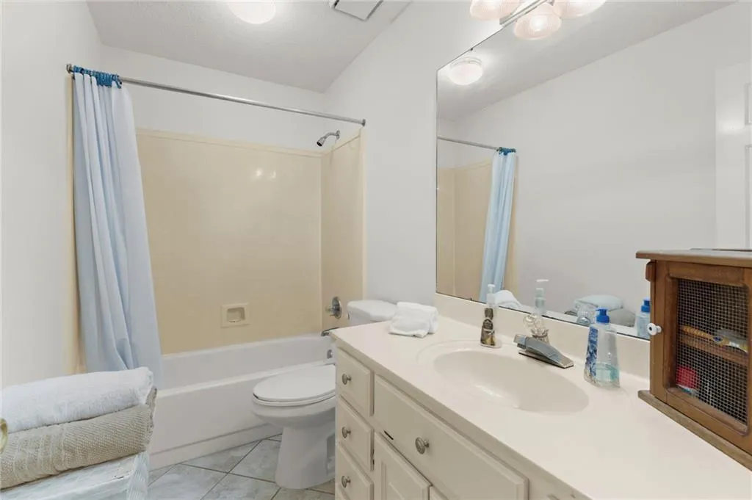
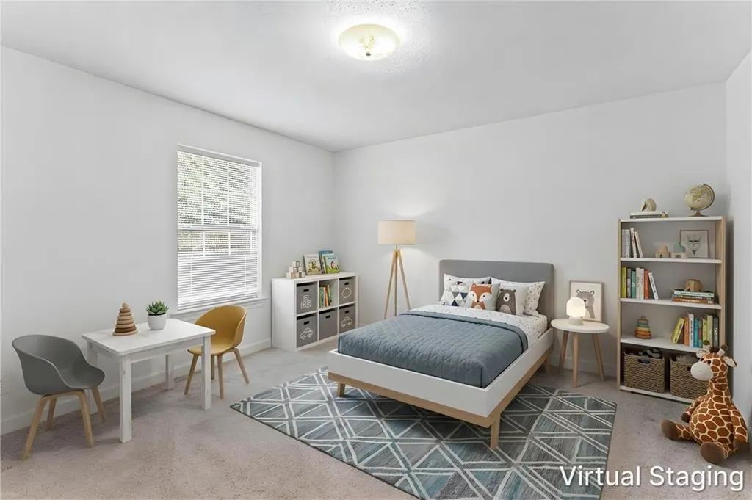
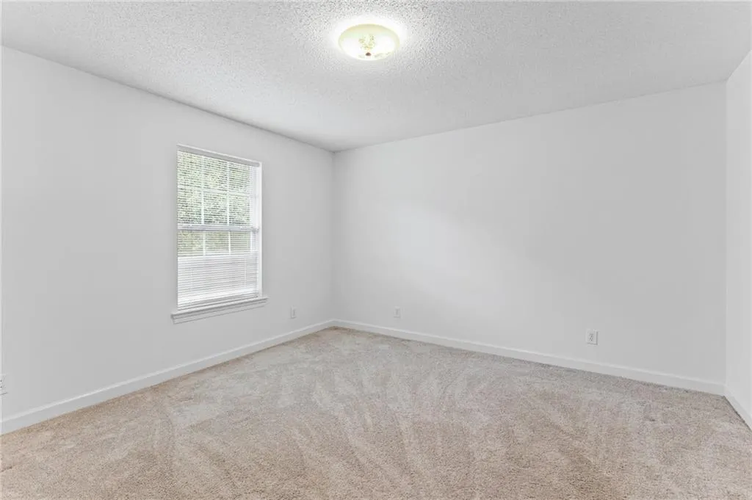
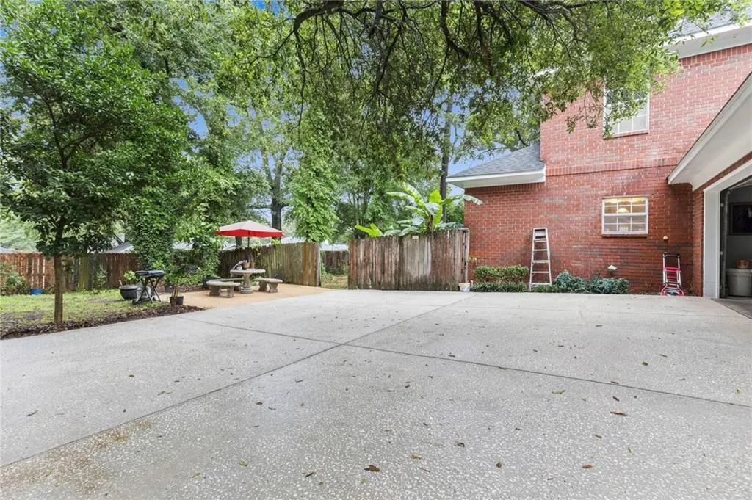
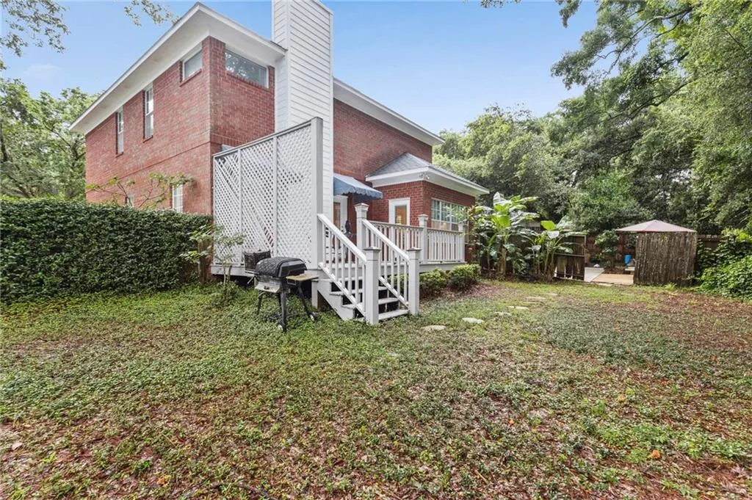
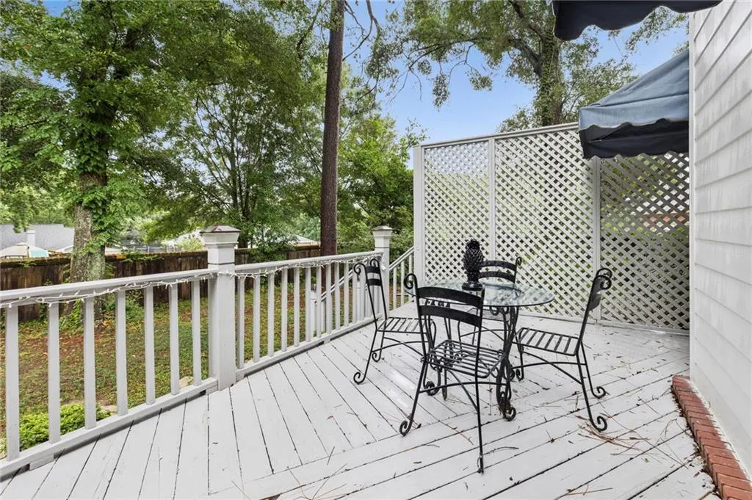
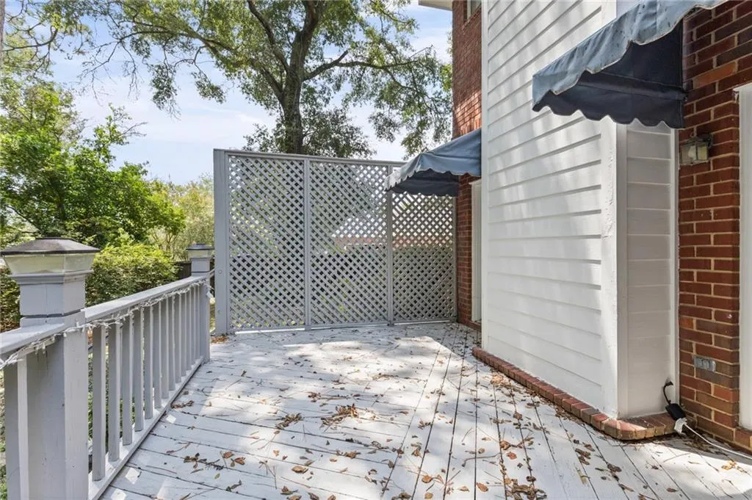
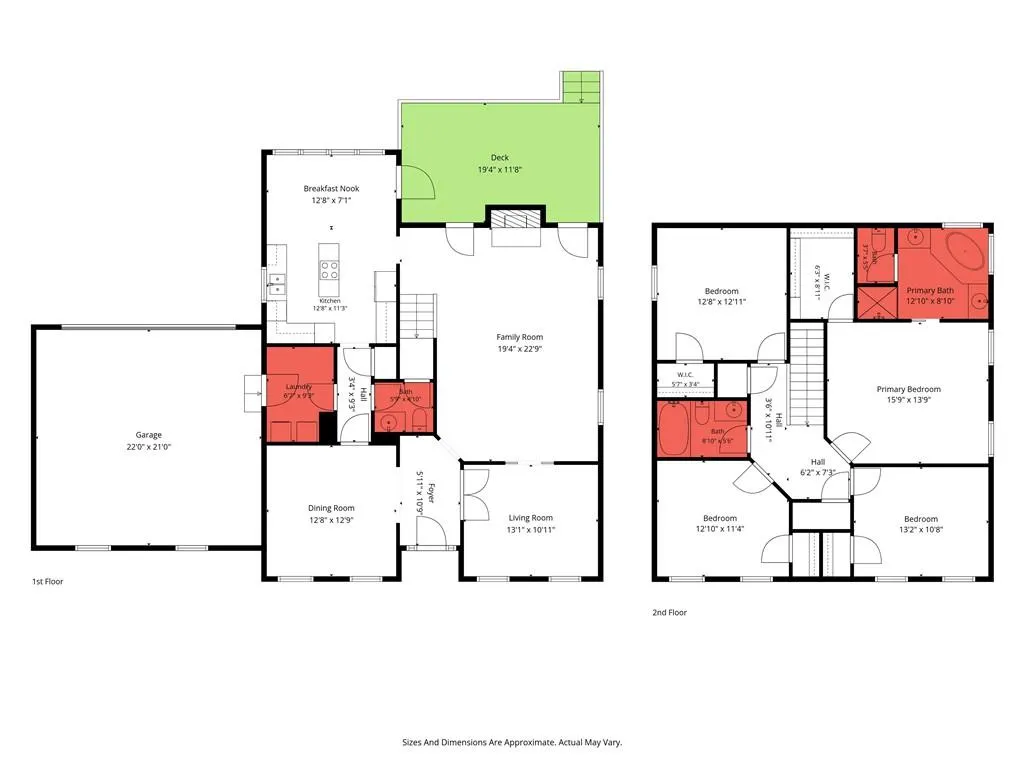
** Custom-built. One owner. Beautifully maintained. NOW offered at a bargain price that makes this home worth another look. ** NOW VACANT, MOVE-IN READY & PRICED TO GET YOUR ATTENTION!** If you’ve been waiting for the right home at the right price, **THIS MAY BE THE ONE!** Tucked away on a quiet cul-de-sac in one of Mobile’s best-kept secrets—an intimate neighborhood of just **13 homes**—this stately, custom-built, one-owner red brick Federal offers timeless Southern style, incredible space, and a true sense of community. From the moment you step inside, you’ll notice the quality. Soaring **10-foot ceilings downstairs and 9-foot ceilings upstairs**, beautiful hardwood flooring, crown molding, chair rails, and spacious rooms give this home an elegant yet comfortable feel. With **4 bedrooms, 2 full baths, a powder room, formal living and dining rooms, plus a large family room with a gas-log fireplace**, there’s room to spread out, entertain, and truly live. And wait until you see the kitchen! Granite countertops, a large island, updated backsplash, under-cabinet lighting, new lighting, gas cooktop, double ovens, and a premium stainless dishwasher make this space as functional as it is beautiful. Even better? **So many of the big-ticket items have already been handled!** Roof 2022, Carrier HVAC 2020, water heater 2026, dishwasher 2026, stove/oven/microwave 2025, updated primary shower, bathroom fixtures, comfort-height toilets, garbage disposal, and interior/exterior paint approximately two years ago. Outside, enjoy a fenced backyard, deck with a natural gas hookup for your grill, sprinkler system with timer, private well, double attached garage, plantation shutters, and gorgeous natural gas lanterns welcoming you at the front entrance. Homes with this much space, character, quality, and community are getting harder to find. **Don’t just save this one online—come walk through it. You may be surprised by just how much home you’re getting for the money. Schedule your private showing today!**
| Elementary School | Middle School | High School |
|---|---|---|
| Olive J Dodge Elementary School | Burns Middle School | Murphy High School |
| Price History | |
|---|---|
| 6/22/2026 | Listed $389,409 |
| 6/24/2026 | Listed $388,409 |
| 6/25/2026 | Listed $389,409 |
| 6/29/2026 | 4$374,394 |
| 8/7/2026 | 1$369,389 |
| 8/12/2026 | Listed $368,388 |
General Features
| Sewer | Public Sewer,Septic Tank |
|---|---|
| Heating | Electric,Heat Pump |
| Cooling | Ceiling Fan(s),Electric,Heat Pump |
| Utilities | Cable Available,Electricity Available,Natural Gas Available,Phone Available,Sewer Available,Underground Utilities,Water Available |
| Roof | Shingle |
| Appliances | Dishwasher,Disposal,Double Oven |
| Garage Spaces | 2 |
| Patio/Porch Features | Deck,Front Porch |
| Architectural Style | Federal,Traditional |
| Pool Features | None |
| Construction Materials | Brick 4 Sides |
| Year Built | 1989 |
| Electric | 110 Volts,220 Volts |
| Levels | Two |
| Property Subtype | Single Family Residence |
| Waterfront Features | None |
| Community Features | Homeowners Assoc,Near Beltline,Near Public Transport,Near Schools,Near Shopping,Street Lights |
| Accessibility | None |
| County | Mobile - AL |
| Property Type | Residential |
| HOA | true |
| Attached Garage | true |
| Energy Efficient | None |
| Subdivision Name | Hillcrest Oaks |
| Garage Y/N | true |
| Other Structures | None |
| Full Baths | 2 |
| Status | Active |
| High School | Murphy |
| City | Mobile |
| Lot Size Units | Square Feet |
| Lot Size Square Feet | 12876.336 |
| Spa Features | None |
| Elementary School | Olive J Dodge |
| Land Lease Y/N | false |
| Tax Annual Amount | 1389 |
| Middle/Junior High School | Burns |
| Virtual Tour | https://youtu.be/IP7XII6zQ00 |
| Standard Status | Active |
| Occupancy Type | Vacant |
Interior Features
| Interior Amenities | Disappearing Attic Stairs,Double Vanity,Walk-In Closet(s),Other |
|---|---|
| Basement | None |
| Flooring | Carpet,Ceramic Tile,Hardwood |
| Fireplace Features | Family Room,Gas Log,Glass Doors,Living Room,Master Bedroom |
| Air Conditioning Y/N | true |
| Heating Y/N | true |
| Window Features | Double Pane Windows,Plantation Shutters |
| Fireplace Y/N | true |
| Half Baths | 1 |
| Laundry Features | Electric Dryer Hookup,Laundry Room,Main Level,Mud Room |
| Total Bedrooms | 4 |
| Kitchen Features | Breakfast Room,Cabinets White,Country Kitchen,Eat-in Kitchen,Kitchen Island,Pantry,Stone Counters,View to Family Room |
| Total Baths | 3 |
| RoomBedroomFeatures | None |
| Primary Bathroom Features | Double Vanity,Separate Tub/Shower,Soaking Tub |
| Dining Room Features | Seats 12+,Separate Dining Room |
Exterior Features
| Exterior Amenities | Awning(s),Gas Grill,Lighting,Private Yard |
|---|---|
| Fencing | Back Yard,Fenced,Wood |
| Parking Features | Attached,Garage,Garage Door Opener,Garage Faces Rear,Level Driveway |
| Lot Features | Back Yard,Cul-De-Sac,Wooded |
| Water Source | Public |
| Lot Size Area | 12876.336 |
| Foundation Details | Slab |
| Spa | false |
| Building Area Total | 2657 |
| Lot Dimensions | 42 x 136 x 156 x 151 |
| Lot Size Acres | 0.2956 |
| Road Surface Type | Asphalt |
| Waterfront Y/N | false |
| Covered Spaces | 2 |
| Road Frontage Type | City Street |
Amenities
- Foreclosure
- Views
- Short Sale
- New Construction
- Adult 55+
- Lease To Own
- No HOA Fees
- Furnished
- Primary On Main
- Air Conditioning
- Seller Finance
- Green
- Fixer Upper
- Horse
- Golf
- Fireplace
- Deck
- Garage
- Basement
- Pool
Property vs Single Family Average in 36693
Price
Taxes
Year Built
 Baldwin County Association Of Realtors®: All information deemed reliable but not guaranteed. All properties are subject to prior sale, change or withdrawal. Neither listing broker(s) or information provider(s) shall be responsible for any typographical errors, misinformation, misprints and shall be held totally harmless. Listing(s) information is provided for consumer's personal, non-commercial use and may not be used for any purpose other than to identify prospective properties consumers may
 All information is believed to be accurate but is not guaranteed. Protected by Copyright© 2026 and is owned either by the Mobile Area Association of REALTORS® Inc/Gulf Coast MLS; or by the developers of the software, Inside Real Estate, LLC. All rights reserved.
