
Address
4408 Winding Way, Mobile, AL
Price
$ 315,000
Property Attributes
- MLS#7789240
- TypeSingle Family
- Listing Status Active
- CountyMobile
- CityMobile
- NeighborhoodWinding Way
- Zip36693
- StyleTraditional
- Taxes$ 1631
- Price$ 315,000
- Bedrooms4
- Full Bathrooms2
- Half Bathrooms0
- Sqr Footage1906
- Lot Size0.3106 Acres
Data Source:
Mobile Area Association of REALTORS®® Inc/Gulf Coast MLS
Property Description
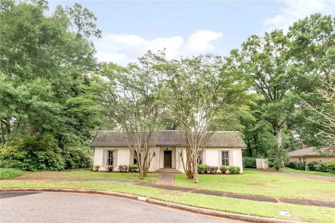
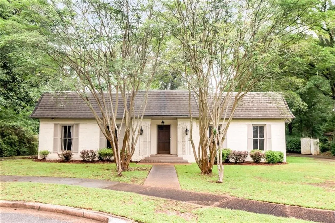
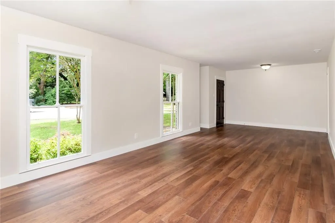
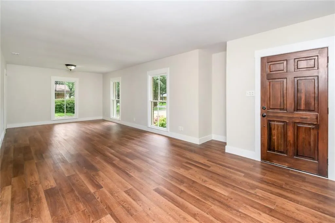
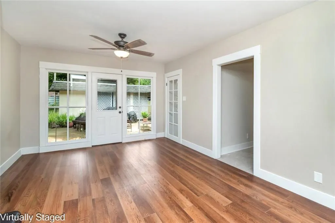
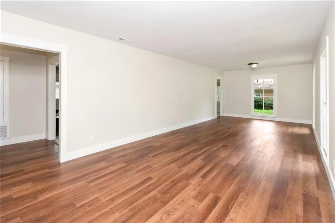
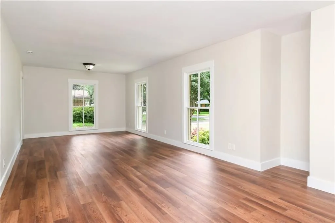
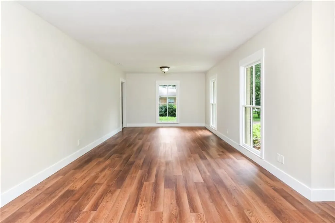
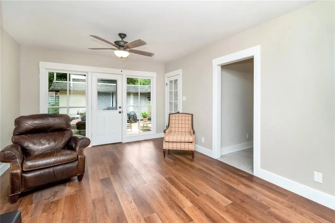
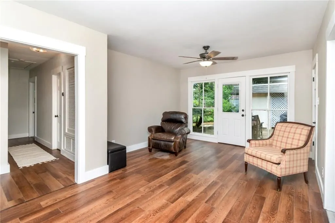
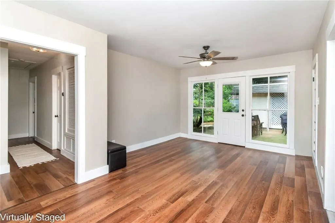
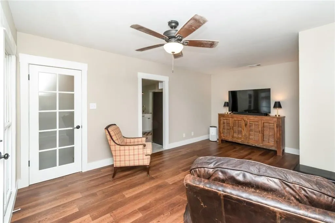
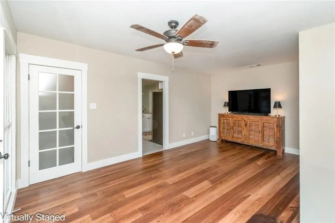
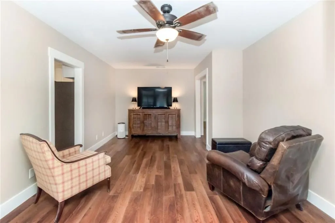
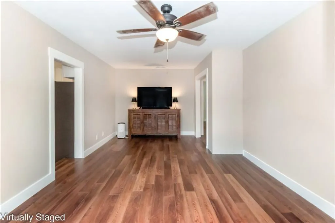
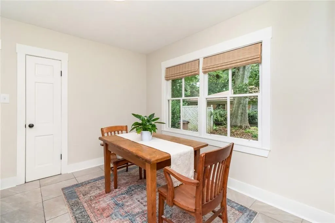
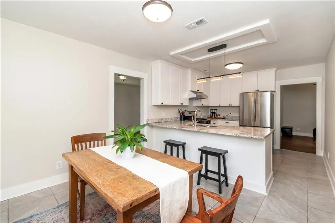
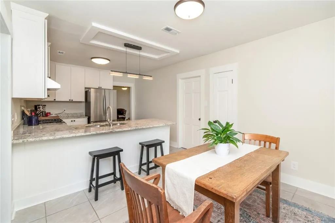
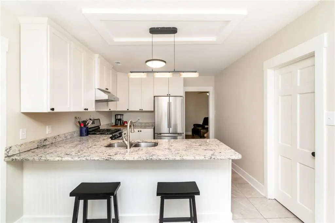
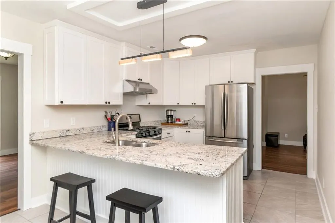
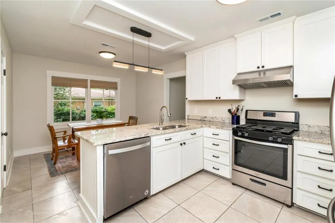
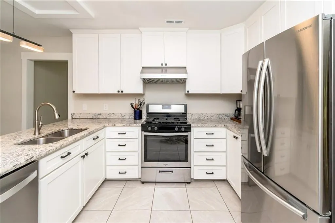
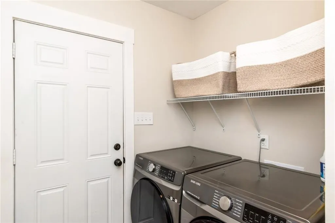
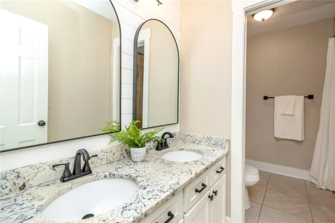
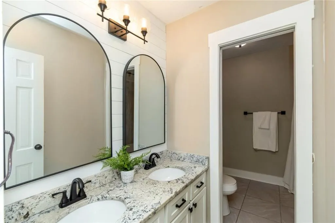
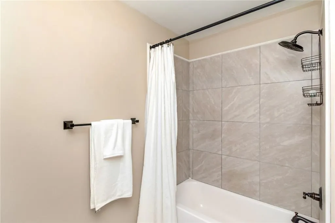
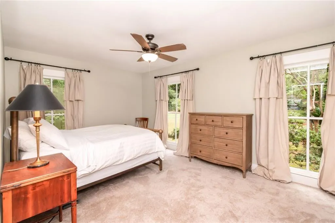
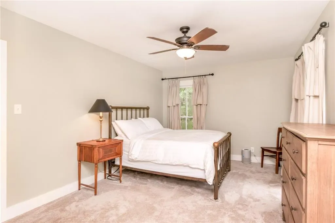
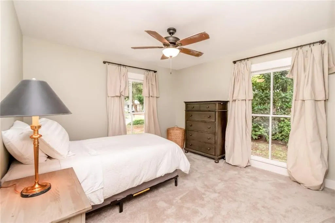
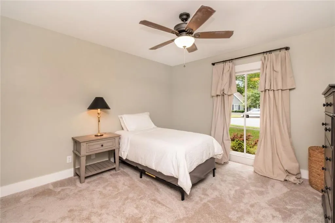
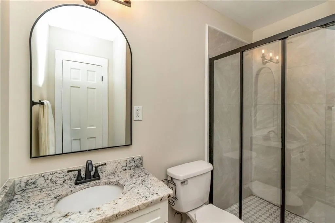
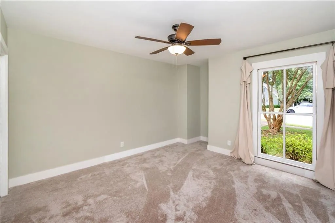
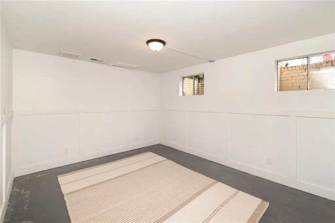
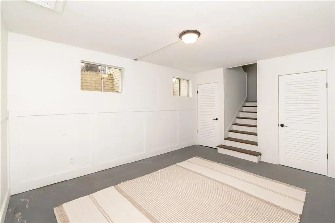
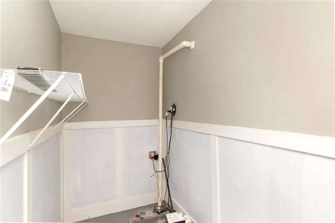
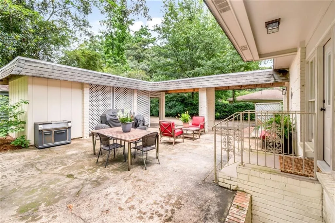
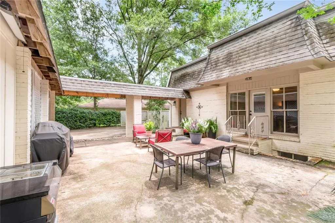
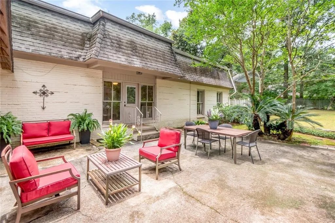
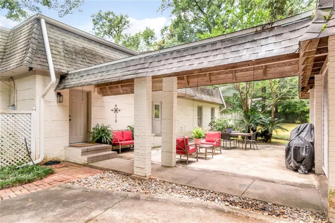
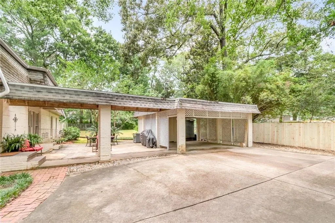
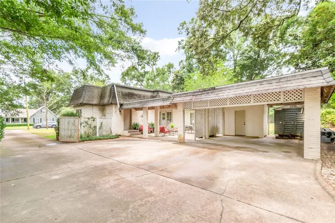
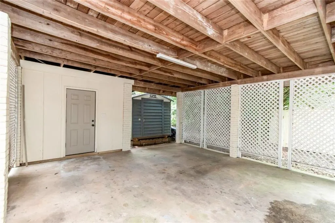
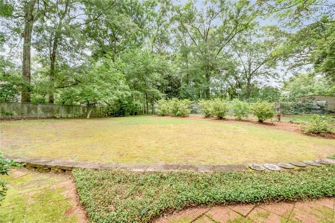
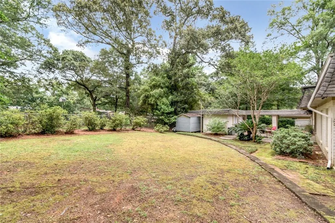
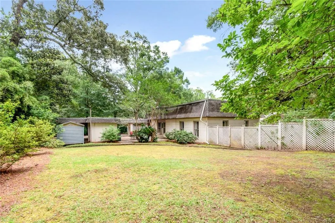
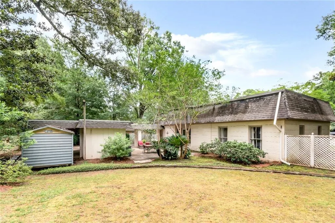
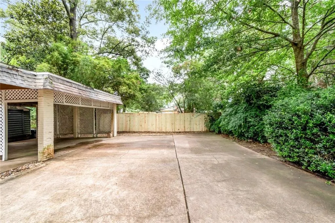
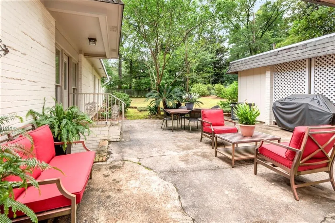
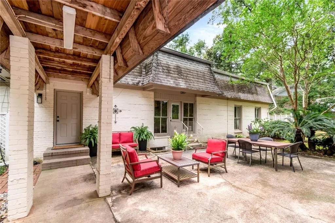
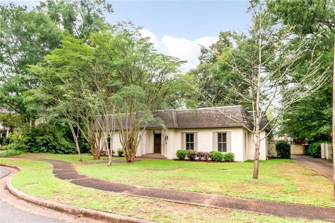
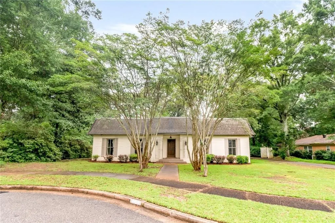
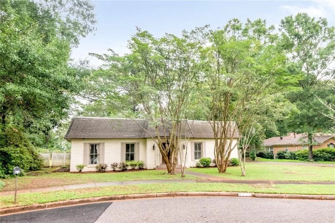
Tucked away on a quiet cul-de-sac in a fantastic central location, this charming mid-century home offers easy access to I-10, I-65, schools, shopping, restaurants, and even Costco. The formal living and dining room combination is filled with natural light from the wall of windows, creating a bright and welcoming space for entertaining or everyday living. A separate family room provides additional living space and opens directly to a spacious patio, perfect for relaxing outdoors or hosting gatherings. The updated kitchen features granite countertops, stainless steel appliances, a gas stove, microwave, dishwasher, and attractive updated cabinetry. The refrigerator, washer, and dryer may remain with an acceptable offer, True to its 1960s design, this home offers three bedrooms on the main level with a functional and flexible layout, plus another bedroom on the lower level. The primary suite includes a private full bath, while the largest secondary bedroom could easily function as a second primary suite thanks to its direct access to the hall bath, which has 2 separate rooms- one has the vanities & 1 has the tub/shower combination & the commode. This bathroom also is shared with the hallway. Downstairs, a fourth bedroom or bonus room with two closets provides excellent space for guests, a home office, hobby room, or workout area. Outside, you’ll appreciate the beautiful yard and established neighborhood setting. The double carport includes a generous storage area that could also serve as a workshop for projects and hobbies. Additional updates include the replacement of the carport and breezeway roofs in 2024-2025. With its blend of mid-century character, updated features, flexible floor plan, and convenient location, this home is ready for its next owner!! Home is available to close immediately with immediate occupancy! Year built is unknown. NEW ROOF=August 2026 **Listing Broker makes no representation to accuracy of square footage. Buyer to verify. Any/All updates per seller(s).**
| Elementary School | Middle School | High School |
|---|---|---|
| Kate Shepard Elementary School | Chastang-Fournier Middle School | WP Davidson High School |
| Price History | |
|---|---|
| 6/22/2026 | Listed $300,000 |
| 7/27/2026 | 5$315,000 |
General Features
| Sewer | Other |
|---|---|
| Heating | Central |
| Cooling | Ceiling Fan(s),Central Air |
| Utilities | Cable Available,Electricity Available,Natural Gas Available,Underground Utilities |
| Roof | Composition,Shingle |
| Appliances | Dishwasher,Gas Range,Microwave,Range Hood,Refrigerator |
| Patio/Porch Features | Patio,Rear Porch |
| Architectural Style | Traditional |
| Pool Features | None |
| Construction Materials | Brick 4 Sides |
| Electric | 220 Volts in Laundry |
| View | City |
| Levels | One and One Half |
| Property Subtype | Single Family Residence |
| Waterfront Features | None |
| Community Features | Near Schools,Near Shopping,Sidewalks |
| Accessibility | None |
| County | Mobile - AL |
| Property Type | Residential |
| Energy Efficient | None |
| Subdivision Name | Winding Way |
| Other Structures | None |
| Total Rooms | 9 |
| Full Baths | 2 |
| Status | Active |
| High School | WP Davidson |
| City | Mobile |
| Lot Size Units | Square Feet |
| Lot Size Square Feet | 13529.736 |
| Carport Spaces | 2 |
| Carport Y/N | true |
| Spa Features | None |
| Elementary School | Kate Shepard |
| Land Lease Y/N | false |
| Tax Annual Amount | 1631 |
| Middle/Junior High School | Chastang-Fournier |
| Virtual Tour | https://robertsbrothersstudio.com/4408-Winding-Way-1/idx |
| Primary Bedroom Level | Main |
| Standard Status | Active |
| Occupancy Type | Owner |
Interior Features
| Interior Amenities | Disappearing Attic Stairs,Double Vanity |
|---|---|
| Basement | Finished |
| Flooring | Carpet,Ceramic Tile,Laminate |
| Fireplace Features | None |
| Air Conditioning Y/N | true |
| Heating Y/N | true |
| Window Features | None |
| Fireplace Y/N | false |
| Laundry Features | Laundry Room,Main Level |
| Total Bedrooms | 4 |
| Kitchen Features | Breakfast Bar,Cabinets White,Eat-in Kitchen,Pantry,Solid Surface Counters |
| Total Baths | 2 |
| Primary Bathroom Features | Shower Only |
| Dining Room Features | Separate Dining Room |
Exterior Features
| Exterior Amenities | Courtyard,Storage |
|---|---|
| Fencing | Back Yard,Chain Link,Fenced |
| Parking Features | Attached,Carport,Driveway,Storage |
| Lot Features | Back Yard,Cul-De-Sac,Front Yard,Landscaped,Private |
| Water Source | Other |
| Lot Size Area | 13529.736 |
| Foundation Details | Pillar/Post/Pier |
| Spa | false |
| Building Area Total | 1906 |
| Lot Dimensions | 49x18x32x126x150x129 |
| Lot Size Acres | 0.3106 |
| Road Surface Type | Paved |
| Waterfront Y/N | false |
| Covered Spaces | 2 |
| Road Frontage Type | City Street |
Amenities
- Foreclosure
- Views
- Short Sale
- New Construction
- Adult 55+
- Lease To Own
- No HOA Fees
- Furnished
- Primary On Main
- Air Conditioning
- Seller Finance
- Green
- Fixer Upper
- Horse
- Golf
- Fireplace
- Deck
- Garage
- Basement
- Pool
Property vs Single Family Average in 36693
Price
Taxes
 Baldwin County Association Of Realtors®: All information deemed reliable but not guaranteed. All properties are subject to prior sale, change or withdrawal. Neither listing broker(s) or information provider(s) shall be responsible for any typographical errors, misinformation, misprints and shall be held totally harmless. Listing(s) information is provided for consumer's personal, non-commercial use and may not be used for any purpose other than to identify prospective properties consumers may
 All information is believed to be accurate but is not guaranteed. Protected by Copyright© 2026 and is owned either by the Mobile Area Association of REALTORS® Inc/Gulf Coast MLS; or by the developers of the software, Inside Real Estate, LLC. All rights reserved.
