
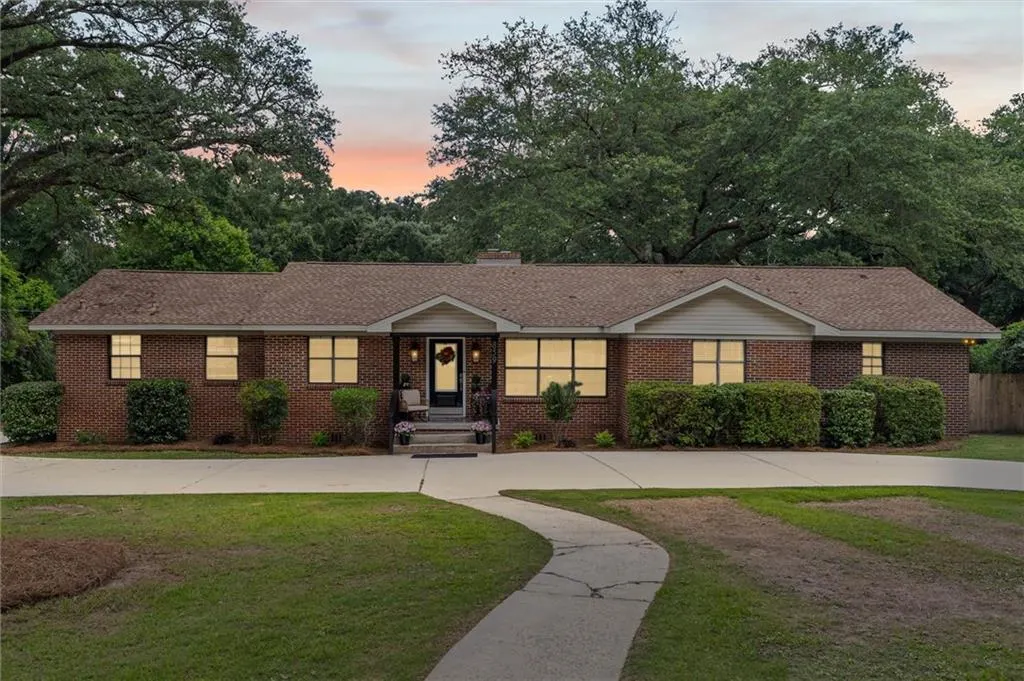
Address
859 Cottage Hill Avenue, Mobile, AL
Price
$ 339,399
Property Attributes
- MLS#7786852
- TypeSingle Family
- Listing Status Active
- CountyMobile
- CityMobile
- NeighborhoodSky Ranch
- Zip36693
- StyleRanch, Traditional
- Taxes$ 1465
- Price$ 339,399
- Bedrooms4
- Full Bathrooms3
- Half Bathrooms0
- Sqr Footage2414
- Lot Size0.5791 Acres
Data Source:
Mobile Area Association of REALTORS®® Inc/Gulf Coast MLS
Property Description
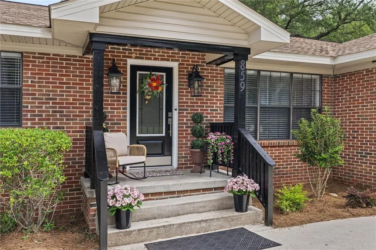
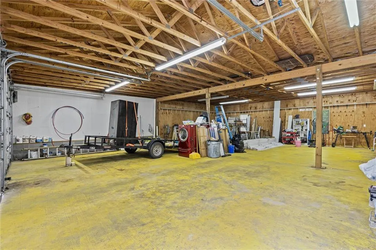
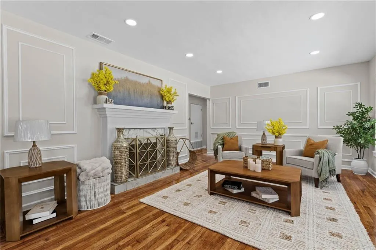
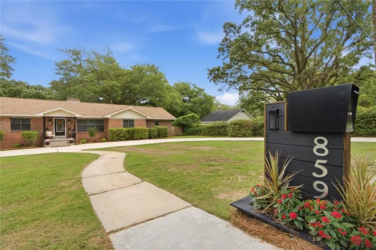
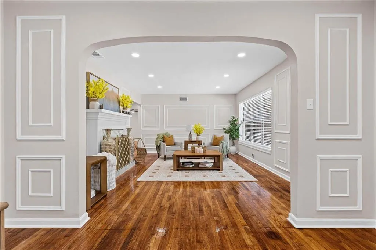
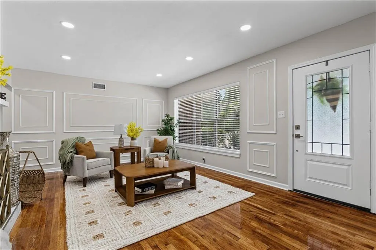
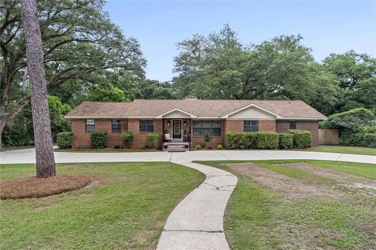
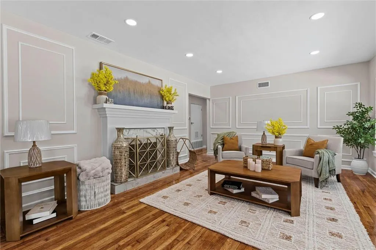
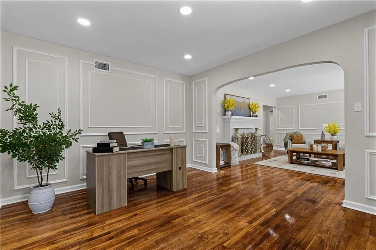
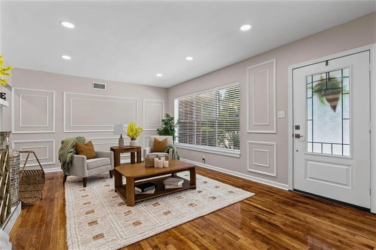
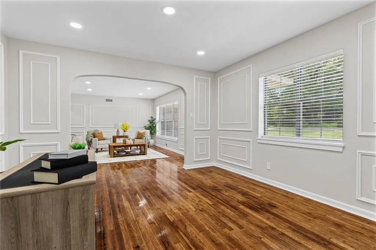
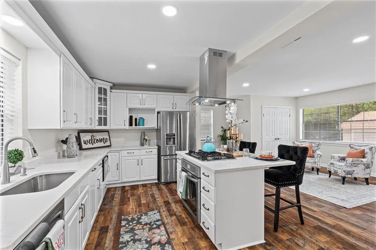
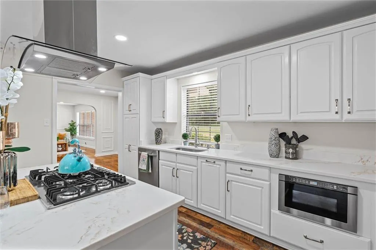
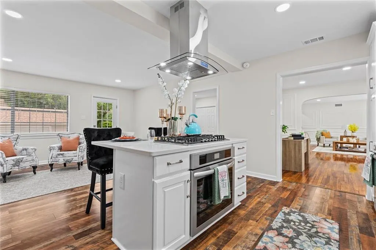
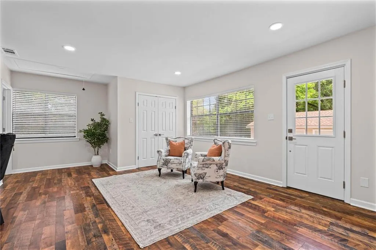
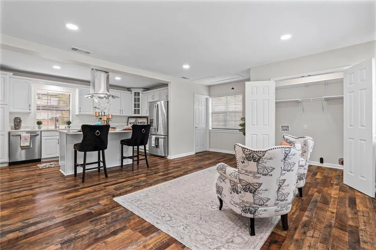
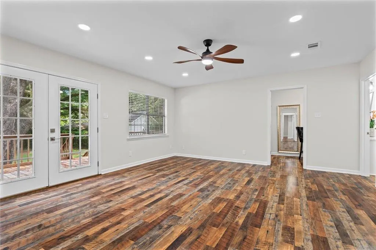
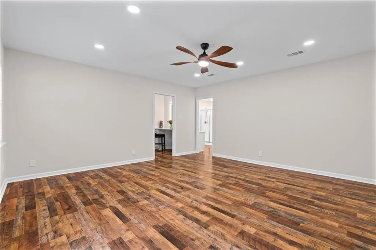
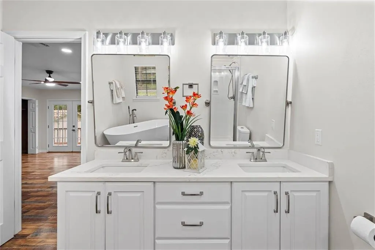
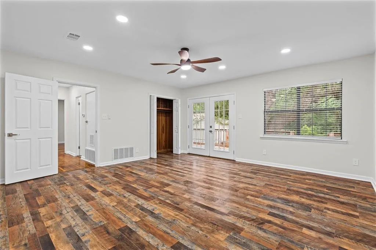
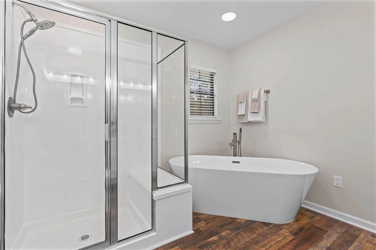
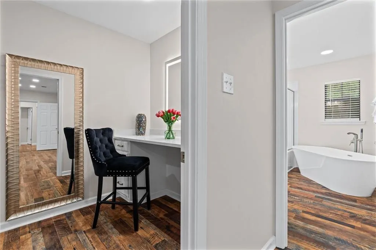
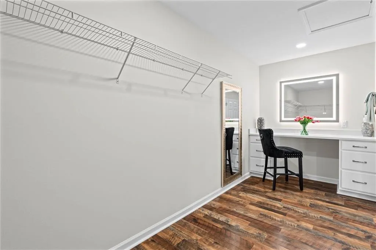
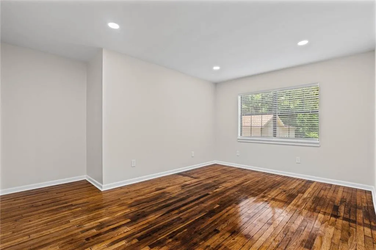
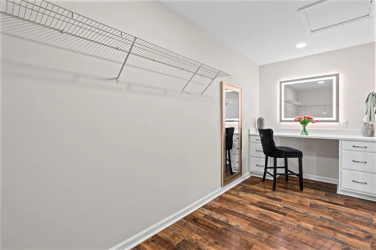
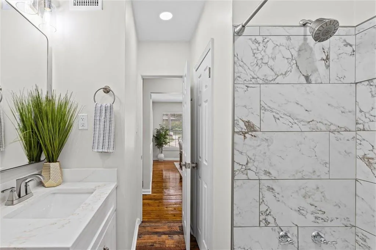
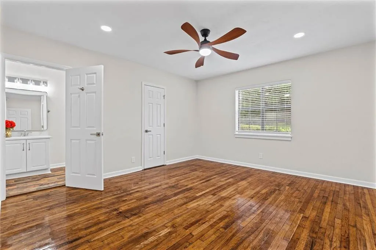
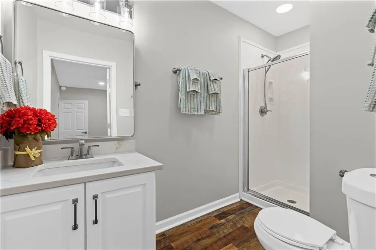
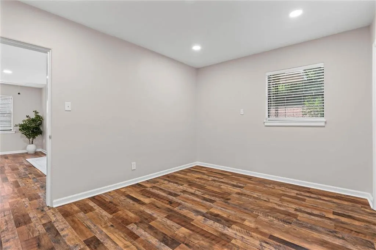
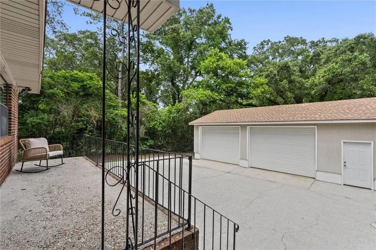
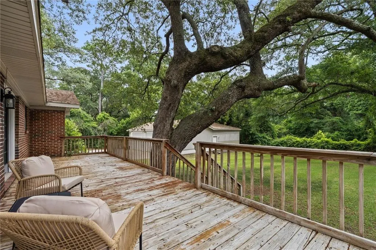
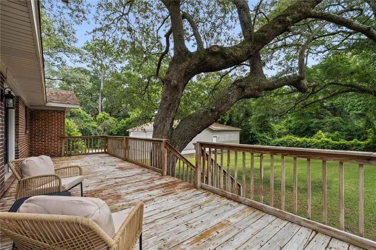
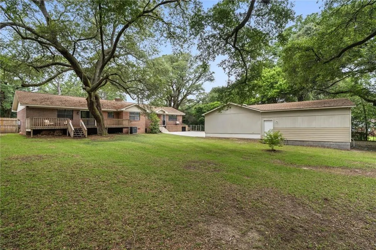
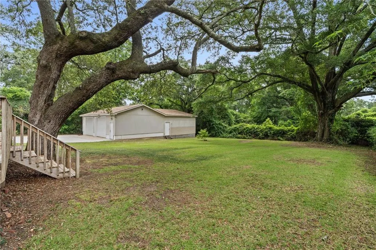
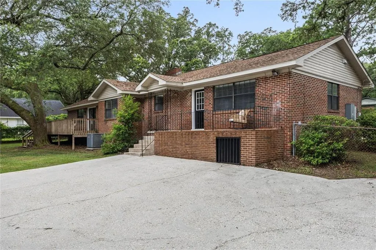
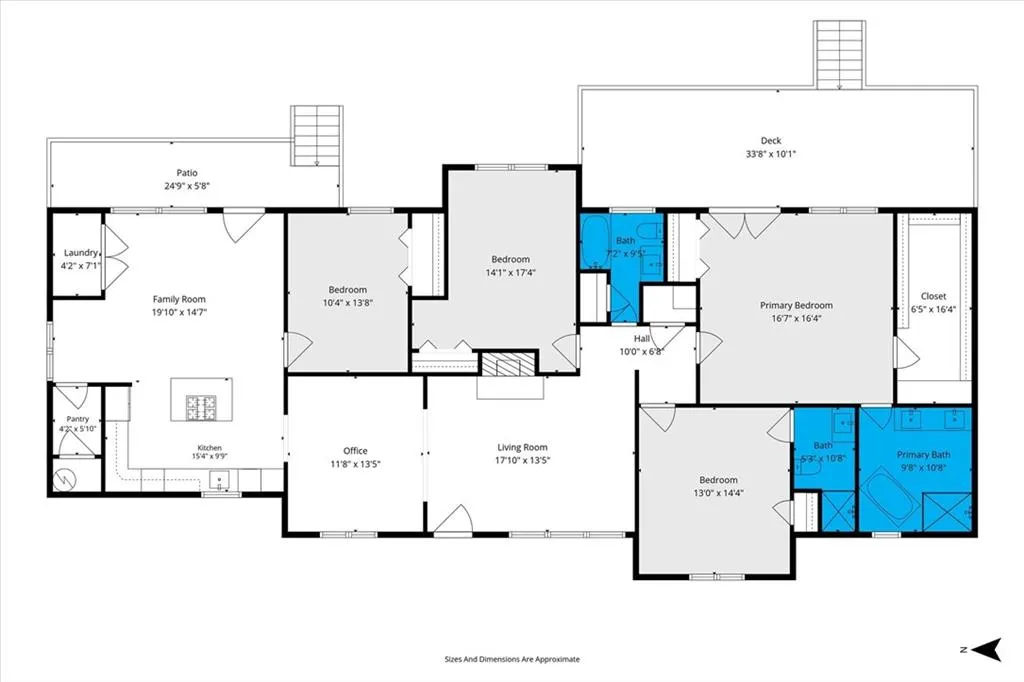
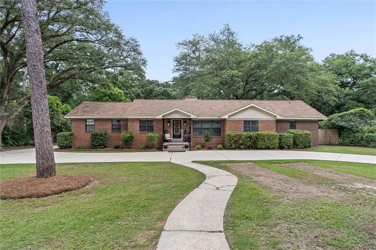
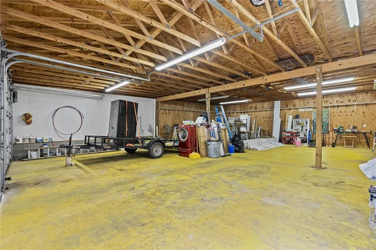
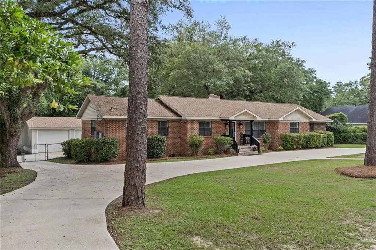
***SELLER WILL ENTERTAIN OFFER BETWEEN THE HIGHER AND LOWER PVRM RANGE OF $339,000-$399,000*** CLASSIC BRICK BEAUTY WITH A FRESH, MODERN EDGE. Ideally located just 10 minutes from downtown Mobile with quick access to I-10 and I-65, this beautifully updated brick 4-bedroom, 3-bath home offers the perfect blend of timeless charm, modern upgrades, and everyday convenience. Step inside to elegant arched entryways leading to a formal living room with a fireplace and a gracious formal dining room. Beautifully refinished hardwood floors flow throughout most of the home, creating a warm and inviting atmosphere. The spacious primary suite is a private retreat featuring a luxurious bath, two dressing areas, a lighted sit-down makeup vanity, and private access to the expansive rear deck. At the heart of the home is a stunning custom kitchen showcasing quartz countertops, abundant white cabinetry, stainless steel appliances, a five-burner gas cooktop, built-in oven, designer vent hood, and a large center island. The adjoining light-filled breakfast area opens to the covered porch and fenced backyard, making it perfect for everyday living and entertaining. Thoughtfully updated throughout, the home also features fresh interior paint, designer lighting, updated fixtures and hardware, new doors, ceiling fans, a 2 water new on being tankless, and numerous additional improvements. Completing the property is an impressive approximately 30' × 30' detached garage/workshop with 220-volt electrical service, offering endless possibilities for extra parking, hobbies, a workshop, or a man cave. Won't last!! Move-in ready and designed for today's lifestyle, this exceptional home truly has it all!
| Elementary School | Middle School | High School |
|---|---|---|
| Kate Shepard Elementary School | Chastang-Fournier Middle School | WP Davidson High School |
| Price History | |
|---|---|
| 6/26/2026 | Listed $369,429 |
| 8/7/2026 | 8$339,399 |
General Features
| Sewer | Public Sewer |
|---|---|
| Heating | Central,Natural Gas |
| Cooling | Ceiling Fan(s),Central Air |
| Utilities | Cable Available,Electricity Available,Natural Gas Available,Phone Available,Sewer Available,Water Available |
| Roof | Composition,Shingle |
| Appliances | Dishwasher,Disposal,Electric Oven,Gas Cooktop,Gas Water Heater,Microwave,Range Hood,Refrigerator,Self Cleaning Oven,Tankless Water Heater |
| Garage Spaces | 3 |
| Patio/Porch Features | Deck,Front Porch |
| Architectural Style | Ranch,Traditional |
| Pool Features | None |
| Construction Materials | Blown-In Insulation,Brick 4 Sides |
| Electric | 110 Volts,220 Volts in Garage,220 Volts in Workshop |
| View | Trees/Woods |
| Topography | Level |
| Levels | One |
| Property Subtype | Single Family Residence |
| Waterfront Features | None |
| Community Features | None |
| Accessibility | None |
| County | Mobile - AL |
| Property Type | Residential |
| Energy Efficient | None |
| Subdivision Name | Sky Ranch |
| Garage Y/N | true |
| Other Structures | None |
| Total Rooms | 9 |
| Full Baths | 3 |
| Status | Active |
| High School | WP Davidson |
| City | Mobile |
| Lot Size Units | Square Feet |
| Lot Size Square Feet | 25225.596 |
| Spa Features | None |
| Elementary School | Kate Shepard |
| Land Lease Y/N | false |
| Tax Annual Amount | 1465 |
| Middle/Junior High School | Chastang-Fournier |
| Primary Bedroom Level | Main |
| Standard Status | Active |
| Occupancy Type | Vacant |
Interior Features
| Interior Amenities | Crown Molding,Double Vanity,Entrance Foyer,High Ceilings 9 ft Lower,Recessed Lighting,Walk-In Closet(s) |
|---|---|
| Basement | None |
| Flooring | Hardwood,Other |
| Fireplace Features | Gas Log,Living Room |
| Air Conditioning Y/N | true |
| Heating Y/N | true |
| Window Features | None |
| Fireplace Y/N | true |
| Laundry Features | In Kitchen,Laundry Closet |
| Total Bedrooms | 4 |
| Kitchen Features | Breakfast Bar,Cabinets White,Eat-in Kitchen,Keeping Room,Kitchen Island,Pantry,Solid Surface Counters |
| Total Baths | 3 |
| RoomBedroomFeatures | Oversized Master |
| Primary Bathroom Features | Double Vanity,Separate Tub/Shower,Soaking Tub |
| Dining Room Features | Dining L,Separate Dining Room |
Exterior Features
| Exterior Amenities | Private Entrance,Private Yard,Storage |
|---|---|
| Fencing | Back Yard,Chain Link |
| Parking Features | Detached,Driveway,Garage,Garage Faces Rear,Level Driveway |
| Lot Features | Back Yard,Front Yard,Landscaped,Level,Private,Wooded |
| Water Source | Public |
| Total Parking | 4 |
| Lot Size Area | 25225.596 |
| Foundation Details | Brick/Mortar,Pillar/Post/Pier |
| Spa | false |
| Building Area Total | 2414 |
| Lot Dimensions | x125x190x125x200 |
| Lot Size Acres | 0.5791 |
| Road Surface Type | Asphalt |
| Waterfront Y/N | false |
| Covered Spaces | 3 |
| Road Frontage Type | City Street |
Amenities
- Foreclosure
- Views
- Short Sale
- New Construction
- Adult 55+
- Lease To Own
- No HOA Fees
- Furnished
- Primary On Main
- Air Conditioning
- Seller Finance
- Green
- Fixer Upper
- Horse
- Golf
- Fireplace
- Deck
- Garage
- Basement
- Pool
Property vs Single Family Average in 36693
Price
Taxes
 Baldwin County Association Of Realtors®: All information deemed reliable but not guaranteed. All properties are subject to prior sale, change or withdrawal. Neither listing broker(s) or information provider(s) shall be responsible for any typographical errors, misinformation, misprints and shall be held totally harmless. Listing(s) information is provided for consumer's personal, non-commercial use and may not be used for any purpose other than to identify prospective properties consumers may
 All information is believed to be accurate but is not guaranteed. Protected by Copyright© 2026 and is owned either by the Mobile Area Association of REALTORS® Inc/Gulf Coast MLS; or by the developers of the software, Inside Real Estate, LLC. All rights reserved.
