
Address
5824 Woodgate Road, Mobile, AL
Price
$ 234,900
Property Attributes
- MLS#7785814
- TypeSingle Family
- Listing Status Active
- CountyMobile
- CityMobile
- NeighborhoodAmberly
- Zip36609
- StyleTraditional
- Year Built1975
- Price$ 234,900
- Bedrooms3
- Full Bathrooms2
- Half Bathrooms0
- Sqr Footage1468
- Lot Size1 Acres
Data Source:
Mobile Area Association of REALTORS®® Inc/Gulf Coast MLS
Property Description
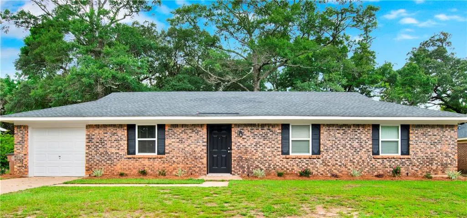
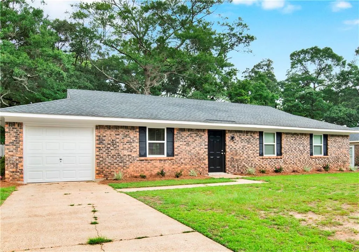
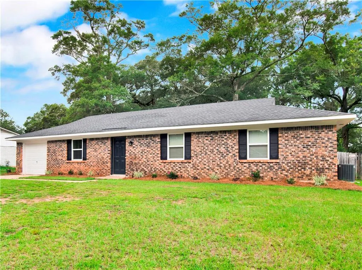
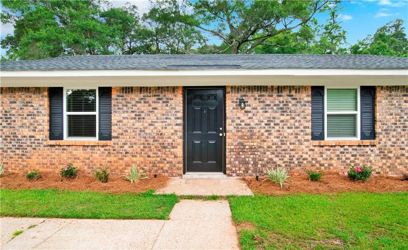
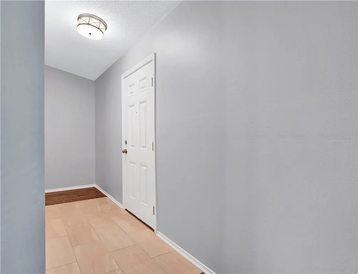
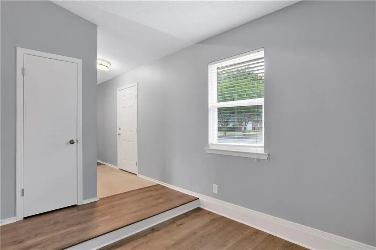
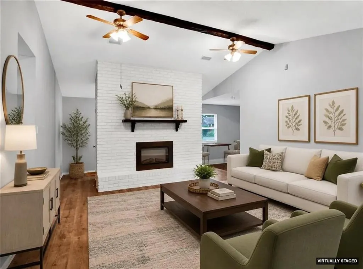
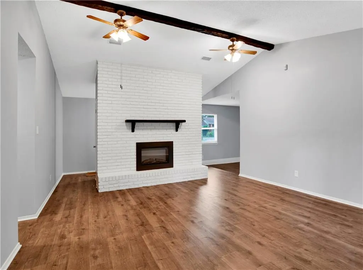
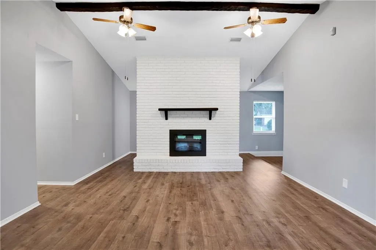
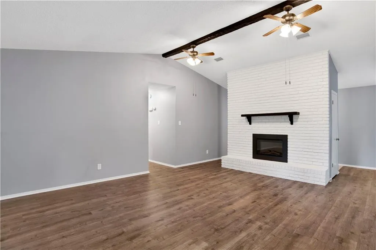
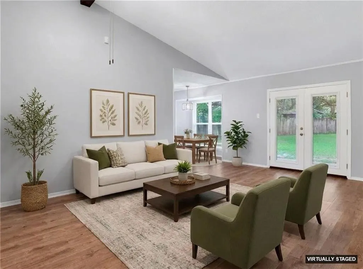
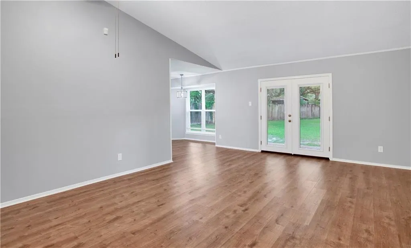
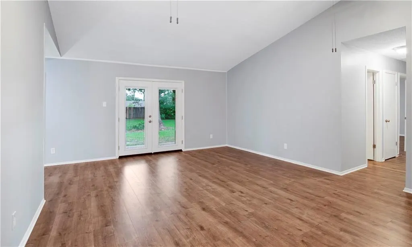
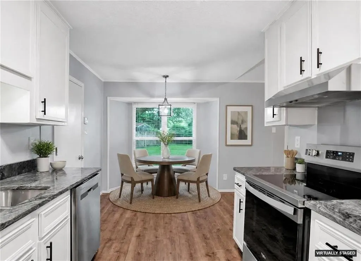
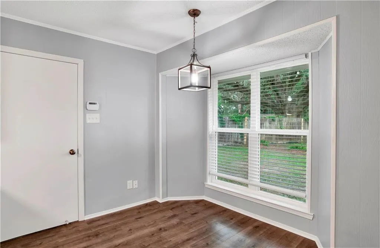
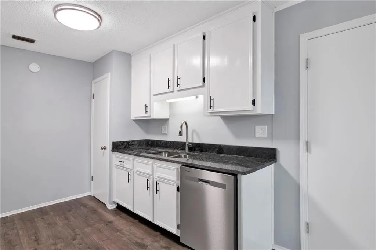
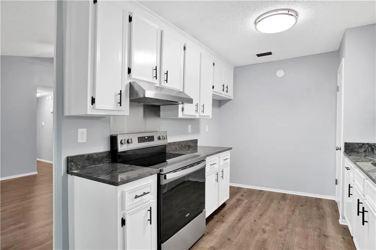
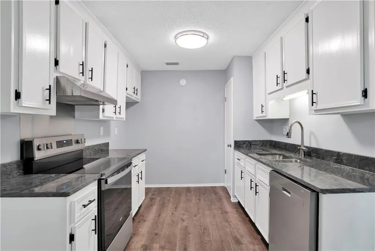
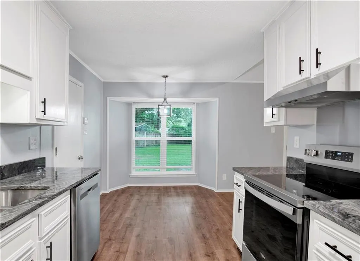
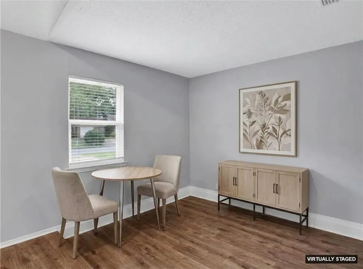
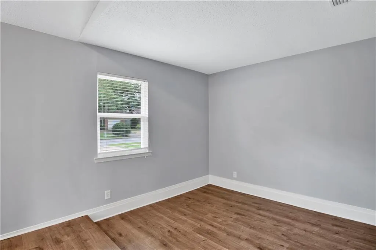
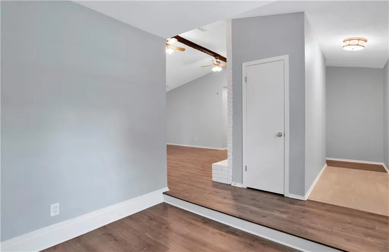
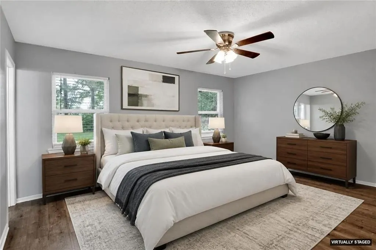
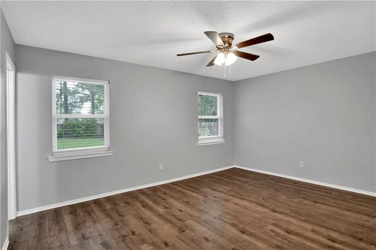
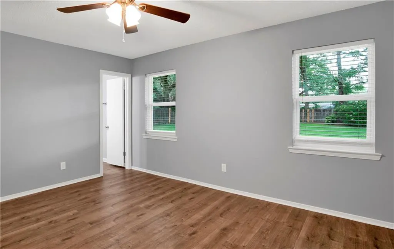
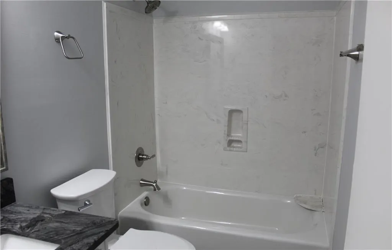
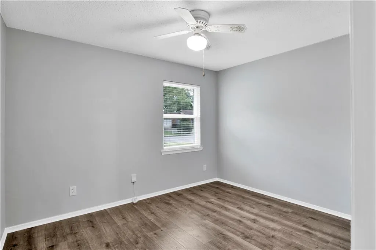
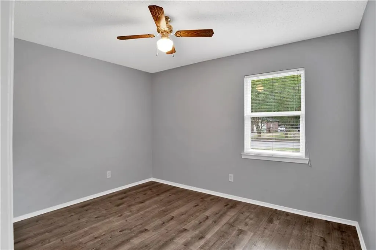
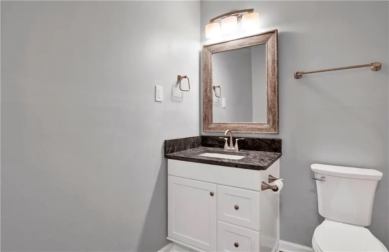
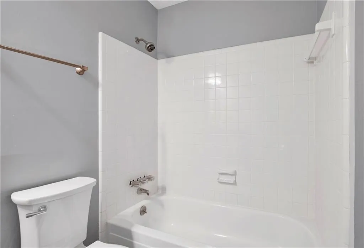
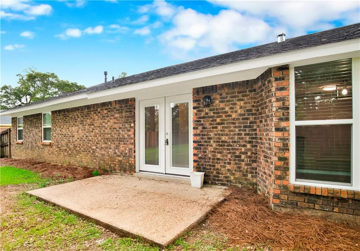
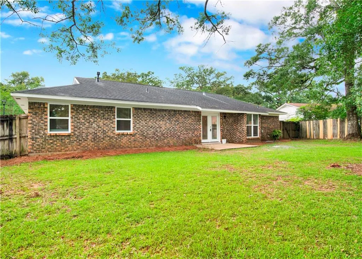
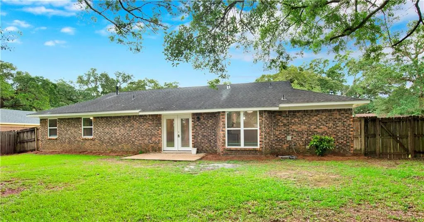
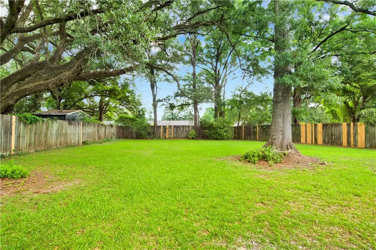
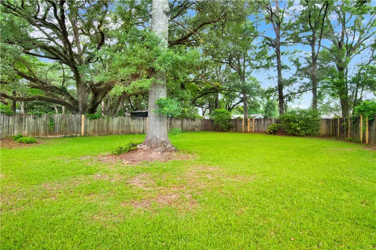
Welcome to 5824 Woodgate Road, situated on a 1-acre lot, conveniently located in Amberly subdivision near the intersection of Cottage Hill Road and Knollwood Drive. This adorable, completely renovated 3-bedroom, 2-bath brick home has 1468 square feet and a single car. And the exterior has not been forgotten! The outside of the house has been freshly painted, new energy-efficient windows have been installed and the front yard has been nicely landscaped! From the moment you enter, you'll fall in love with the new LVP flooring throughout the house, the freshly painted walls, the new blinds and the updated light fixtures. Just off the foyer, you'll find a spacious living room with vaulted ceilings. The focal point of the living room is the painted brick fireplace that has an amazing new electric insert with glass doors and a remote control. And don't miss the new insulated double French doors that lead to the back patio. The kitchen has had a major facelift with freshly painted cabinets, new hardware and a nice-sized pantry. In addition, there is a new electric range, a new dishwasher, a new sink and garbage disposal and amazing granite counter tops. There is also a breakfast room/dining area just off the kitchen near a bay window that overlooks the large fenced in back yard. There is an additional room off the Foyer that could be used as an office or bonus room. The primary bedroom has a nice-sized closet and an updated on-suite bath with a new shower/tub combo. There are two addition bedrooms and an updated hall bath. Also, there have been additional electrical upgrades, as well as a new water heater. This move-in-ready jewel is perfect for a starter home or first-time buyers, but it won't last for long! Contact the listing agent or your favorite Realtor to schedule a private showing today! All of the information contained in this listing has been provided by the Seller and is deemed accurate and reliable, but not guaranteed. The Listing Agent and/or Listing Broker make no representation to accuracy of square footage and/or the information provided by the Seller; Buyer and Buyer's agent should verify.
| Elementary School | Middle School | High School |
|---|---|---|
| Olive J Dodge Elementary School | Burns Middle School | Murphy High School |
| Price History | |
|---|---|
| 6/10/2026 | Listed $239,000 |
| 7/14/2026 | 2$234,900 |
General Features
| Sewer | Public Sewer |
|---|---|
| Heating | Central,Natural Gas |
| Cooling | Central Air |
| Utilities | Electricity Available,Natural Gas Available,Sewer Available,Water Available |
| Roof | Shingle |
| Appliances | Dishwasher,Disposal,Electric Range,Gas Water Heater,Range Hood |
| Garage Spaces | 1 |
| Patio/Porch Features | Patio |
| Architectural Style | Traditional |
| Pool Features | None |
| Construction Materials | Brick 4 Sides |
| Year Built | 1975 |
| Electric | 110 Volts |
| View | City |
| Topography | Level |
| Levels | One |
| Property Subtype | Single Family Residence |
| Waterfront Features | None |
| Community Features | None |
| Accessibility | None |
| County | Mobile - AL |
| Property Type | Residential |
| Energy Efficient | None |
| Subdivision Name | Amberly |
| Garage Y/N | true |
| Other Structures | None |
| Full Baths | 2 |
| Status | Active |
| High School | Murphy |
| City | Mobile |
| Lot Size Units | Acres |
| Lot Size Square Feet | 43560 |
| Spa Features | None |
| Elementary School | Olive J Dodge |
| Land Lease Y/N | false |
| Middle/Junior High School | Burns |
| Standard Status | Active |
| Occupancy Type | Vacant |
Interior Features
| Interior Amenities | Cathedral Ceiling(s) |
|---|---|
| Basement | None |
| Flooring | Ceramic Tile,Vinyl |
| Fireplace Features | Blower Fan,Glass Doors,Insert,Living Room,Masonry |
| Air Conditioning Y/N | true |
| Heating Y/N | true |
| Window Features | Insulated Windows,Shutters |
| Fireplace Y/N | true |
| Laundry Features | In Garage |
| Total Bedrooms | 3 |
| Kitchen Features | Breakfast Room,Cabinets White,Pantry,Stone Counters |
| Total Baths | 2 |
| RoomBedroomFeatures | None |
| Primary Bathroom Features | Separate Tub/Shower |
| Dining Room Features | None |
Exterior Features
| Exterior Amenities | None |
|---|---|
| Fencing | Back Yard,Fenced,Privacy,Wood |
| Parking Features | Garage,Garage Door Opener,Garage Faces Front |
| Lot Features | Back Yard,Landscaped,Level |
| Water Source | Public |
| Lot Size Area | 1 |
| Foundation Details | Slab |
| Spa | false |
| Building Area Total | 1468 |
| Lot Dimensions | 1x1x1x1 |
| Lot Size Acres | 1 |
| Road Surface Type | Asphalt |
| Waterfront Y/N | false |
| Covered Spaces | 1 |
| Road Frontage Type | City Street |
Amenities
- Foreclosure
- Views
- Short Sale
- New Construction
- Adult 55+
- Lease To Own
- No HOA Fees
- Furnished
- Primary On Main
- Air Conditioning
- Seller Finance
- Green
- Fixer Upper
- Horse
- Golf
- Fireplace
- Deck
- Garage
- Basement
- Pool
Property vs Single Family Average in 36609
Price
Year Built
 Baldwin County Association Of Realtors®: All information deemed reliable but not guaranteed. All properties are subject to prior sale, change or withdrawal. Neither listing broker(s) or information provider(s) shall be responsible for any typographical errors, misinformation, misprints and shall be held totally harmless. Listing(s) information is provided for consumer's personal, non-commercial use and may not be used for any purpose other than to identify prospective properties consumers may
 All information is believed to be accurate but is not guaranteed. Protected by Copyright© 2026 and is owned either by the Mobile Area Association of REALTORS® Inc/Gulf Coast MLS; or by the developers of the software, Inside Real Estate, LLC. All rights reserved.
