
Address
2930 Plantation Drive W, Mobile, AL
Price
$ 300,000
Property Attributes
- MLS#7785350
- TypeSingle Family
- Listing Status Active
- CountyMobile
- CityMobile
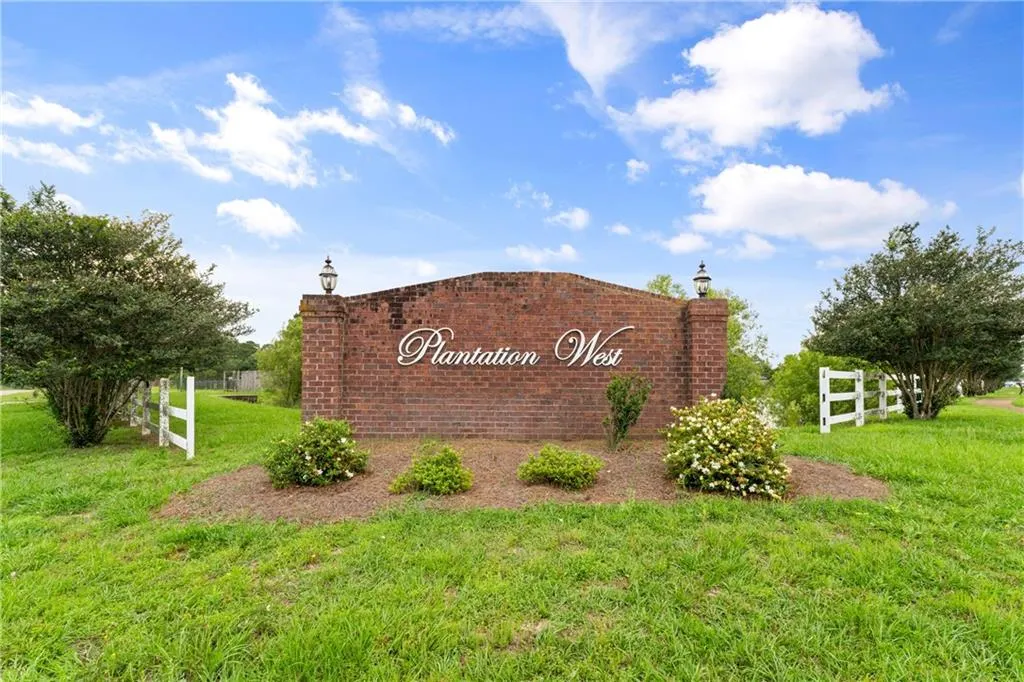
- NeighborhoodPlantation West
- Zip36695
- StyleTraditional
- Year Built2008
- Taxes$ 1120
- Price$ 300,000
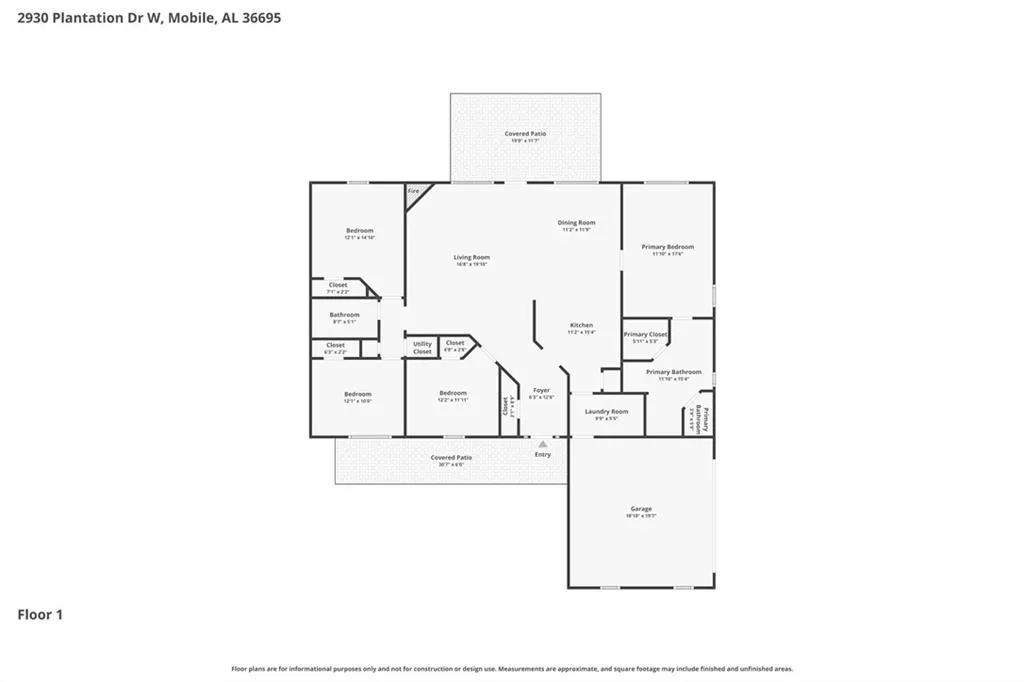
- Bedrooms4
- Full Bathrooms2
- Half Bathrooms0
- Sqr Footage1863
- Lot Size0.2539 Acres
Data Source:
Mobile Area Association of REALTORS®® Inc/Gulf Coast MLS
Property Description
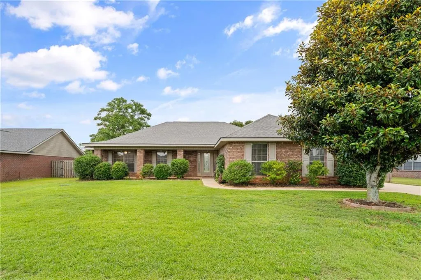
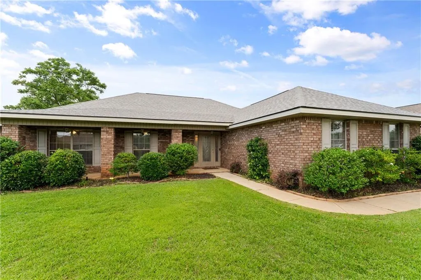
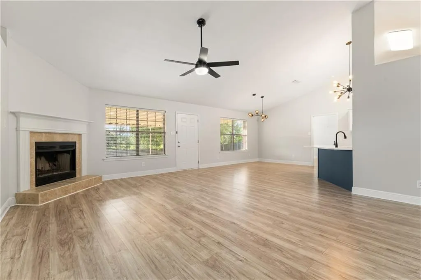
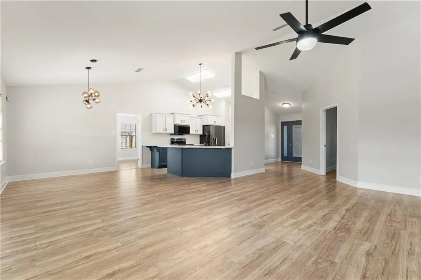
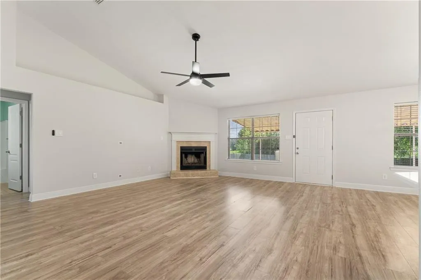
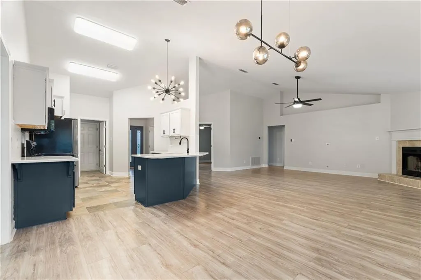
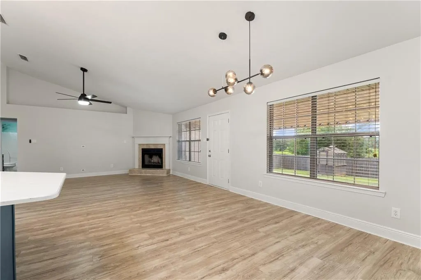
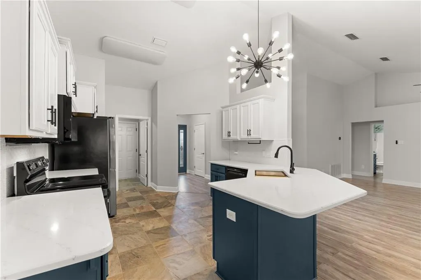
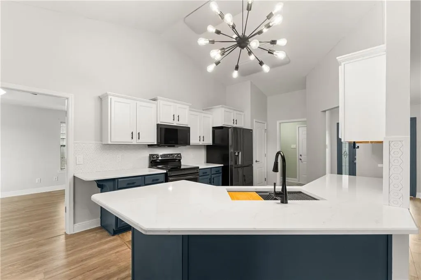
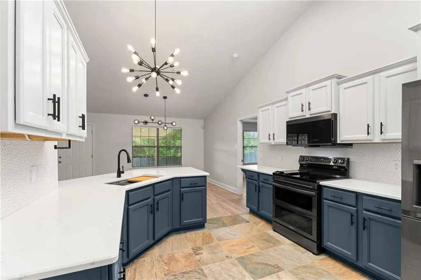
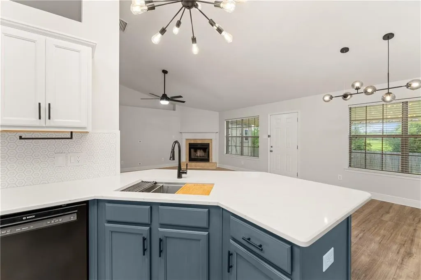
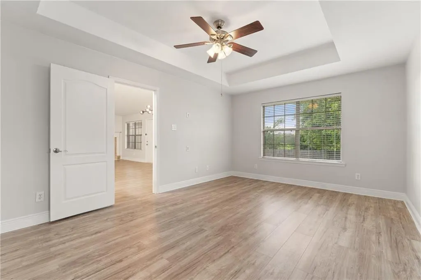
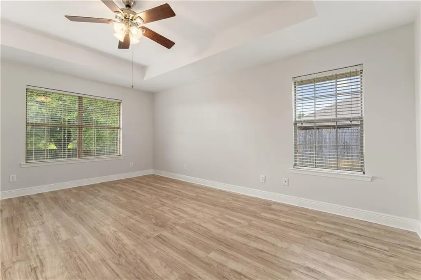
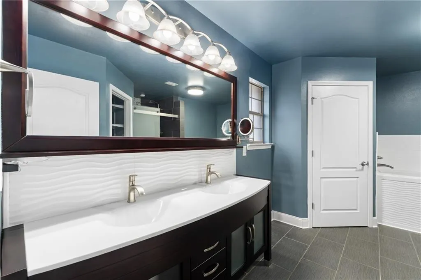
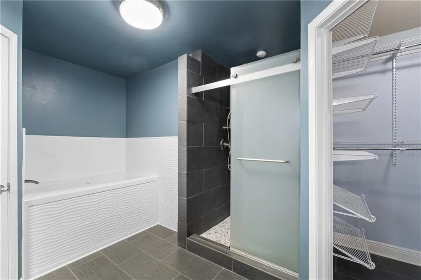
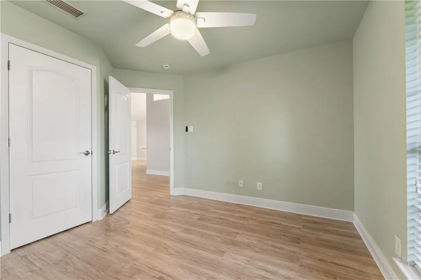
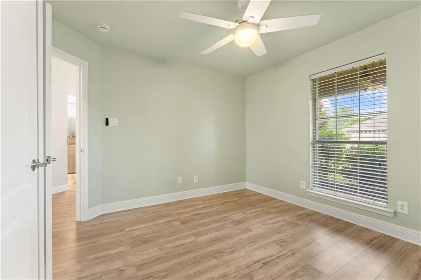
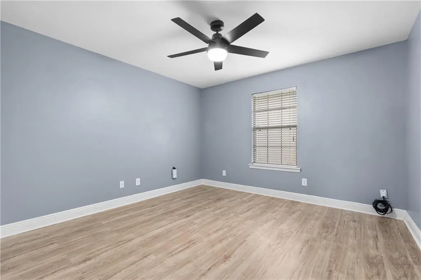
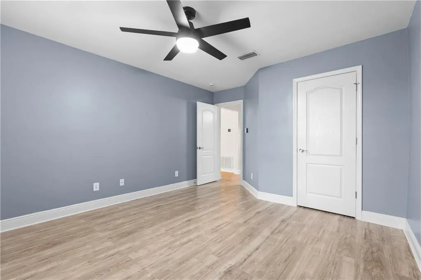
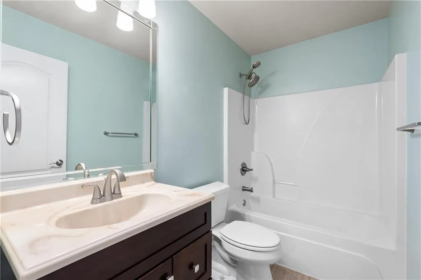
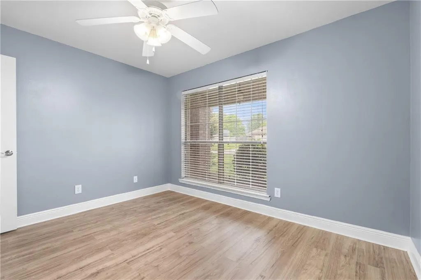
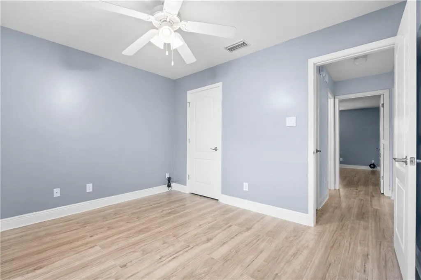
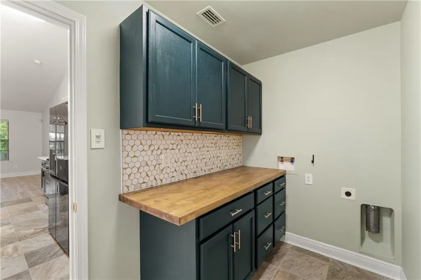
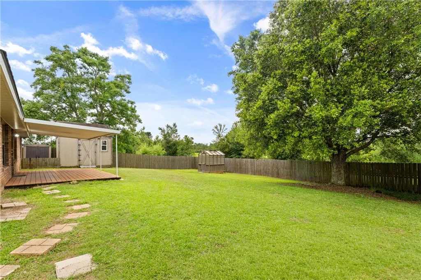
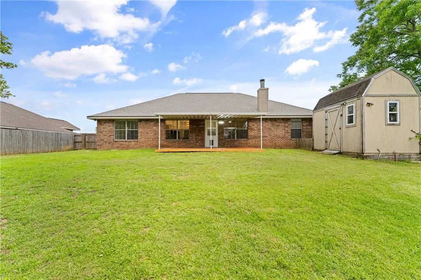
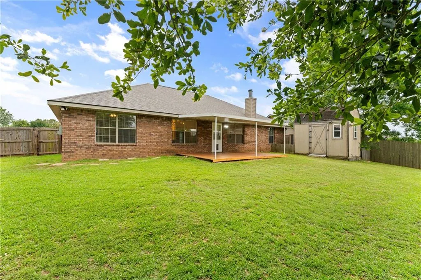
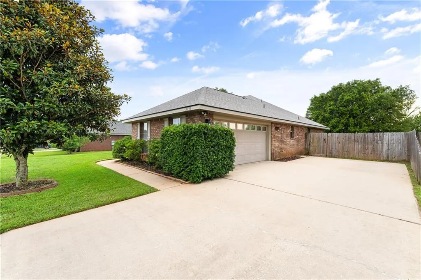
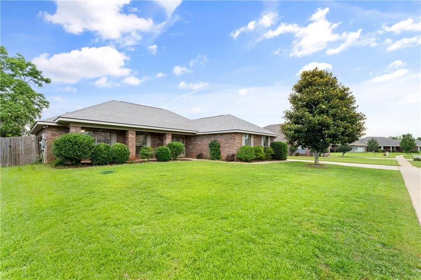
Beautifully updated former model home featuring an open split-bedroom floor plan with vaulted ceilings, trey ceilings in the primary suite, excellent schools, and extensive upgrades throughout. Enjoy peace of mind with a newly installed Certified Fortified Roof (2025) featuring upgraded Pinnacle® Sun shingles with Scotchgard™ protection. The side-entry garage enhances curb appeal and functionality. Inside you find fresh paint, newly installed flooring (2025), updated door hardware, and a wood-burning fireplace. The updated kitchen features white quartz countertops, custom cabinetry with stainless pull-out storage racks, under-cabinet lighting, custom tile flooring, Samsung smart double oven with air fry and grill technology, Samsung XL over-the-range microwave, LG smart refrigerator, craft ice maker, water/ice dispenser, and a Bosch dishwasher with third utensil rack. The primary suite offers a luxurious bath with custom tile shower, jetted tub, quartz double vanity, and custom backsplash. The secondary bath has updated custom tile and quartz finishes. The redesigned laundry room includes cabinetry, butcher block countertops, custom tile flooring, and under-cabinet lighting. Outside, enjoy a fully sodded yard with room for a pool or hot tub, a magnificent mature oak tree in back, and a beautiful white magnolia in front. Outdoor living includes a 12’ x 20’ patio awning, custom-built stained wood deck, 6’ x 8’ cedar greenhouse, and custom-built 8’ x 12’ workshop shed. Major updates include a Carrier HVAC system (2024) with EcoBee smart thermostat, water heater (2023), and non-slip epoxy-coated garage floor. Smart home features include app-controlled Kasa lighting, smart garage door opener, Blink video doorbell, smart Hunter ceiling fans, and a Rachio smart irrigation system covering the entire yard. Additional upgrades include a dedicated 30-amp RV charging outlet, emergency backup generator hookup panel, and hardwired door and window security sensors. This move-in ready home combines modern technology, quality upgrades, and exceptional outdoor living in one remarkable property.
| Elementary School | Middle School | High School |
|---|---|---|
| Hutchens/Dawes Elementary School | Bernice J Causey Middle School | Baker High School |
| Price History | |
|---|---|
| 6/11/2026 | Listed $325,000 |
| 7/10/2026 | 3$315,000 |
| 7/30/2026 | 5$300,000 |
General Features
| Sewer | Other |
|---|---|
| Heating | Central,Electric |
| Cooling | Ceiling Fan(s),Central Air |
| Utilities | Electricity Available,Underground Utilities |
| Roof | Ridge Vents,Shingle |
| Appliances | Dishwasher,Double Oven,Electric Cooktop,Microwave,Refrigerator |
| Garage Spaces | 2 |
| Patio/Porch Features | Covered,Front Porch,Patio,Rear Porch |
| Architectural Style | Traditional |
| Pool Features | None |
| Construction Materials | Brick 4 Sides |
| Year Built | 2008 |
| Electric | Other |
| View | Other |
| Topography | Level |
| Levels | One |
| Property Subtype | Single Family Residence |
| Waterfront Features | None |
| Community Features | None |
| Accessibility | None |
| County | Mobile - AL |
| Property Type | Residential |
| Attached Garage | true |
| Energy Efficient | None |
| Subdivision Name | Plantation West |
| Garage Y/N | true |
| Other Structures | Greenhouse,RV/Boat Storage,Shed(s) |
| Full Baths | 2 |
| Status | Active |
| High School | Baker |
| City | Mobile |
| Lot Size Units | Square Feet |
| Lot Size Square Feet | 11059.884 |
| Spa Features | None |
| Elementary School | Hutchens/Dawes |
| Land Lease Y/N | false |
| Tax Annual Amount | 1120 |
| Middle/Junior High School | Bernice J Causey |
| Standard Status | Active |
| Occupancy Type | Vacant |
Interior Features
| Interior Amenities | Double Vanity,High Ceilings 9 ft Main,Smart Home,Tray Ceiling(s),Walk-In Closet(s) |
|---|---|
| Basement | None |
| Flooring | Laminate |
| Fireplace Features | Living Room |
| Air Conditioning Y/N | true |
| Heating Y/N | true |
| Window Features | Double Pane Windows |
| Fireplace Y/N | true |
| Laundry Features | Main Level |
| Total Bedrooms | 4 |
| Kitchen Features | Breakfast Bar,Breakfast Room,Cabinets Other,Eat-in Kitchen,Solid Surface Counters,View to Family Room |
| Total Baths | 2 |
| RoomBedroomFeatures | Split Bedroom Plan |
| Primary Bathroom Features | Separate Tub/Shower |
| Dining Room Features | None |
Exterior Features
| Exterior Amenities | Other |
|---|---|
| Fencing | Back Yard,Fenced,Wood |
| Parking Features | Attached,Garage,Garage Faces Side,RV Access/Parking |
| Lot Features | Back Yard,Level,Sprinklers In Front,Sprinklers In Rear |
| Water Source | Public |
| Lot Size Area | 11059.884 |
| Foundation Details | Slab |
| Spa | false |
| Building Area Total | 1863 |
| Lot Dimensions | 140x80x139x80 |
| Lot Size Acres | 0.2539 |
| Road Surface Type | Asphalt |
| Waterfront Y/N | false |
| Covered Spaces | 2 |
| Road Frontage Type | County Road |
Amenities
- Foreclosure
- Views
- Short Sale
- New Construction
- Adult 55+
- Lease To Own
- No HOA Fees
- Furnished
- Primary On Main
- Air Conditioning
- Seller Finance
- Green
- Fixer Upper
- Horse
- Golf
- Fireplace
- Deck
- Garage
- Basement
- Pool
Property vs Single Family Average in 36695
Price
Taxes
Year Built
 Baldwin County Association Of Realtors®: All information deemed reliable but not guaranteed. All properties are subject to prior sale, change or withdrawal. Neither listing broker(s) or information provider(s) shall be responsible for any typographical errors, misinformation, misprints and shall be held totally harmless. Listing(s) information is provided for consumer's personal, non-commercial use and may not be used for any purpose other than to identify prospective properties consumers may
 All information is believed to be accurate but is not guaranteed. Protected by Copyright© 2026 and is owned either by the Mobile Area Association of REALTORS® Inc/Gulf Coast MLS; or by the developers of the software, Inside Real Estate, LLC. All rights reserved.
