
Address
4164 Heron Lakes Drive, Mobile, AL
Price
$ 625,000
Property Attributes
- MLS#7784291
- TypeSingle Family
- Listing Status Active
- CountyMobile
- CityMobile
- NeighborhoodHeron Lakes
- Zip36693
- StyleTraditional
- Year Built2016
- Price$ 625,000
- Bedrooms3
- Full Bathrooms3
- Half Bathrooms1
- Sqr Footage2326
- Lot Size0.1958 Acres
Data Source:
Mobile Area Association of REALTORS®® Inc/Gulf Coast MLS
Property Description
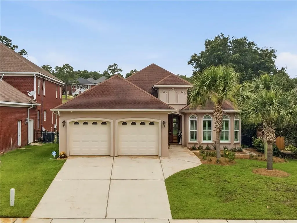
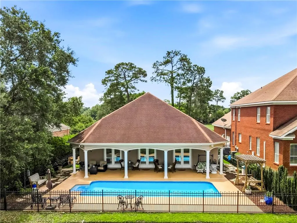
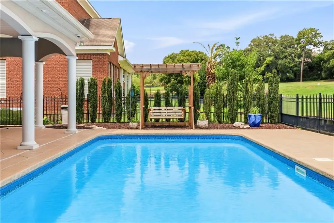
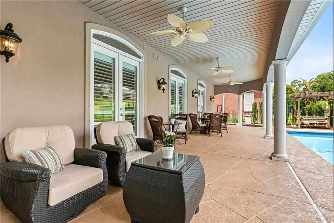
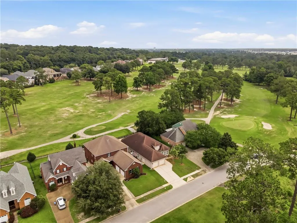
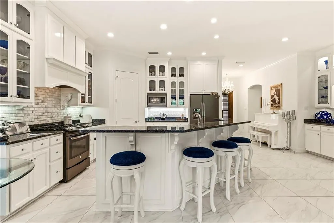

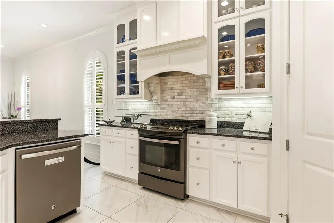
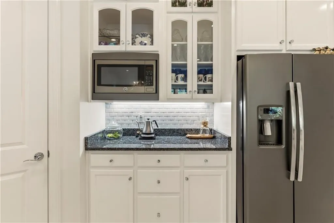
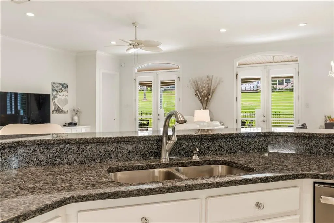
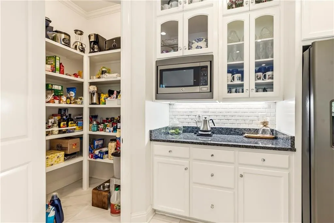
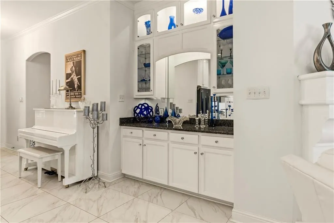
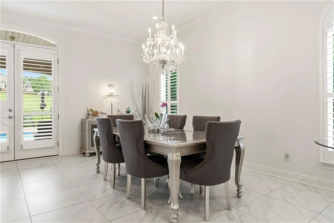
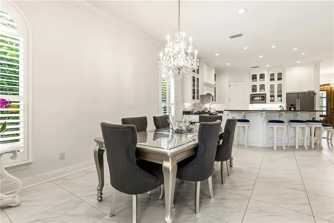
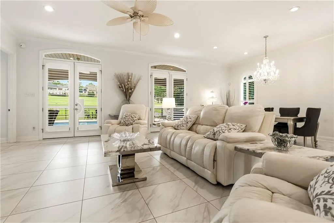
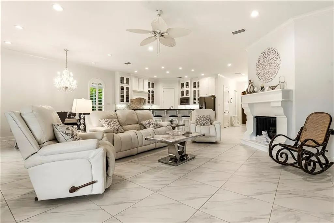
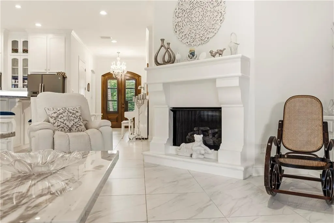
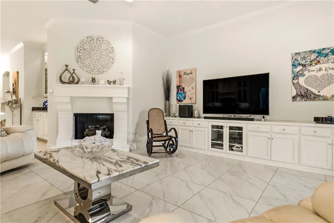
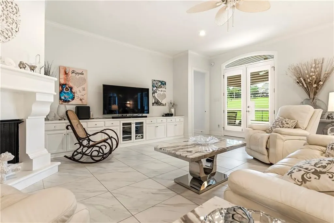
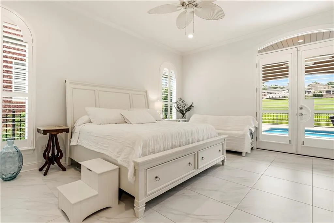
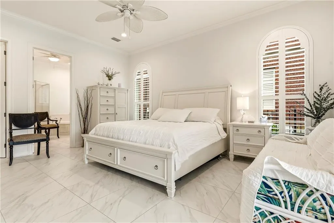
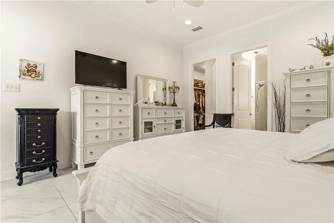
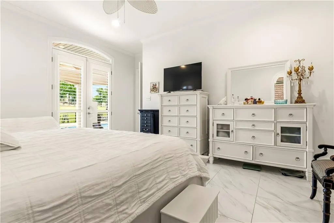
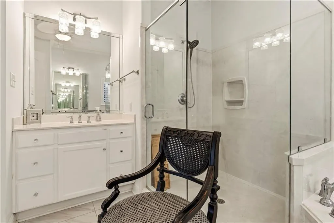

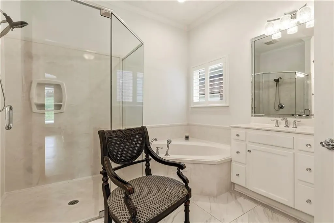
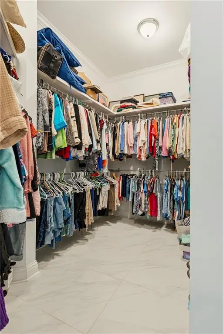
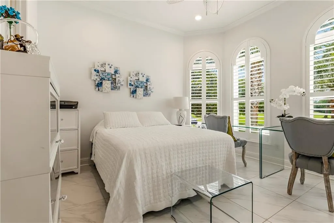
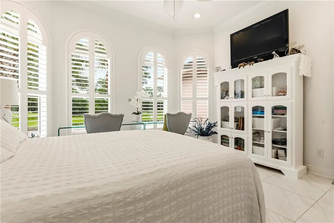
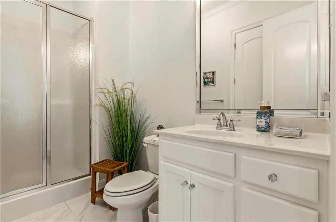
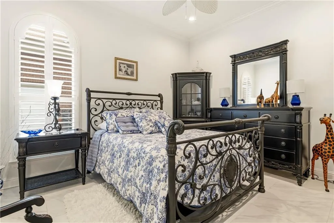
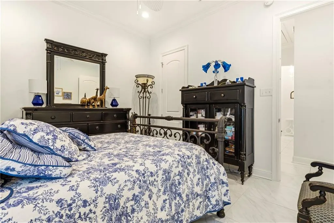
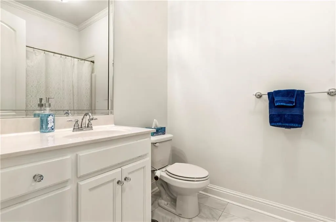
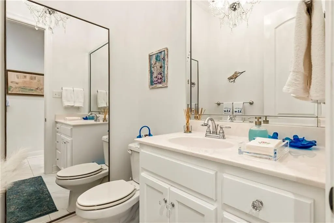
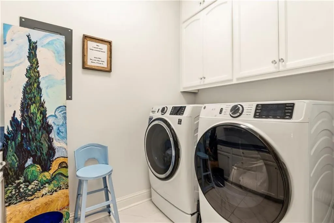
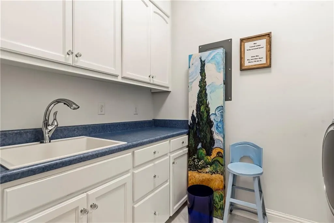
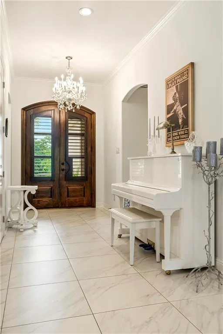
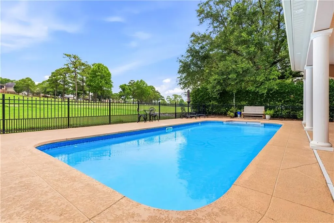
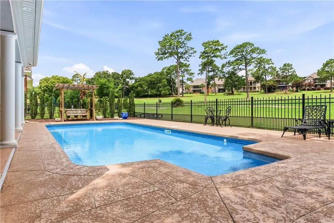
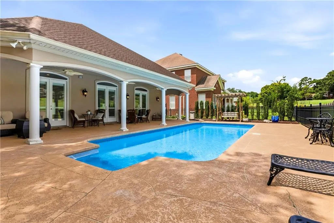
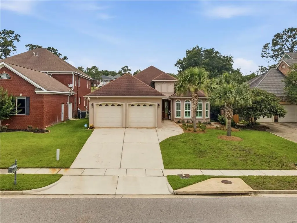
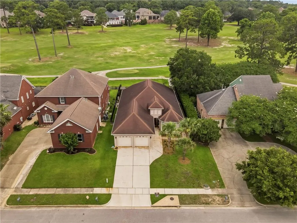
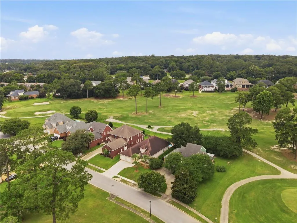
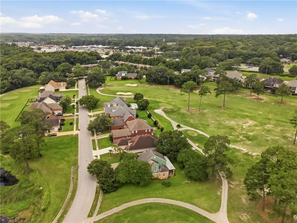
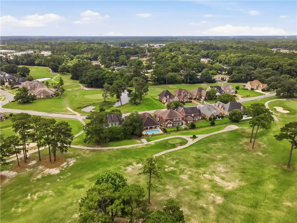
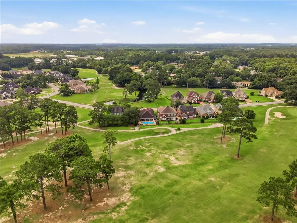
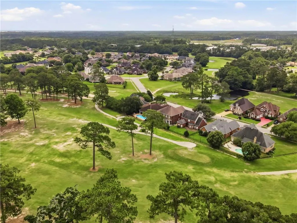
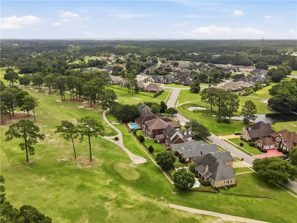
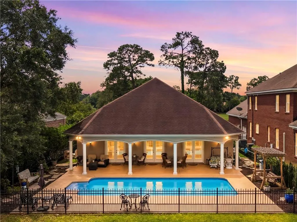
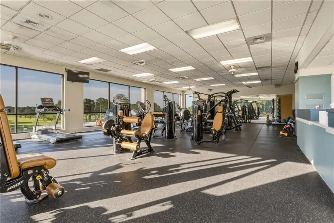
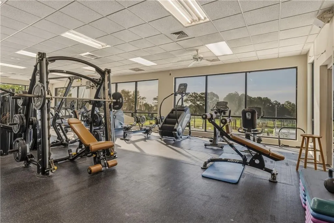
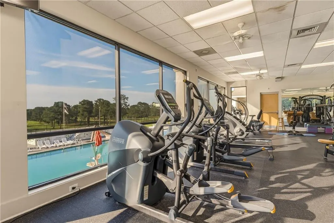
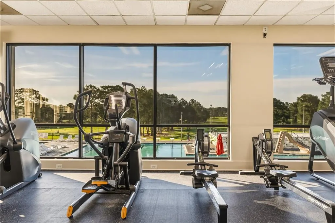
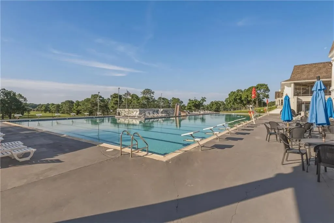
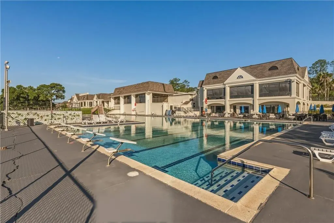
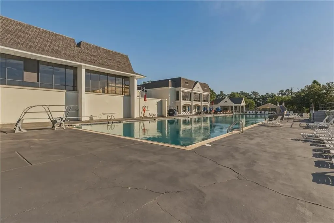
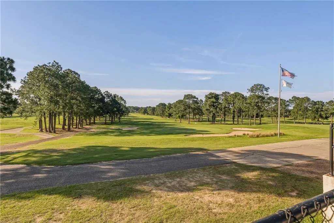
Welcome to 4164 Heron Lakes Drive, a 3-bedroom, 3.5-bath home nestled directly on the 9th tee box at Heron Lakes Country Club. This home beautifully blends sophisticated interior design with an unparalleled resort-style lifestyle, complete with a country club membership that includes access to the pool, gym, and tennis courts at Heron Lakes, while still being conveniently located to I-10 and I-65, McGowin Park Shopping Center, both public and private schools, and popular entertainment such as Top Golf and Dave & Buster's. At the heart of the residence is a massive, light-filled open-concept great room that seamlessly combines the kitchen, living, and dining areas. The gourmet kitchen is a chef’s dream, featuring custom cabinets, granite countertops, a spacious pantry, a butler’s pantry, and an expansive wraparound breakfast bar island that serves as the perfect hub for casual meals and entertaining. The home features three spacious bedrooms, each designed with comfort in mind and featuring its own private en suite bathroom, ensuring privacy for family and guests alike. The luxurious primary suite serves as a true retreat, boasting a soaking tub and separate shower, his-and-hers vanities, a water closet, an oversized walk-in closet with ample storage, and a golf course view. The front bedroom also has a gorgeous view, overlooking a lake and the 4th green. A dedicated laundry room, an additional guest half-bath, a two-car garage, and plenty of built-in storage areas add effortless everyday convenience to the layout. The living space extends brilliantly outdoors through direct-access doors leading to a beautifully detailed covered patio and entertaining area. This private backyard oasis centers around a sparkling swimming pool, creating the ultimate backdrop for weekend barbecues, evening cocktail hours, or quiet afternoons in the sun. Offering a rare combination of upscale privacy, functional design, and direct access to the country club, this property delivers a spectacular living and entertaining experience. All information provided about the property, including but not limited to square footage, is deemed reliable but is not guaranteed and should be independently verified.
| Elementary School | Middle School | High School |
|---|---|---|
| Kate Shepard Elementary School | Pillans Middle School | WP Davidson High School |
| Price History | |
|---|---|
| 6/9/2026 | Listed $625,000 |
General Features
| Sewer | Public Sewer |
|---|---|
| Heating | Central |
| Cooling | Ceiling Fan(s),Central Air |
| Utilities | Cable Available,Electricity Available,Natural Gas Available,Phone Available,Sewer Available,Underground Utilities,Water Available |
| Roof | Shingle |
| Appliances | Dishwasher,Disposal,Gas Range,Microwave,Range Hood,Refrigerator,Tankless Water Heater |
| HOA Fee | 1350 |
| Garage Spaces | 2 |
| Patio/Porch Features | Covered,Rear Porch |
| Architectural Style | Traditional |
| Pool Features | In Ground,Vinyl |
| Construction Materials | Stucco |
| Year Built | 2016 |
| Electric | 110 Volts,220 Volts |
| View | Golf Course |
| Levels | One |
| Property Subtype | Single Family Residence |
| Waterfront Features | None |
| Community Features | Clubhouse,Country Club,Fitness Center,Golf,Homeowners Assoc,Pickleball,Pool,Restaurant,Street Lights,Tennis Court(s) |
| Accessibility | None |
| Assoc Fee Paid Per | Annually |
| County | Mobile - AL |
| Property Type | Residential |
| HOA | true |
| Energy Efficient | None |
| Subdivision Name | Heron Lakes |
| Garage Y/N | true |
| Other Structures | Pergola |
| Full Baths | 3 |
| Status | Active |
| High School | WP Davidson |
| City | Mobile |
| Lot Size Units | Square Feet |
| Lot Size Square Feet | 8529.048 |
| Spa Features | None |
| Elementary School | Kate Shepard |
| Land Lease Y/N | false |
| Middle/Junior High School | Pillans |
| Virtual Tour | https://my.matterport.com/show/?m=9fDS4hkLyXz&mls=1 |
| Primary Bedroom Level | Main |
| Standard Status | Active |
| Occupancy Type | Owner |
Interior Features
| Interior Amenities | Crown Molding,High Ceilings 10 ft Main,Recessed Lighting,Walk-In Closet(s) |
|---|---|
| Basement | None |
| Flooring | Ceramic Tile |
| Fireplace Features | Gas Log,Great Room |
| Air Conditioning Y/N | true |
| Heating Y/N | true |
| Window Features | Double Pane Windows,Plantation Shutters,Window Treatments |
| Fireplace Y/N | true |
| Half Baths | 1 |
| Laundry Features | Laundry Room,Main Level |
| Total Bedrooms | 3 |
| Kitchen Features | Cabinets White,Kitchen Island,Pantry Walk-In,Stone Counters,View to Family Room |
| Total Baths | 4 |
| Primary Bathroom Features | Double Vanity,Separate Tub/Shower |
| Dining Room Features | Butlers Pantry,Open Floorplan |
Exterior Features
| Exterior Amenities | Lighting |
|---|---|
| Fencing | Wrought Iron |
| Parking Features | Garage |
| Lot Features | Back Yard,Front Yard |
| Water Source | Public |
| Lot Size Area | 8529.048 |
| Foundation Details | Slab |
| Spa | false |
| Building Area Total | 2326 |
| Lot Dimensions | 60x140 |
| Lot Size Acres | 0.1958 |
| Road Surface Type | Paved |
| Waterfront Y/N | false |
| Covered Spaces | 2 |
| Road Frontage Type | City Street |
Amenities
- Foreclosure
- Views
- Short Sale
- New Construction
- Adult 55+
- Lease To Own
- No HOA Fees
- Furnished
- Primary On Main
- Air Conditioning
- Seller Finance
- Green
- Fixer Upper
- Horse
- Golf
- Fireplace
- Deck
- Garage
- Basement
- Pool
Property vs Single Family Average in 36693
Price
Year Built
 Baldwin County Association Of Realtors®: All information deemed reliable but not guaranteed. All properties are subject to prior sale, change or withdrawal. Neither listing broker(s) or information provider(s) shall be responsible for any typographical errors, misinformation, misprints and shall be held totally harmless. Listing(s) information is provided for consumer's personal, non-commercial use and may not be used for any purpose other than to identify prospective properties consumers may
 All information is believed to be accurate but is not guaranteed. Protected by Copyright© 2026 and is owned either by the Mobile Area Association of REALTORS® Inc/Gulf Coast MLS; or by the developers of the software, Inside Real Estate, LLC. All rights reserved.
