
Address
7320 Smithfield Road, Mobile, AL
Price
$ 334,000
Property Attributes
- MLS#7783163
- TypeSingle Family
- Listing Status Active Under Contract
- CountyMobile
- CityMobile
- NeighborhoodSmithfield
- Zip36695
- StyleTraditional
- Year Built1985
- Taxes$ 1312
- Price$ 334,000
- Bedrooms4
- Full Bathrooms2
- Half Bathrooms1
- Sqr Footage2433
- Lot Size0.3 Acres
Data Source:
Mobile Area Association of REALTORS®® Inc/Gulf Coast MLS
Property Description
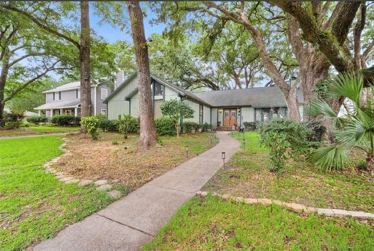
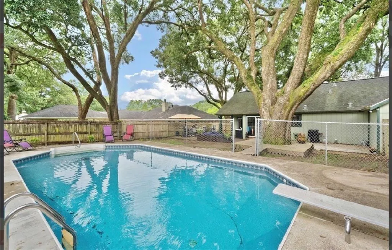
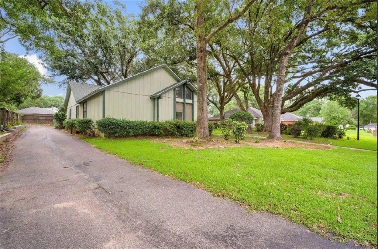
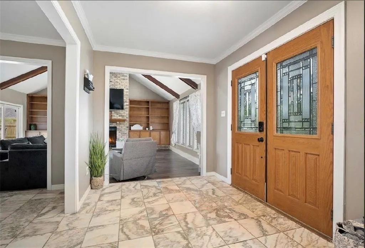
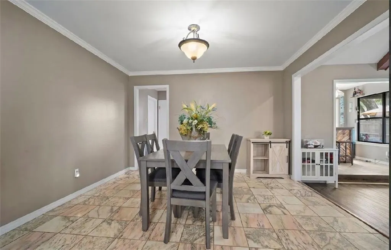
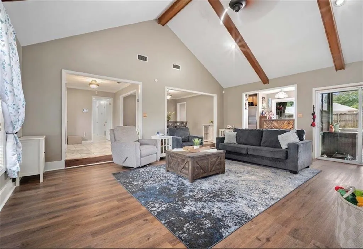
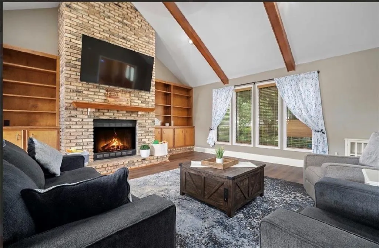
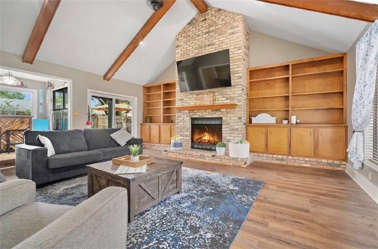
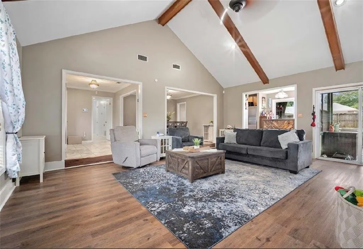
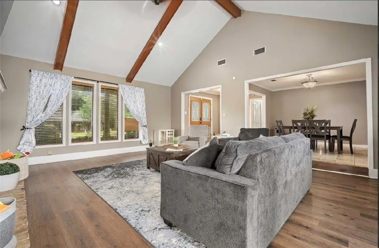
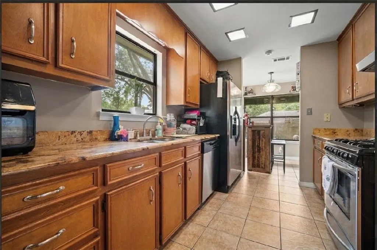
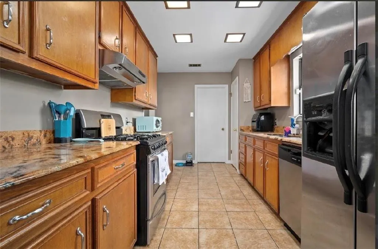
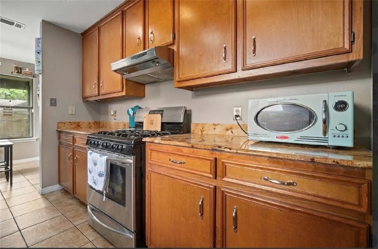
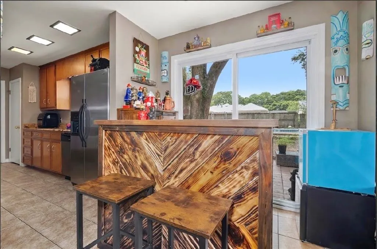
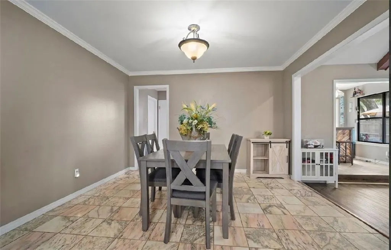
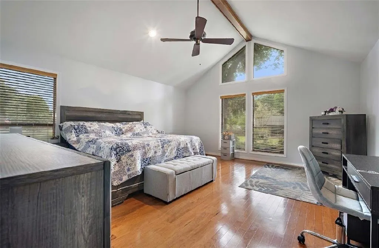
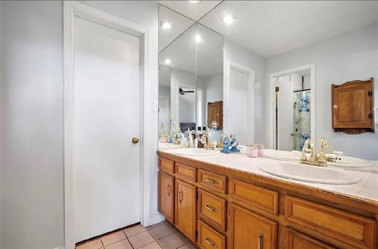
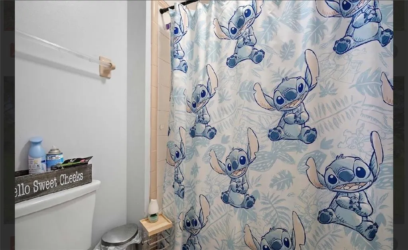
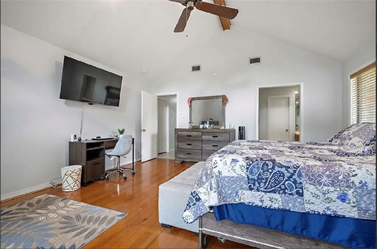
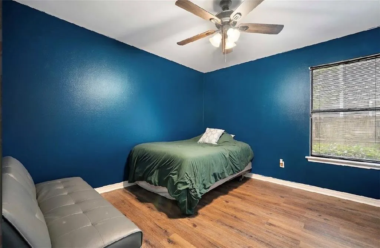
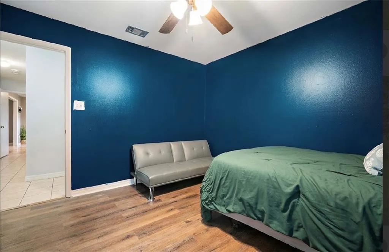
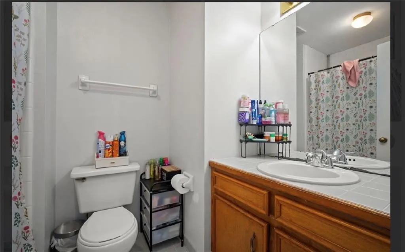
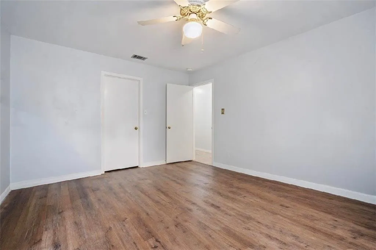
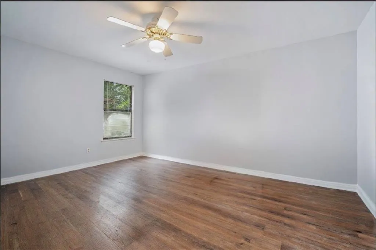
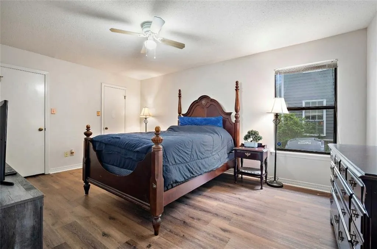
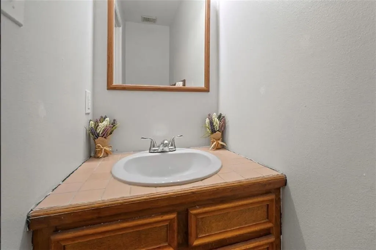
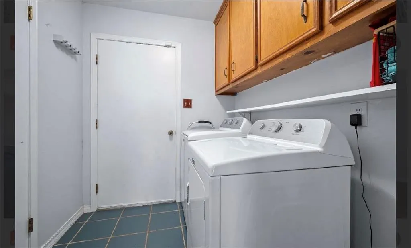
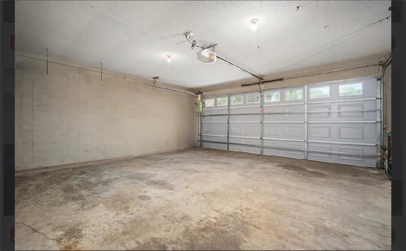
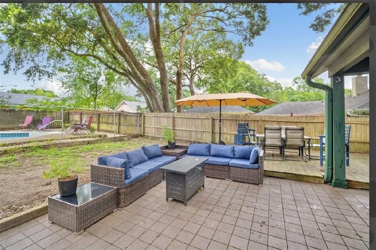
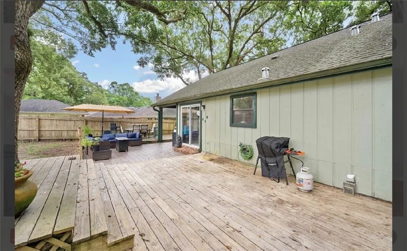
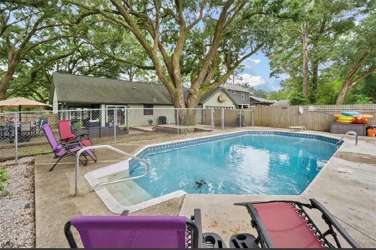
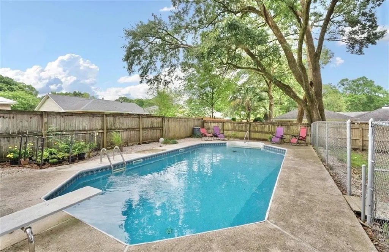
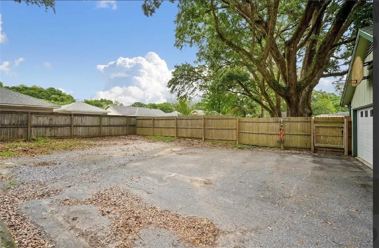
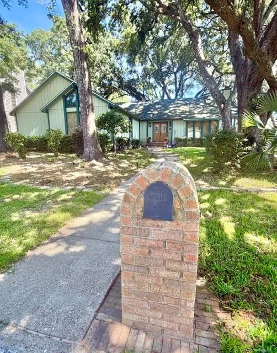
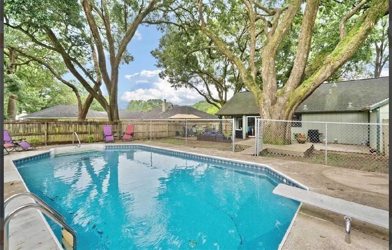
This property is under 48 hour First Refusal. SMITHFIELD SUBDIVISION WITH INVITING IN-GROUND POOL!!!This beautiful 4-bedroom, 2.5-bath home offers plenty of space both inside and out, complete with an in-ground pool, deck, patio, and porch areas perfect for entertaining! Step inside to a spacious foyer featuring marble-look ceramic tile flooring, opening to the formal dining area and an enormous sunken family room. The family room boasts soaring cathedral ceilings, luxury vinyl plank flooring, a stunning floor-to-ceiling fireplace with built-in shelving on both sides, and an open layout ideal for gatherings. The fully equipped kitchen features stainless steel appliances, including a gas range, refrigerator, and dishwasher, along with stone countertops and a pantry for ample storage. The well-designed floor plan includes four generously sized bedrooms. The primary suite offers a private ensuite bath with double vanities. A convenient half bath for guests, laundry room, and additional storage room add to the home's functionality. Just off the garage, you'll find a heated and cooled bonus room that makes an excellent home office, hobby space, or extra storage area. Additional updates include a Bronze Fortified roof installed in 2018, plus a pool liner and concrete pool decking that are just over a year old. The rear-facing garage provides added privacy and curb appeal. Step outside and enjoy your own backyard retreat! The patio, porch, and deck and the sparkling in-ground pool with added fence creating the perfect setting for summer cookouts, pool parties, and making lasting memories with family and friends. Don't miss this incredible opportunity! Call your favorite realtor and schedule your private showing today!
| Elementary School | Middle School | High School |
|---|---|---|
| Dixon Elementary School | Burns Middle School | WP Davidson High School |
| Price History | |
|---|---|
| 6/5/2026 | Listed $339,000 |
| 6/17/2026 | 1$335,000 |
| 7/1/2026 | Listed $334,000 |
General Features
| Sewer | Public Sewer |
|---|---|
| Heating | Central,Forced Air |
| Cooling | Ceiling Fan(s),Central Air |
| Utilities | Electricity Available,Natural Gas Available,Water Available |
| Roof | Shingle |
| Appliances | Dishwasher,Gas Oven,Gas Range,Refrigerator |
| HOA Fee | 175 |
| Garage Spaces | 2 |
| Patio/Porch Features | Deck,Rear Porch |
| Architectural Style | Traditional |
| Pool Features | Fenced,In Ground,Private,Vinyl |
| Construction Materials | Cedar |
| Year Built | 1985 |
| Electric | 220 Volts in Laundry |
| View | Pool,Other |
| Topography | Level |
| Levels | One |
| Property Subtype | Single Family Residence |
| Waterfront Features | None |
| Community Features | Homeowners Assoc |
| Accessibility | None |
| Assoc Fee Paid Per | Annually |
| County | Mobile - AL |
| Property Type | Residential |
| HOA | true |
| Attached Garage | true |
| Energy Efficient | None |
| Subdivision Name | Smithfield |
| Garage Y/N | true |
| Other Structures | None |
| Full Baths | 2 |
| Status | Active Under Contract |
| High School | WP Davidson |
| City | Mobile |
| Lot Size Units | Square Feet |
| Lot Size Square Feet | 13068 |
| Spa Features | None |
| Elementary School | Dixon |
| Land Lease Y/N | false |
| Tax Annual Amount | 1312 |
| Middle/Junior High School | Burns |
| Standard Status | Active Under Contract |
| Occupancy Type | Owner |
Interior Features
| Interior Amenities | Beamed Ceilings,Cathedral Ceiling(s),Double Vanity,Entrance Foyer,Walk-In Closet(s) |
|---|---|
| Basement | None |
| Flooring | Ceramic Tile,Other |
| Fireplace Features | Family Room |
| Air Conditioning Y/N | true |
| Heating Y/N | true |
| Window Features | Double Pane Windows |
| Fireplace Y/N | true |
| Half Baths | 1 |
| Laundry Features | Laundry Room,Main Level |
| Total Bedrooms | 4 |
| Kitchen Features | Cabinets Stain,Pantry,Stone Counters |
| Total Baths | 3 |
| RoomBedroomFeatures | Oversized Master |
| Primary Bathroom Features | Double Vanity,Tub/Shower Combo |
| Dining Room Features | Great Room,Open Floorplan |
Exterior Features
| Exterior Amenities | Private Entrance,Private Yard |
|---|---|
| Fencing | Back Yard |
| Parking Features | Attached,Driveway,Garage,Garage Faces Rear,Level Driveway |
| Lot Features | Back Yard,Front Yard,Landscaped,Level,Private |
| Water Source | Public |
| Total Parking | 4 |
| Lot Size Area | 13068 |
| Foundation Details | Slab |
| Spa | false |
| Building Area Total | 2433 |
| Lot Size Acres | 0.3 |
| Road Surface Type | Asphalt,Paved |
| Waterfront Y/N | false |
| Covered Spaces | 2 |
| Road Frontage Type | City Street |
Amenities
- Foreclosure
- Views
- Short Sale
- New Construction
- Adult 55+
- Lease To Own
- No HOA Fees
- Furnished
- Primary On Main
- Air Conditioning
- Seller Finance
- Green
- Fixer Upper
- Horse
- Golf
- Fireplace
- Deck
- Garage
- Basement
- Pool
Property vs Single Family Average in 36695
Price
Taxes
Year Built
 Baldwin County Association Of Realtors®: All information deemed reliable but not guaranteed. All properties are subject to prior sale, change or withdrawal. Neither listing broker(s) or information provider(s) shall be responsible for any typographical errors, misinformation, misprints and shall be held totally harmless. Listing(s) information is provided for consumer's personal, non-commercial use and may not be used for any purpose other than to identify prospective properties consumers may
 All information is believed to be accurate but is not guaranteed. Protected by Copyright© 2026 and is owned either by the Mobile Area Association of REALTORS® Inc/Gulf Coast MLS; or by the developers of the software, Inside Real Estate, LLC. All rights reserved.
