
Address
7433 Coppin Drive, Foley, AL
Price
$ 355,000
Property Attributes
- MLS#7781896
- TypeSingle Family
- Listing Status Active
- CountyBaldwin
- CityFoley
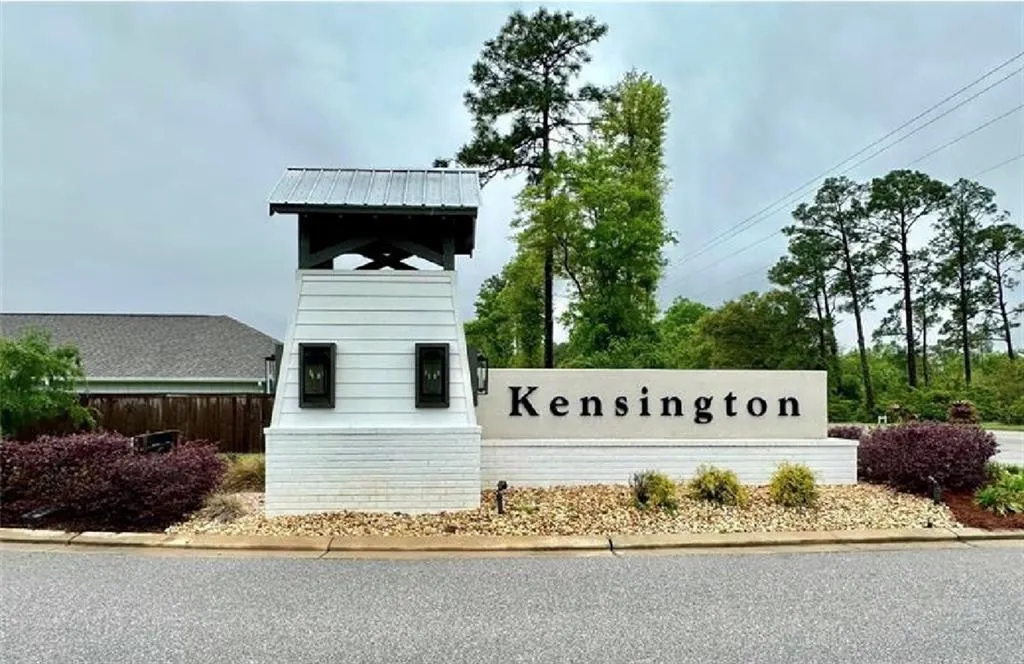
- NeighborhoodKensington Place
- Zip36535
- StyleContemporary, Craftsman, Modern
- Year Built2021
- Taxes$ 1119
- Price$ 355,000
- Bedrooms4
- Full Bathrooms2
- Half Bathrooms0
- Sqr Footage2008
- Lot Size0.16 Acres
Data Source:
Mobile Area Association of REALTORS®® Inc/Gulf Coast MLS
Property Description
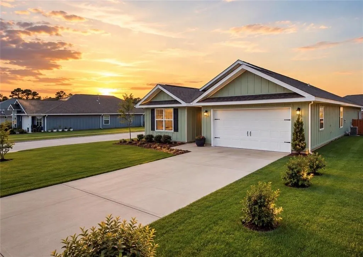
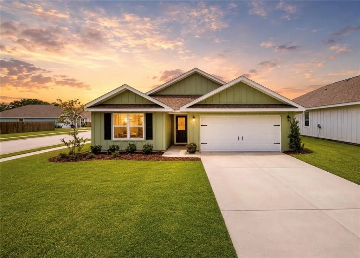
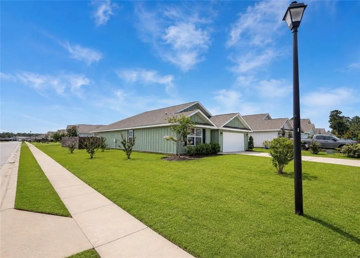
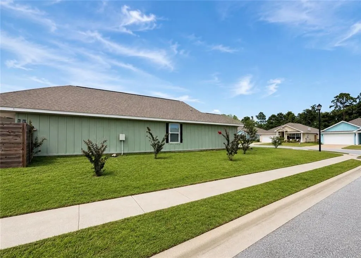
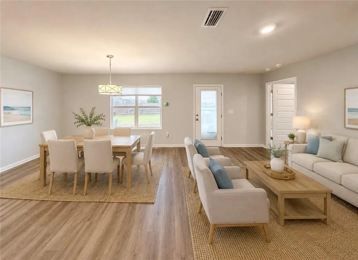
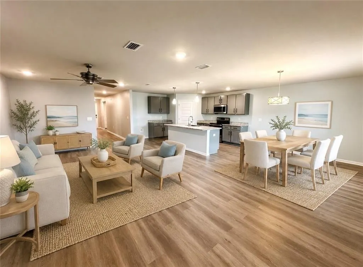
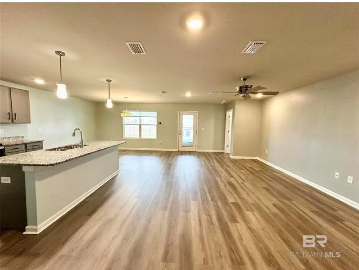
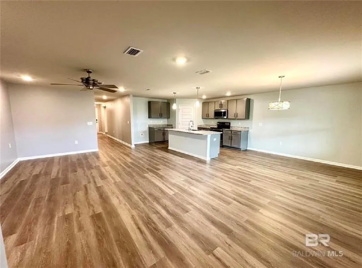
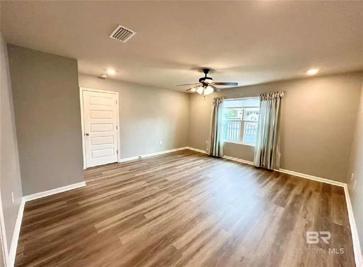
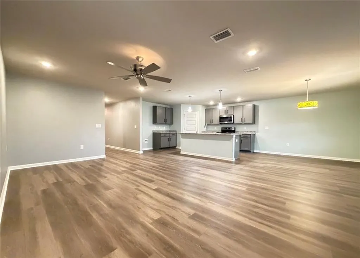
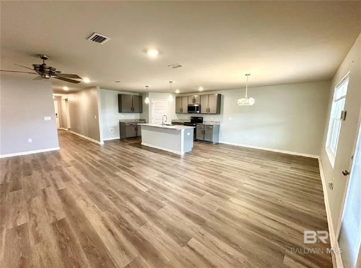
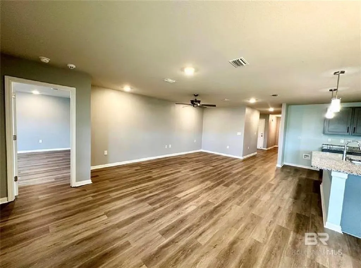
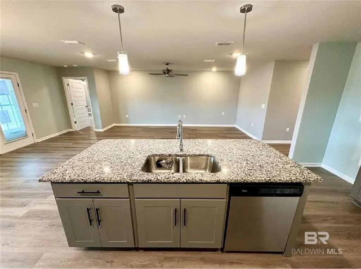
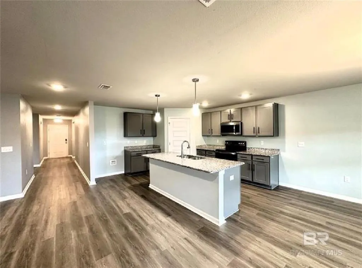
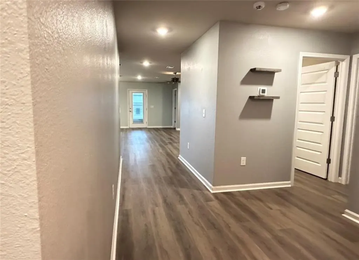
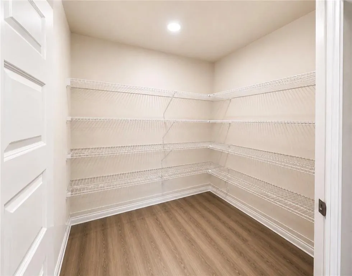
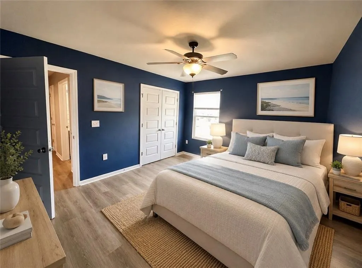
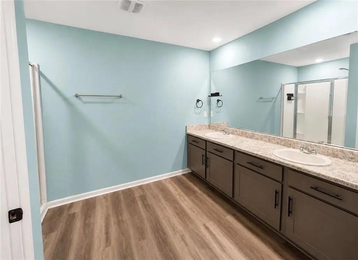
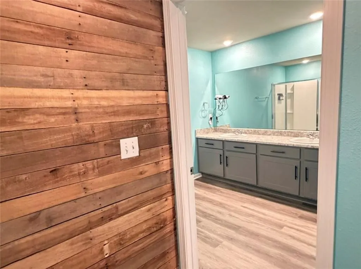
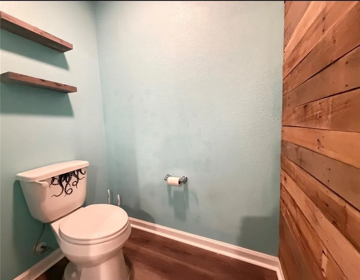
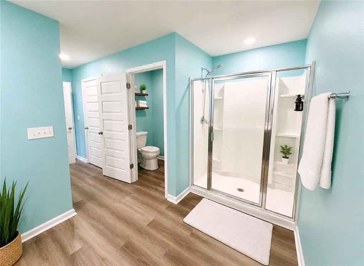
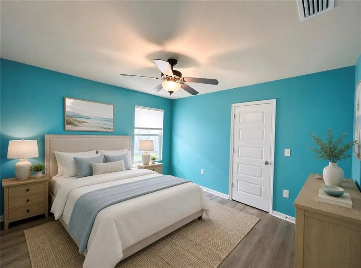
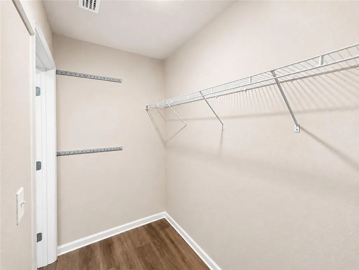
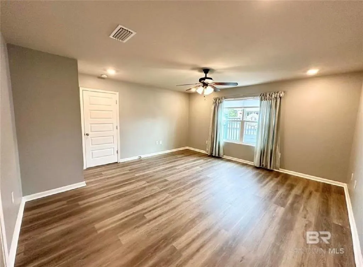
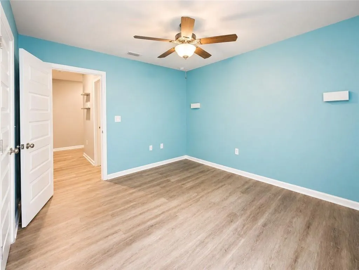
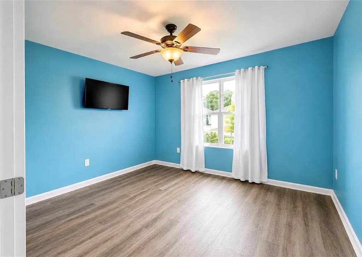
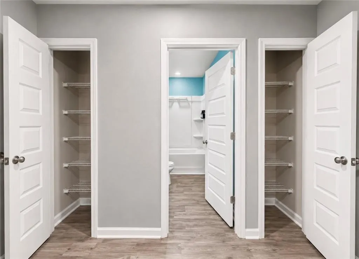
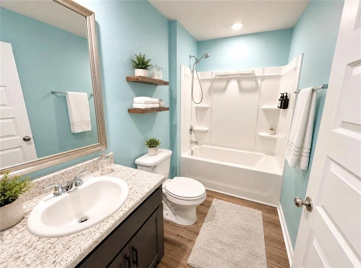
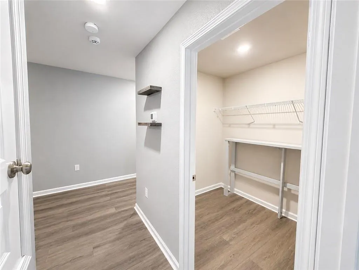
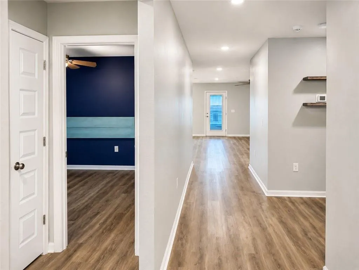
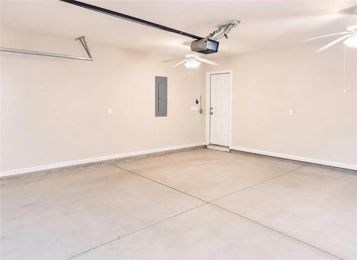
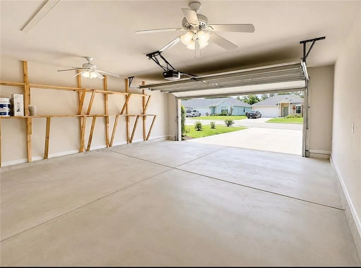
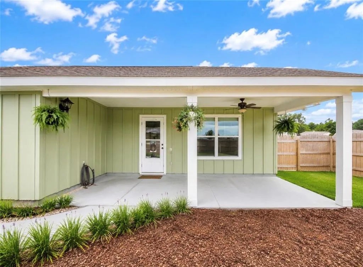
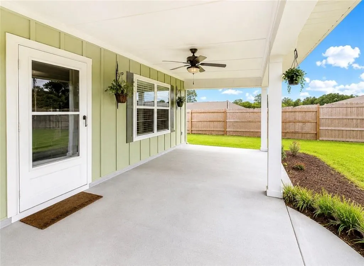
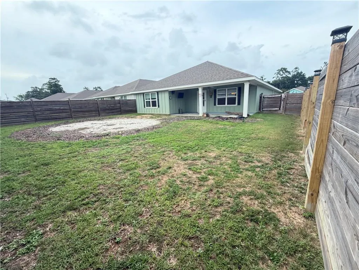
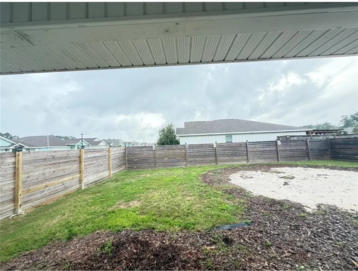
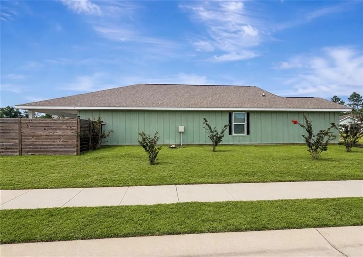
Located in the desirable Kensington Place subdivision, this spacious 4-bedroom, 2-bath home offers a 1 year home warranty and over 2,000 sq. ft. of comfortable living space and sits on a corner lot for added curb appeal with lots of yard space. Home comes with all of the extras this build has to offer including a huge covered back porch that runs along the width of the entire house. Perfect for entertaining a party or turning into an outdoor kitchen with surrounding homes listed for more, this property is priced to go and ready for its next owner. Step inside to an open and inviting layout with plenty of space for everyday living and entertaining. The home features a bright open living and dining area with stainless steel appliances centered with a large kitchen island area, spacious bedrooms, and a well-designed floor plan that makes the most of every square foot. The kitchen offers great cabinet and counter space, and a walk-in pantry, making it both practical and welcoming. Oversized master suite has its own private door to the covered back porch, his and hers walk-in closets, and master bathroom that includes a large walk-in shower, double vanity, and a private water room with cedar plank walls. Drive in garage with remote open House sits on a corner lot offering more space than the yards adjacent No carpet (all luxury vinyl) This home also offers flexible financing options like USDA, FHA, VA, or Conventional financing, making it a great option for a variety of buyers. This home also generated very good income when used for short term rentals (people vacationing at the beach) Enjoy the convenience of a well-kept neighborhood close to the beach, shopping, dining, schools, and all that Foley has to offer. If you’re looking for a move-in ready home in a desirable established subdivision at a competitive price, this one is a must-see! Call me or stop by at one of our many open houses
| Elementary School | Middle School | High School |
|---|---|---|
| Florence B Mathis Elementary School | Foley Middle School | Foley High School |
| Price History | |
|---|---|
| 6/4/2026 | Listed $359,000 |
| 7/2/2026 | 1$355,000 |
General Features
| Sewer | Public Sewer |
|---|---|
| Heating | Central |
| Cooling | Ceiling Fan(s),Central Air,Electric |
| Utilities | Electricity Available,Phone Available,Underground Utilities,Water Available |
| Roof | Asbestos Shingle |
| Appliances | Dishwasher,Dryer,Electric Range,Electric Water Heater,Microwave,Washer |
| HOA Fee | 48 |
| Garage Spaces | 2 |
| Patio/Porch Features | Covered,Front Porch,Rear Porch |
| Architectural Style | Contemporary,Craftsman,Modern |
| Pool Features | None |
| Construction Materials | Brick,Concrete,Wood Siding |
| Year Built | 2021 |
| Electric | 220 Volts,220 Volts in Garage,220 Volts in Laundry |
| Levels | One |
| Property Subtype | Single Family Residence |
| Waterfront Features | None |
| Community Features | None |
| Assoc Fee Paid Per | Monthly |
| County | Baldwin - AL |
| Property Type | Residential |
| HOA | true |
| Attached Garage | true |
| Energy Efficient | None |
| Subdivision Name | Kensington Place |
| Garage Y/N | true |
| Other Structures | None |
| Full Baths | 2 |
| Status | Active |
| High School | Foley |
| City | Foley |
| Lot Size Units | Square Feet |
| Lot Size Square Feet | 6969.6 |
| Spa Features | None |
| Elementary School | Florence B Mathis |
| Land Lease Y/N | false |
| Tax Annual Amount | 1119 |
| Middle/Junior High School | Foley |
| Primary Bedroom Level | Main |
| Standard Status | Active |
| Occupancy Type | Vacant |
Interior Features
| Interior Amenities | Double Vanity,Entrance Foyer,His and Hers Closets,Recessed Lighting,Walk-In Closet(s) |
|---|---|
| Basement | Crawl Space |
| Flooring | Carpet |
| Fireplace Features | None |
| Air Conditioning Y/N | true |
| Heating Y/N | true |
| Window Features | Double Pane Windows,Insulated Windows,Window Treatments |
| Fireplace Y/N | false |
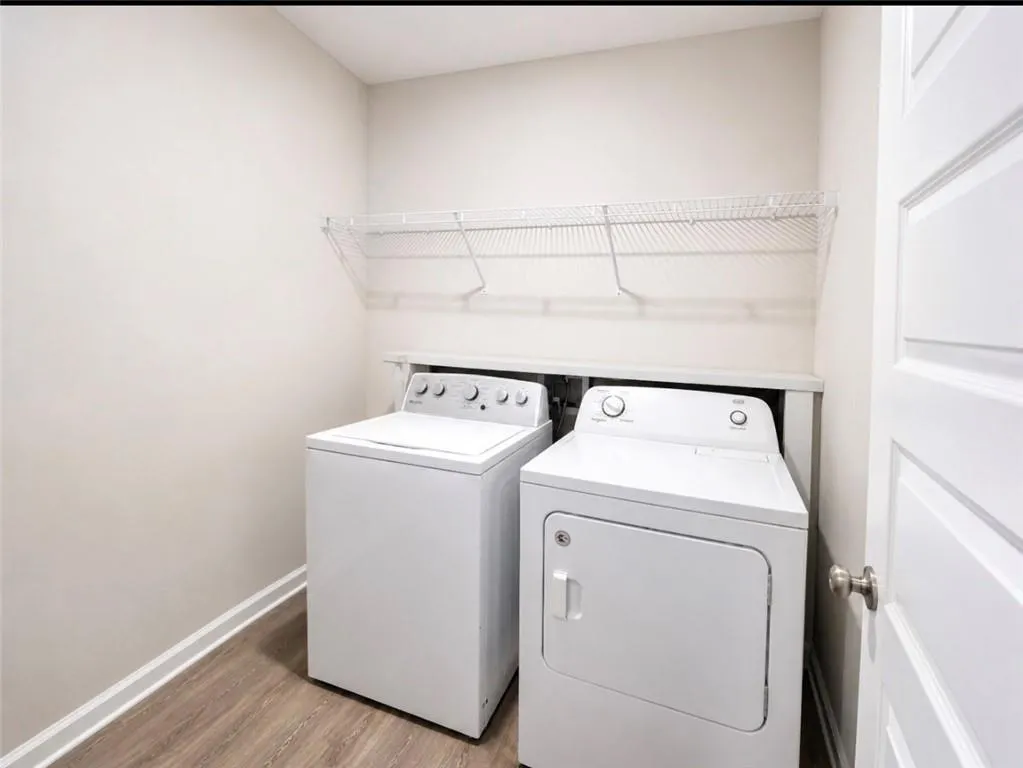
| Laundry Features | Electric Dryer Hookup,Laundry Room,Main Level |
| Total Bedrooms | 4 |
| Kitchen Features | Cabinets White,Laminate Counters,Pantry Walk-In,View to Family Room |
| Total Baths | 2 |
| RoomBedroomFeatures | Oversized Master |
| Primary Bathroom Features | Double Shower,Separate Tub/Shower,Skylights,Soaking Tub |
| Dining Room Features | Open Floorplan |
Exterior Features
| Exterior Amenities | Lighting,Private Yard |
|---|---|
| Fencing | Privacy |
| Parking Features | Attached,Driveway,Garage,Garage Door Opener |
| Lot Features | Corner Lot |
| Water Source | Public |
| Total Parking | 2 |
| Lot Size Area | 6969.6 |
| Foundation Details | Slab |
| Spa | false |
| Building Area Total | 2008 |
| Lot Size Acres | 0.16 |
| Road Surface Type | Asphalt |
| Waterfront Y/N | false |
| Covered Spaces | 2 |
| Road Frontage Type | City Street |
Amenities
- Foreclosure
- Views
- Short Sale
- New Construction
- Adult 55+
- Lease To Own
- No HOA Fees
- Furnished
- Primary On Main
- Air Conditioning
- Seller Finance
- Green
- Fixer Upper
- Horse
- Golf
- Fireplace
- Deck
- Garage
- Basement
- Pool
Property vs Single Family Average in 36535
Price
Taxes
Year Built
 Baldwin County Association Of Realtors®: All information deemed reliable but not guaranteed. All properties are subject to prior sale, change or withdrawal. Neither listing broker(s) or information provider(s) shall be responsible for any typographical errors, misinformation, misprints and shall be held totally harmless. Listing(s) information is provided for consumer's personal, non-commercial use and may not be used for any purpose other than to identify prospective properties consumers may
 All information is believed to be accurate but is not guaranteed. Protected by Copyright© 2026 and is owned either by the Mobile Area Association of REALTORS® Inc/Gulf Coast MLS; or by the developers of the software, Inside Real Estate, LLC. All rights reserved.
