
Address
3387 Deer Crest Drive, Mobile, AL
Price
$ 589,000
Property Attributes
- MLS#7781663
- TypeSingle Family
- Listing Status Active
- CountyMobile
- CityMobile
- NeighborhoodDeer Crest
- Zip36695
- StyleCraftsman
- Year Built2024
- Taxes$ 4459
- Price$ 589,000
- Bedrooms3
- Full Bathrooms3
- Half Bathrooms1
- Sqr Footage2429
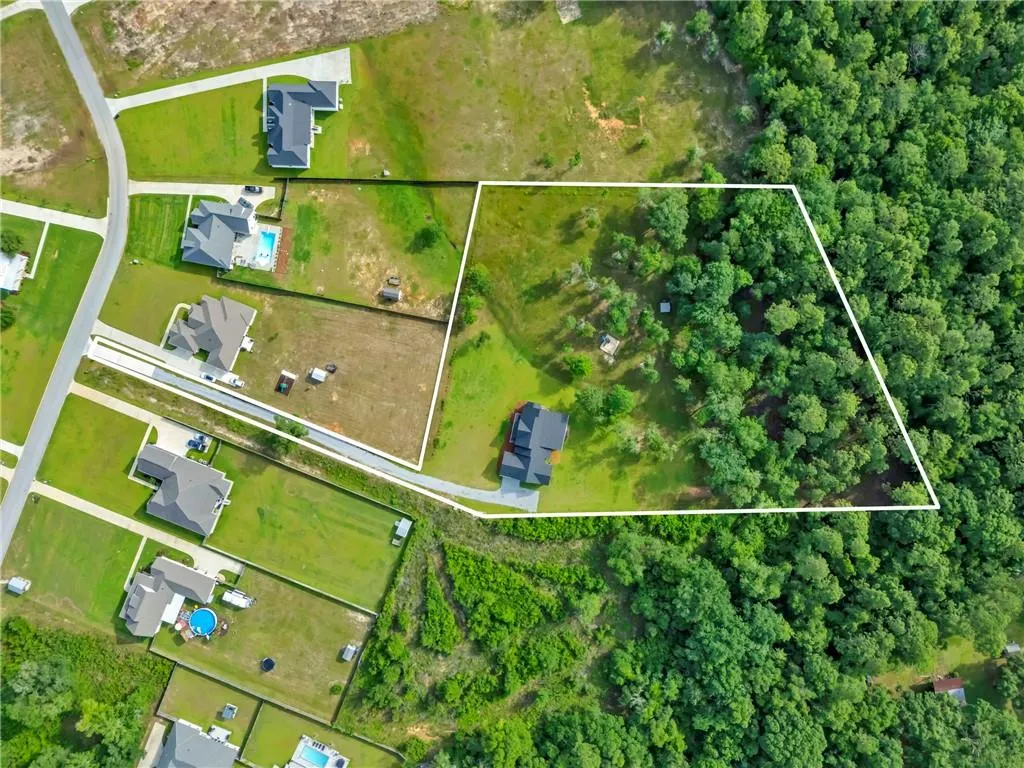
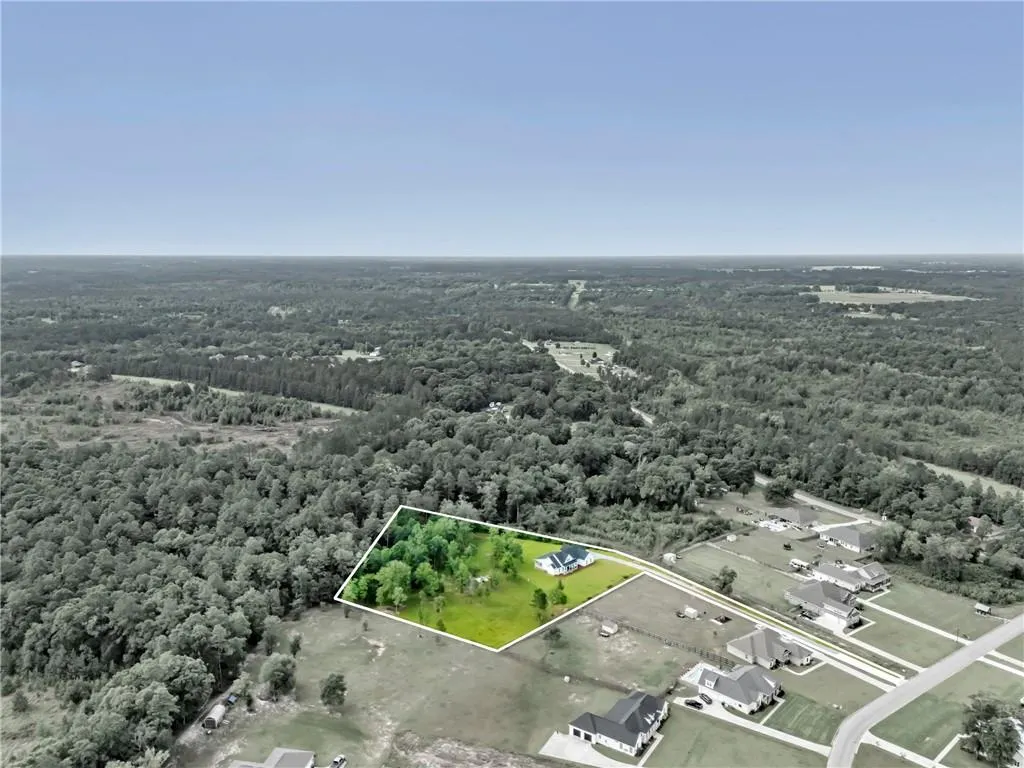
- Lot Size3.79 Acres
Data Source:
Mobile Area Association of REALTORS®® Inc/Gulf Coast MLS
Property Description
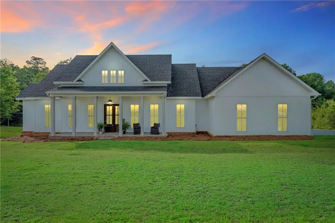
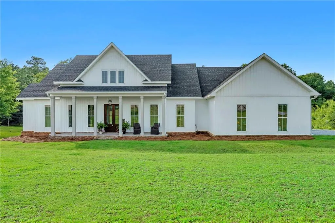
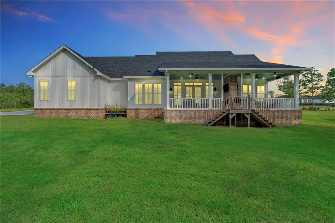
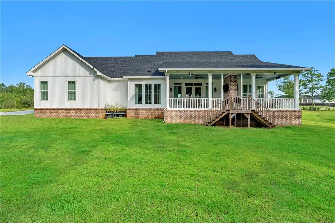
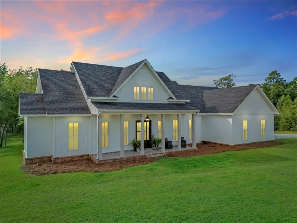
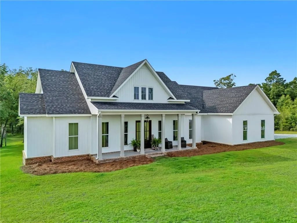
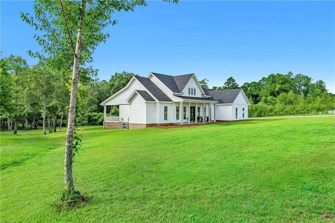
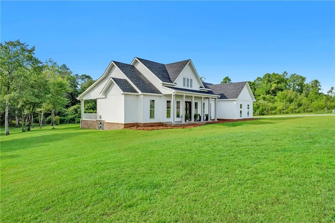
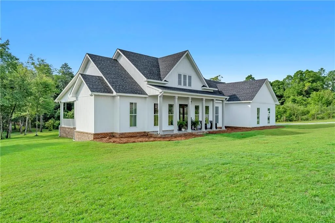
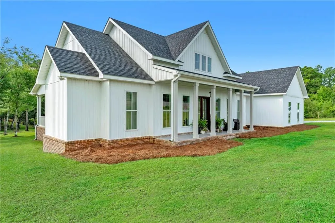
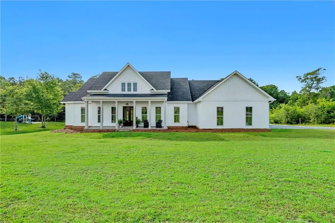
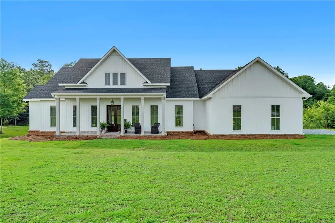
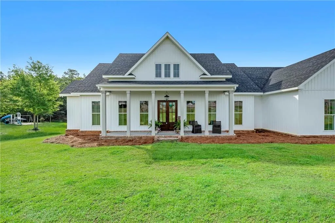
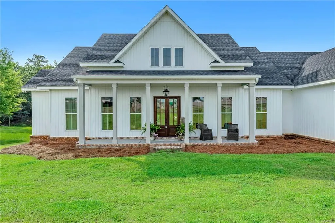
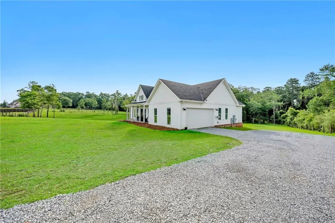
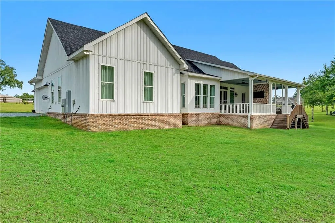
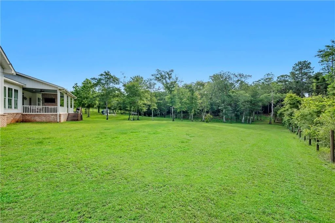
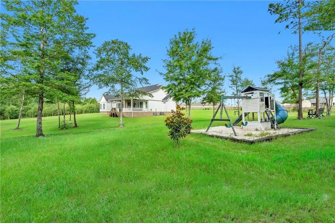
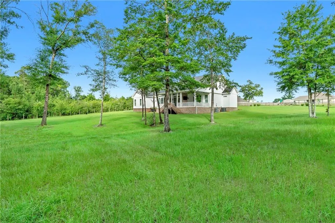
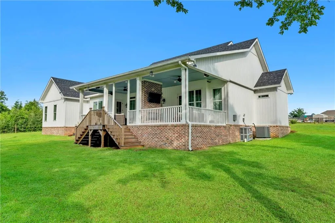
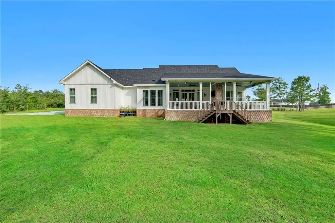
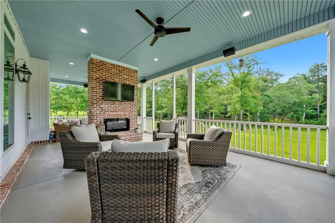
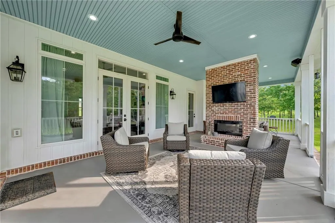
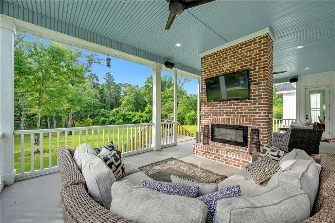
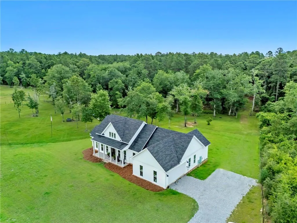
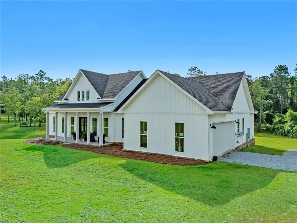
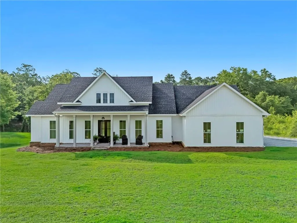
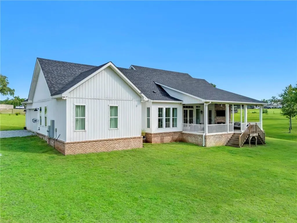
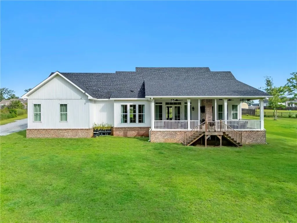
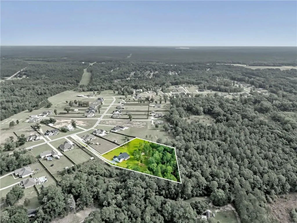
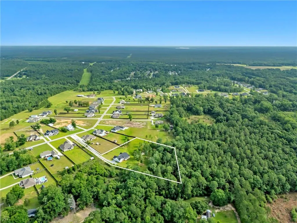
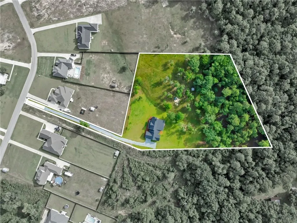
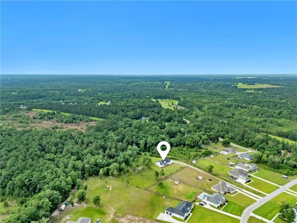
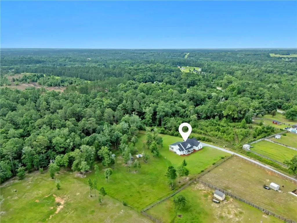
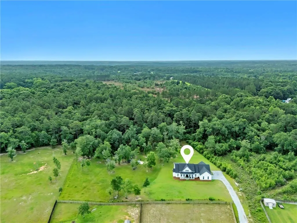
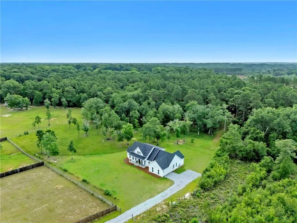
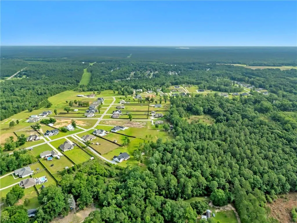
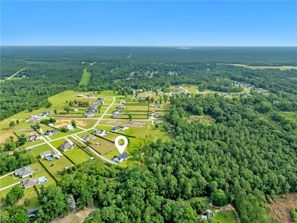
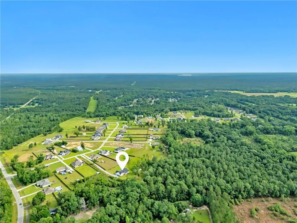
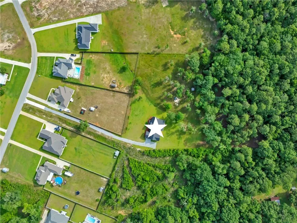
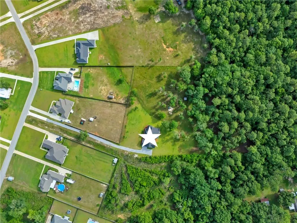
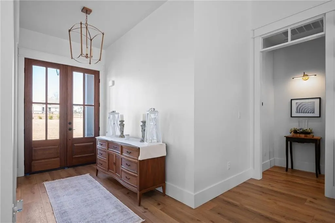
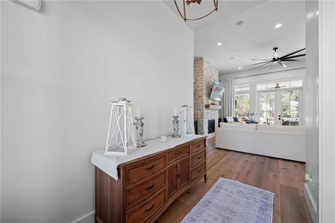
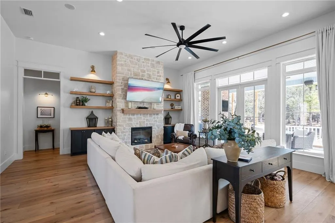
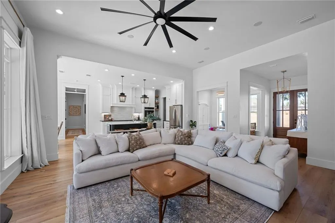
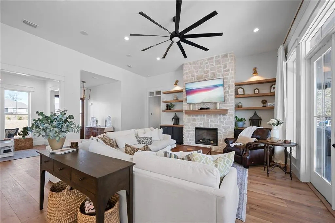
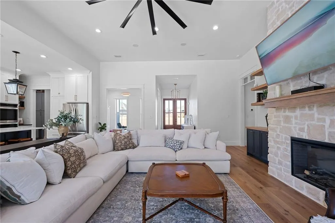
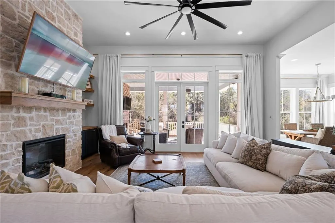
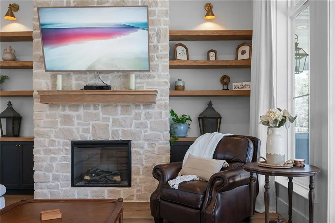
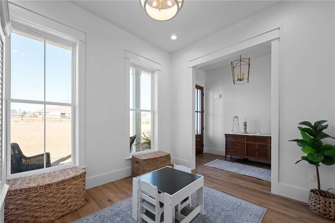
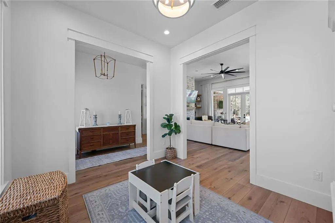
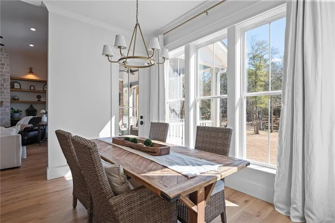
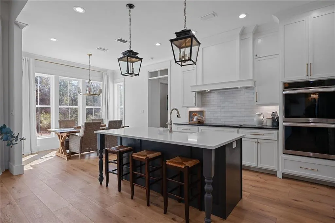
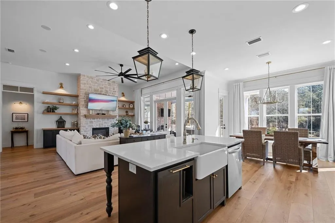
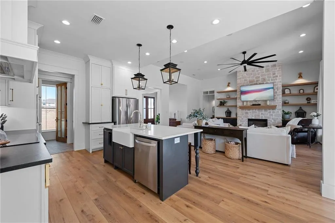
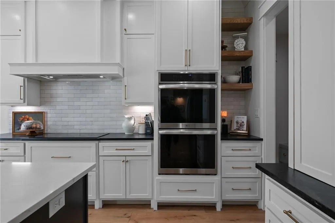
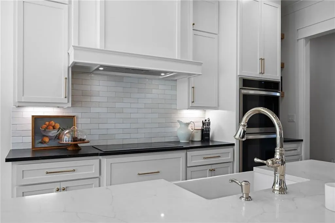
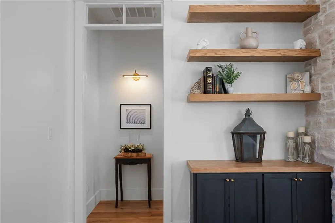
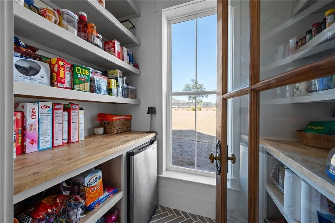
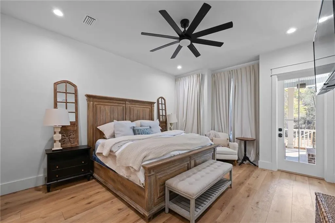
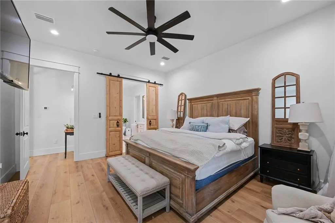
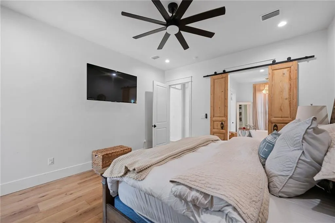
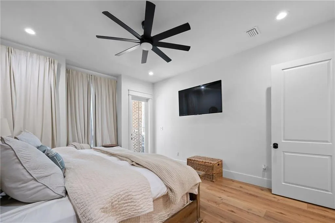
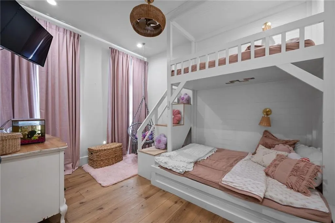
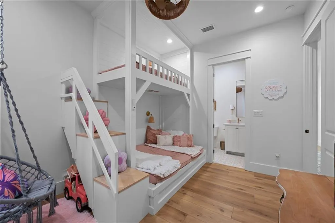
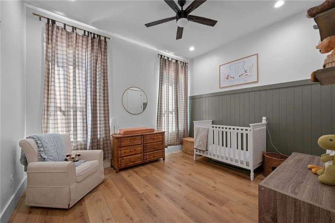
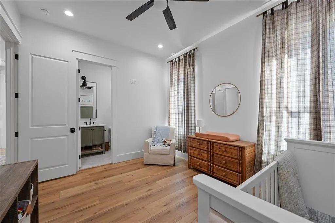
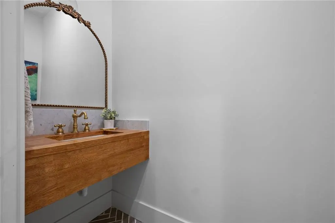
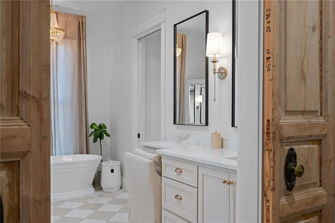
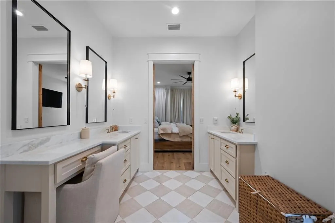
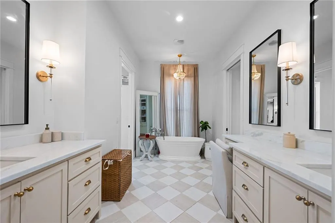
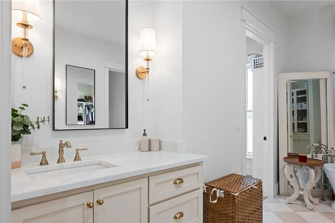
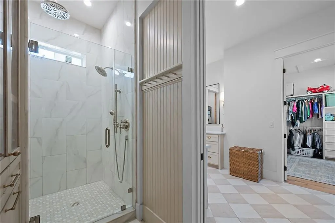
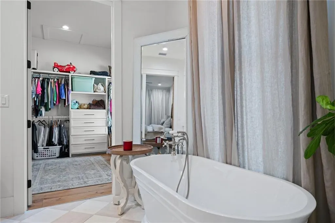
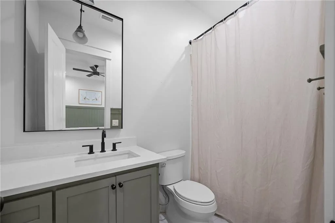
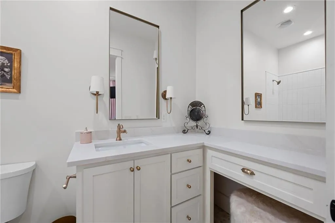
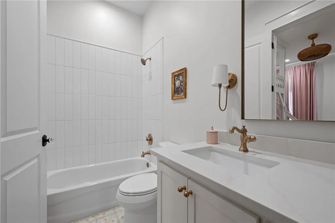
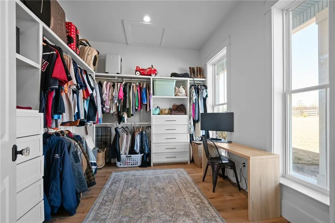
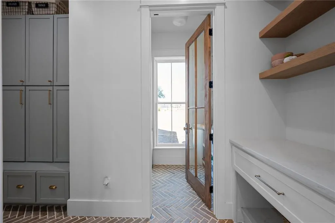
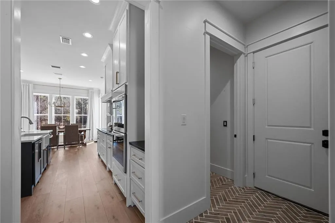
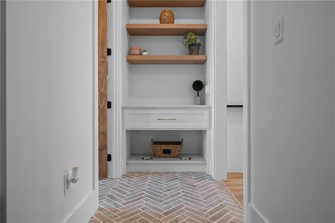
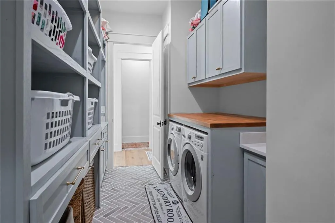
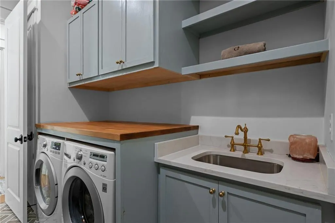
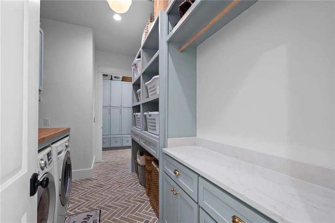
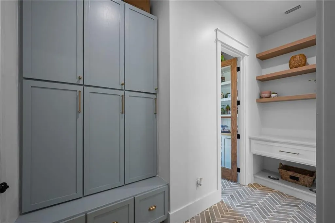
SELLER IS OFFERING $5,000 TOWARD BUYER’S CLOSING COSTS! Welcome to 3387 Deer Crest Drive, where modern farmhouse style meets peaceful country living in the sought-after Deer Crest community of West Mobile. Situated on 3.8 beautiful rolling acres beneath mature oak trees, this custom home offers the perfect balance of luxury, privacy, and space to spread out. With 2,308 square feet of living space and 3,583 square feet under roof, this 3-bedroom, 3.5-bath home was thoughtfully designed with both comfort and style in mind. Inside, you’ll find soaring ceilings, oversized windows, and an open-concept layout filled with natural light. The kitchen is the heart of the home, featuring a large quartz island, leathered granite countertops, stainless steel appliances, double ovens, a built-in microwave cabinet, walk-in pantry, and dedicated coffee bar. The living room offers a stunning floor-to-ceiling stone fireplace, while Bluetooth surround sound makes entertaining easy inside and out. Step outside to the incredible 16x35 covered back porch, complete with a double-sided fireplace—the perfect place to relax and enjoy peaceful views of the property year-round. Each bedroom includes its own private en suite bath, while the spacious primary suite offers a spa-like retreat with marble countertops, a steam shower, antique doors and hardware, and a custom walk-in closet with built-ins. Additional thoughtful features include a functional drop zone with custom lockers, a beautifully designed laundry room with built-in storage, and a spacious garage. Offering designer finishes, beautiful indoor-outdoor living, and the serenity of country living just minutes from city conveniences, this Deer Crest home is truly one of a kind. Buyer to verify all information.
| Elementary School | Middle School | High School |
|---|---|---|
| Mobile - Other Elementary School | Mobile - Other Middle School | Mobile - Other High School |
| Price History | |
|---|---|
| 6/3/2026 | Listed $624,900 |
| 6/30/2026 | 4$599,900 |
| 7/25/2026 | 2$589,000 |
General Features
| Sewer | Septic Tank |
|---|---|
| Heating | Central |
| Cooling | Central Air |
| Utilities | Electricity Available,Water Available |
| Roof | Shingle |
| Appliances | Dishwasher,Double Oven,Electric Cooktop,Electric Water Heater,Refrigerator,Tankless Water Heater |
| HOA Fee | 450 |
| Garage Spaces | 2 |
| Patio/Porch Features | Covered,Front Porch,Patio,Rear Porch |
| Architectural Style | Craftsman |
| Pool Features | None |
| Construction Materials | Brick,HardiPlank Type,Vinyl Siding |
| Year Built | 2024 |
| Electric | Other |
| View | Rural,Trees/Woods |
| Levels | One |
| Property Subtype | Single Family Residence |
| Waterfront Features | None |
| Community Features | None |
| Accessibility | None |
| Assoc Fee Paid Per | Annually |
| County | Mobile - AL |
| Property Type | Residential |
| HOA | true |
| Energy Efficient | None |
| Subdivision Name | Deer Crest |
| Garage Y/N | true |
| Other Structures | None |
| Full Baths | 3 |
| Status | Active |
| High School | Mobile - Other |
| City | Mobile |
| Lot Size Units | Acres |
| Lot Size Square Feet | 165092.4 |
| Spa Features | None |
| Elementary School | Mobile - Other |
| Land Lease Y/N | false |
| Tax Annual Amount | 4459 |
| Middle/Junior High School | Mobile - Other |
| Primary Bedroom Level | Main |
| Standard Status | Active |
| Occupancy Type | Owner |
Interior Features
| Interior Amenities | Crown Molding,Double Vanity,High Ceilings 10 ft Main,Recessed Lighting |
|---|---|
| Basement | None |
| Flooring | Brick |
| Fireplace Features | Electric |
| Air Conditioning Y/N | true |
| Heating Y/N | true |
| Window Features | Storm Window(s) |
| Fireplace Y/N | true |
| Half Baths | 1 |
| Laundry Features | Laundry Room |
| Total Bedrooms | 3 |
| Kitchen Features | Breakfast Bar,Cabinets White,Kitchen Island,Pantry Walk-In,Stone Counters |
| Total Baths | 4 |
| RoomBedroomFeatures | Split Bedroom Plan |
| Primary Bathroom Features | Double Vanity,Separate His/Hers,Separate Tub/Shower |
| Dining Room Features | Open Floorplan |
Exterior Features
| Exterior Amenities | None |
|---|---|
| Fencing | None |
| Parking Features | Garage |
| Lot Features | Back Yard,Cleared |
| Water Source | Public |
| Lot Size Area | 3.79 |
| Foundation Details | Slab |
| Spa | false |
| Building Area Total | 2429 |
| Lot Size Acres | 3.79 |
| Road Surface Type | Other |
| Waterfront Y/N | false |
| Covered Spaces | 2 |
| Road Frontage Type | City Street |
Amenities
- Foreclosure
- Views
- Short Sale
- New Construction
- Adult 55+
- Lease To Own
- No HOA Fees
- Furnished
- Primary On Main
- Air Conditioning
- Seller Finance
- Green
- Fixer Upper
- Horse
- Golf
- Fireplace
- Deck
- Garage
- Basement
- Pool
Property vs Single Family Average in 36695
Price
Taxes
Year Built
 Baldwin County Association Of Realtors®: All information deemed reliable but not guaranteed. All properties are subject to prior sale, change or withdrawal. Neither listing broker(s) or information provider(s) shall be responsible for any typographical errors, misinformation, misprints and shall be held totally harmless. Listing(s) information is provided for consumer's personal, non-commercial use and may not be used for any purpose other than to identify prospective properties consumers may
 All information is believed to be accurate but is not guaranteed. Protected by Copyright© 2026 and is owned either by the Mobile Area Association of REALTORS® Inc/Gulf Coast MLS; or by the developers of the software, Inside Real Estate, LLC. All rights reserved.
