
Address
301 School Street, Fairhope, AL
Price
$ 925,000
Property Attributes
- MLS#7780009
- TypeSingle Family
- Listing Status Active
- CountyBaldwin
- CityFairhope
- NeighborhoodCentral Park
- Zip36532
- StyleEuropean
- Year Built1974
- Taxes$ 2779
- Price$ 925,000
- Bedrooms4
- Full Bathrooms3
- Half Bathrooms0
- Sqr Footage3086
- Lot Size0.355 Acres
Data Source:
Mobile Area Association of REALTORS®® Inc/Gulf Coast MLS
Property Description
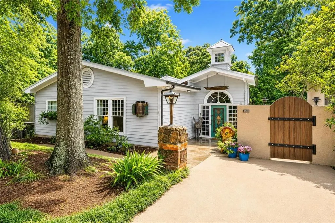
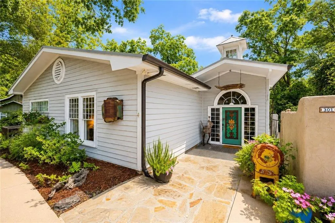
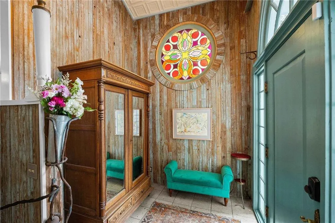
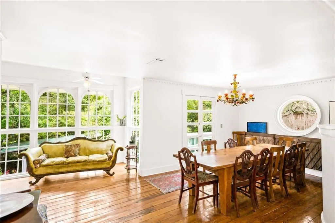
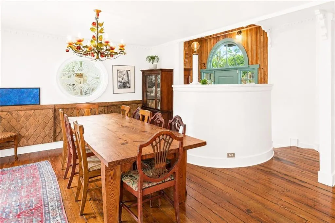
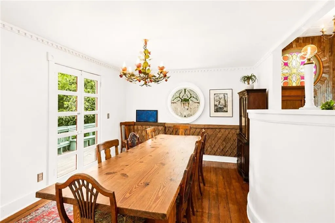
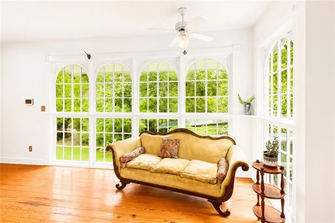
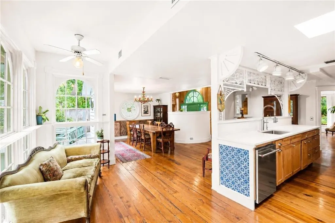
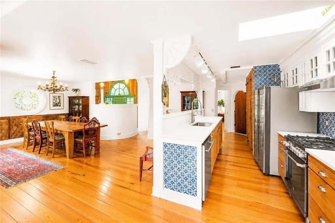
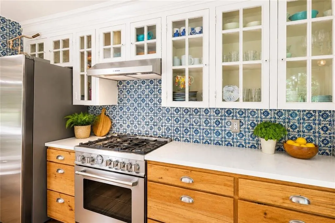
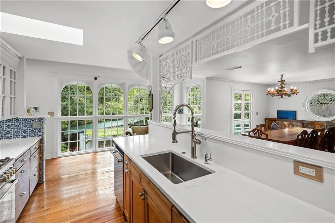
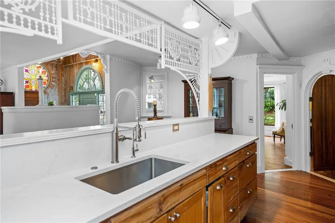
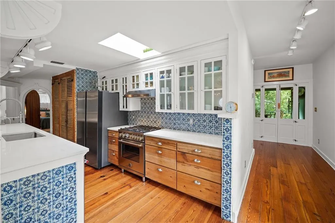
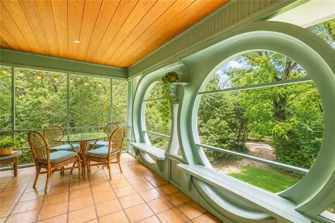
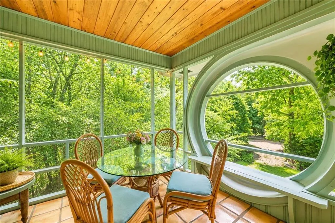
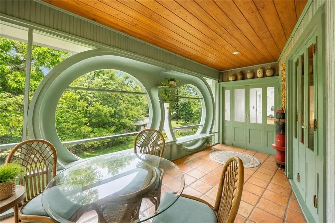
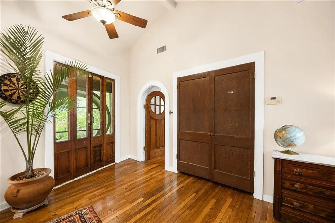
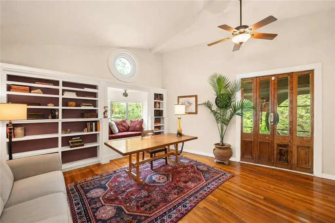
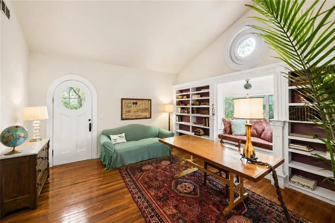
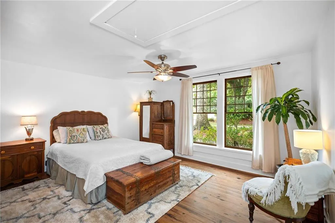
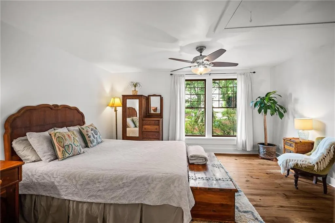
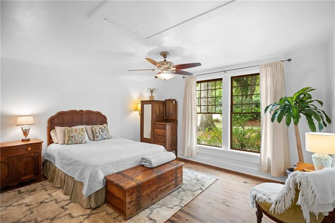
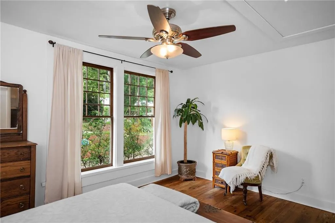
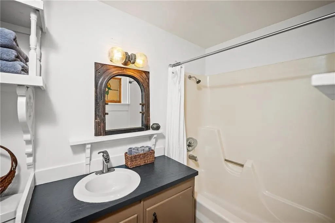
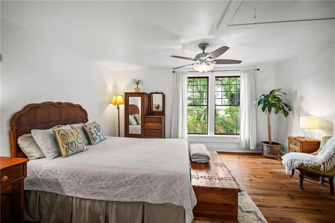
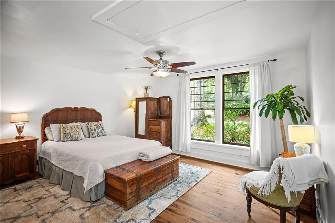
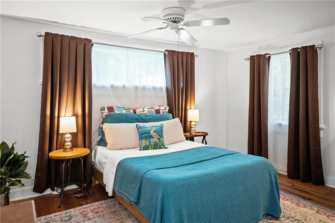
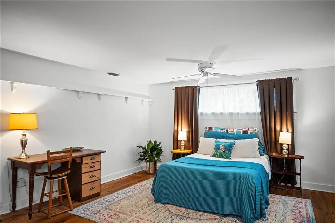
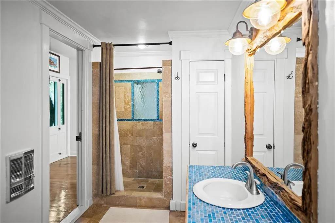
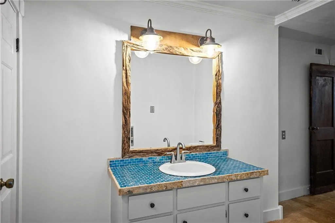
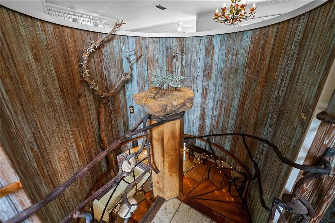
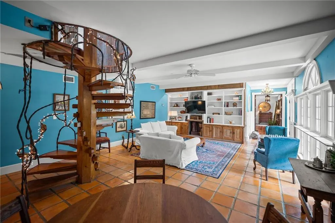
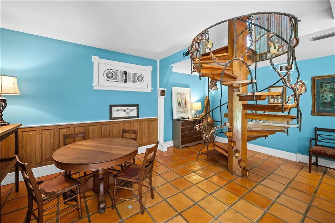
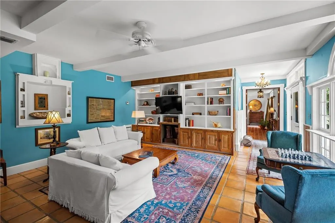
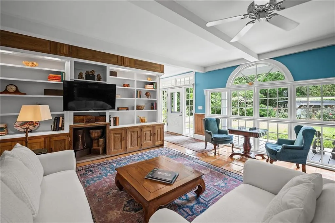
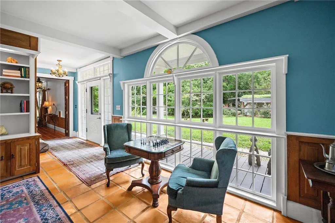
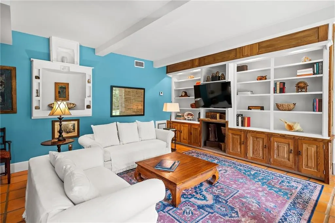
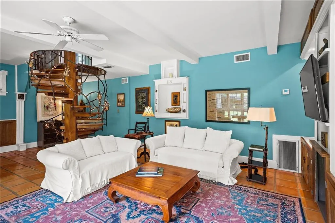
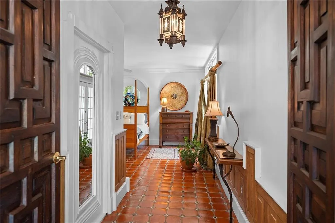
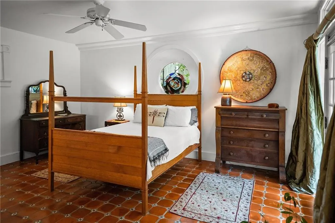
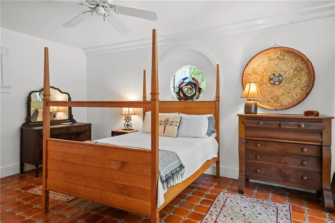
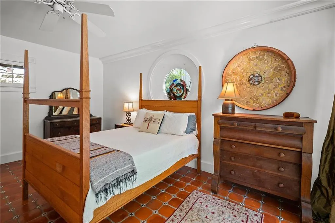
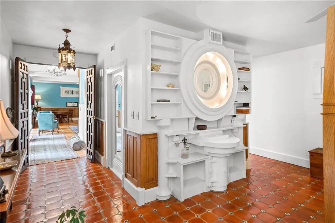
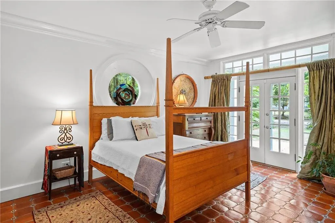
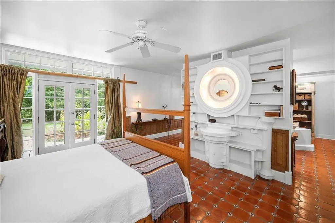
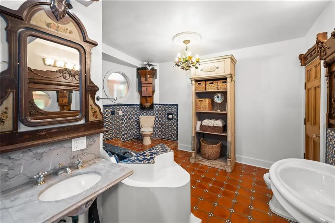
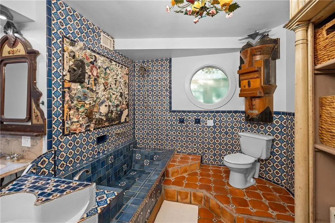
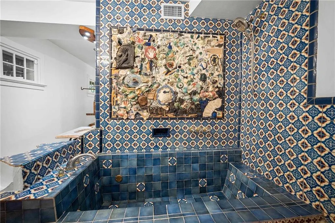
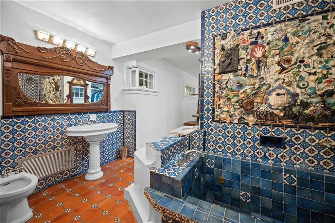
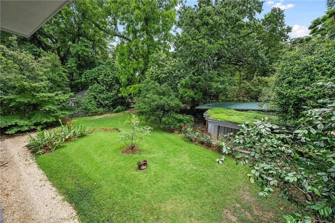
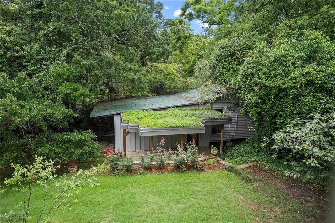
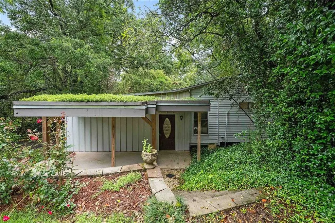
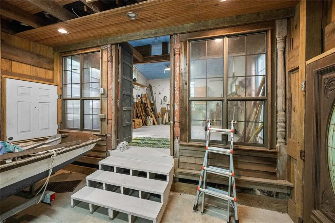
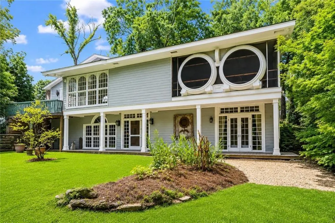
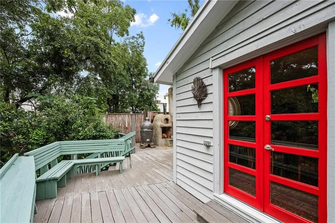
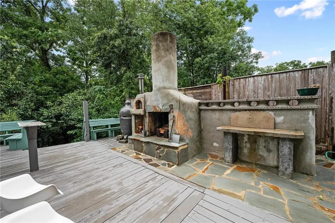
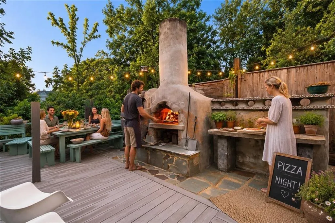
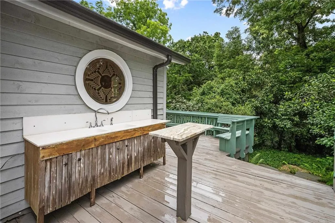
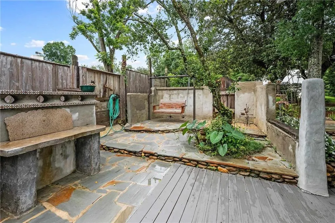
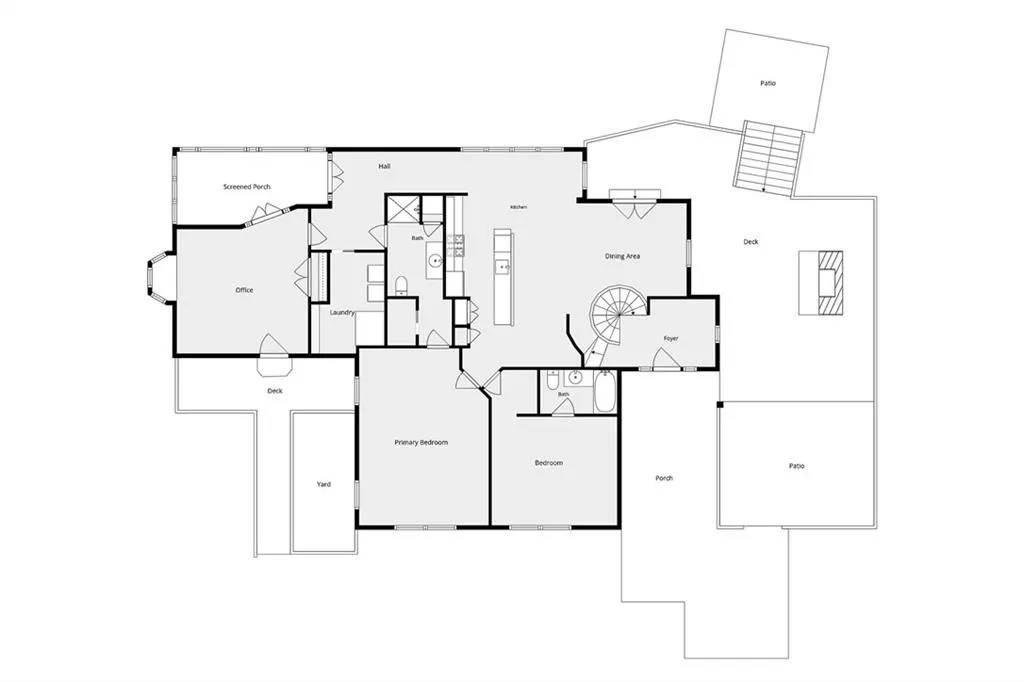
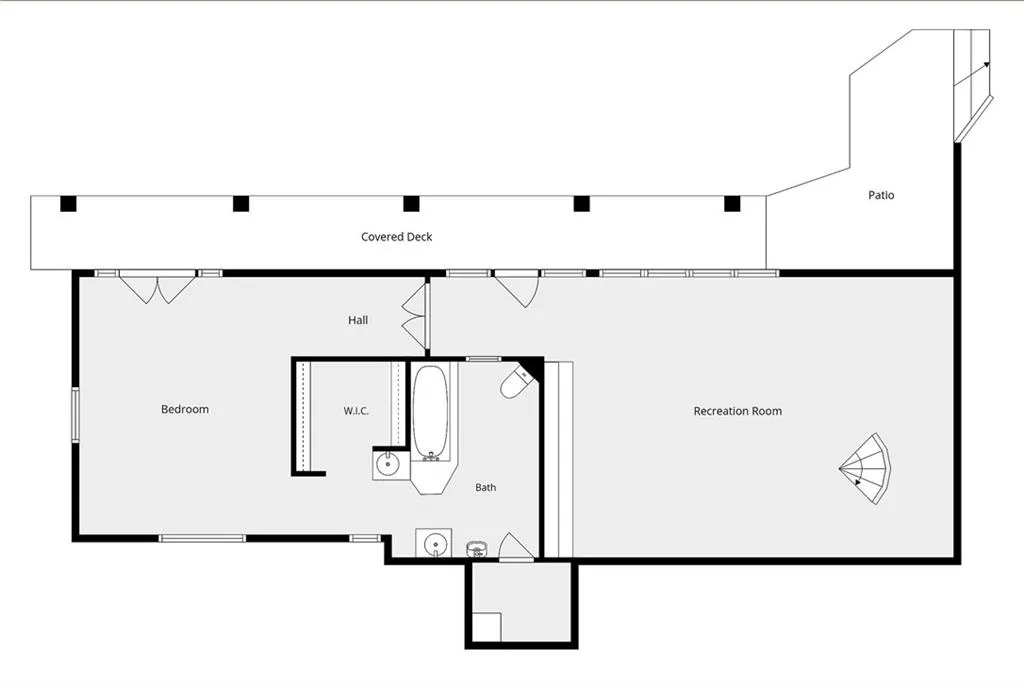
Just two blocks from the heart of downtown Fairhope lies a home unlike anything else on the market—a place where architecture, history, artistry, and soul come together to create something truly unforgettable. This is not simply a house. It is a piece of Fairhope history. A conversation starter. A sanctuary for artists, dreamers, entertainers, and those who appreciate the beauty of craftsmanship and originality. Designed and built as his personal residence and studio by renowned architect Joe Miller, an understudy of Frank Lloyd Wright, this extraordinary property is more than a home—it is a living work of art. Every space tells a story, every detail was intentionally crafted, and every corner reflects the timeless creativity that has made Fairhope one of the South’s most beloved destinations. From the moment you step inside, you are greeted by a breathtaking cupola crafted from one of Fairhope’s original water towers, filling the home with warmth, light, and character. Throughout the property, reclaimed materials from treasured local landmarks blend seamlessly with inspired architectural design. Reclaimed cypress doors from the historic Wright’s Girls School, original woodwork from Fairhope’s water tower, stained glass, Talavera tile, intricate handcrafted woodwork, soaring arches, and stunning juniper windows create an atmosphere that simply cannot be replicated. The home offers three spacious en-suite bedrooms, reclaimed hardwood flooring, custom book-matched red oak and cedar cabinetry, brand-new quartz countertops, and a professional-grade Bertazzoni Master Series gas range and hood. Step outside and discover an outdoor fireplace, wood-fired pizza oven, outdoor kitchen, & beautifully designed gathering spaces perfect for entertaining. Modern updates include a 40-year metal roof, newer HVAC systems, ozone air purification, and thoughtful improvements that blend today’s comforts with timeless design. Homes like this rarely become available. Buyer to verify all i
| Elementary School | Middle School | High School |
|---|---|---|
| Fairhope West Elementary School | Fairhope Middle School | Fairhope High School |
| Price History | |
|---|---|
| 6/1/2026 | Listed $950,000 |
| 7/23/2026 | 3$925,000 |
General Features
| Sewer | Public Sewer |
|---|---|
| Heating | Central |
| Cooling | Central Air,Ceiling Fan(s) |
| Utilities | Electricity Available |
| Roof | Metal |
| Appliances | Dishwasher,Gas Range,Refrigerator |
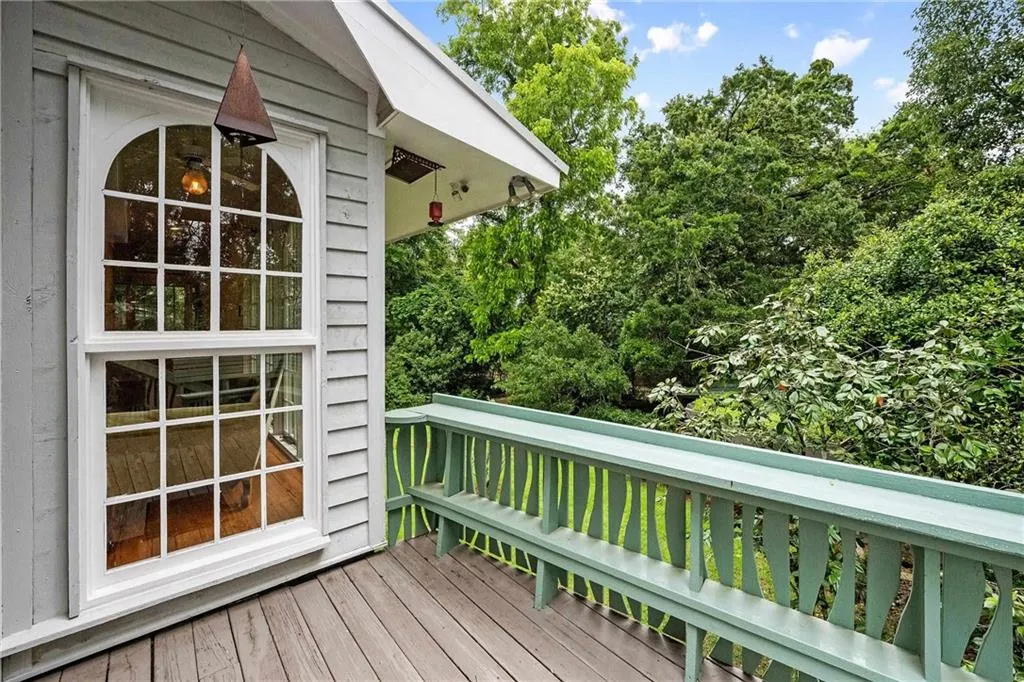
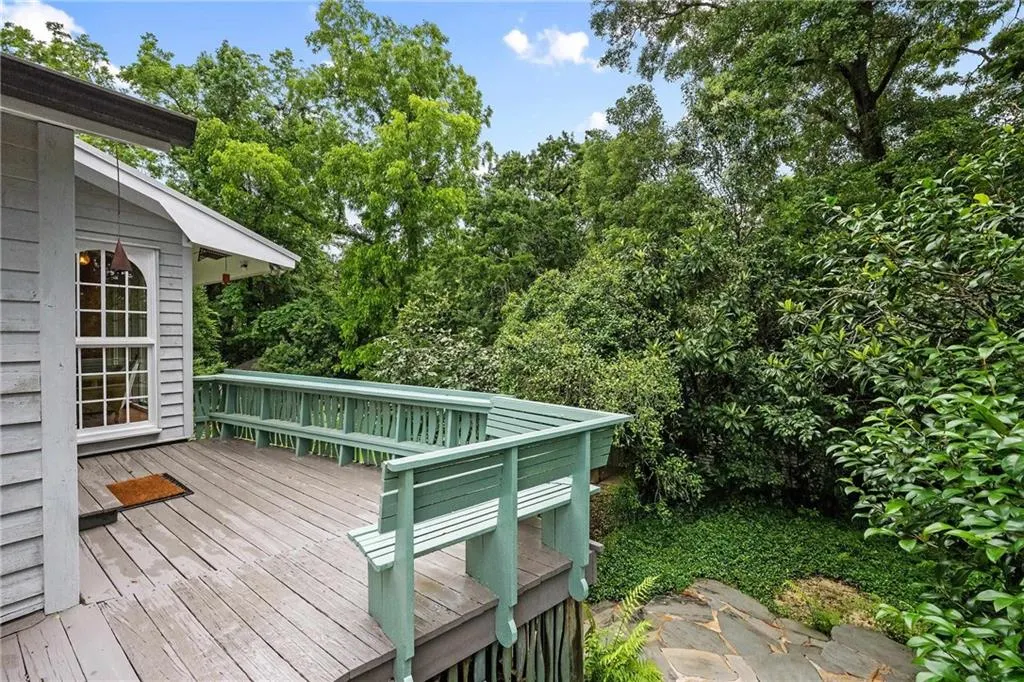
| Patio/Porch Features | Deck,Side Porch |
| Architectural Style | European |
| Pool Features | None |
| Construction Materials | Wood Siding |
| Year Built | 1974 |
| Electric | Other |
| View | Trees/Woods |
| Levels | Two |
| Property Subtype | Single Family Residence |
| Waterfront Features | None |
| Community Features | None |
| Accessibility | None |
| County | Baldwin - AL |
| Property Type | Residential |
| Energy Efficient | None |
| Subdivision Name | Central Park |
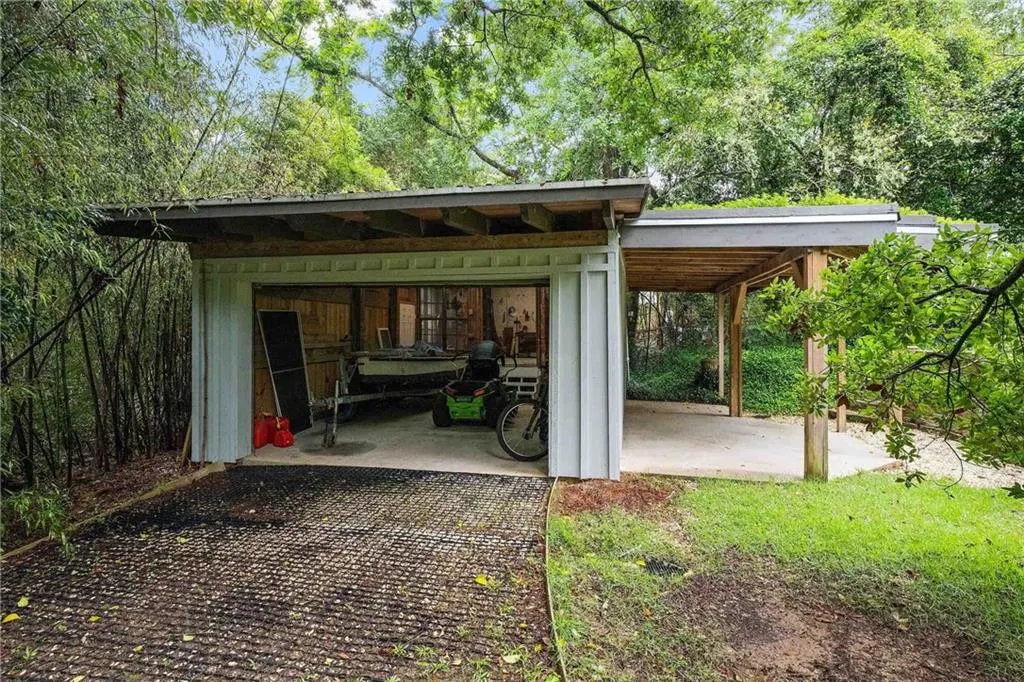
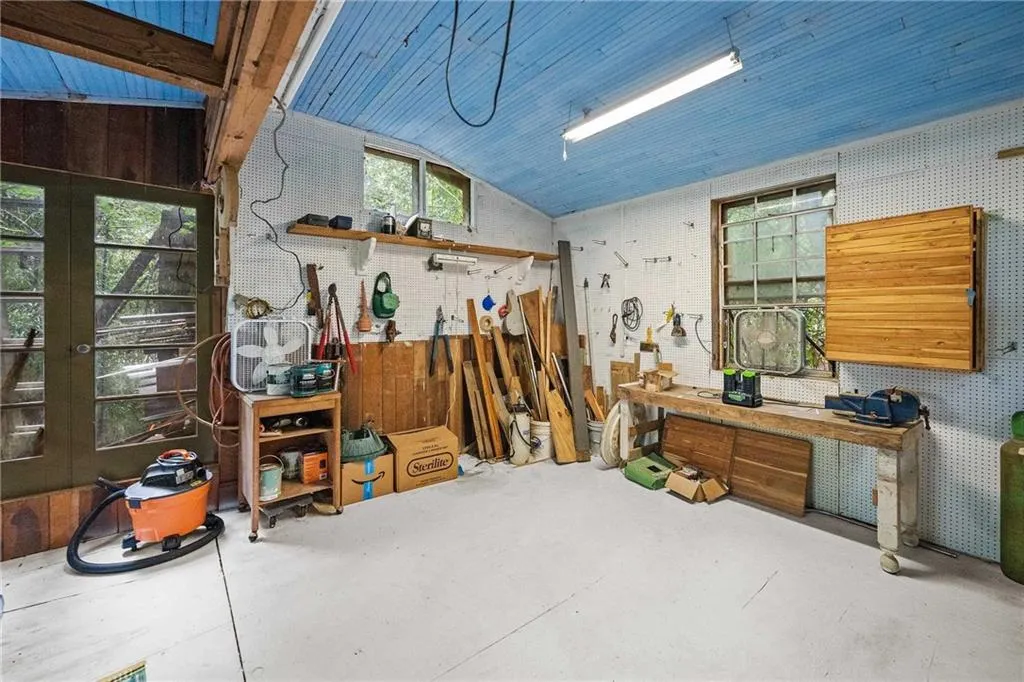
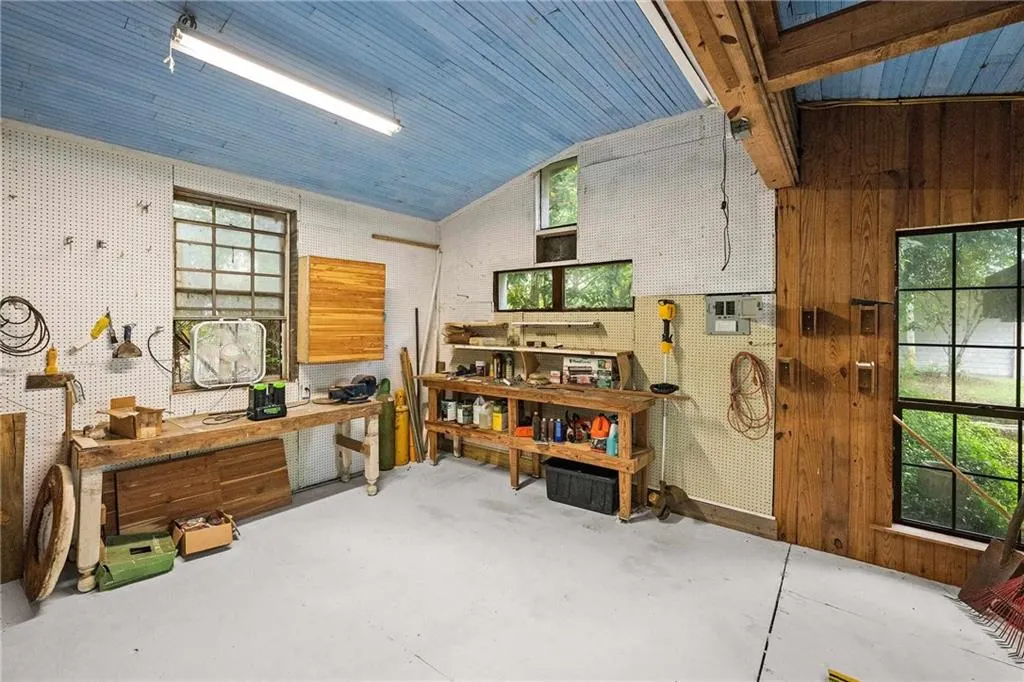
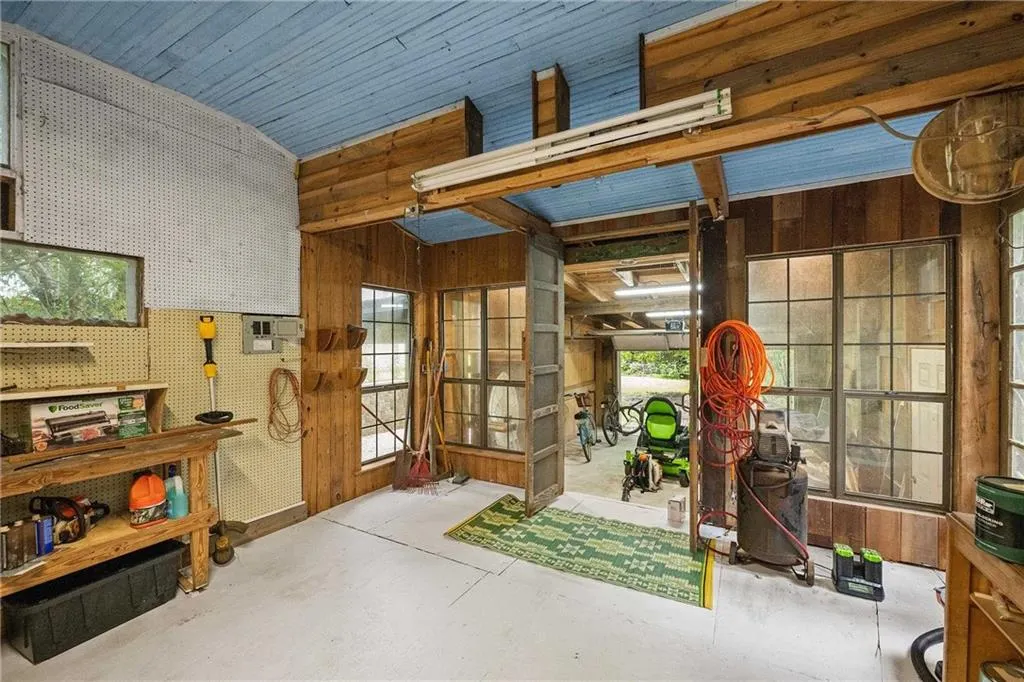
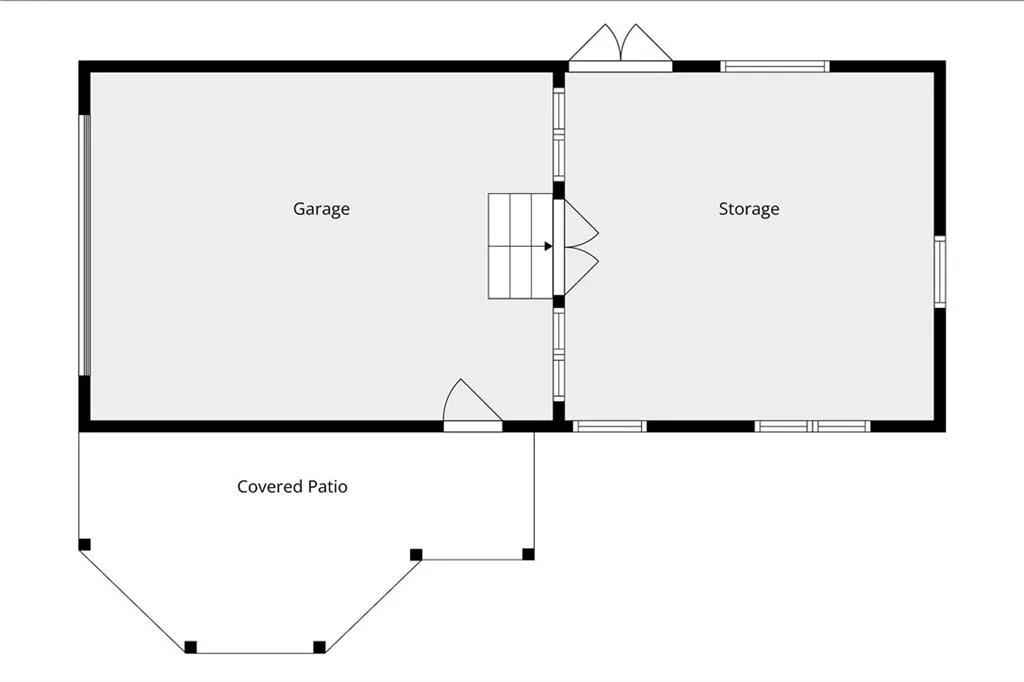
| Other Structures | Garage(s),Outdoor Kitchen,Workshop,Storage |
| Full Baths | 3 |
| Status | Active |
| High School | Fairhope |
| City | Fairhope |
| Lot Size Units | Square Feet |
| Lot Size Square Feet | 15463.8 |
| Spa Features | None |
| Elementary School | Fairhope West |
| Land Lease Y/N | false |
| Tax Annual Amount | 2779 |
| Middle/Junior High School | Fairhope |
| Standard Status | Active |
| Occupancy Type | Owner |
Interior Features
| Interior Amenities | Beamed Ceilings,Bookcases,Crown Molding,Double Vanity,Entrance Foyer,Restrooms,Walk-In Closet(s) |
|---|---|
| Basement | None |
| Flooring | Ceramic Tile,Wood |
| Fireplace Features | Outside |
| Air Conditioning Y/N | true |
| Heating Y/N | true |
| Window Features | Window Treatments |
| Fireplace Y/N | true |
| Laundry Features | Laundry Room |
| Total Bedrooms | 4 |
| Kitchen Features | Kitchen Island |
| Total Baths | 3 |
| RoomBedroomFeatures | Oversized Master,Studio |
| Primary Bathroom Features | Double Vanity,Tub/Shower Combo |
| Dining Room Features | Separate Dining Room |
Exterior Features
| Exterior Amenities | Lighting,Private Entrance,Private Yard |
|---|---|
| Fencing | Fenced |
| Parking Features | Driveway |
| Lot Features | Back Yard,Front Yard,Landscaped,Cleared |
| Water Source | Public |
| Total Parking | 4 |
| Lot Size Area | 15463.8 |
| Foundation Details | Slab |
| Spa | false |
| Building Area Total | 3086 |
| Lot Dimensions | 186x100x134x100 |
| Lot Size Acres | 0.355 |
| Road Surface Type | Concrete |
| Waterfront Y/N | false |
| Road Frontage Type | Other |
Amenities
- Foreclosure
- Views
- Short Sale
- New Construction
- Adult 55+
- Lease To Own
- No HOA Fees
- Furnished
- Primary On Main
- Air Conditioning
- Seller Finance
- Green
- Fixer Upper
- Horse
- Golf
- Fireplace
- Deck
- Garage
- Basement
- Pool
Property vs Single Family Average in 36532
Price
Taxes
Year Built
 Baldwin County Association Of Realtors®: All information deemed reliable but not guaranteed. All properties are subject to prior sale, change or withdrawal. Neither listing broker(s) or information provider(s) shall be responsible for any typographical errors, misinformation, misprints and shall be held totally harmless. Listing(s) information is provided for consumer's personal, non-commercial use and may not be used for any purpose other than to identify prospective properties consumers may
 All information is believed to be accurate but is not guaranteed. Protected by Copyright© 2026 and is owned either by the Mobile Area Association of REALTORS® Inc/Gulf Coast MLS; or by the developers of the software, Inside Real Estate, LLC. All rights reserved.
