
Address
3908 Yester Place, Mobile, AL
Price
$ 1,375,000
Property Attributes
- MLS#7778070
- TypeSingle Family
- Listing Status Active
- CountyMobile
- CityMobile
- NeighborhoodYester Place
- Zip36608
- StyleTraditional
- Year Built1977
- Taxes$ 6451
- Price$ 1,375,000
- Bedrooms4
- Full Bathrooms4
- Half Bathrooms1
- Sqr Footage5168
- Lot Size0.3552 Acres
Data Source:
Mobile Area Association of REALTORS®® Inc/Gulf Coast MLS
Property Description
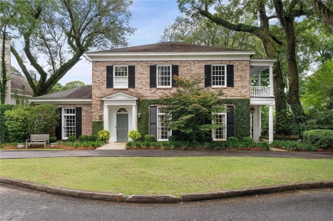
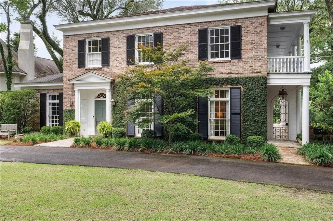
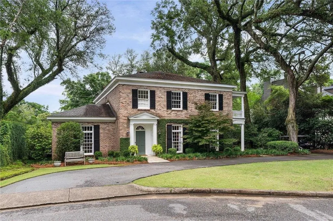
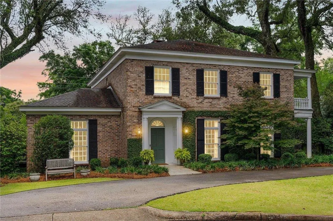
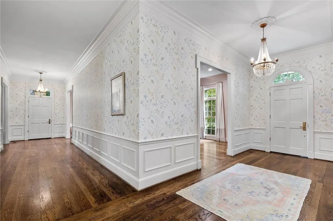
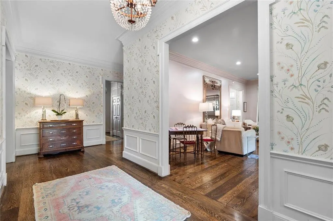
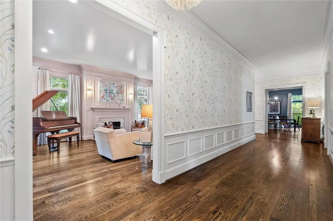
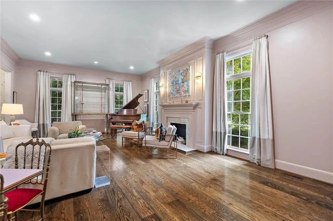
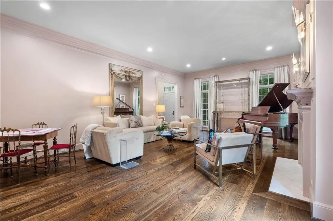
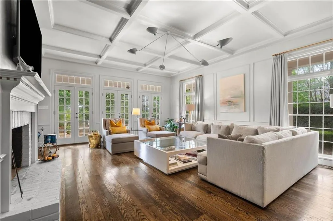
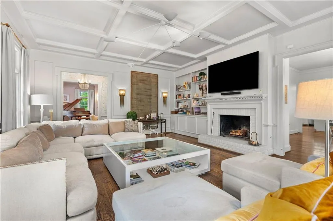
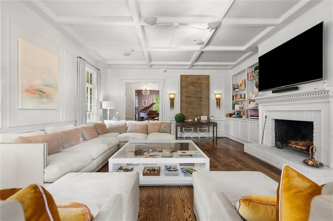
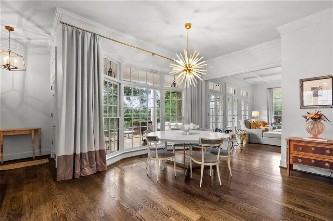
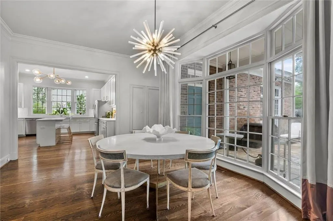
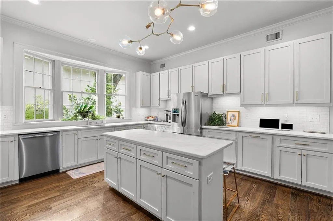
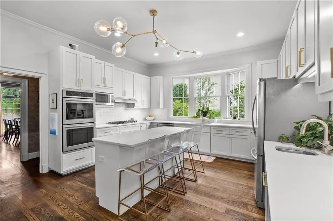
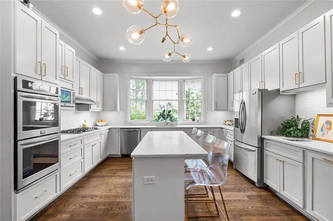
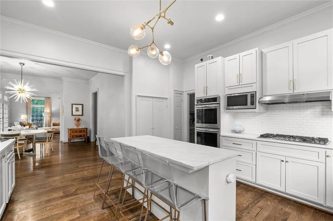
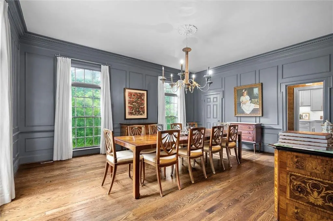
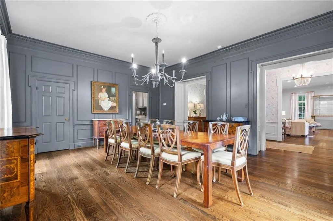
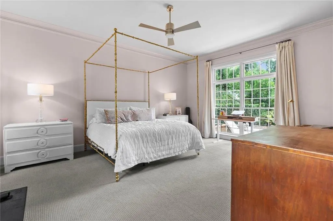
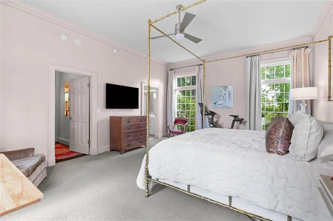
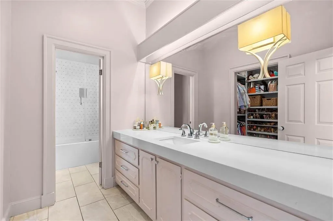
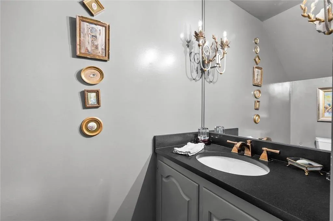
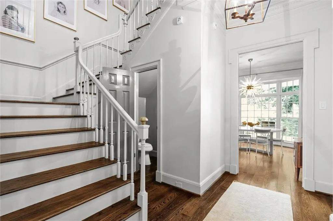
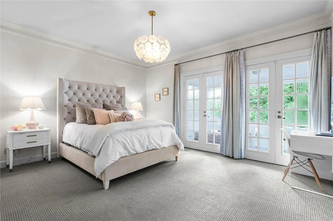
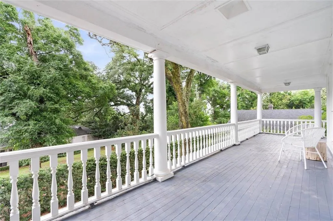
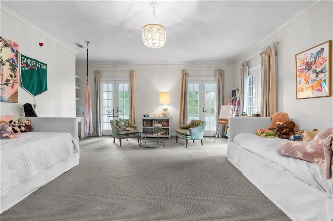
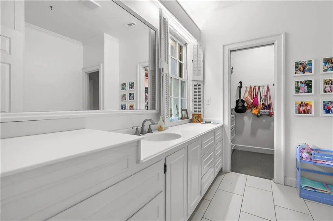
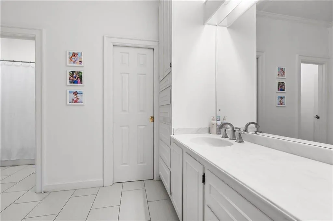
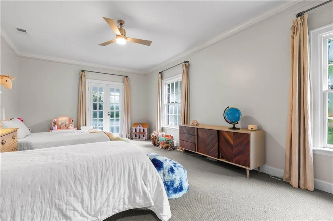
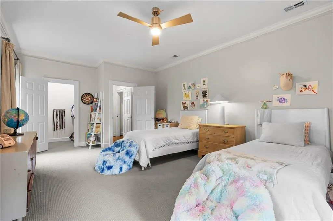
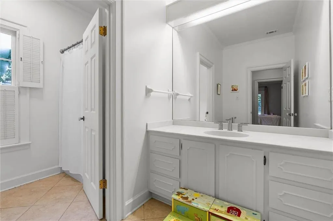
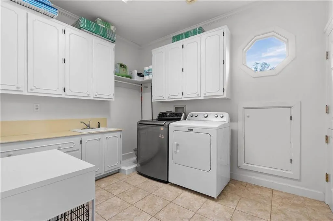
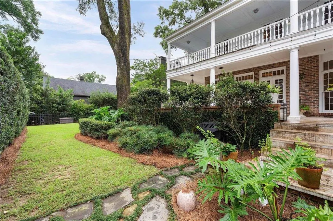
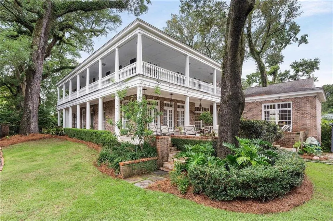
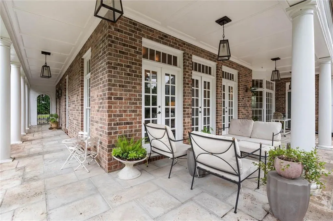
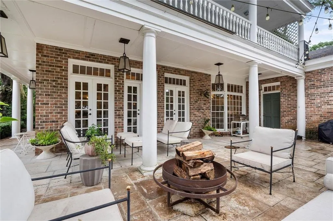
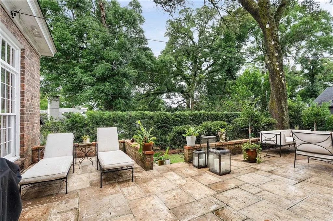
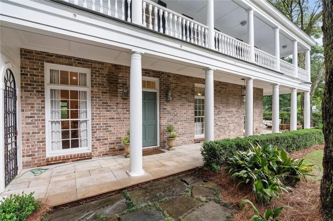
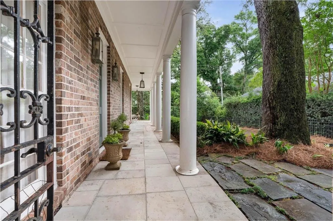
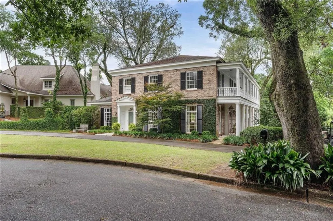
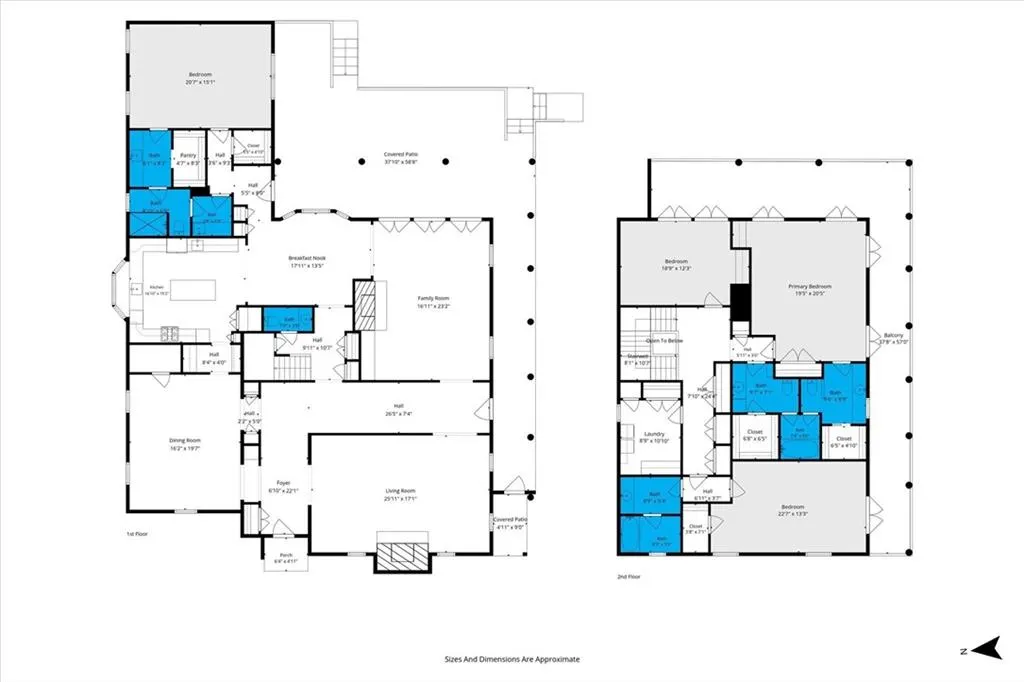
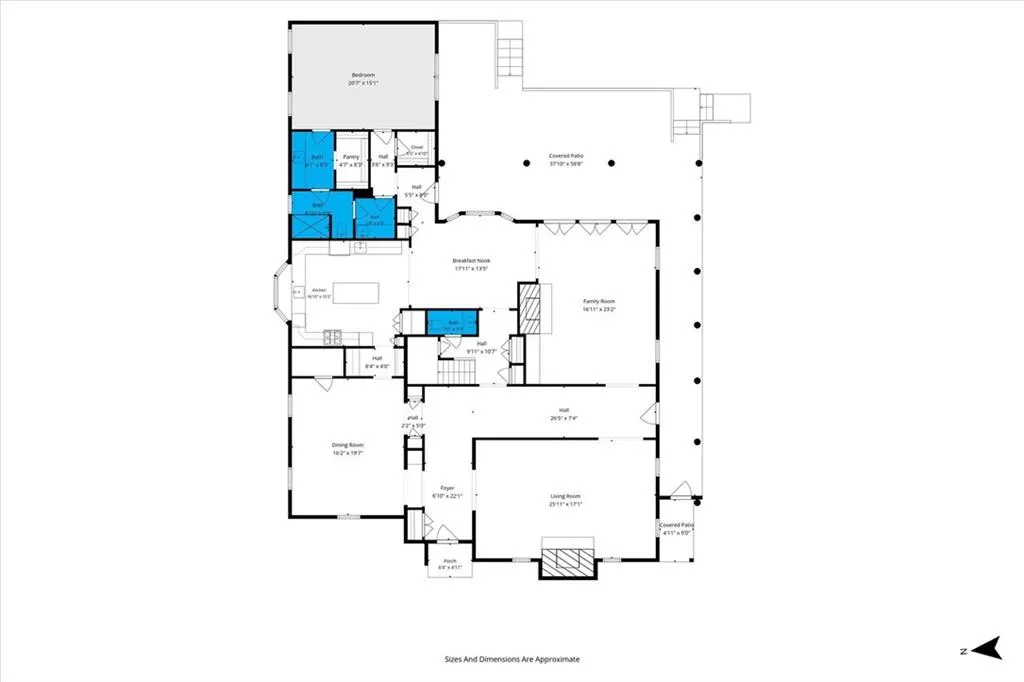
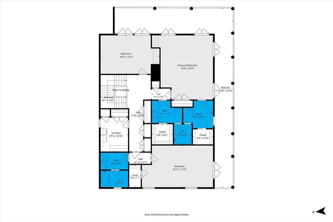
This gorgeous Charleston-style home in the heart of Spring Hill perfectly blends architectural charm with timeless elegance. Defined by a double entry foyer, expansive wraparound porches on both levels, tall ceilings, and large windows where natural light pours through, this home offers the perfect retreat for indoor and outdoor living. The open floor plan boasts spacious rooms, elegant crown molding and millwork, beautiful hardwood floors, and designer light fixtures and paint colors. The stunning, expansive entrance hall opening to the formal living and dining spaces sets the tone for this home with its soft, designer wallpaper and graceful lighting. The dining room with jib doors for china storage and custom wall paneling flows through a butler’s pantry into the gourmet kitchen featuring quartz countertops, a marble island, and plentiful cabinet space and storage. The light filled breakfast area opens to a cozy den with a gas fireplace, coffered ceilings, oversized windows, built-ins and French doors leading to a private and peaceful covered patio and side porch with peacock pavers, a gas grill hook-up, and a fully fenced backyard extending the living space outdoors and offering even more space for relaxing and entertaining. The spacious downstairs primary suite has two custom walk-in closets and separate vanities in the en-suite bathroom. Conveniently located under the staircase is a half bath. Upstairs includes a laundry room with lots of storage and three spacious bedrooms, all with walk-in closets and doors that open onto the second-floor porch overlooking the backyard. One of the bedrooms has its own bathroom while the other two have their own private sink and toilet with a shared shower. Located on a wonderful and quiet cul-de-sac, this home is steps from schools, churches, shopping, dining, and all Spring Hill has to offer. Buyer to verify all pertinent information. Buyer to verify all information during due diligence.
| Elementary School | Middle School | High School |
|---|---|---|
| Mary B Austin Elementary School | CL Scarborough Middle School | Murphy High School |
| Price History | |
|---|---|
| 5/28/2026 | Listed $1,425,000 |
| 8/13/2026 | 4$1,375,000 |
General Features
| Sewer | Public Sewer |
|---|---|
| Heating | Central,Natural Gas |
| Cooling | Central Air,Ceiling Fan(s) |
| Utilities | Sewer Available,Water Available,Electricity Available,Natural Gas Available |
| Roof | Composition |
| Appliances | Dishwasher,Refrigerator |
| HOA Fee | 500 |
| Patio/Porch Features | Covered,Patio,Wrap Around |
| Architectural Style | Traditional |
| Pool Features | None |
| Construction Materials | Brick 4 Sides |
| Year Built | 1977 |
| Electric | Other |
| View | Other |
| Topography | Level |
| Levels | Two |
| Property Subtype | Single Family Residence |
| Waterfront Features | None |
| Community Features | Near Schools,Near Shopping |
| Accessibility | None |
| Assoc Fee Paid Per | Annually |
| County | Mobile - AL |
| Property Type | Residential |
| HOA | true |
| Energy Efficient | None |
| Subdivision Name | Yester Place |
| Other Structures | Shed(s) |
| Full Baths | 4 |
| Status | Active |
| High School | Murphy |
| City | Mobile |
| Lot Size Units | Square Feet |
| Lot Size Square Feet | 15472.512 |
| Spa Features | None |
| Elementary School | Mary B Austin |
| Land Lease Y/N | false |
| Tax Annual Amount | 6451 |
| Middle/Junior High School | CL Scarborough |
| Primary Bedroom Level | Main |
| Standard Status | Active |
| Occupancy Type | Owner |
Interior Features
| Interior Amenities | Bookcases,Coffered Ceiling(s),Crown Molding,Entrance Foyer,High Ceilings 10 ft Main,High Ceilings 9 ft Upper,His and Hers Closets,Living Space Available,Walk-In Closet(s) |
|---|---|
| Basement | None |
| Flooring | Carpet,Ceramic Tile,Hardwood |
| Fireplace Features | Gas Log,Gas Starter,Great Room |
| Air Conditioning Y/N | true |
| Heating Y/N | true |
| Window Features | Wood Frames |
| Fireplace Y/N | true |
| Half Baths | 1 |
| Laundry Features | Laundry Room,Sink,Upper Level |
| Total Bedrooms | 4 |
| Kitchen Features | Breakfast Room,Cabinets White,Kitchen Island,Pantry,Stone Counters,View to Family Room |
| Total Baths | 5 |
| Primary Bathroom Features | Double Vanity,Tub/Shower Combo |
| Dining Room Features | Butlers Pantry,Separate Dining Room |
Exterior Features
| Exterior Amenities | Balcony,Courtyard,Private Entrance,Private Yard,Storage |
|---|---|
| Fencing | Back Yard,Fenced,Privacy,Wrought Iron |
| Parking Features | Driveway,Level Driveway |
| Lot Features | Back Yard,Front Yard,Level,Private |
| Water Source | Public |
| Total Parking | 3 |
| Lot Size Area | 15472.512 |
| Foundation Details | Brick/Mortar,Pillar/Post/Pier |
| Spa | false |
| Building Area Total | 5168 |
| Lot Dimensions | 105x136x140x121 |
| Lot Size Acres | 0.3552 |
| Road Surface Type | Paved |
| Waterfront Y/N | false |
| Road Frontage Type | City Street |
Amenities
- Foreclosure
- Views
- Short Sale
- New Construction
- Adult 55+
- Lease To Own
- No HOA Fees
- Furnished
- Primary On Main
- Air Conditioning
- Seller Finance
- Green
- Fixer Upper
- Horse
- Golf
- Fireplace
- Deck
- Garage
- Basement
- Pool
Property vs Single Family Average in 36608
Price
Taxes
Year Built
 Baldwin County Association Of Realtors®: All information deemed reliable but not guaranteed. All properties are subject to prior sale, change or withdrawal. Neither listing broker(s) or information provider(s) shall be responsible for any typographical errors, misinformation, misprints and shall be held totally harmless. Listing(s) information is provided for consumer's personal, non-commercial use and may not be used for any purpose other than to identify prospective properties consumers may
 All information is believed to be accurate but is not guaranteed. Protected by Copyright© 2026 and is owned either by the Mobile Area Association of REALTORS® Inc/Gulf Coast MLS; or by the developers of the software, Inside Real Estate, LLC. All rights reserved.
