
Address
9470 Burnt Ash Drive, Mobile, AL
Price
$ 227,500
Property Attributes
- MLS#7777443
- TypeSingle Family
- Listing Status Active Under Contract
- CountyMobile
- CityMobile
- NeighborhoodSmokerise
- Zip36695
- StyleContemporary, Modern
- Year Built1984
- Taxes$ 946
- Price$ 227,500
- Bedrooms3
- Full Bathrooms2
- Half Bathrooms0
- Sqr Footage1372
- Lot Size0.2941 Acres
Data Source:
Mobile Area Association of REALTORS®® Inc/Gulf Coast MLS
Property Description
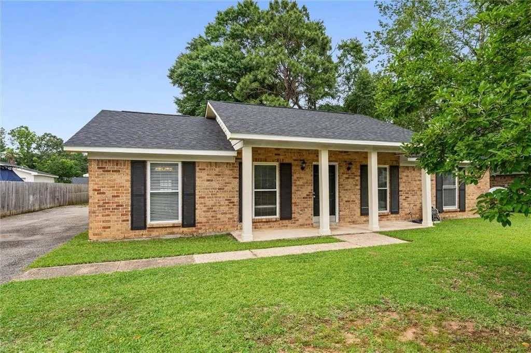
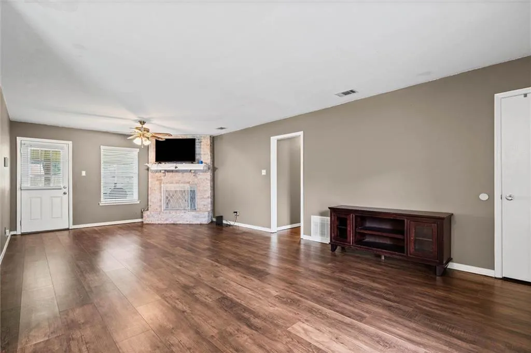
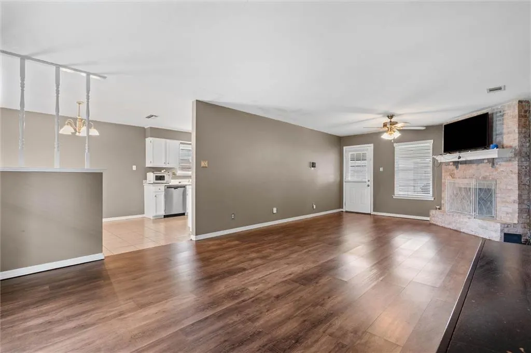
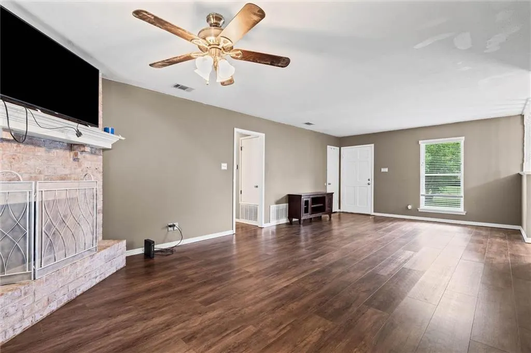
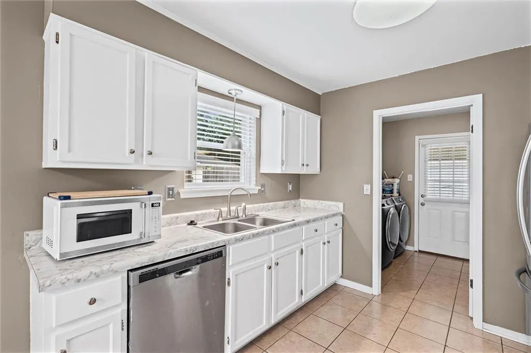
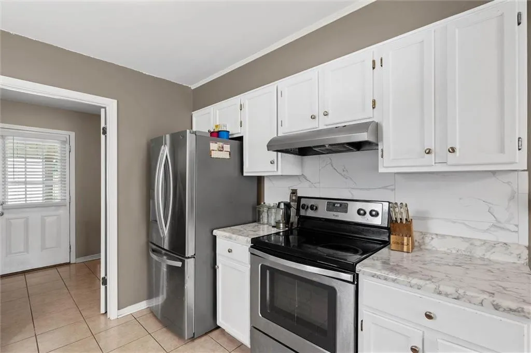
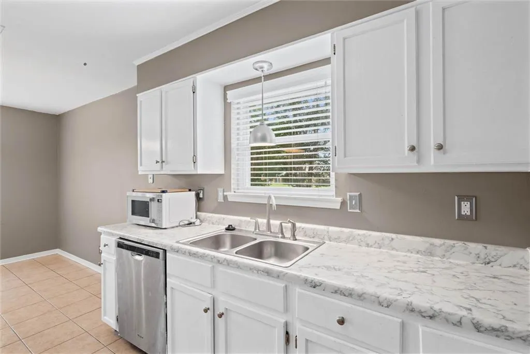
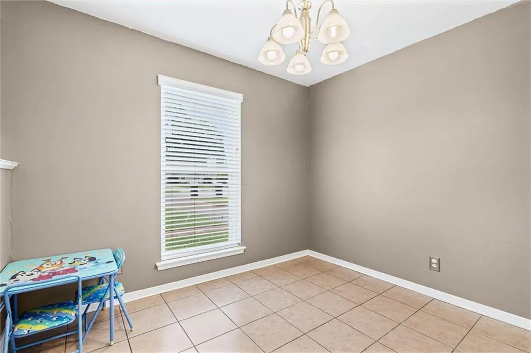
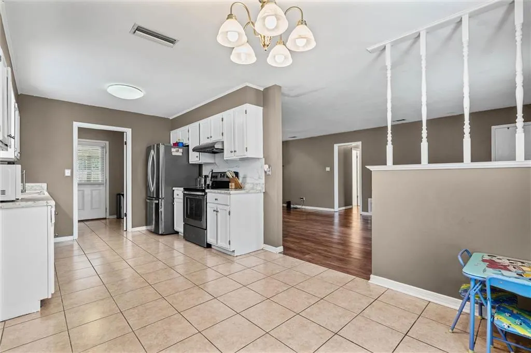
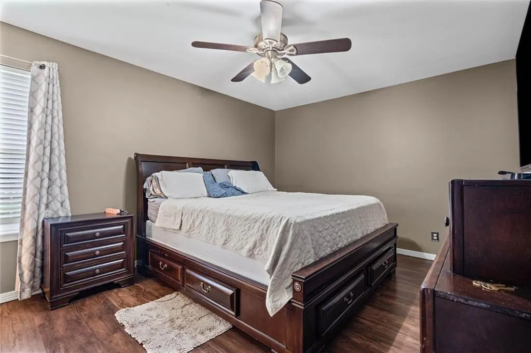
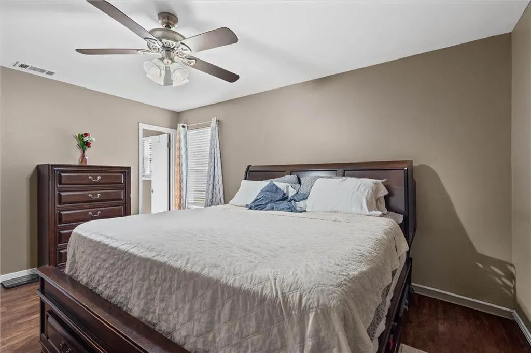
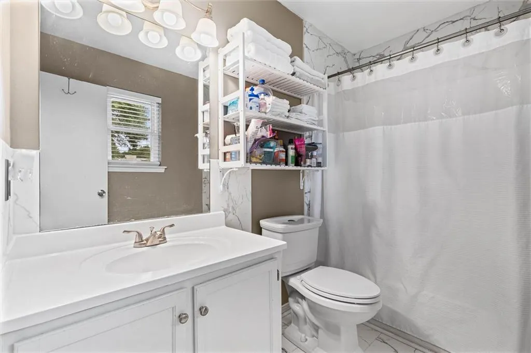
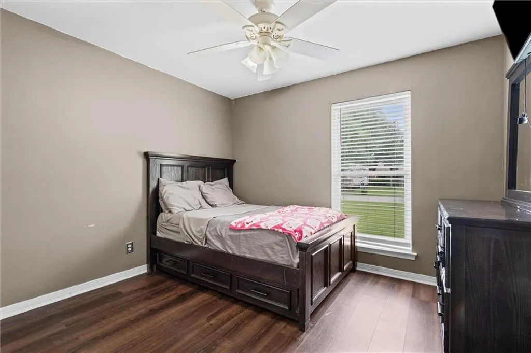
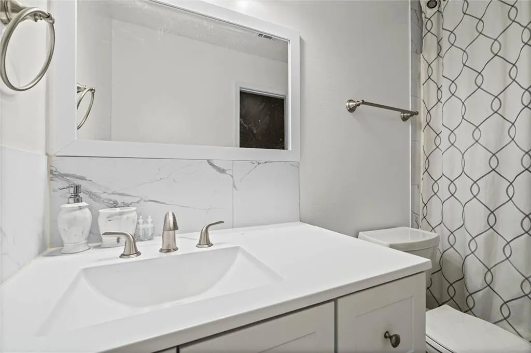
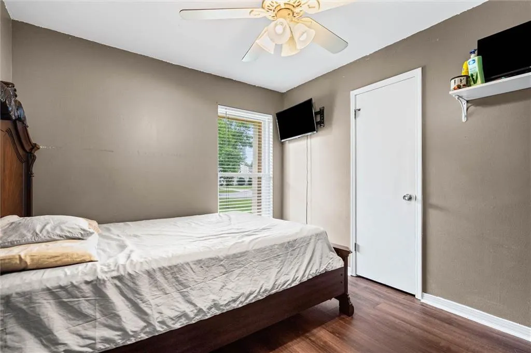
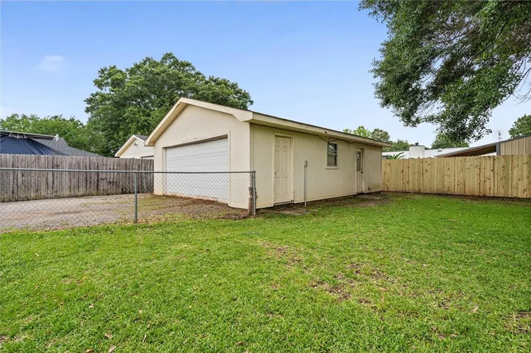
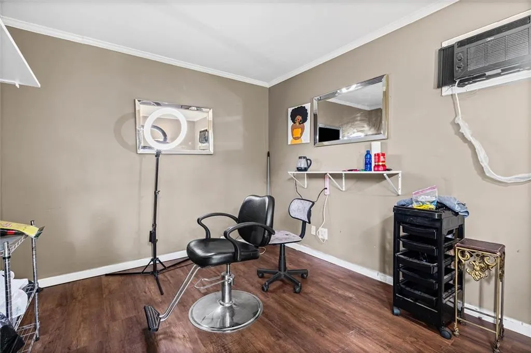
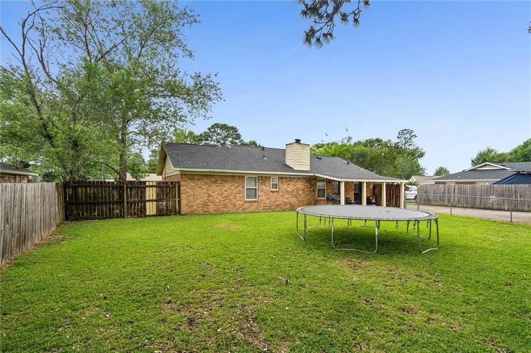
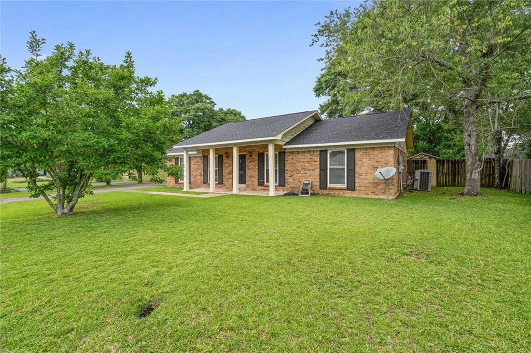
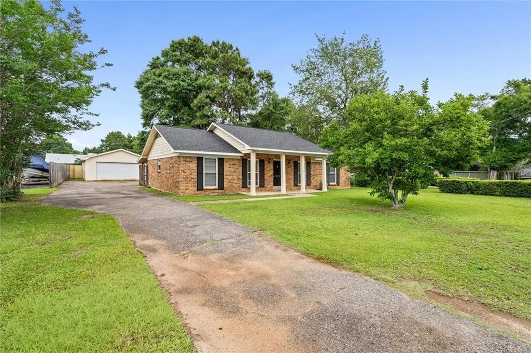
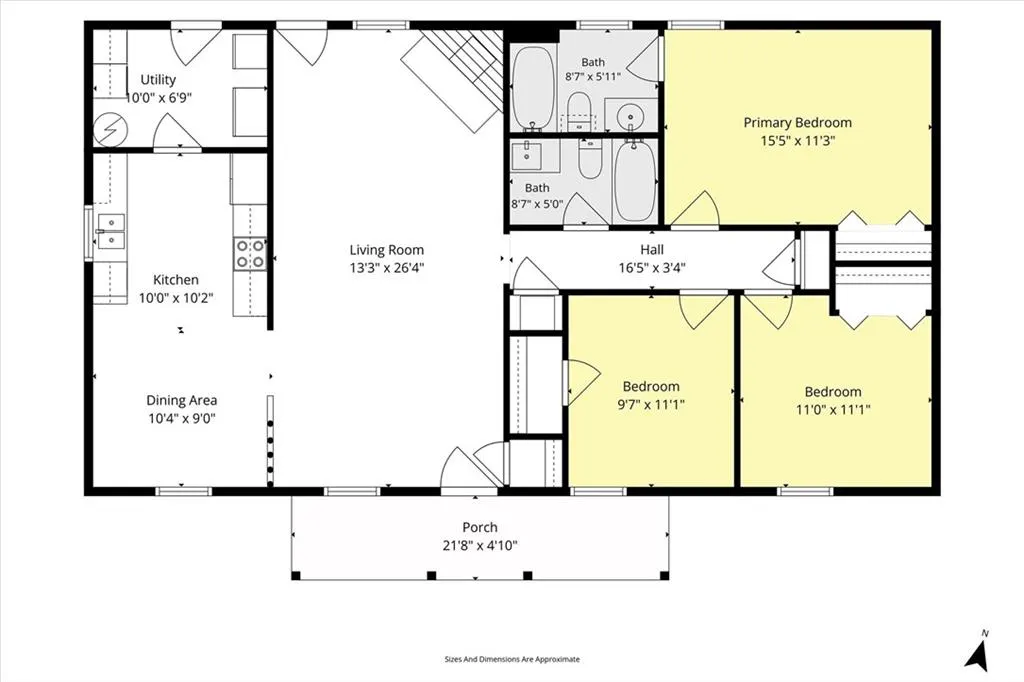
Welcome to 9470 Burnt Ash Drive in the desirable Smokerise Subdivision in West Mobile. This move-in ready brick home offers 3 bedrooms, 2 bathrooms, functional living spaces, and a versatile bonus room designed to fit a variety of lifestyles. Step inside to find laminate wood flooring in the spacious living room, highlighted by a cozy wood-burning fireplace that creates the perfect setting for relaxing evenings or holiday gatherings. The kitchen features stainless steel appliances, tile flooring, ample cabinet space, and an adjoining dining area ideal for everyday living and entertaining. The home has been freshly painted with calming, neutral colors throughout, making it truly move-in ready for its next owners. All bedrooms are conveniently located on the same side of the home, offering a practical and comfortable layout. A spacious laundry room adds additional functionality and storage space. One of the standout features of this property is the separate bonus room, approximately 11x10, offering endless possibilities. Whether you need a private home office that feels separate from the main living space, a mancave, mommy?s retreat, creative studio, Pinterest-inspired hobby room, space for an adult child wanting extra privacy, or simply additional storage for your treasured collections, this flexible area gives you options. Additional features include an oversized double garage with plenty of storage space, a covered back patio, and a fully fenced backyard perfect for entertaining, pets, or enjoying quiet evenings outdoors. Although located on Burnt Ash Drive, the property sits in a cul-de-sac setting that provides a quieter and more private feel. Conveniently located near shopping, dining, schools, and everyday conveniences in West Mobile, this home combines comfort, flexibility, and value all in one package. The search ends here. Welcome home to Burnt Ash Drive. Call today for your private showing. All information is deemed reliable but not guaranteed. Buyer and buyer?s agent to verify all information they deem important. PROPERTY IS SOLD AS IS WHERE IS!
| Elementary School | Middle School | High School |
|---|---|---|
| Collins-Rhodes Elementary School | Bernice J Causey Middle School | Baker High School |
| Price History | |
|---|---|
| 5/27/2026 | Listed $230,000 |
| 7/8/2026 | 1$227,500 |
General Features
| Sewer | Public Sewer |
|---|---|
| Heating | Hot Water |
| Cooling | Ceiling Fan(s),Central Air |
| Utilities | Natural Gas Available |
| Roof | Shingle |
| Appliances | Dishwasher,Electric Oven,Electric Range,Gas Water Heater,Microwave,Refrigerator |
| Patio/Porch Features | Front Porch,Rear Porch |
| Architectural Style | Contemporary,Modern |
| Pool Features | None |
| Construction Materials | Brick 4 Sides |
| Year Built | 1984 |
| Electric | 110 Volts |
| View | Other |
| Levels | One |
| Property Subtype | Single Family Residence |
| Waterfront Features | None |
| Community Features | None |
| Accessibility | None |
| County | Mobile - AL |
| Property Type | Residential |
| Energy Efficient | None |
| Subdivision Name | Smokerise |
| Other Structures | Garage(s) |
| Full Baths | 2 |
| Status | Active Under Contract |
| High School | Baker |
| City | Mobile |
| Lot Size Units | Square Feet |
| Lot Size Square Feet | 12810.996 |
| Spa Features | None |
| Elementary School | Collins-Rhodes |
| Land Lease Y/N | false |
| Tax Annual Amount | 946 |
| Middle/Junior High School | Bernice J Causey |
| Standard Status | Active Under Contract |
| Occupancy Type | Vacant |
Interior Features
| Interior Amenities | Other |
|---|---|
| Basement | None |
| Flooring | Ceramic Tile,Laminate |
| Fireplace Features | Wood Burning Stove |
| Air Conditioning Y/N | true |
| Heating Y/N | true |
| Window Features | None |
| Fireplace Y/N | true |
| Laundry Features | Laundry Room |
| Total Bedrooms | 3 |
| Kitchen Features | Cabinets White,Laminate Counters |
| Total Baths | 2 |
| RoomBedroomFeatures | None |
| Primary Bathroom Features | Tub/Shower Combo |
| Dining Room Features | Open Floorplan |
Exterior Features
| Exterior Amenities | None |
|---|---|
| Fencing | Privacy |
| Parking Features | Detached,Driveway |
| Lot Features | Back Yard,Cul-De-Sac |
| Water Source | Public |
| Total Parking | 2 |
| Lot Size Area | 12810.996 |
| Foundation Details | Slab |
| Spa | false |
| Building Area Total | 1372 |
| Lot Dimensions | 136X82X146X86 |
| Lot Size Acres | 0.2941 |
| Road Surface Type | Paved |
| Waterfront Y/N | false |
| Road Frontage Type | City Street |
Amenities
- Foreclosure
- Views
- Short Sale
- New Construction
- Adult 55+
- Lease To Own
- No HOA Fees
- Furnished
- Primary On Main
- Air Conditioning
- Seller Finance
- Green
- Fixer Upper
- Horse
- Golf
- Fireplace
- Deck
- Garage
- Basement
- Pool
Property vs Single Family Average in 36695
Price
Taxes
Year Built
 Baldwin County Association Of Realtors®: All information deemed reliable but not guaranteed. All properties are subject to prior sale, change or withdrawal. Neither listing broker(s) or information provider(s) shall be responsible for any typographical errors, misinformation, misprints and shall be held totally harmless. Listing(s) information is provided for consumer's personal, non-commercial use and may not be used for any purpose other than to identify prospective properties consumers may
 All information is believed to be accurate but is not guaranteed. Protected by Copyright© 2026 and is owned either by the Mobile Area Association of REALTORS® Inc/Gulf Coast MLS; or by the developers of the software, Inside Real Estate, LLC. All rights reserved.
