
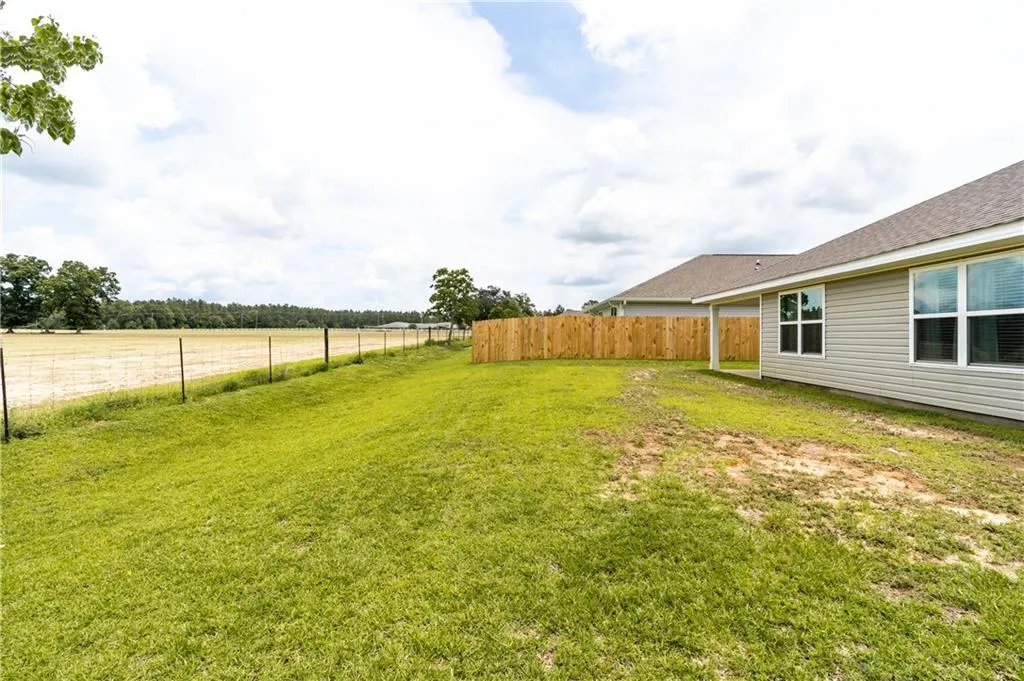
Address
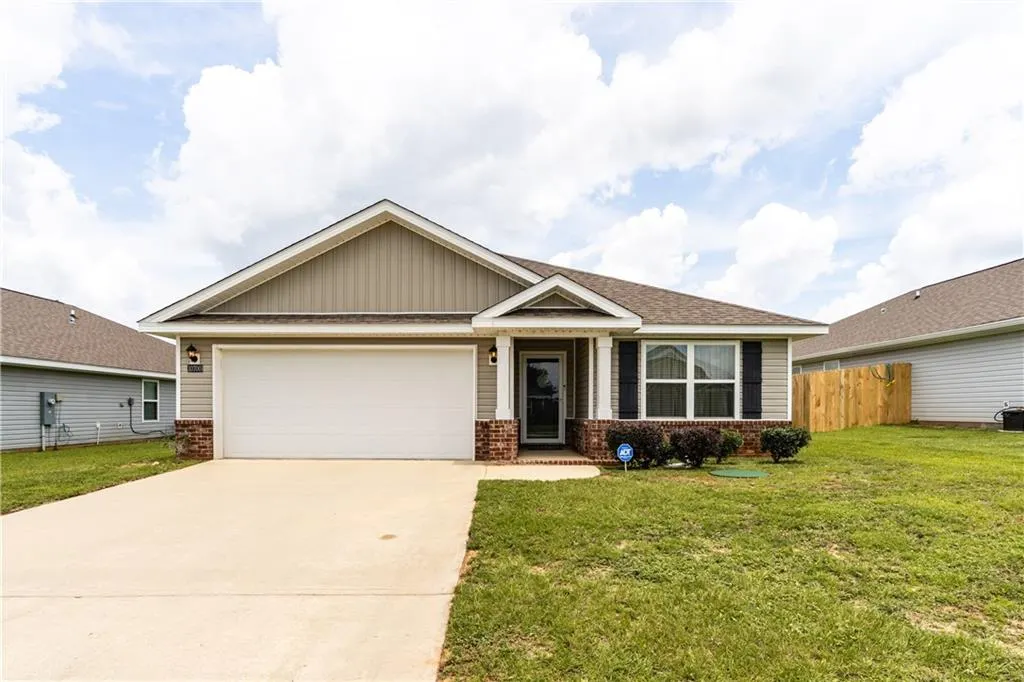
10700 Paget Drive N, Mobile, AL
Price
$ 263,500
Property Attributes
- MLS#7776379
- TypeSingle Family
- Listing Status Active
- CountyMobile
- CityMobile
- NeighborhoodCambridge Place
- Zip36608
- StyleCraftsman, Traditional
- Year Built2021
- Taxes$ 1177
- Price$ 263,500
- Bedrooms3
- Full Bathrooms2
- Half Bathrooms0
- Sqr Footage1615
- Lot Size0.18 Acres
Data Source:
Mobile Area Association of REALTORS®® Inc/Gulf Coast MLS
Property Description
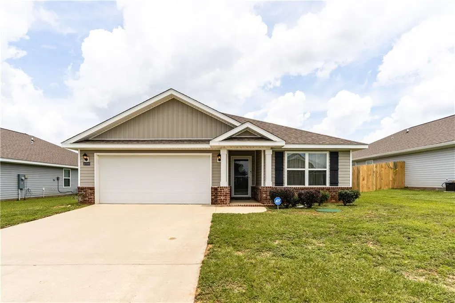
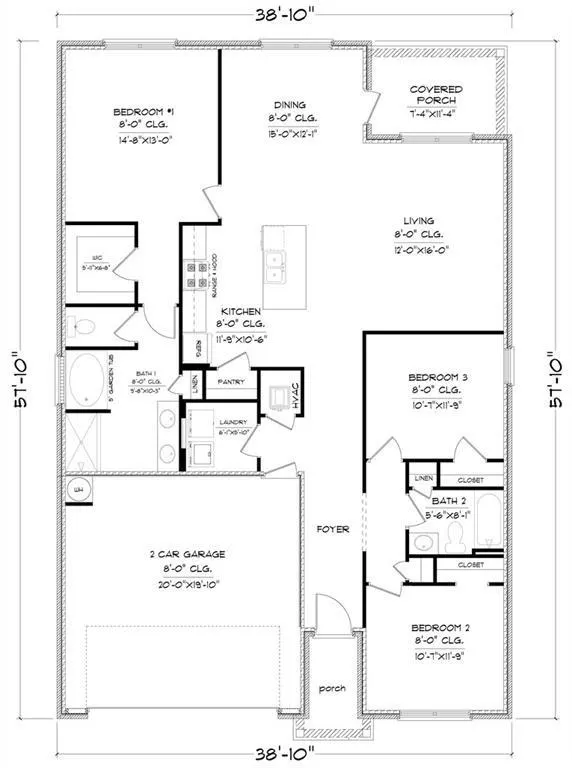
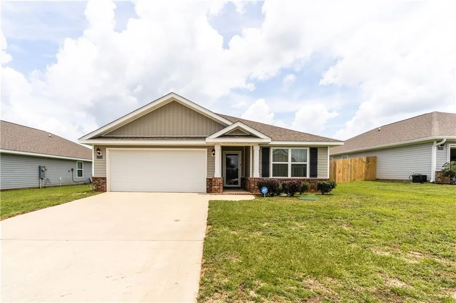
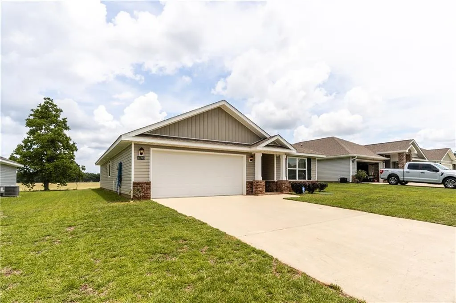
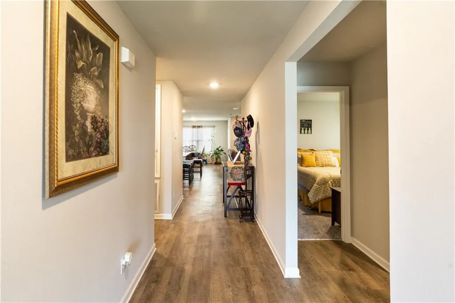
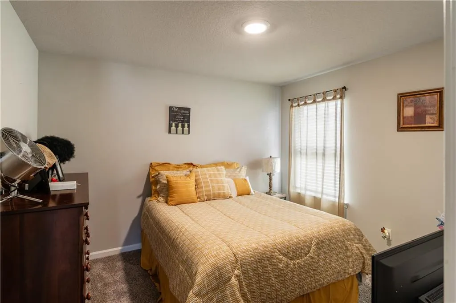
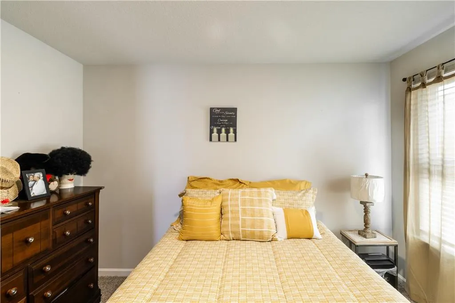
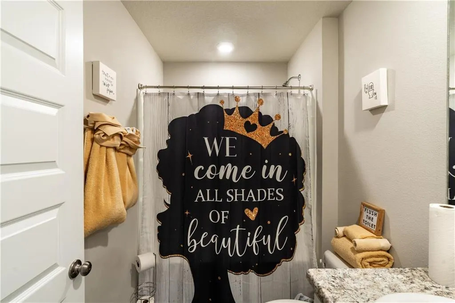
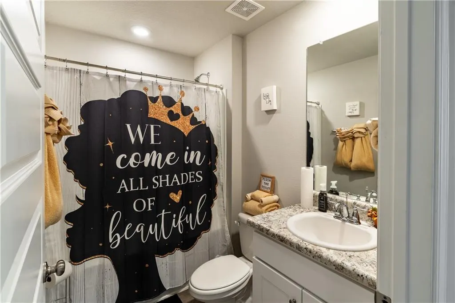
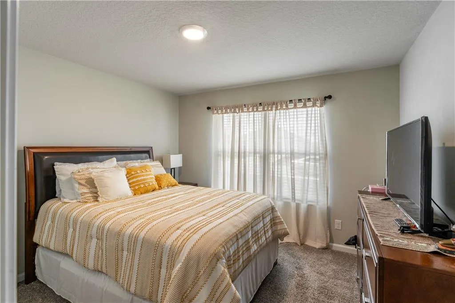
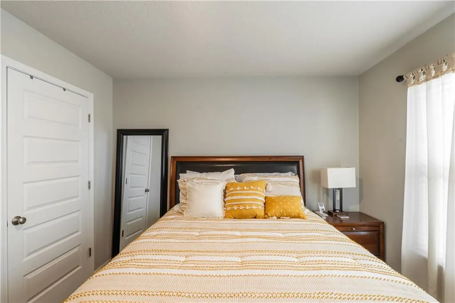
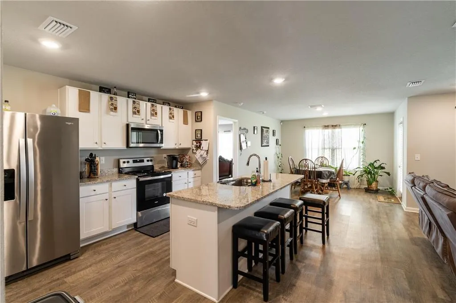
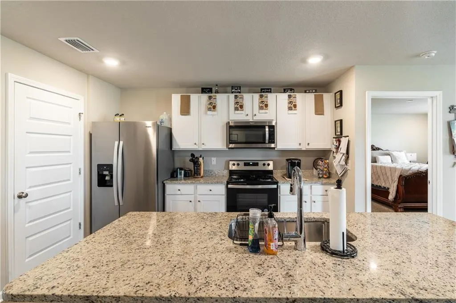
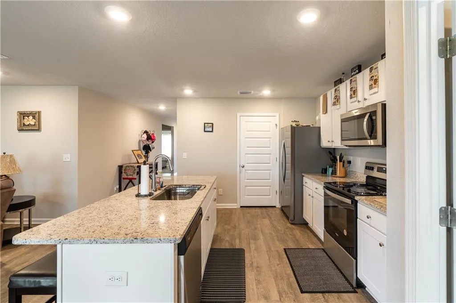
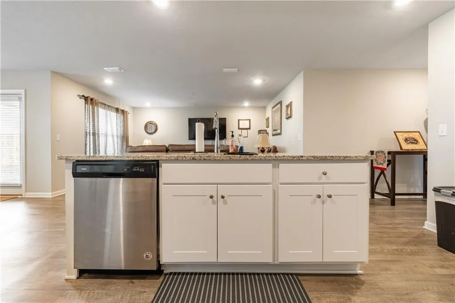
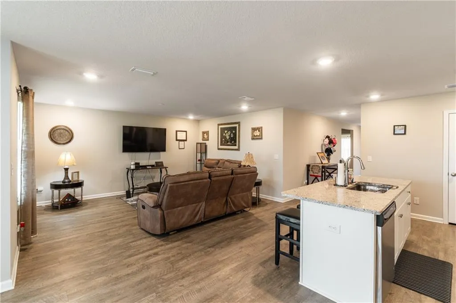
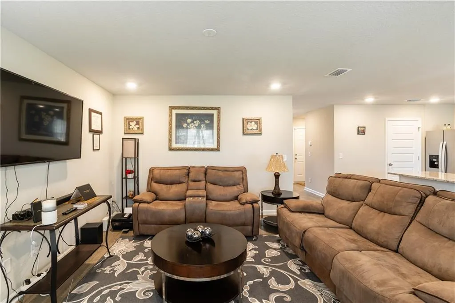
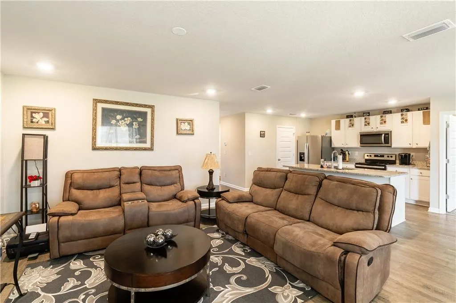
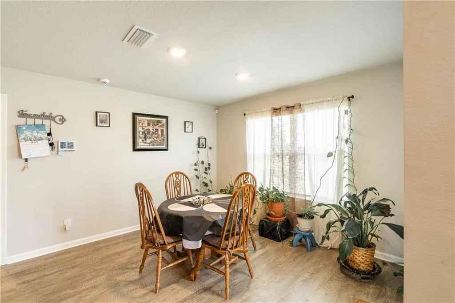
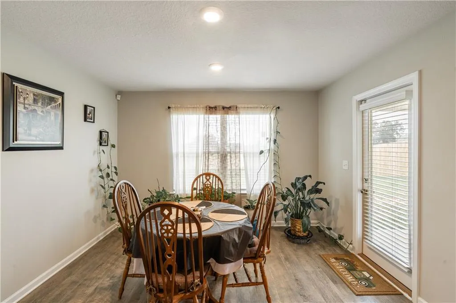
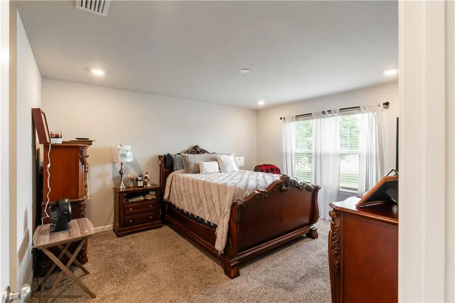
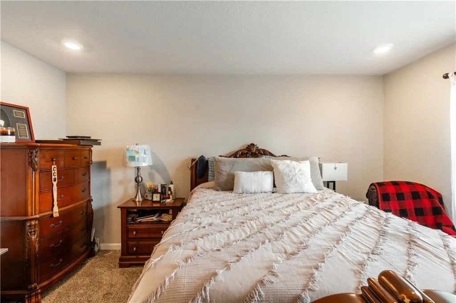
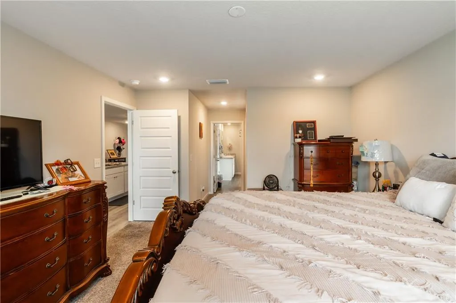
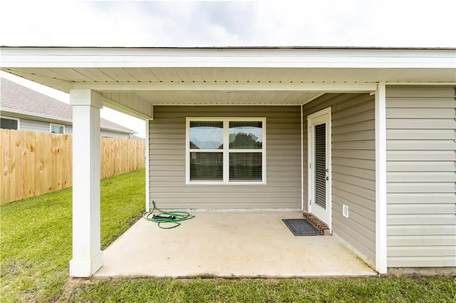
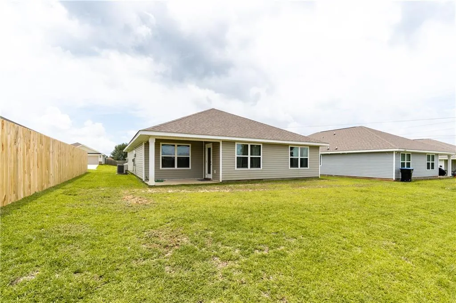
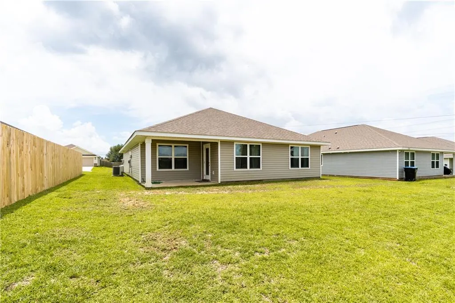
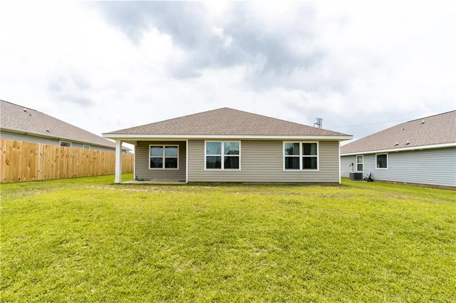
Welcome home to this stunning, move-in ready 3-bedroom, 2-bath home nestled in the desirable Cambridge Place subdivision! Combining modern style, smart technology, and everyday comfort, this home offers everything today’s buyers are looking for — plus it qualifies for 100% USDA financing, making homeownership even more attainable. Step inside to discover an inviting open-concept layout featuring durable Mohawk luxury vinyl plank flooring throughout the main living areas and plush carpeting in the bedrooms for added comfort. The beautifully designed kitchen is the heart of the home, showcasing classic white cabinetry, elegant granite countertops, a spacious island perfect for entertaining, a large pantry, and a sleek stainless steel appliance package including a Whirlpool smooth-top range, dishwasher, refrigerator, microwave, and modern single-bowl sink. Unwind after a long day on the covered back porch, an ideal space for morning coffee, evening relaxation, or weekend gatherings. The attached 2-car garage provides plenty of room for parking, storage, and protection from the elements. This home also features the latest in smart home technology, giving you convenience and peace of mind at your fingertips. Enjoy features such as a Kwikset smart lock, SkyBell video doorbell, Eaton Z-Wave smart thermostat, and Amazon Echo Dot integration, allowing you to control lighting, temperature, and security directly from your smartphone, tablet, or voice command. Built with Gold Fortified certification along with Zip System sheathing and tape, this home is designed with durability and energy efficiency in mind — potentially offering savings on homeowners insurance. Don’t miss your opportunity to own this beautifully upgraded home that perfectly blends style, comfort, and smart living! Buyer and/or buyer’s agent to verify all information deemed important.
| Elementary School | Middle School | High School |
|---|---|---|
| Taylor White Elementary School | Bernice J Causey Middle School | Baker High School |
| Price History | |
|---|---|
| 6/3/2026 | Listed $263,500 |
General Features
| Sewer | Septic Tank |
|---|---|
| Heating | Central,Electric |
| Cooling | Central Air,Electric |
| Utilities | Cable Available,Electricity Available,Phone Available,Sewer Available,Underground Utilities,Water Available |
| Roof | Shingle |
| Appliances | Dishwasher,Dryer,Electric Range,Electric Water Heater,Microwave |
| HOA Fee | 400 |
| Garage Spaces | 2 |
| Patio/Porch Features | Covered,Front Porch,Rear Porch |
| Architectural Style | Craftsman,Traditional |
| Pool Features | None |
| Construction Materials | Brick Front,Vinyl Siding |
| Year Built | 2021 |
| Electric | 110 Volts,220 Volts |
| Levels | One |
| Property Subtype | Single Family Residence |
| Waterfront Features | None |
| Community Features | Homeowners Assoc |
| Accessibility | None |
| Assoc Fee Paid Per | Annually |
| County | Mobile - AL |
| Property Type | Residential |
| HOA | true |
| Energy Efficient | None |
| Subdivision Name | Cambridge Place |
| Garage Y/N | true |
| Other Structures | None |
| Total Rooms | 7 |
| Full Baths | 2 |
| Status | Active |
| High School | Baker |
| City | Mobile |
| Lot Size Units | Square Feet |
| Lot Size Square Feet | 7840.8 |
| Spa Features | None |
| Elementary School | Taylor White |
| Land Lease Y/N | false |
| Tax Annual Amount | 1177 |
| Middle/Junior High School | Bernice J Causey |
| Virtual Tour | https://my.matterport.com/show/?m=oDybd4sS2uE |
| Standard Status | Active |
| Occupancy Type | Owner |
Interior Features
| Interior Amenities | Entrance Foyer,Recessed Lighting,Smart Home |
|---|---|
| Basement | None |
| Flooring | Carpet |
| Fireplace Features | None |
| Air Conditioning Y/N | true |
| Heating Y/N | true |
| Window Features | None |
| Fireplace Y/N | false |
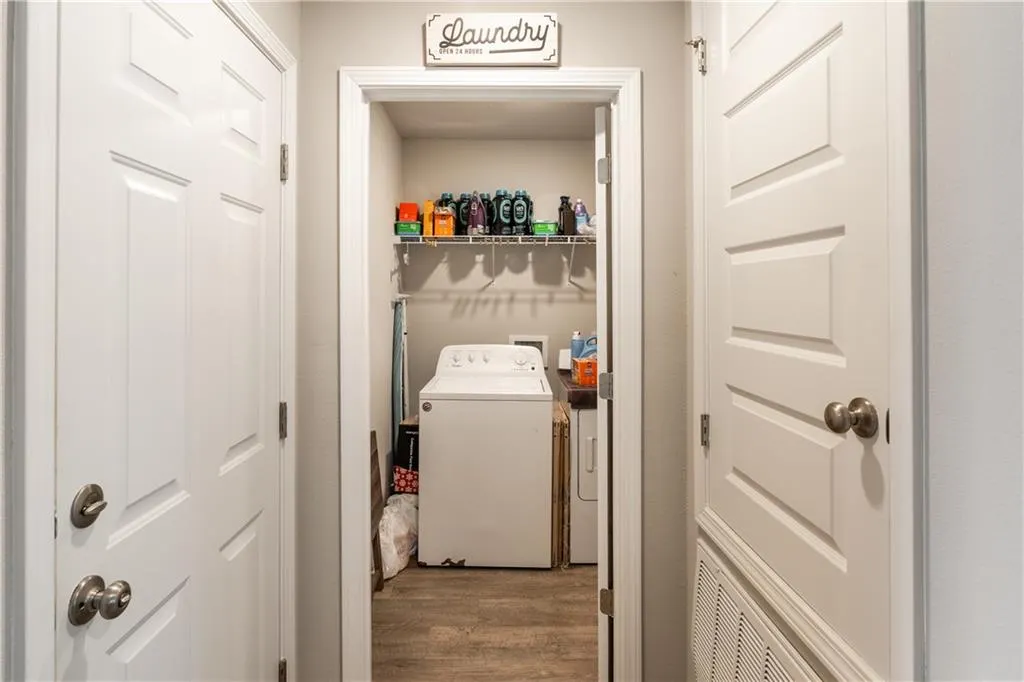
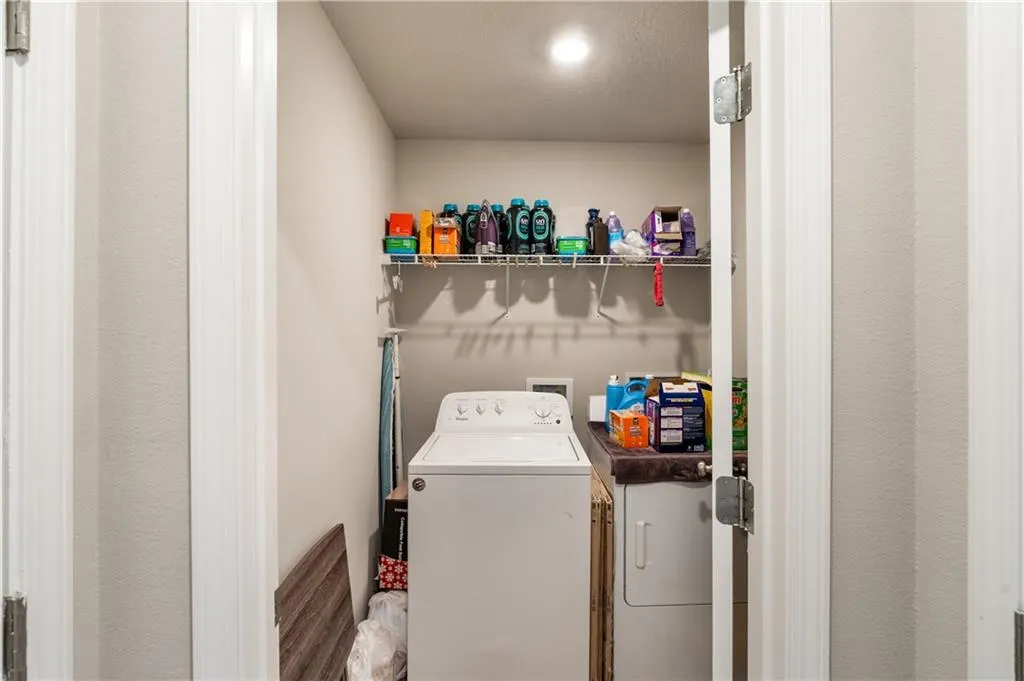
| Laundry Features | Electric Dryer Hookup,Main Level,Mud Room |
| Total Bedrooms | 3 |
| Kitchen Features | Cabinets White,Eat-in Kitchen,Kitchen Island,Pantry,Stone Counters,View to Family Room |
| Total Baths | 2 |
| RoomBedroomFeatures | None |
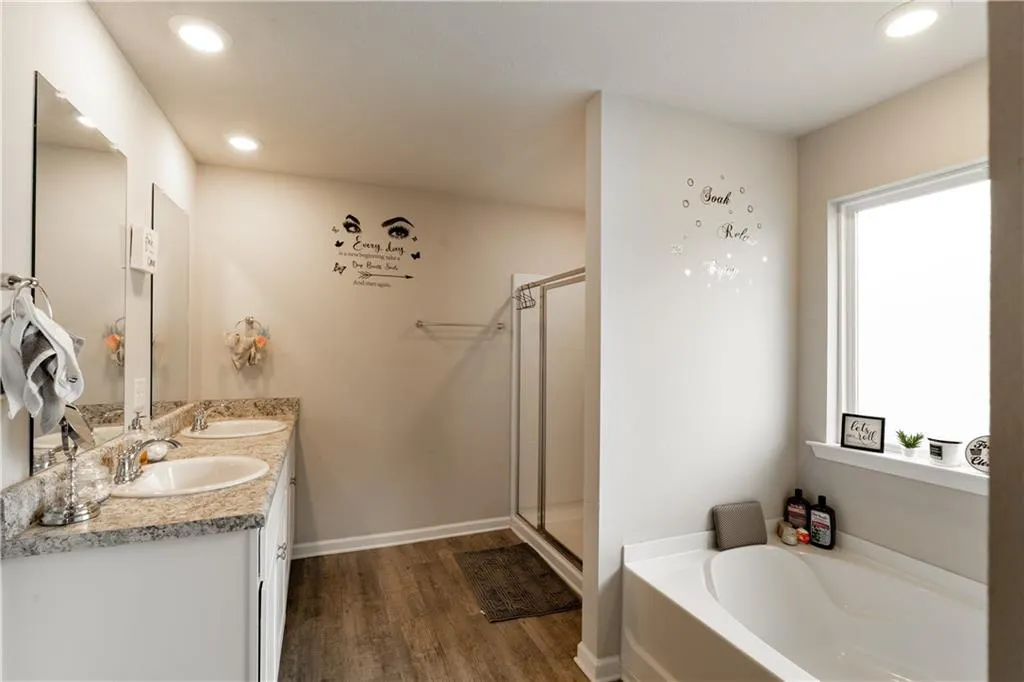
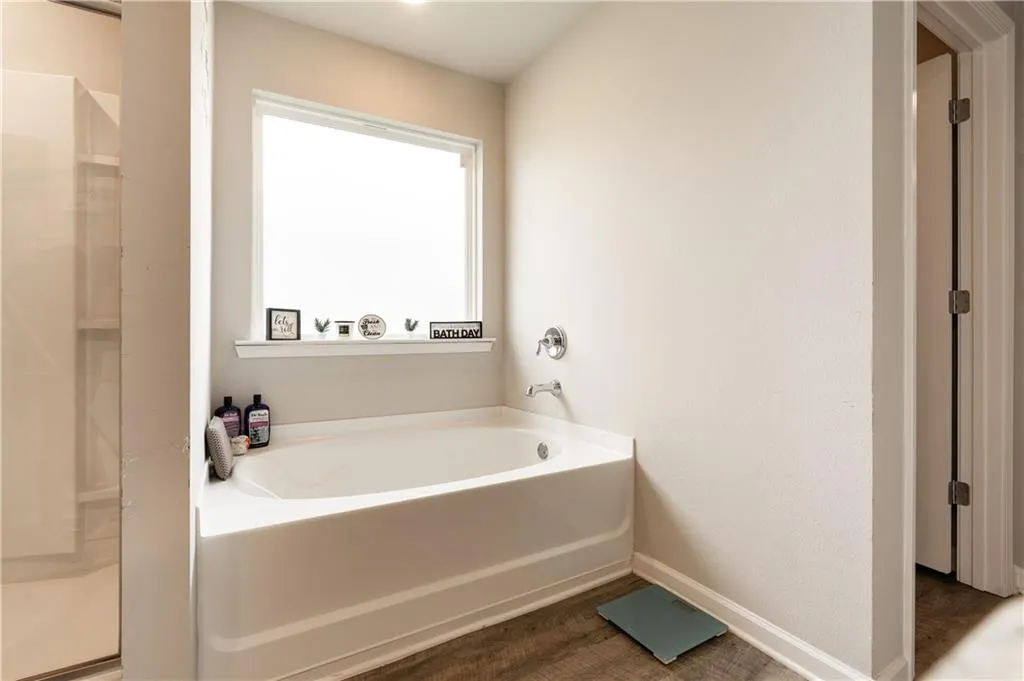
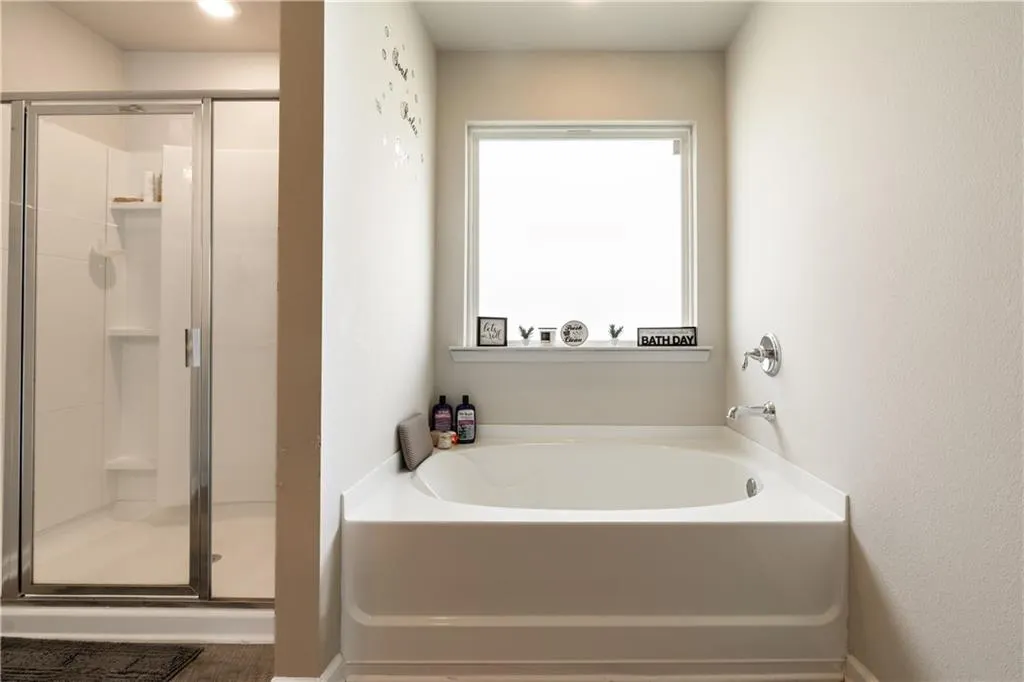
| Primary Bathroom Features | Separate Tub/Shower,Soaking Tub |
| Dining Room Features | None |
Exterior Features
| Exterior Amenities | None |
|---|---|
| Fencing | None |
| Parking Features | Driveway,Garage,Garage Faces Front |
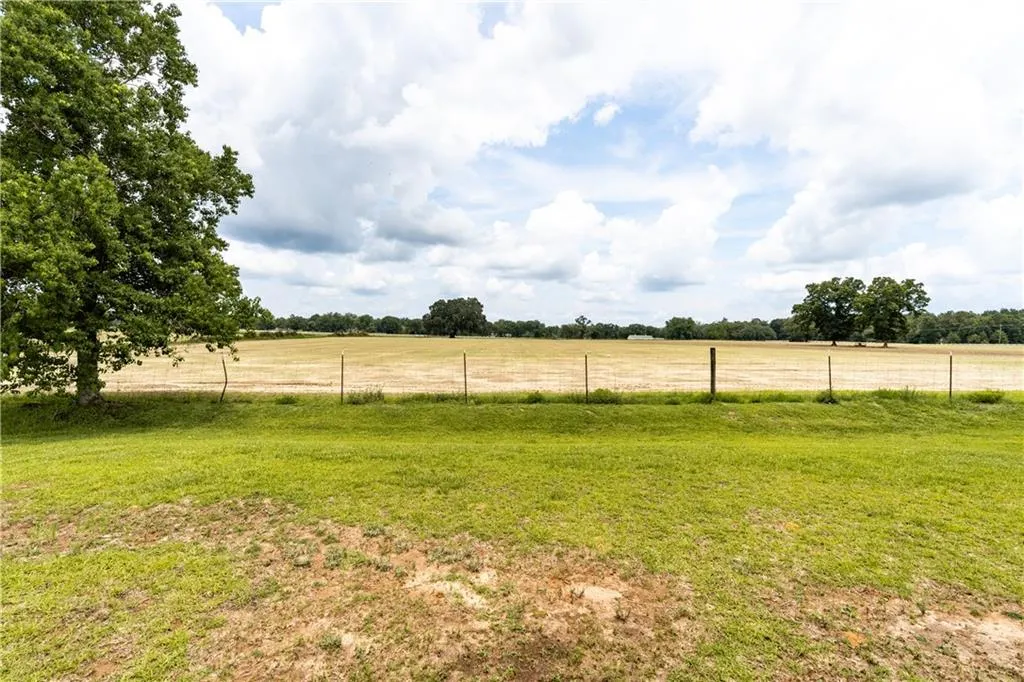
| Lot Features | Back Yard,Front Yard |
| Water Source | Public |
| Lot Size Area | 7840.8 |
| Foundation Details | Slab |
| Spa | false |
| Building Area Total | 1615 |
| Lot Dimensions | 60x141x60x141 |
| Lot Size Acres | 0.18 |
| Road Surface Type | Asphalt |
| Waterfront Y/N | false |
| Covered Spaces | 2 |
| Road Frontage Type | None |
Amenities
- Foreclosure
- Views
- Short Sale
- New Construction
- Adult 55+
- Lease To Own
- No HOA Fees
- Furnished
- Primary On Main
- Air Conditioning
- Seller Finance
- Green
- Fixer Upper
- Horse
- Golf
- Fireplace
- Deck
- Garage
- Basement
- Pool
Property vs Single Family Average in 36608
Price
Taxes
Year Built
 Baldwin County Association Of Realtors®: All information deemed reliable but not guaranteed. All properties are subject to prior sale, change or withdrawal. Neither listing broker(s) or information provider(s) shall be responsible for any typographical errors, misinformation, misprints and shall be held totally harmless. Listing(s) information is provided for consumer's personal, non-commercial use and may not be used for any purpose other than to identify prospective properties consumers may
 All information is believed to be accurate but is not guaranteed. Protected by Copyright© 2026 and is owned either by the Mobile Area Association of REALTORS® Inc/Gulf Coast MLS; or by the developers of the software, Inside Real Estate, LLC. All rights reserved.
