
Open House Sun, Aug 23rd 03:00 PM - 05:00 PM
Address
1116 Linlen Avenue, Mobile, AL
Price
$ 285,000
Property Attributes
- MLS#7774315
- TypeSingle Family
- Listing Status Active
- CountyMobile
- CityMobile
- NeighborhoodPinehurst
- Zip36609
- StyleTraditional
- Year Built1993
- Taxes$ 1192
- Price$ 285,000
- Bedrooms3
- Full Bathrooms3
- Half Bathrooms0
- Sqr Footage2046
- Lot Size0.1305 Acres
Data Source:
Mobile Area Association of REALTORS®® Inc/Gulf Coast MLS
Property Description
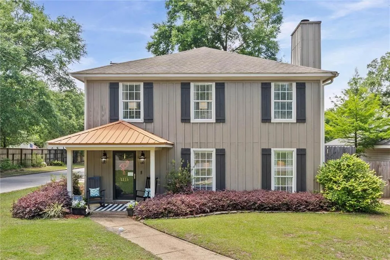
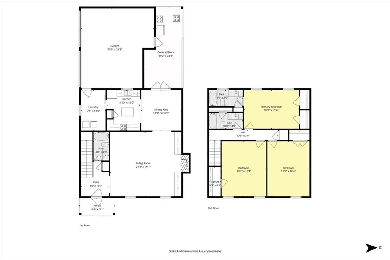
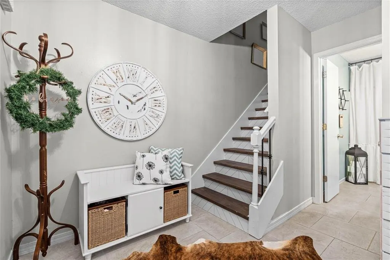
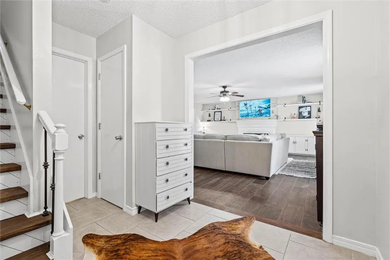
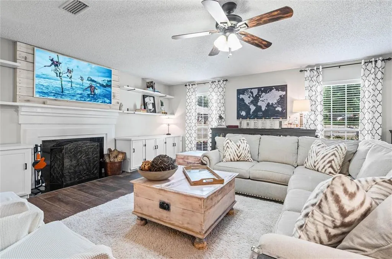
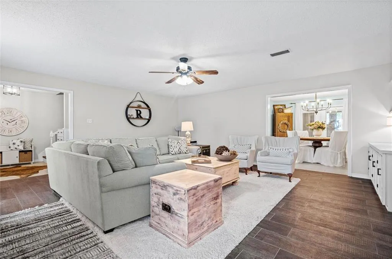
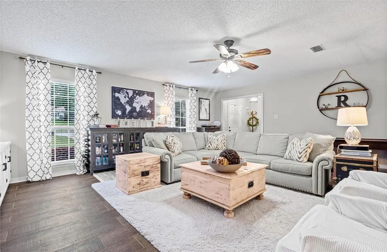
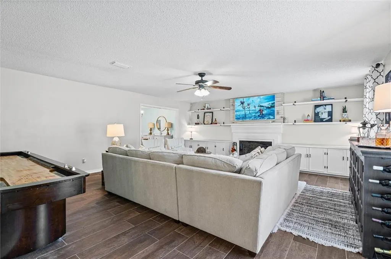
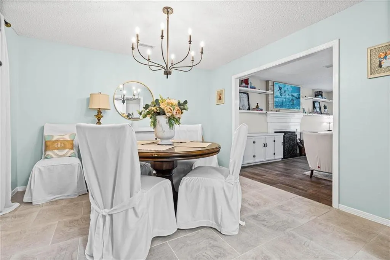
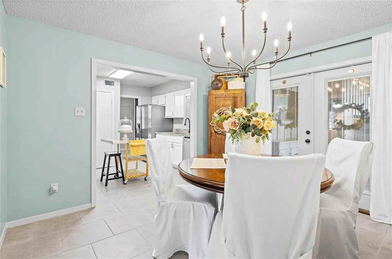
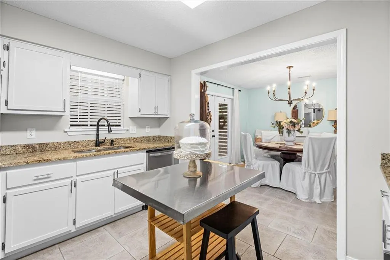
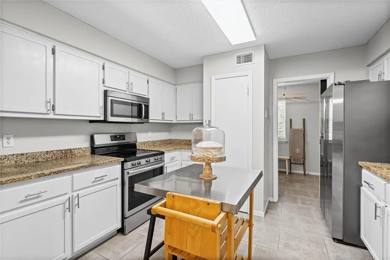
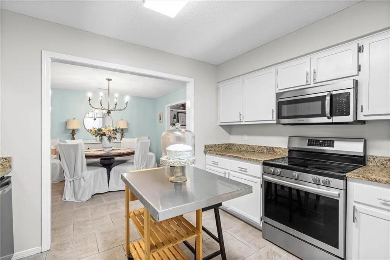
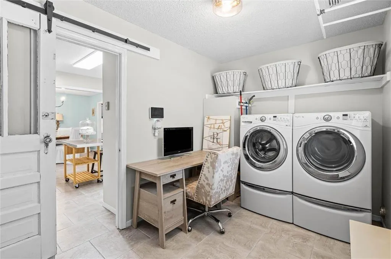
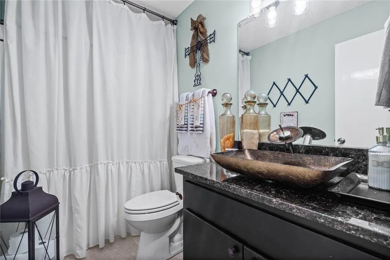
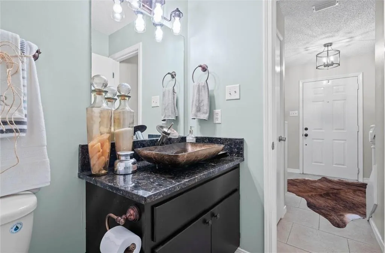
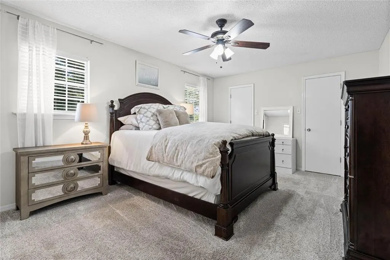
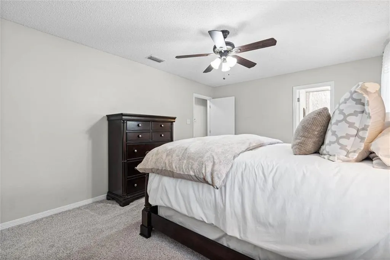
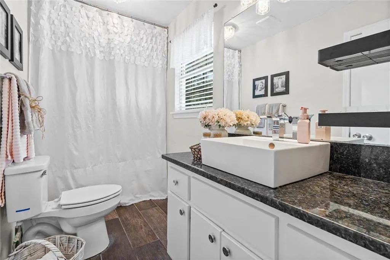
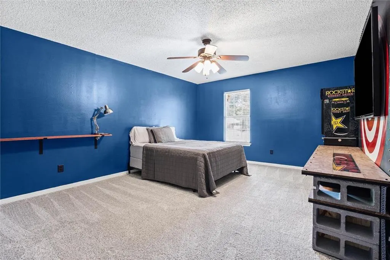
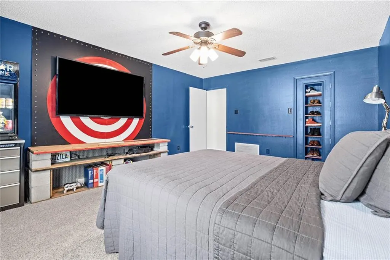
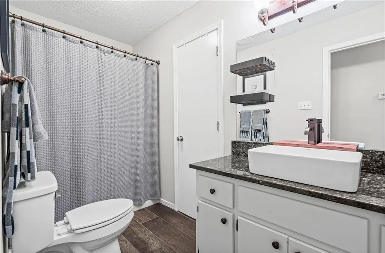
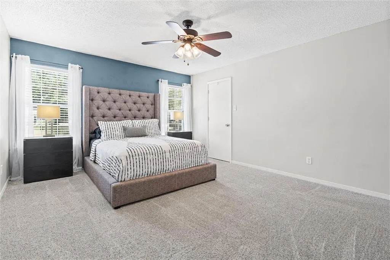
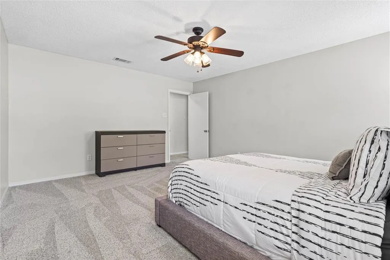
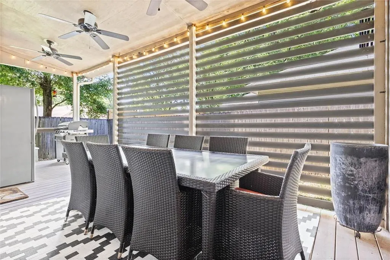
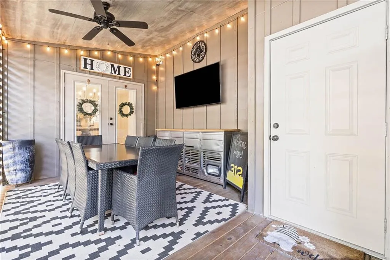
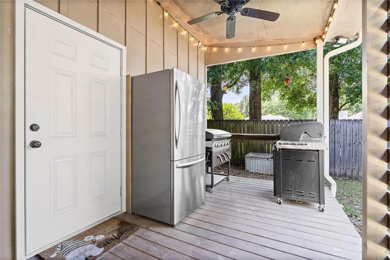
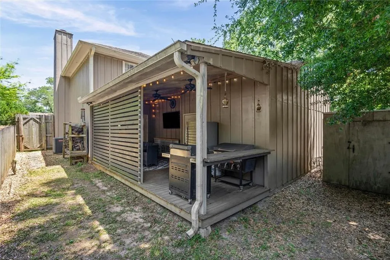
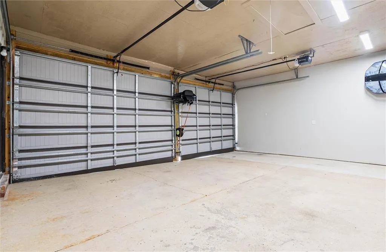
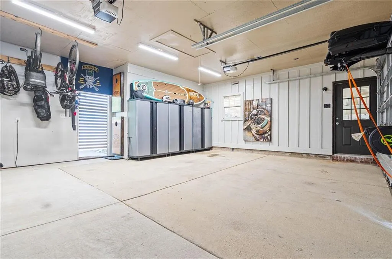
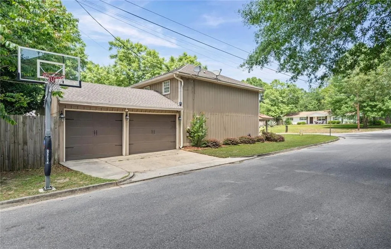
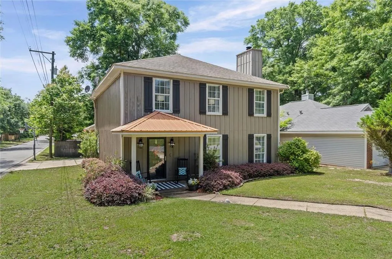
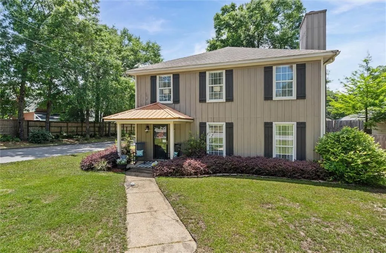
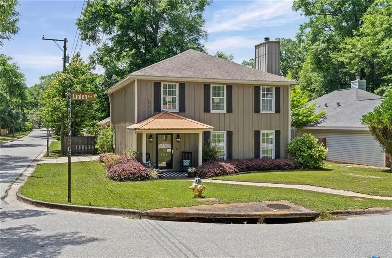
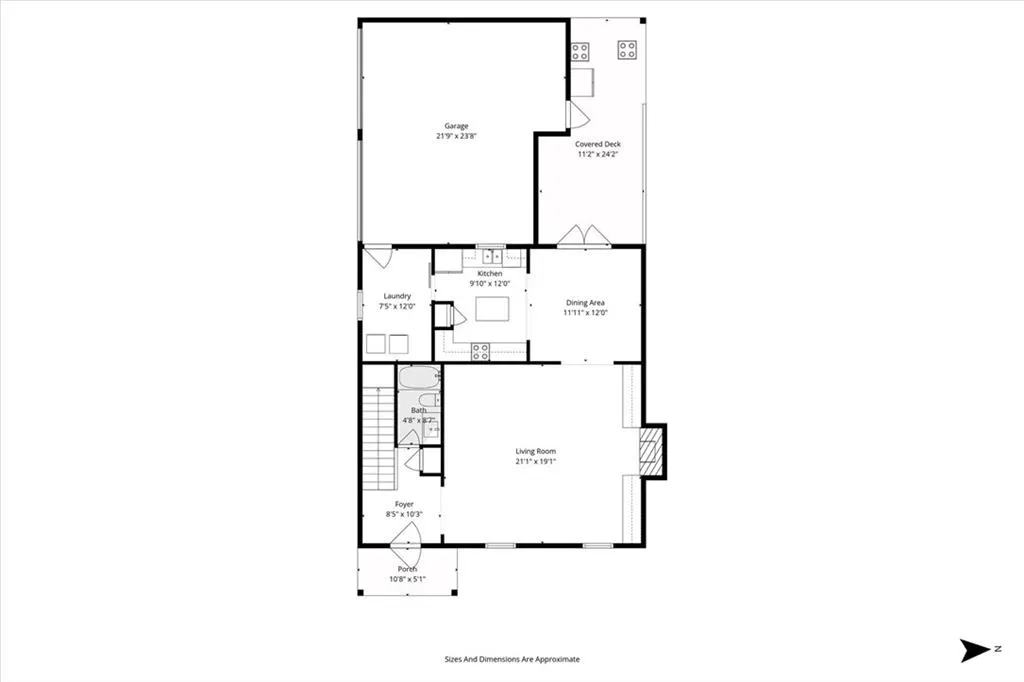
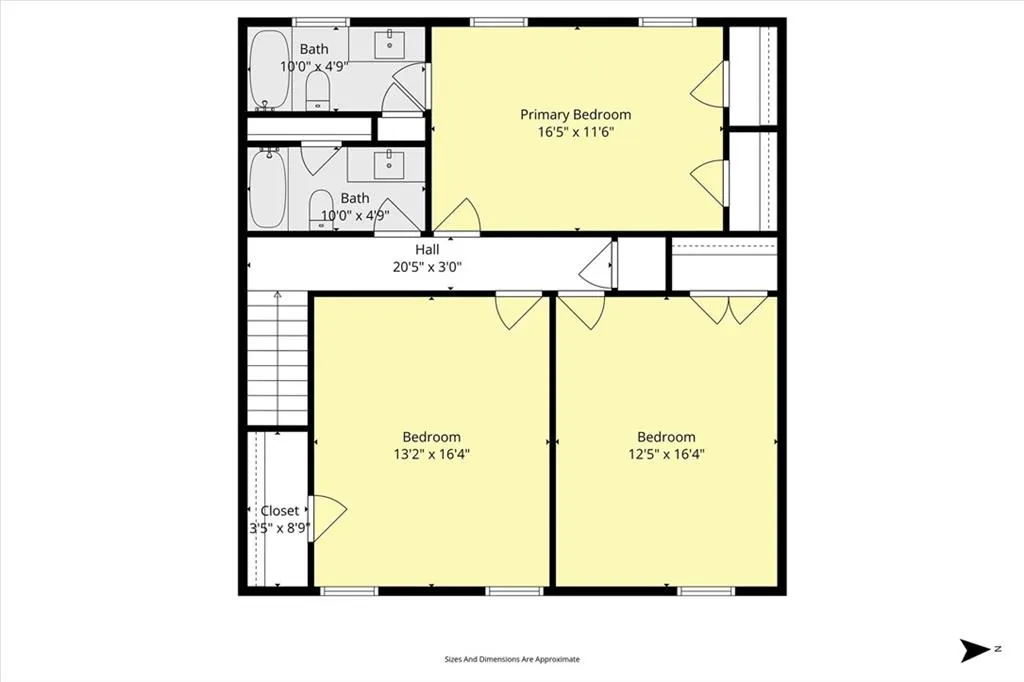
***OPEN HOUSE, SUN., AUG. 23RD, 2-4.***Located in what many will agree is one of the most convenient locations in West Mobile, this home places shopping, restaurants, hospitals, places of worship, grocery stores, entertainment, and exercise facilities just minutes away. Welcome to this rare 3-bedroom, 3-bathroom home situated on a desirable corner lot offering an oversized side-entry 2.5-car garage, spacious interior layout, and updated finishes buyers are searching for. Step inside to a welcoming foyer that opens into an oversized living room featuring rich wood-look tile flooring, abundant natural light, and a cozy fireplace. Repainted in July 2022, the interior feels fresh, clean, and move-in ready. Unlike many homes, all three bedrooms are generously sized and offer exceptional space rarely found in today’s market. With three full bathrooms, this floor plan provides convenience and privacy for both residents and visitors. The kitchen features granite countertops, white cabinetry, stainless steel appliances, and easy flow into the dining and living areas. Step out the French doors of the dining room onto the spacious covered patio featuring separate access to the oversized garage. The enclosed patio adds even more usable living space and is ideal for entertaining, relaxing, grilling, or watching the game with ceiling fans, string lighting, and a mounted TV setup. The modified oversized garage has been widened and deepened to accommodate larger vehicles, tools, storage, lawn equipment, or hobby needs. This home offers the charm of an established neighborhood with modern updates, functional living space, and a flexible floor plan designed for today’s lifestyle. Call today and let’s make this your “New Beginning”! All information is deemed reliable but not guaranteed. Buyer and Buyer’s Agent to verify all information deemed important.
| Elementary School | Middle School | High School |
|---|---|---|
| Dixon Elementary School | Burns Middle School | WP Davidson High School |
| Price History | |
|---|---|
| 5/21/2026 | Listed $300,000 |
| 7/6/2026 | 5$285,000 |
General Features
| Sewer | Public Sewer |
|---|---|
| Heating | Central,Electric |
| Cooling | Ceiling Fan(s),Central Air |
| Utilities | Cable Available,Electricity Available,Natural Gas Available,Sewer Available,Water Available |
| Roof | Shingle |
| Appliances | Dishwasher,Electric Range,Electric Water Heater,Microwave |
| Garage Spaces | 2 |
| Patio/Porch Features | Covered,Front Porch,Patio,Rear Porch |
| Architectural Style | Traditional |
| Pool Features | None |
| Construction Materials | Wood Siding,Other |
| Year Built | 1993 |
| Electric | 110 Volts,Other |
| View | Other |
| Topography | Level |
| Levels | Two |
| Property Subtype | Single Family Residence |
| Waterfront Features | None |
| Community Features | Dog Park,Near Schools,Near Shopping,Near Trails/Greenway,Park,Pickleball,Playground,Restaurant |
| Accessibility | None |
| County | Mobile - AL |
| Property Type | Residential |
| Attached Garage | true |
| Energy Efficient | None |
| Subdivision Name | Pinehurst |
| Garage Y/N | true |
| Other Structures | None |
| Total Rooms | 8 |
| Full Baths | 3 |
| Status | Active |
| High School | WP Davidson |
| City | Mobile |
| Lot Size Units | Square Feet |
| Lot Size Square Feet | 5684.58 |
| Spa Features | None |
| Elementary School | Dixon |
| Land Lease Y/N | false |
| Tax Annual Amount | 1192 |
| Middle/Junior High School | Burns |
| Virtual Tour | https://www.zillow.com/view-imx/7b96c6e9-f9e7-49d0-b17c-d50a9c1835d1?setAttribution=mls&wl=true&initialViewType=pano&utm_source=dashboard |
| Standard Status | Active |
| Occupancy Type | Owner |
| Virtual Tour | https://robertsbrothersstudio.com/1116-Linlen-Ave |
Interior Features
| Interior Amenities | Bookcases,Entrance Foyer,Walk-In Closet(s),Other |
|---|---|
| Basement | None |
| Flooring | Carpet,Ceramic Tile |
| Fireplace Features | Living Room,Wood Burning Stove |
| Air Conditioning Y/N | true |
| Heating Y/N | true |
| Window Features | Window Treatments |
| Fireplace Y/N | true |
| Laundry Features | Laundry Room,Main Level,Mud Room |
| Total Bedrooms | 3 |
| Kitchen Features | Cabinets White,Laminate Counters,Pantry |
| Total Baths | 3 |
| RoomBedroomFeatures | None |
| Primary Bathroom Features | Tub/Shower Combo,Other |
| Dining Room Features | Separate Dining Room |
Exterior Features
| Exterior Amenities | None |
|---|---|
| Fencing | Back Yard,Fenced,Privacy,Wood |
| Parking Features | Attached,Garage,Garage Door Opener,Garage Faces Side,Level Driveway |
| Lot Features | Back Yard,Corner Lot,Front Yard,Landscaped,Level |
| Water Source | Public |
| Total Parking | 2 |
| Lot Size Area | 5684.58 |
| Foundation Details | Slab |
| Spa | false |
| Building Area Total | 2046 |
| Lot Dimensions | 52 x 109 |
| Lot Size Acres | 0.1305 |
| Road Surface Type | Asphalt |
| Waterfront Y/N | false |
| Covered Spaces | 2 |
| Road Frontage Type | City Street |
Amenities
- Foreclosure
- Views
- Short Sale
- New Construction
- Adult 55+
- Lease To Own
- No HOA Fees
- Furnished
- Primary On Main
- Air Conditioning
- Seller Finance
- Green
- Fixer Upper
- Horse
- Golf
- Fireplace
- Deck
- Garage
- Basement
- Pool
Property vs Single Family Average in 36609
Price
Year Built
 Baldwin County Association Of Realtors®: All information deemed reliable but not guaranteed. All properties are subject to prior sale, change or withdrawal. Neither listing broker(s) or information provider(s) shall be responsible for any typographical errors, misinformation, misprints and shall be held totally harmless. Listing(s) information is provided for consumer's personal, non-commercial use and may not be used for any purpose other than to identify prospective properties consumers may
 All information is believed to be accurate but is not guaranteed. Protected by Copyright© 2026 and is owned either by the Mobile Area Association of REALTORS® Inc/Gulf Coast MLS; or by the developers of the software, Inside Real Estate, LLC. All rights reserved.
