
Address
31808 Wildflower Trail, Spanish Fort, AL
Price
$ 475,000
Property Attributes
- MLS#7768759
- TypeSingle Family
- Listing Status Active
- CountyBaldwin
- CitySpanish Fort
- NeighborhoodCambron
- Zip36527
- StyleCraftsman
- Year Built2009
- Taxes$ 1245
- Price$ 475,000
- Bedrooms4
- Full Bathrooms3
- Half Bathrooms1
- Sqr Footage2124
- Lot Size0.404 Acres
Data Source:
Mobile Area Association of REALTORS®® Inc/Gulf Coast MLS
Property Description
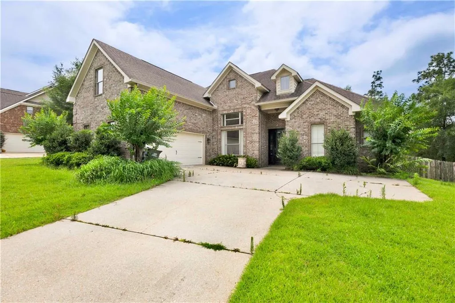
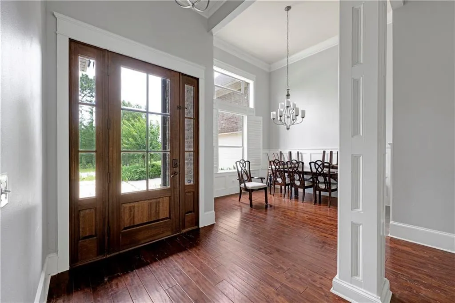
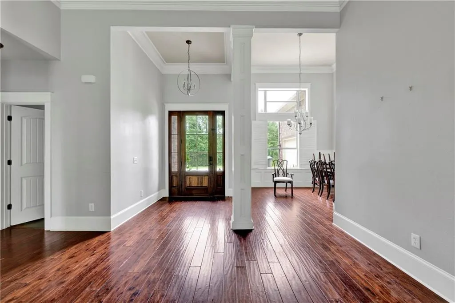
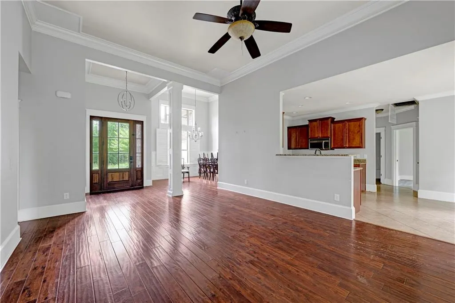
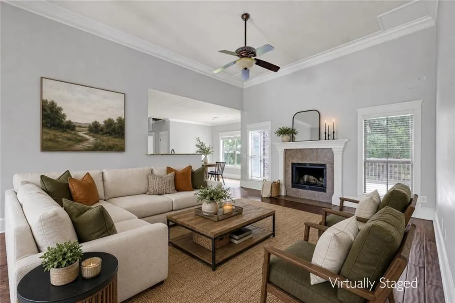
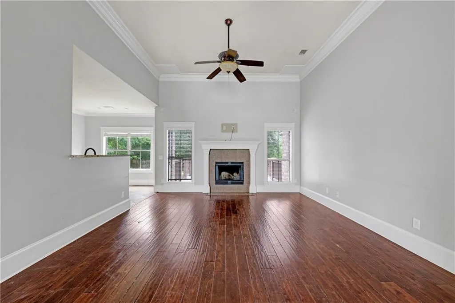
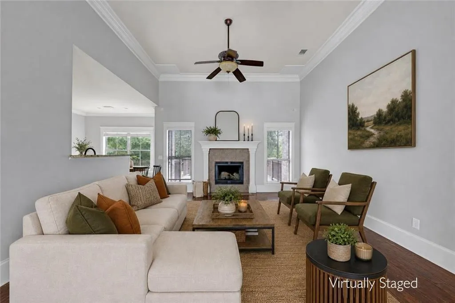
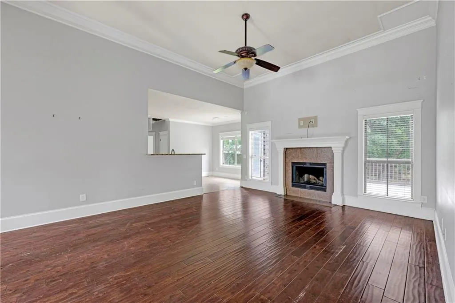
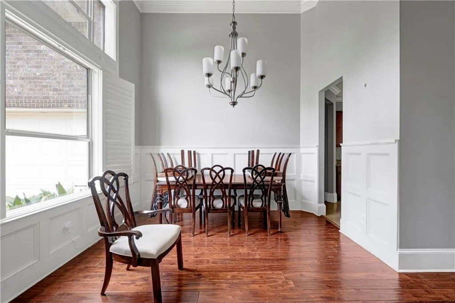
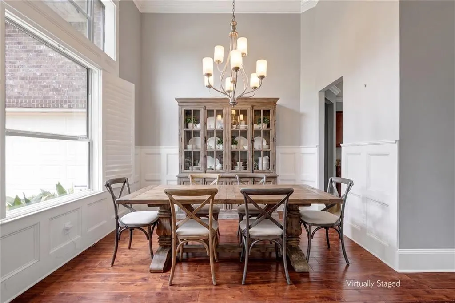
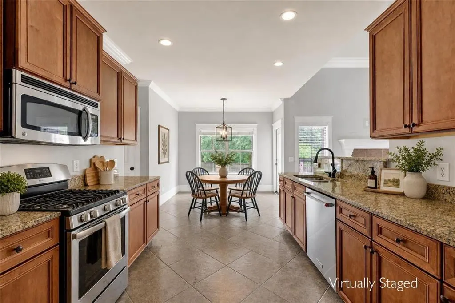
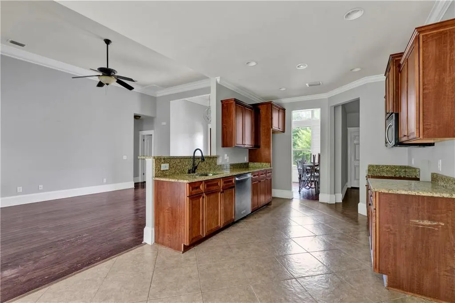
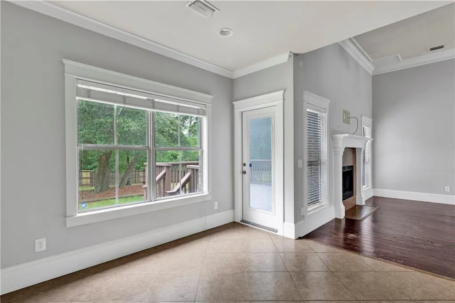
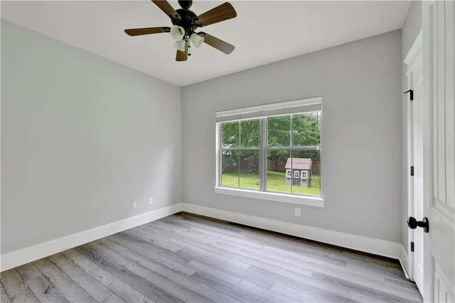
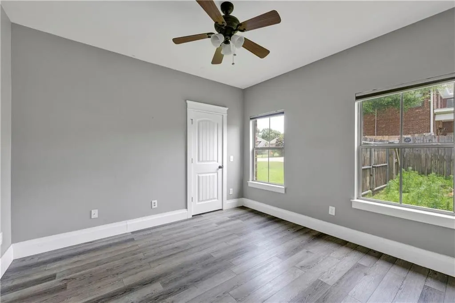
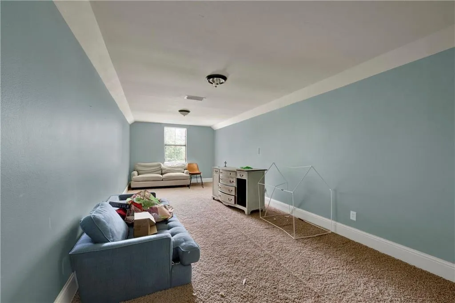
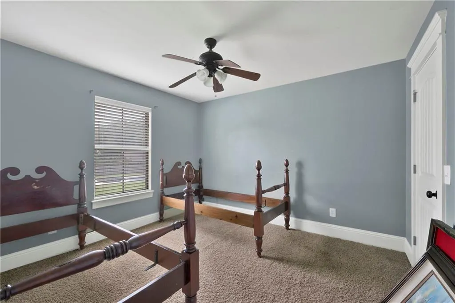
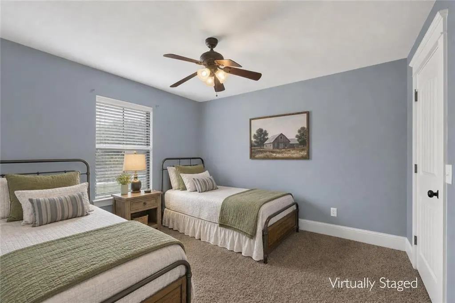
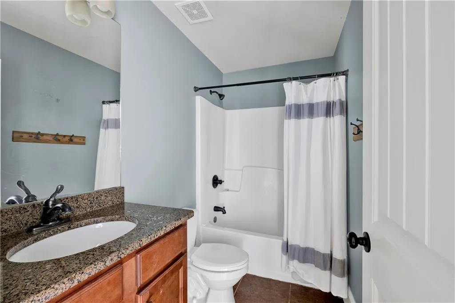
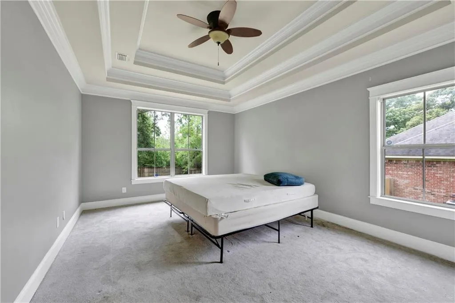
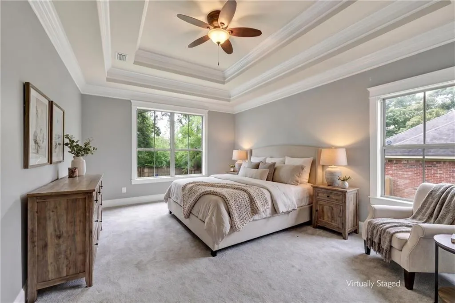
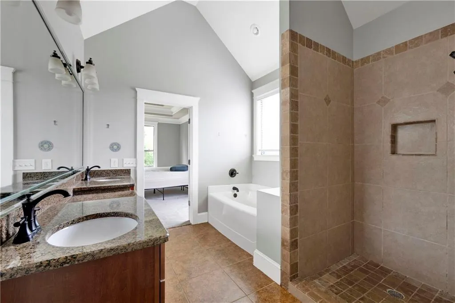
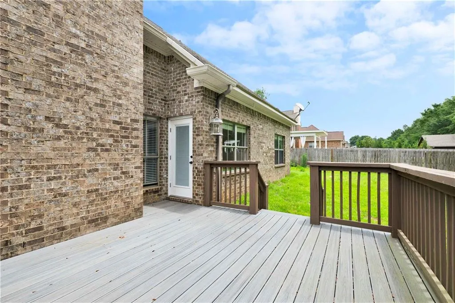
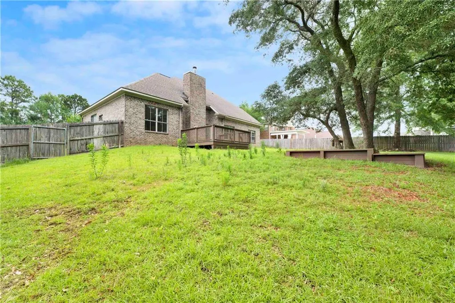
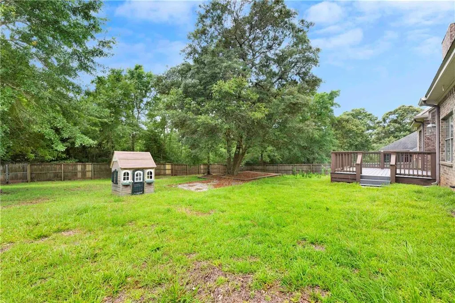
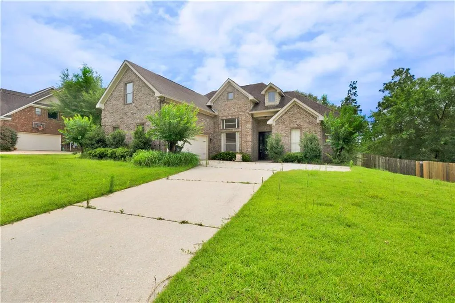
Welcome home to Wildflower Trail, enter this spacious home where the rich wood flooring flows throughout the main living areas, complemented by detailed wainscoting in your large dining room. The spacious living room with 12 ft. ceilings serves as the heart of the home, with a fireplace that creates a warm and inviting atmosphere with your kitchen right off the living space making it easy for family meals and entertaining. Kitchen was designed with functionality, has granite countertops, tons of cabinet space, a dishwasher but no stove or refrigerator. From the living space go out onto your large composite deck where the space is for your outdoor family time. Primary suite is on the 1st floor and is a true retreat, complete with carpet in bedroom, this luxurious ensuite has title in wet areas featuring a soaking tub, separate shower, dual vanities, private water closet and walk-in closet. 2 additional bedrooms with LVP flooring and 1 full bathroom downstairs are generously sized and include ample walk-in closet space. Upstairs is your 4th bedroom as well as an additional large space or playroom with a full bath. The large room has tons of space and can make a great media room, or for those working from home, a perfect office space away form the hustle of the house. Large windows in living room offer beautiful views from the large deck into your oversized, fenced backyard. A side-entry double garage completes the home’s well-designed layout. Home has 2 A/C units. Ideally located near shopping, I-10, and local schools, this property offers both convenience and charm. Electricity is with Riviera Utilities, water is with North Baldwin Utilities, gas is with Spire. Buyer to verify all information during due diligence.
| Elementary School | Middle School | High School |
|---|---|---|
| Stonebridge Elementary School | Spanish Fort Middle School | Spanish Fort High School |
| Price History | |
|---|---|
| 5/11/2026 | Listed $475,000 |
General Features
| Sewer | Public Sewer |
|---|---|
| Heating | Electric |
| Cooling | Central Air,Electric |
| Utilities | Electricity Available |
| Roof | Composition |
| Appliances | Dishwasher |
| HOA Fee | 500 |
| Garage Spaces | 2 |
| Patio/Porch Features | Deck |
| Architectural Style | Craftsman |
| Pool Features | None |
| Construction Materials | Brick 4 Sides |
| Year Built | 2009 |
| Electric | 220 Volts |
| View | Other |
| Levels | Two |
| Property Subtype | Single Family Residence |
| Waterfront Features | None |
| Community Features | None |
| Accessibility | None |
| Assoc Fee Paid Per | Annually |
| County | Baldwin - AL |
| Property Type | Residential |
| HOA | true |
| Attached Garage | true |
| Energy Efficient | None |
| Subdivision Name | Cambron |
| Garage Y/N | true |
| Other Structures | None |
| Full Baths | 3 |
| Status | Active |
| High School | Spanish Fort |
| City | Spanish Fort |
| Lot Size Units | Square Feet |
| Lot Size Square Feet | 17600 |
| Spa Features | None |
| Elementary School | Stonebridge |
| Land Lease Y/N | false |
| Tax Annual Amount | 1245 |
| Middle/Junior High School | Spanish Fort |
| Primary Bedroom Level | Main |
| Standard Status | Active |
| Occupancy Type | Vacant |
Interior Features
| Interior Amenities | High Ceilings 10 or Greater |
|---|---|
| Basement | None |
| Flooring | Carpet,Ceramic Tile,Wood |
| Fireplace Features | Living Room,Wood Burning Stove |
| Air Conditioning Y/N | true |
| Heating Y/N | true |
| Window Features | Window Treatments |
| Fireplace Y/N | true |
| Half Baths | 1 |
| Laundry Features | Laundry Room |
| Total Bedrooms | 4 |
| Kitchen Features | Cabinets Stain,Stone Counters |
| Total Baths | 4 |
| Primary Bathroom Features | Double Vanity,Separate Tub/Shower,Soaking Tub |
| Dining Room Features | Separate Dining Room |
Exterior Features
| Exterior Amenities | Other |
|---|---|
| Fencing | Back Yard |
| Parking Features | Attached,Garage |
| Lot Features | Back Yard |
| Water Source | Public |
| Total Parking | 2 |
| Lot Size Area | 17600 |
| Foundation Details | Slab |
| Spa | false |
| Building Area Total | 2124 |
| Lot Dimensions | 100x176 |
| Lot Size Acres | 0.404 |
| Road Surface Type | Paved |
| Waterfront Y/N | false |
| Covered Spaces | 2 |
| Road Frontage Type | Private Road |
Amenities
- Foreclosure
- Views
- Short Sale
- New Construction
- Adult 55+
- Lease To Own
- No HOA Fees
- Furnished
- Primary On Main
- Air Conditioning
- Seller Finance
- Green
- Fixer Upper
- Horse
- Golf
- Fireplace
- Deck
- Garage
- Basement
- Pool
Property vs Single Family Average in 36527
Price
Taxes
Year Built
 Baldwin County Association Of Realtors®: All information deemed reliable but not guaranteed. All properties are subject to prior sale, change or withdrawal. Neither listing broker(s) or information provider(s) shall be responsible for any typographical errors, misinformation, misprints and shall be held totally harmless. Listing(s) information is provided for consumer's personal, non-commercial use and may not be used for any purpose other than to identify prospective properties consumers may
 All information is believed to be accurate but is not guaranteed. Protected by Copyright© 2026 and is owned either by the Mobile Area Association of REALTORS® Inc/Gulf Coast MLS; or by the developers of the software, Inside Real Estate, LLC. All rights reserved.
