
Address
150 Austill Avenue, Mobile, AL
Price
$ 2,850,000
Property Attributes
- MLS#7768482
- TypeSingle Family
- Listing Status Active
- CountyMobile
- CityMobile
- NeighborhoodAustill Place
- Zip36608
- StyleColonial, European, Traditional
- Taxes$ 6375
- Price$ 2,850,000
- Bedrooms5
- Full Bathrooms6
- Half Bathrooms2
- Sqr Footage9878
- Lot Size0.7692 Acres
Data Source:
Mobile Area Association of REALTORS®® Inc/Gulf Coast MLS
Property Description
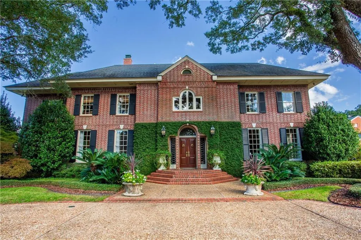
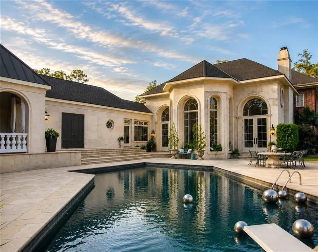
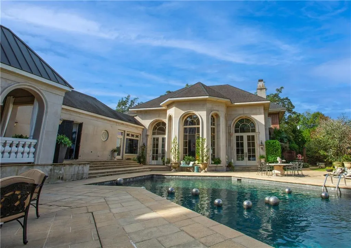
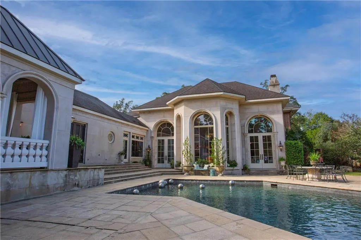
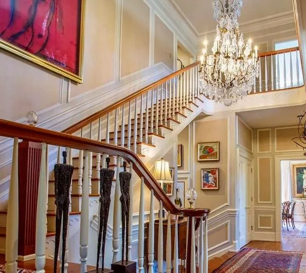
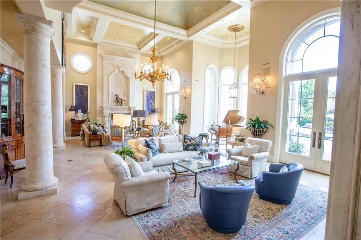
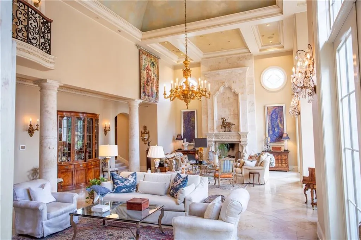
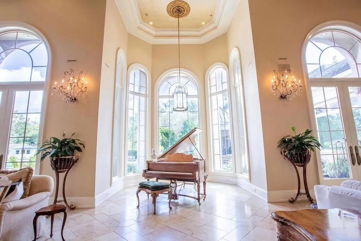
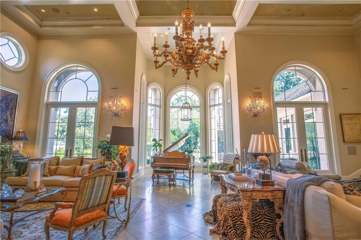
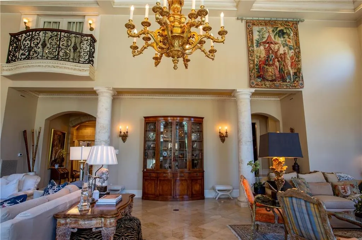
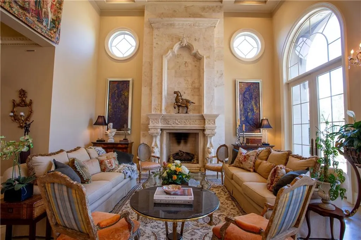
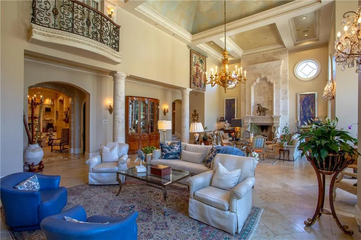
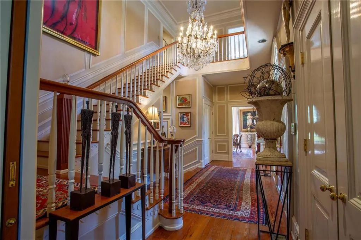
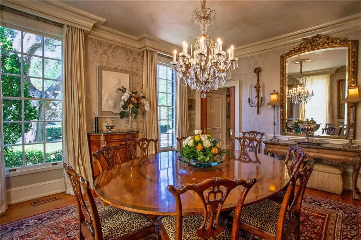
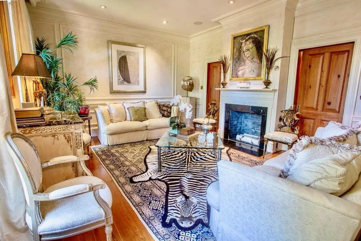
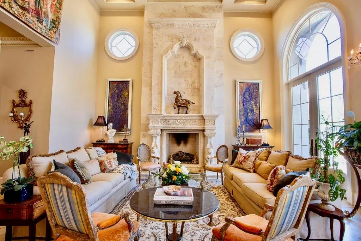
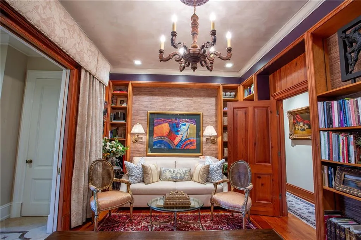
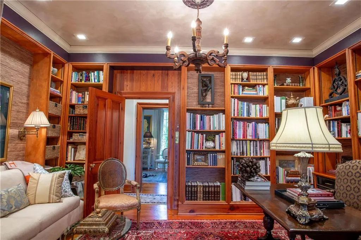
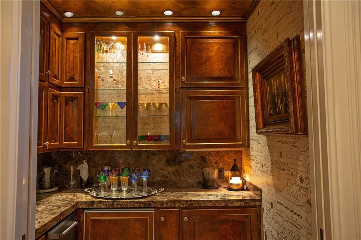
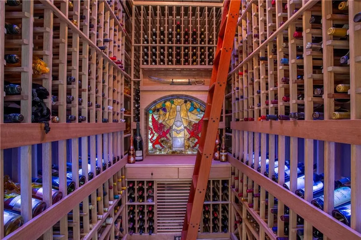
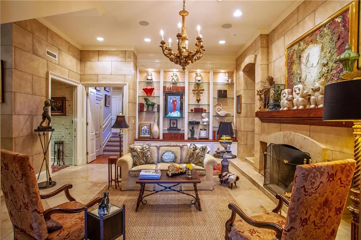
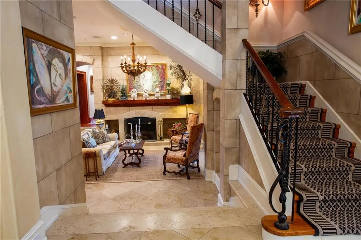
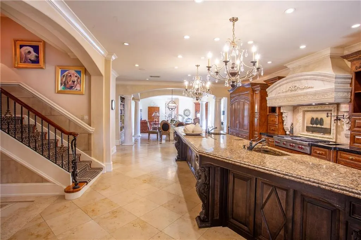
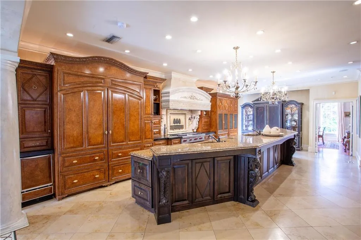
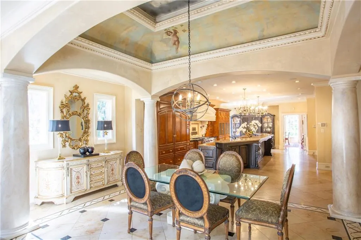
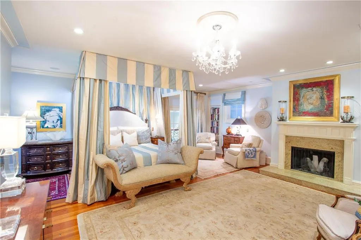
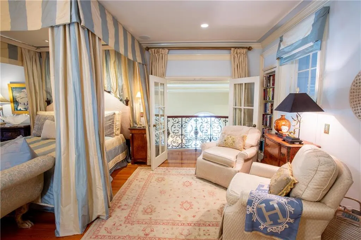
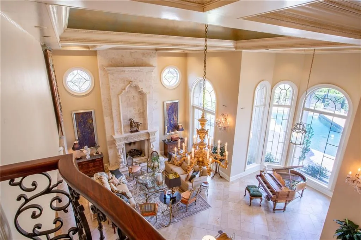
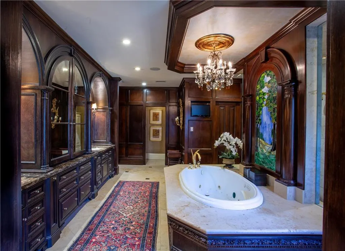
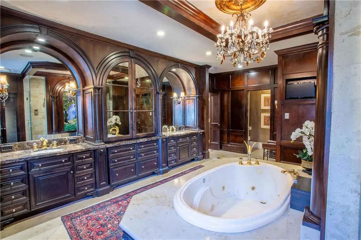
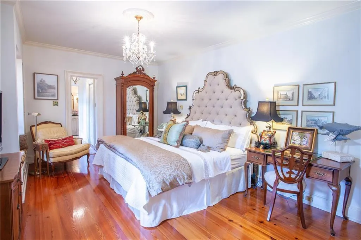
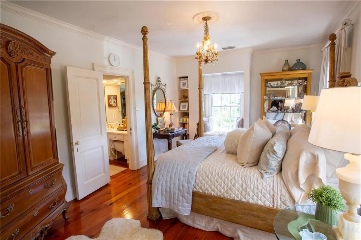
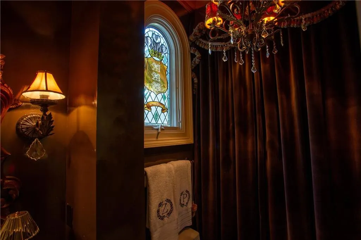
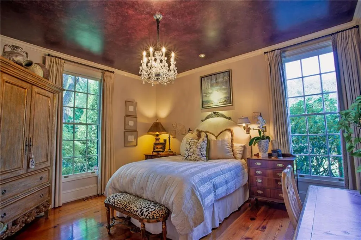
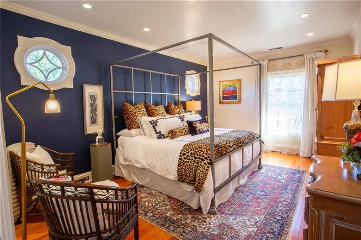
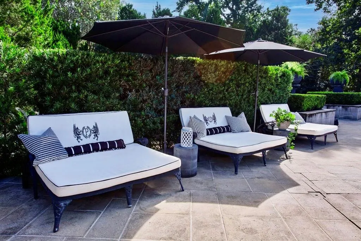
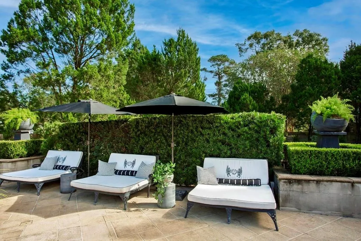
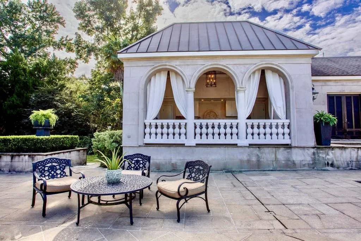
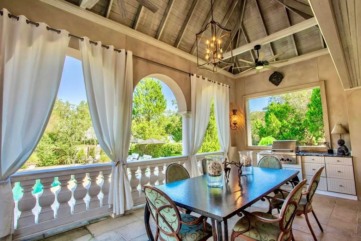
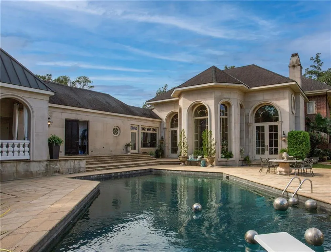
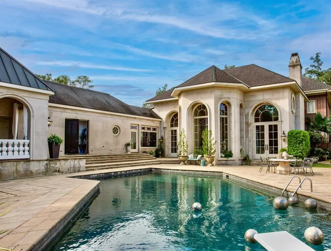
Below a canopy of centuries-old oaks casting shadows across a lush garden stands Ivy Manor, a grand Southern marvel, timeless in presence&unrivaled in design as planned by Architect Lea Verneuille. Perched near the Mobile Country Club& SHC this estate offers both privacy&proximity. Moments from downtown Mobile&white sands of the Gulf. The moment one passes through its stately double drs, Ivy Manor reveals itself not merely as a home, but an experience. A breathtaking foyer is anchored by a sweeping grand staircase, crowned by a glittering century old French crystal chandelier. Throughout the home, antique heartpine flrs provide understated luxury. Off the foyer an intimate yet refined sitting rm that exudes elegance. The classical FRP creates a warm, inviting retreat. The formal dining rm is a masterclass in sophistication w/ walls adorned in Stark damask coverings & lit by an antique French crystal chandelier. Natural light shines thru windows framed by dupioni silk to reveal tranquil, park-like views. Just a few steps from the foyer is the wine lounge w/ an approx 2000 bottle, climate-controlled walk-in cellar, a separate bar & full entertaining space. A central FRP, completes a space designed for evenings that stretch long into the night. From here, step thru an arched passage into the great rm, a space of extraordinary scale&craftsmanship. Custom designs touch every surface. A hand-carved stone mantle inspired by the Doge's Palace, anchors the space; while soaring ceilings rise into a coffered barrel-vaulted ceiling adorned w/hand-painted trompe l'oeil finishes. A tall media armoire conceals modern devices, while Palladian drs & windows flood the rm w/ natural light&resort like views of the pool&terrace. Concealed outdoor hurricane shutters can be lowered for protection, or to turn the great room into a theater. A 2-story bay piano niche, stone columns, iron railings, large French Baroque chandelier&acoustical sound drywall complete the rm. This is a space that transforms effortlessly, for a gathering of a 100 or an intimate evening for 2. The great rm flows seamlessly into a chef's kitchen of exceptional caliber. Custom cabinetry, professional-grade SubZero&Wolf appliances & expansive island creates a space that is as functional as beautiful, an adjacent breakfast rm features a hand-painted barrel-vaulted ceiling & Tuscan columns, a keeping rm beyond offers the setting for quiet mornings. In addition, a laundry rm&bath are nearby. The main level continues w/ a rich paneled library, hidden walkin safe & private guest suite w/ensuite bth. Thoughtfully appointed additional spaces throughout, the circular flow of the 1st flr makes entertaining effortless. Ascending either the grand front stairs or the stately rear stairs, the 2nd floor reveals the primary suite, a rm, measuring an impressive (29' by 26') its own FRP. French drs open to a balcony overlooking the great rm. The primary bth is nothing short of opulent. A soaking tub framed by columns beneath a stainglass window, Jura stone flrs are accented w/ Emperador marble. A large dble vanity w/ marble & gold fixtures beneath elegant arches. A large walk-in shower w/dual body sprays & multi zoned shower heads. Off the master bath, there are his & her WICs. Hers includes a dressing area w/ built-in custom cabinetry & ironing area&hidden coffee bar sink. The perfect spot for someone that loves clothing, shoes& ample storage. The 2nd flr features 3 morel bdrms. The N. bdrm has its own ensuite bth&WIC. The 2nd&3rd bdrms are joined by a bth w/2 separate vanities, large WIC. The 2nd flr also includes the main laundry w/ample storage. This home is complete w/ large open 3rd flr that is currently used as office&fitness areas, 1/2bth. The backyard has a gunite pool w/ Peacock pavers&Summer Kitchen w/ high-end appliances&views to a manicured lawn. This is a property of an unparalleled luxury&modern opulence blending to create a grand, yet gracious & comfortable home. Yr built unknown
| Elementary School | Middle School | High School |
|---|---|---|
| Mobile - Other Elementary School | Mobile - Other Middle School | Mobile - Other High School |
| Price History | |
|---|---|
| 5/12/2026 | Listed $2,850,000 |
General Features
| Sewer | Other |
|---|---|
| Heating | Central,Zoned |
| Cooling | Central Air,Multi Units |
| Utilities | Electricity Available,Natural Gas Available |
| Roof | Composition,Shingle |
| Appliances | Dishwasher,Disposal,Double Oven,Gas Cooktop,Microwave,Range Hood,Refrigerator,Self Cleaning Oven,Washer,Other |
| Garage Spaces | 2 |
| Patio/Porch Features | Patio |
| Architectural Style | Colonial,European,Traditional |
| Pool Features | Gunite,In Ground,Private |
| Construction Materials | Brick 3 Sides,Stone,Stucco |
| Electric | 220 Volts |
| View | Pool,Trees/Woods |
| Topography | Level |
| Levels | Three Or More |
| Property Subtype | Single Family Residence |
| Waterfront Features | None |
| Community Features | None |
| Accessibility | None |
| County | Mobile - AL |
| Property Type | Residential |
| Energy Efficient | Appliances,HVAC,Windows |
| Subdivision Name | Austill Place |
| Garage Y/N | true |
| Other Structures | Cabana,Outdoor Kitchen,Other |
| Total Rooms | 10 |
| Full Baths | 6 |
| Status | Active |
| High School | Mobile - Other |
| City | Mobile |
| Lot Size Units | Square Feet |
| Lot Size Square Feet | 33506.352 |
| Spa Features | None,Bath |
| Elementary School | Mobile - Other |
| Land Lease Y/N | false |
| Tax Annual Amount | 6375 |
| Middle/Junior High School | Mobile - Other |
| Standard Status | Active |
| Occupancy Type | Owner |
Interior Features
| Interior Amenities | Beamed Ceilings,Bookcases,Coffered Ceiling(s),Crown Molding,Double Vanity,Entrance Foyer 2 Story,High Ceilings 9 ft Upper,High Ceilings 10 ft Main,His and Hers Closets,Permanent Attic Stairs,Walk-In Closet(s),Wet Bar |
|---|---|
| Basement | None |
| Flooring | Ceramic Tile,Marble,Stone,Other |
| Fireplace Features | Gas Log,Great Room,Living Room,Masonry,Master Bedroom,Stone |
| Air Conditioning Y/N | true |
| Heating Y/N | true |
| Window Features | Bay Window(s),Storm Shutters,Window Treatments |
| Fireplace Y/N | true |
| Half Baths | 2 |
| Laundry Features | Laundry Room,Main Level,Sink,Upper Level |
| Total Bedrooms | 5 |
| Kitchen Features | Breakfast Room,Cabinets Stain,Eat-in Kitchen,Keeping Room,Kitchen Island,Pantry Walk-In,Stone Counters,View to Family Room,Wine Rack,Other |
| Total Baths | 8 |
| RoomBedroomFeatures | Oversized Master |
| Primary Bathroom Features | Double Vanity,Separate His/Hers,Separate Tub/Shower |
| Dining Room Features | Seats 12+,Separate Dining Room |
Exterior Features
| Exterior Amenities | Courtyard,Garden,Private Entrance,Private Yard,Rain Gutters |
|---|---|
| Fencing | Back Yard,Fenced,Wood,Wrought Iron |
| Parking Features | Deeded,Driveway,Garage,Garage Door Opener,Garage Faces Side,Level Driveway |
| Lot Features | Back Yard,Front Yard,Landscaped,Level,Sprinklers In Front,Sprinklers In Rear |
| Water Source | Other |
| Lot Size Area | 33506.352 |
| Foundation Details | Concrete Perimeter,Slab |
| Spa | true |
| Building Area Total | 9878 |
| Lot Dimensions | 125x310x131x311 |
| Lot Size Acres | 0.7692 |
| Road Surface Type | Asphalt |
| Waterfront Y/N | false |
| Covered Spaces | 2 |
| Road Frontage Type | City Street |
Amenities
- Foreclosure
- Views
- Short Sale
- New Construction
- Adult 55+
- Lease To Own
- No HOA Fees
- Furnished
- Primary On Main
- Air Conditioning
- Seller Finance
- Green
- Fixer Upper
- Horse
- Golf
- Fireplace
- Deck
- Garage
- Basement
- Pool
Property vs Single Family Average in 36608
Price
Taxes
 Baldwin County Association Of Realtors®: All information deemed reliable but not guaranteed. All properties are subject to prior sale, change or withdrawal. Neither listing broker(s) or information provider(s) shall be responsible for any typographical errors, misinformation, misprints and shall be held totally harmless. Listing(s) information is provided for consumer's personal, non-commercial use and may not be used for any purpose other than to identify prospective properties consumers may
 All information is believed to be accurate but is not guaranteed. Protected by Copyright© 2026 and is owned either by the Mobile Area Association of REALTORS® Inc/Gulf Coast MLS; or by the developers of the software, Inside Real Estate, LLC. All rights reserved.
