





Address
3969 Scenic Drive, Mobile, AL
Price
$ 740,000
Property Attributes
- MLS#7765186
- TypeSingle Family
- Listing Status Active
- CountyMobile
- CityMobile
- NeighborhoodScenic River
- Zip36605
- StyleTraditional
- Year Built2009
- Taxes$ 2580
- Price$ 740,000
- Bedrooms4
- Full Bathrooms4
- Half Bathrooms1
- Sqr Footage3640
- Lot Size0.4368 Acres
Data Source:
Mobile Area Association of REALTORS®® Inc/Gulf Coast MLS
Property Description
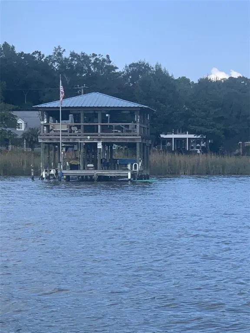
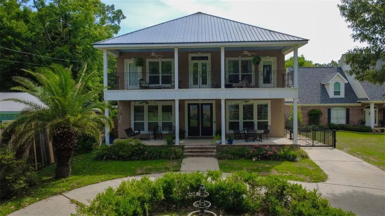
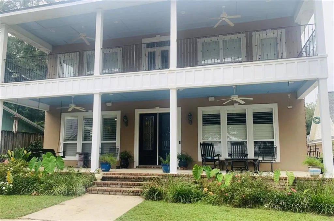
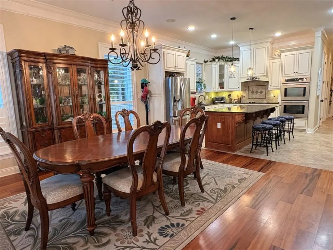
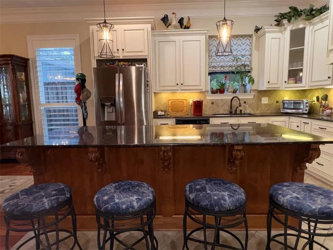
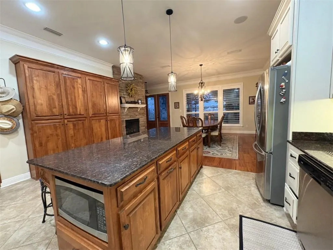
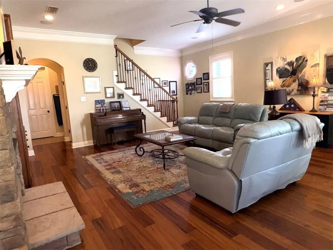
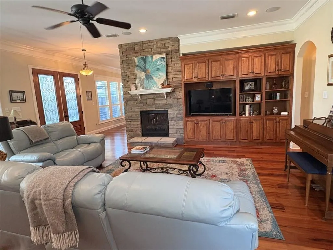
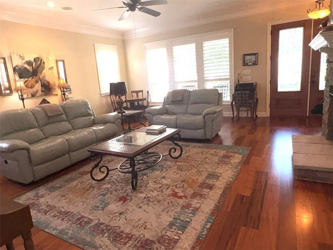
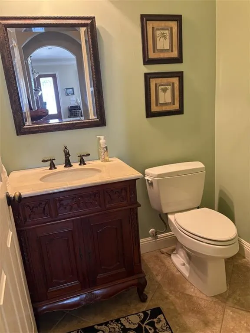
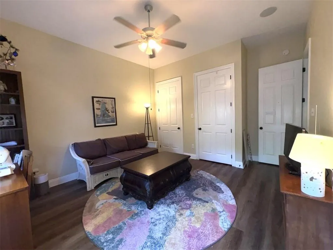
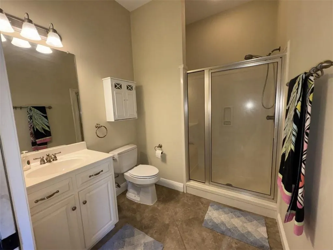
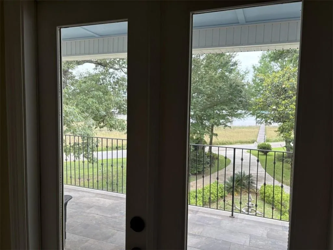
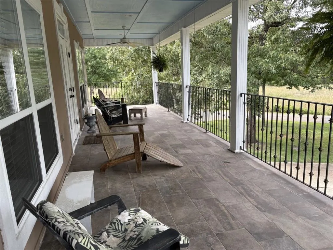
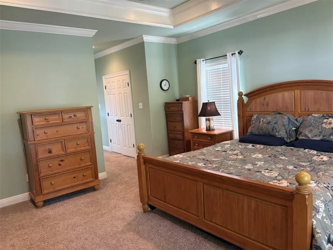
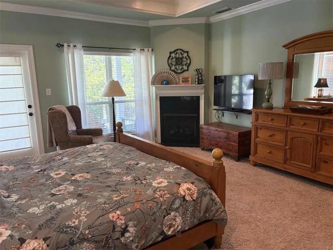
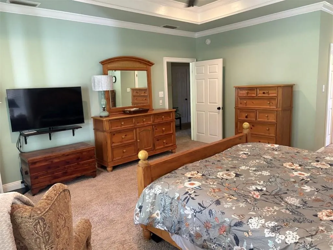
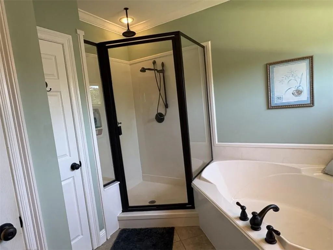
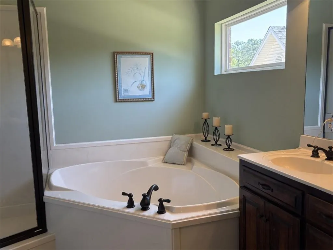
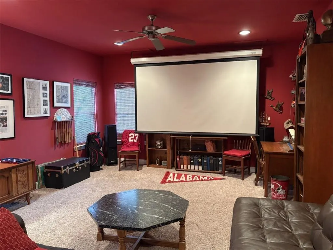
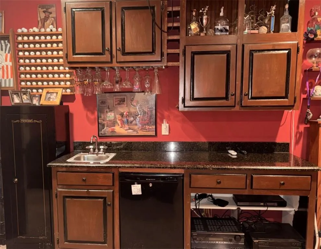
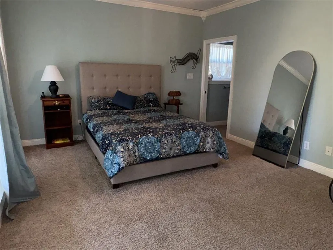
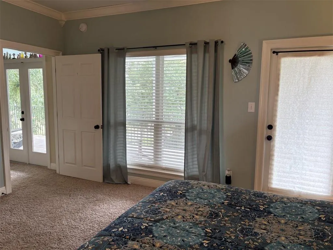
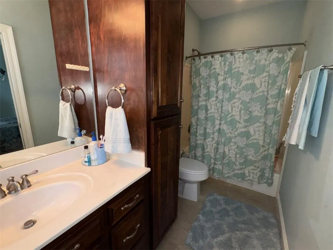
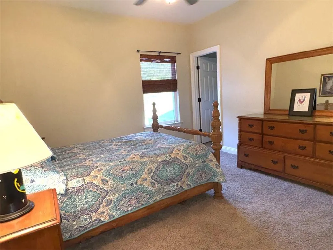
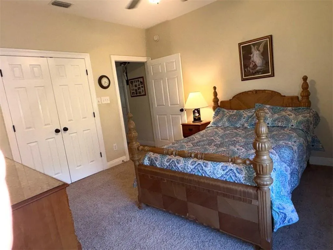
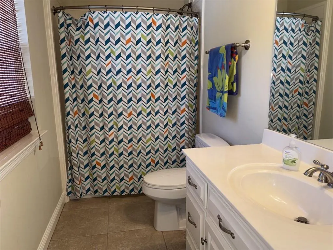
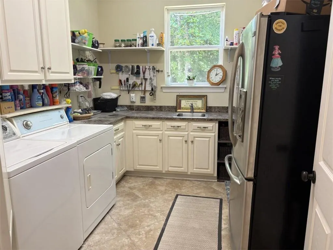
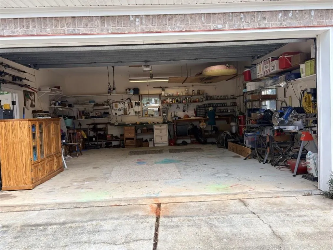
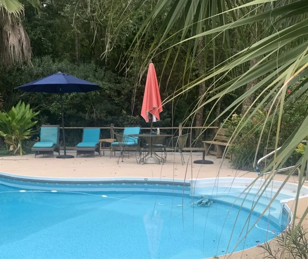
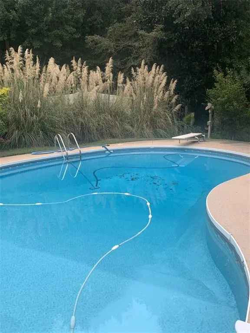
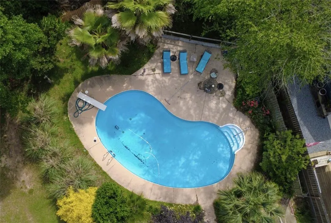
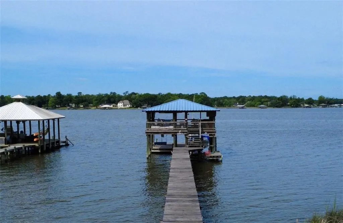
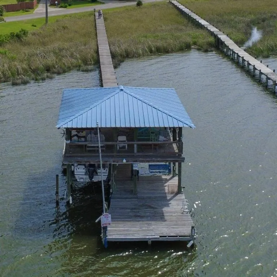
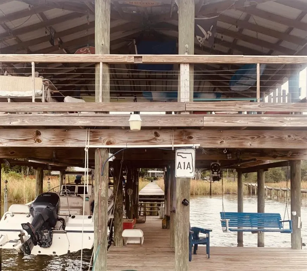
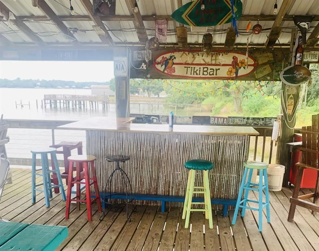
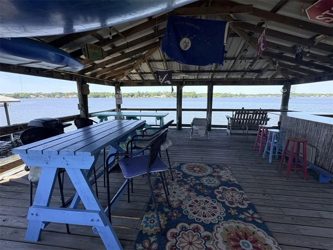
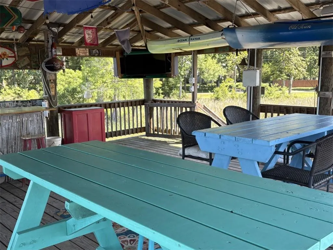
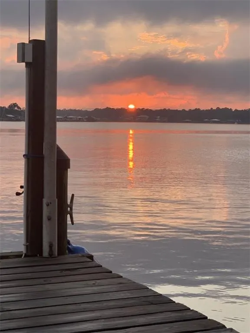
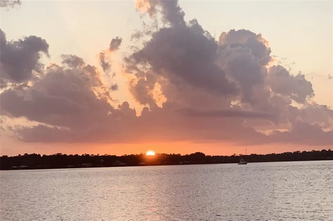
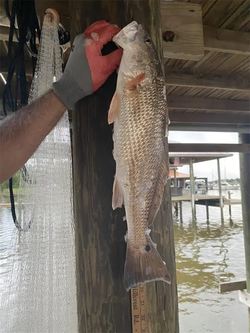
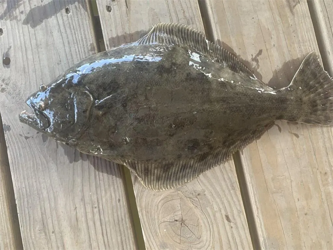
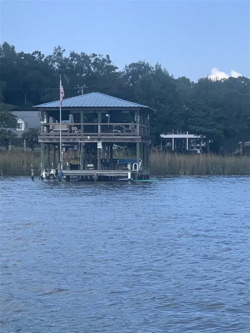
Experience extraordinary waterfront living in this custom built home on the widest part of Dog River. The boathouse has 2 boat stalls with lifts, a fish cleaning station plus a fishing area on the lower level. The upper level features over 600 square feet of party area with an incredible Tiki Bar, TV, lots of furniture and incredible views of the river. Enter the backyard into your private retreat with a saltwater pool in a tropical setting. The first floor of this classic home features Brazilian Cherry hardwood floors, 10’ ceiling, an island kitchen, double convection ovens, a glass cooktop and stainless steel appliances. The kitchen opens into a large dining room with a see through fire place to the spacious living room. There is a suite bedroom and bath with a walk in shower and private entrance. This level also includes a Utility room with a second refrigerator, a half bath and a large walk in pantry. Plantation shutters cover the windows. Upstairs there are 3 more spacious bedrooms each with a private bath. The master suite has a large bathroom with a soaking tub, a rainfall walk in shower, double vanities, gas fireplace and French doors leading to the upstairs verandah with exceptional views of the river. On this level also is a theatre room with a 128” screen, HD projector, sound system and wet bar with mini fridge. The home is heated by the Rinnai system accounting for very reasonable winter utility bills. A large floored attic with standing room height for storage is easily accessible from the 2nd floor hall. This home also features a double garage and gated driveway with a fenced yard. Behind the garage is a parking pad for two more vehicles. Both AC units have been replaced in the last 18 months. The NFIP flood insurance (FEMA) and termite bond, which are both transferable have been paid through May 2027. A home warranty is also included, is paid thru June 2027 and is transferable. All appliances convey with the sale. Partially furnished, including Theatre Room furniture, pool area furniture, boathouse furniture including 3 kayaks. This home allows for all the excitement of water front living and direct access to Mobile Bay. It’s a 5 minute boat ride to the Grand Mariner Restaurant and the Dock Bar and Grill. A 15 minute drive to downtown Mobile and less than 10 minutes to Mobile’s new international airport. All information is considered reliable but buyer to do due diligence.
| Elementary School | Middle School | High School |
|---|---|---|
| Dr. Robert W. Gilliard Elementary School | Pillans Middle School | Ben C Rain High School |
| Price History | |
|---|---|
| 5/5/2026 | Listed $765,000 |
| 8/3/2026 | 3$740,000 |
General Features
| Sewer | Public Sewer |
|---|---|
| Heating | Central |
| Cooling | Central Air,Gas |
| Utilities | Cable Available,Electricity Available,Sewer Available,Water Available |
| Roof | Shingle |
| Appliances | Dishwasher,Disposal,Gas Cooktop,Refrigerator |
| Garage Spaces | 1 |
| Patio/Porch Features | Deck |
| Architectural Style | Traditional |
| Pool Features | In Ground |
| Construction Materials | Brick 3 Sides,Stucco |
| Year Built | 2009 |
| Electric | 110 Volts,220 Volts |
| View | River |
| Levels | Two |
| Property Subtype | Single Family Residence |
| Waterfront Features | River Front |
| Community Features | None |
| Accessibility | None |
| County | Mobile - AL |
| Property Type | Residential |
| Energy Efficient | None |
| Subdivision Name | Scenic River |
| Garage Y/N | true |
| Other Structures | Boat House |
| Total Rooms | 9 |
| Full Baths | 4 |
| Status | Active |
| High School | Ben C Rain |
| City | Mobile |
| Lot Size Units | Square Feet |
| Lot Size Square Feet | 19027.008 |
| Spa Features | None |
| Elementary School | Dr. Robert W. Gilliard |
| Land Lease Y/N | false |
| Tax Annual Amount | 2580 |
| Middle/Junior High School | Pillans |
| Primary Bedroom Level | Main |
| Standard Status | Active |
| Occupancy Type | Owner |
Interior Features
| Interior Amenities | High Ceilings 9 ft Main,Recessed Lighting |
|---|---|
| Basement | None |
| Flooring | Carpet,Hardwood |
| Fireplace Features | Living Room,Master Bedroom |
| Air Conditioning Y/N | true |
| Heating Y/N | true |
| Window Features | None |
| Fireplace Y/N | true |
| Half Baths | 1 |
| Laundry Features | Laundry Room |
| Total Bedrooms | 4 |
| Kitchen Features | Kitchen Island,Pantry Walk-In |
| Total Baths | 5 |
| Primary Bathroom Features | Separate Tub/Shower |
| Dining Room Features | Open Floorplan |
Exterior Features
| Exterior Amenities | Lighting |
|---|---|
| Fencing | Back Yard |
| Parking Features | Driveway,Garage |
| Lot Features | Back Yard |
| Water Source | Public |
| Lot Size Area | 19027.008 |
| Foundation Details | None |
| Spa | false |
| Building Area Total | 3640 |
| Lot Size Acres | 0.4368 |
| Road Surface Type | Asphalt |
| Waterfront Y/N | true |
| Covered Spaces | 1 |
| Road Frontage Type | None |
Amenities
- Foreclosure
- Views
- Short Sale
- New Construction
- Adult 55+
- Lease To Own
- No HOA Fees
- Furnished
- Primary On Main
- Air Conditioning
- Seller Finance
- Green
- Fixer Upper
- Horse
- Golf
- Fireplace
- Deck
- Garage
- Basement
- Pool
Property vs Single Family Average in 36605
Price
Taxes
Year Built
 Baldwin County Association Of Realtors®: All information deemed reliable but not guaranteed. All properties are subject to prior sale, change or withdrawal. Neither listing broker(s) or information provider(s) shall be responsible for any typographical errors, misinformation, misprints and shall be held totally harmless. Listing(s) information is provided for consumer's personal, non-commercial use and may not be used for any purpose other than to identify prospective properties consumers may
 All information is believed to be accurate but is not guaranteed. Protected by Copyright© 2026 and is owned either by the Mobile Area Association of REALTORS® Inc/Gulf Coast MLS; or by the developers of the software, Inside Real Estate, LLC. All rights reserved.
